






Address
7 6595 Groveland Dr, Nanaimo, BC
Price
$ 699,000
Property Attributes
- ID#1048845
- TypeTownhouse
- Listing Status Active
- MunicipalityNanaimo
- CityNanaimo
- AreaNanaimo
- NeighbourhoodNorth Nanaimo
- Postal CodeV9V 1S6
- StyleOther
- Year Built1995
- Price$ 699,000
- Bedrooms2
- Bathrooms2
- Half Bathrooms0
- Sqr Footage1313
Data Source:
Canadian Real Estate Association (CREA)
Property Description
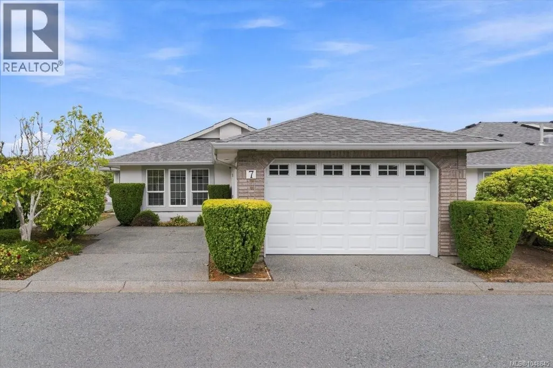
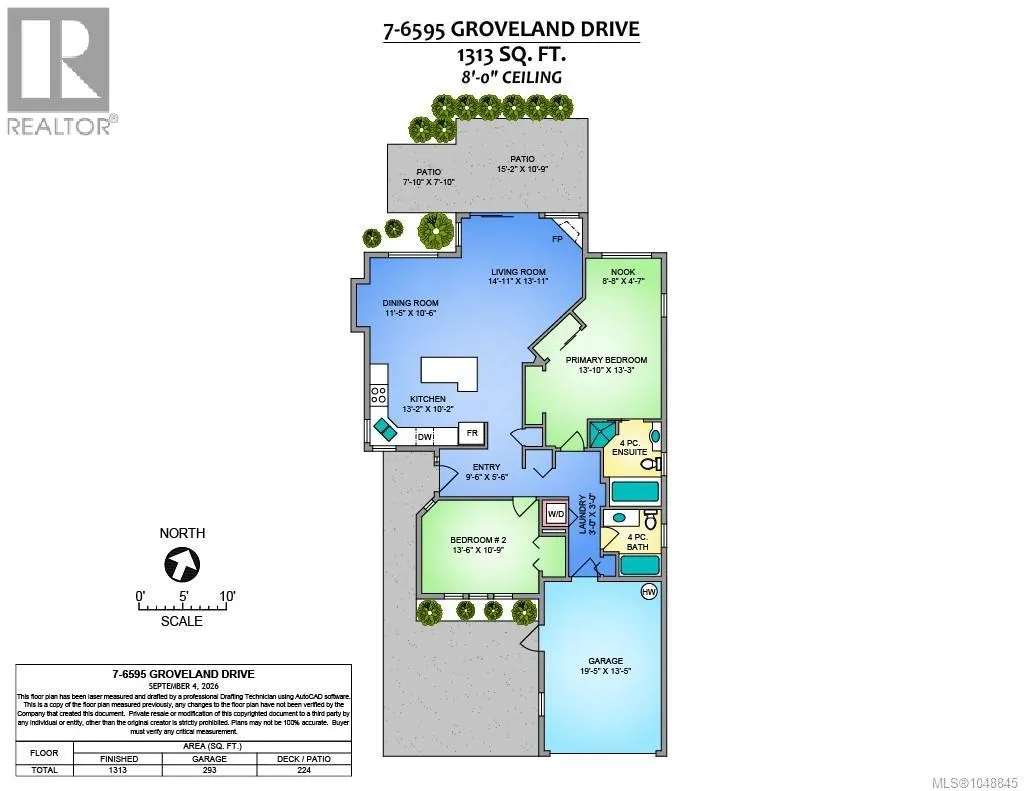
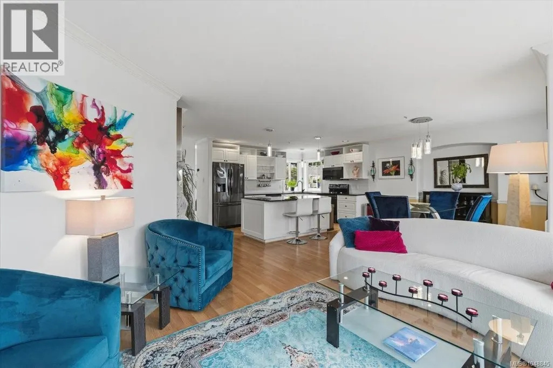
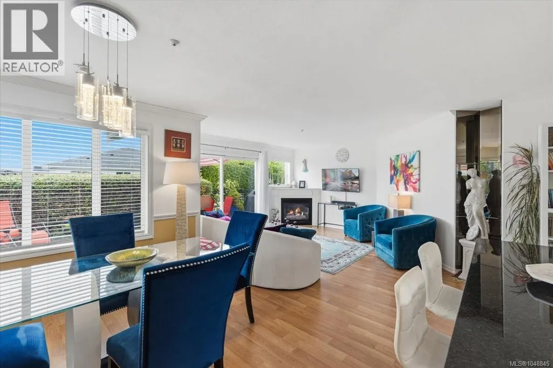
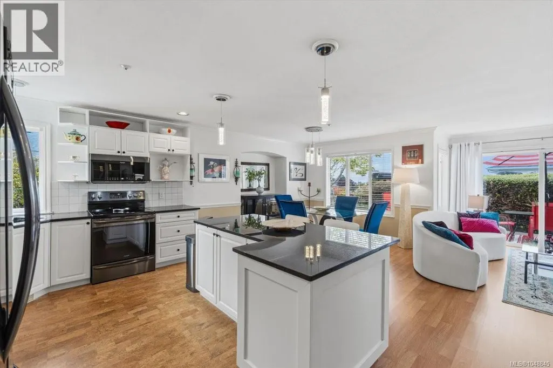
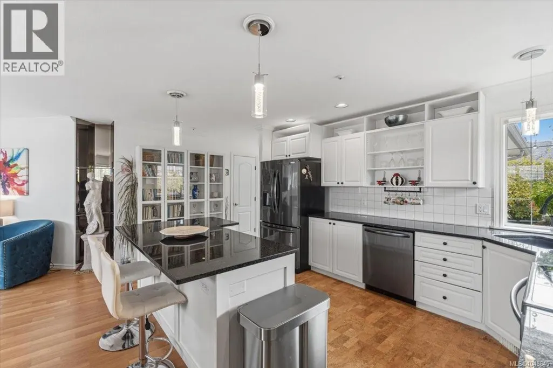
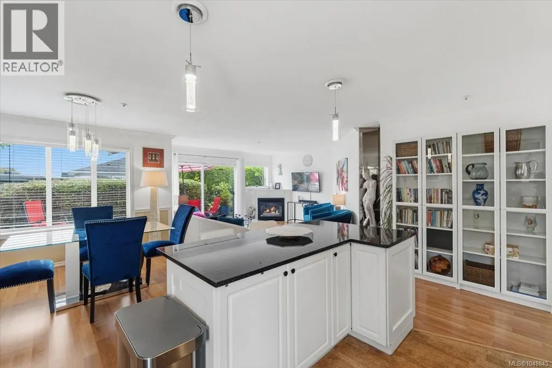
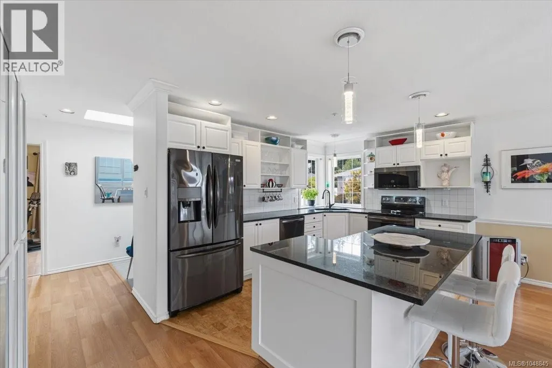
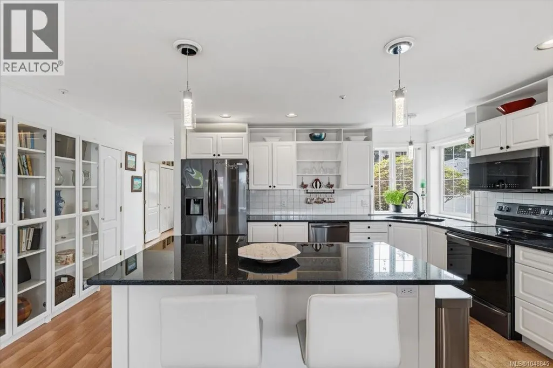
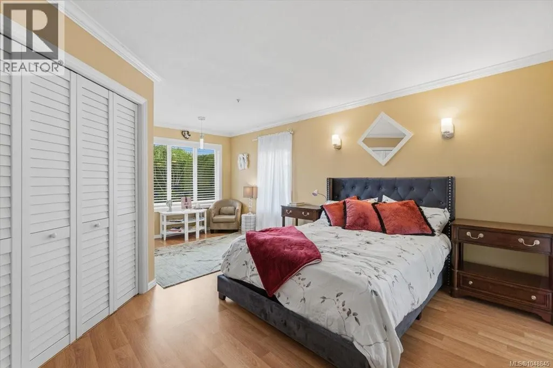
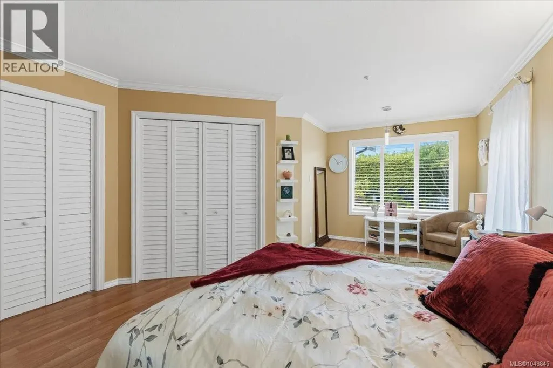
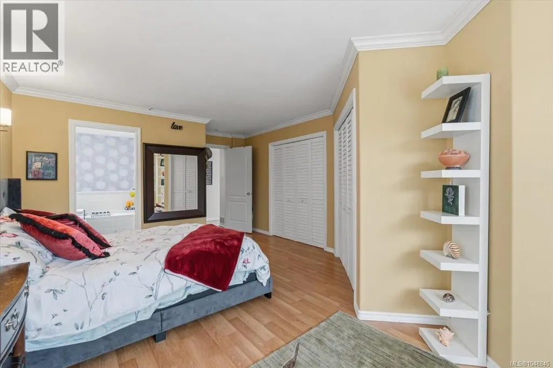
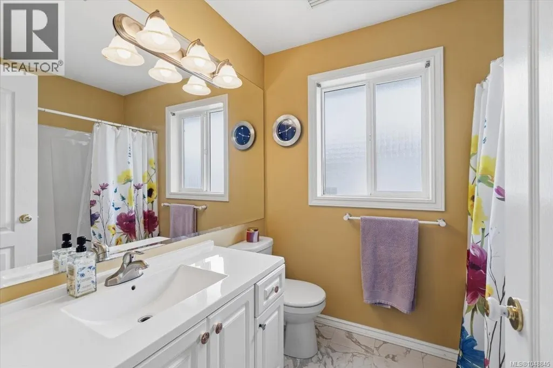
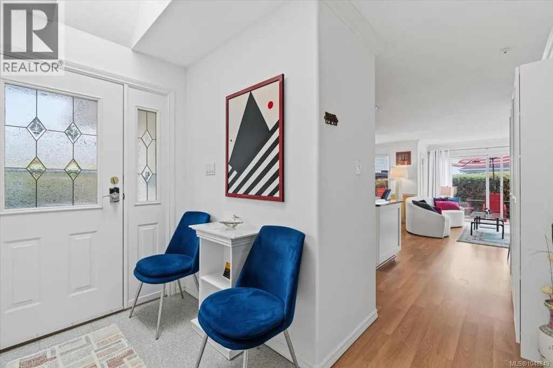
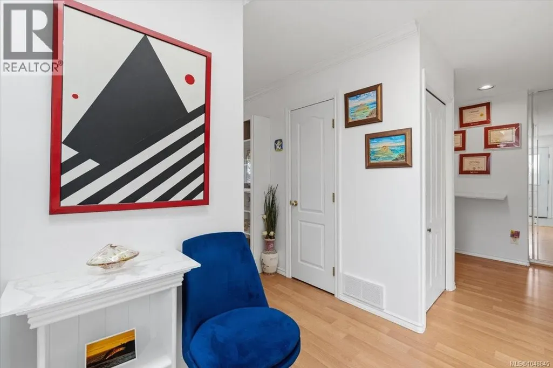
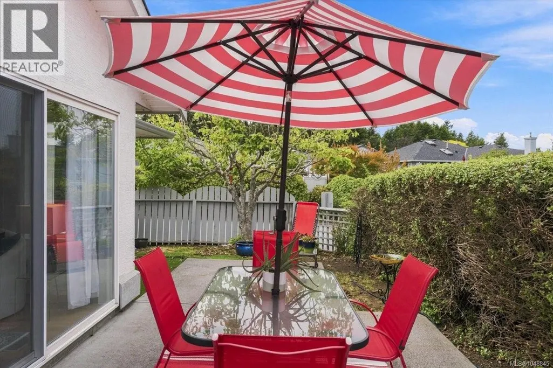
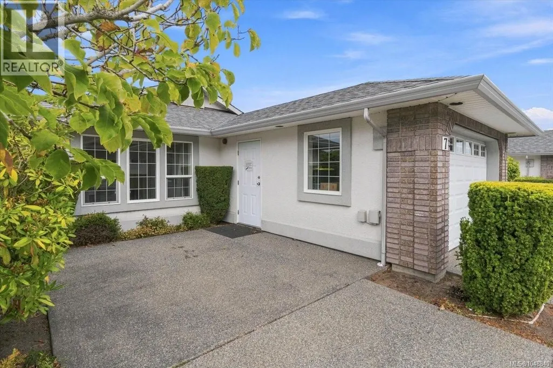
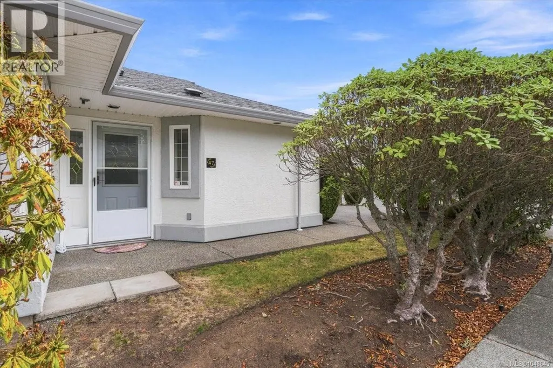
Welcome to The Winchelseas, a premier patio home community in North Nanaimo offering luxury, tranquility and a carefree lifestyle. This 1,313 sq ft home features a bright, open layout with 2 bedrooms and 2 bathrooms, and is the only stand-alone unit in the complex, offering the privacy and feel of a single-level rancher. The living room, dining room and kitchen are the heart of the home with a cozy gas fireplace, large windows and a partial ocean view. The kitchen offers granite countertops and stainless appliances. The primary bedroom has a sitting area, two closets and an ensuite with a soaker tub and walk-in shower. The second bedroom is also ample in size, ideal for guests or a home office and is served by a 4-piece bathroom. A single car garage plus a second parking spot provide plenty of room for vehicles and storage. Step outside to your private yard where you can garden, relax or entertain. Conveniently located close to beaches, parks, shopping and all North end amenities. (id:7434)
General Features
| Features | Other |
|---|---|
| Community Features | Pets Allowed, Age Restrictions |
| Property Type | Single Family |
| Zoning Description | R6 |
| ZoningType | Residential |
| Neighbourhood | North Nanaimo |
| Building Architectural Style | Other |
| Building Cooling Type | None |
| Parking Space Total | 2 |
| Building Type | Row / Townhouse |
| Maintenance Fee | 608.86 |
| Ownership Type | Strata |
Interior Features
| Building Fireplace Present | True |
|---|---|
| Building Fireplace Total | 1 |
| Building Heating Type | Forced air |
| Building Heating Fuel | Natural gas |
| Living Area Range | 1313 |
| Bedrooms | 2 |
Exterior Features
| ViewType | Ocean view |
|---|
Room Details
| Room | Dimensions | Level | Flooring | Details |
|---|---|---|---|---|
| Bathroom | 4-Piece | Main level | ||
| Bedroom | 13'6 x 10'9 | Main level | ||
| Dining room | 11'5 x 10'6 | Main level | ||
| Ensuite | 4-Piece | Main level | ||
| Kitchen | 13'2 x 10'2 | Main level | ||
| Living room | 14'11 x 13'11 | Main level | ||
| Primary Bedroom | 13'10 x 13'3 | Main level |
Amenities
- Views
- New Construction
- Adult 55+
- Lease To Own
- No Strata Fees
- Furnished
- Pets
- Primary On Main
- Air Conditioning
- Seller Finance
- Green
- Fixer Upper
- Horse
- Golf
- Fireplace
- Deck
- Garage
- Basement
- Pool

Property vs Townhouse Average in V9V 1S6
Price
Year Built

