


Address
6140b Mcgirr Rd, Nanaimo, BC
Price
$ 510,000
Property Attributes
- ID#1048277
- TypeTownhouse
- Listing Status Active
- MunicipalityNanaimo
- CityNanaimo
- AreaNanaimo
- NeighbourhoodNorth Nanaimo
- Postal CodeV9V 1V1
- StyleCape Cod
- Year Built2002
- Price$ 510,000
- Bedrooms2
- Bathrooms2
- Half Bathrooms0
- Sqr Footage1154
Data Source:
Canadian Real Estate Association (CREA)
Property Description
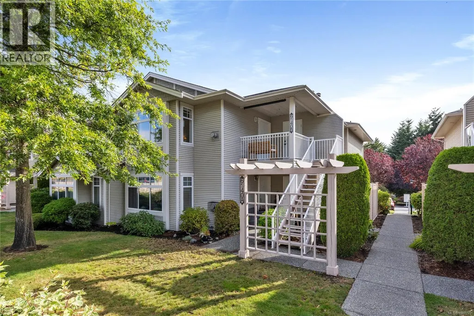
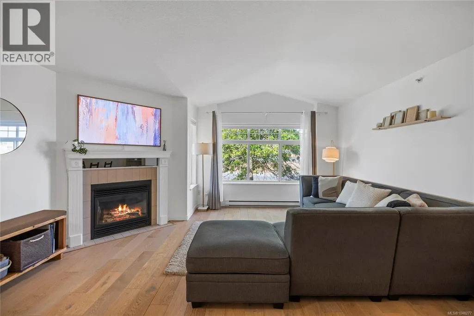
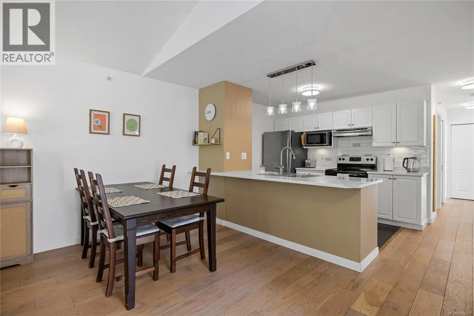
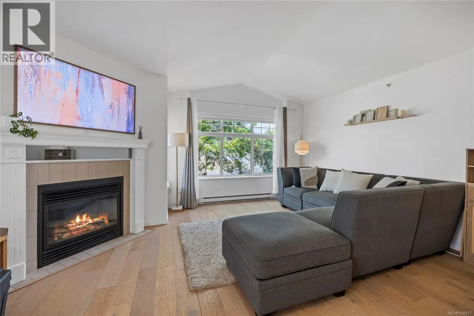
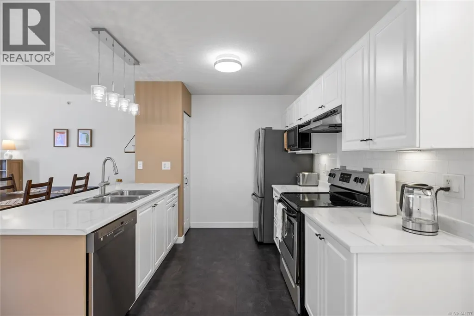
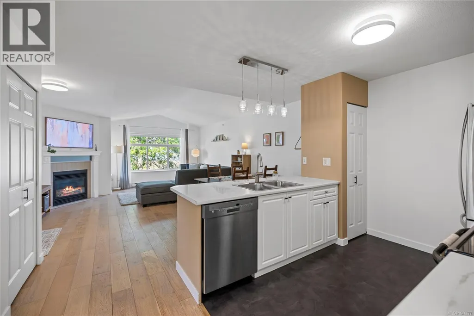
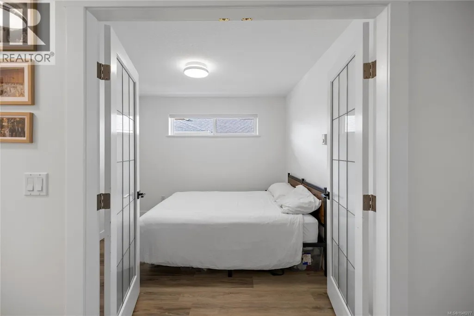
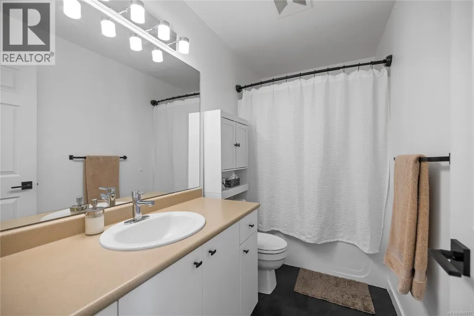
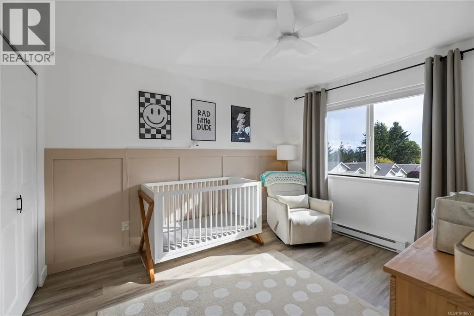
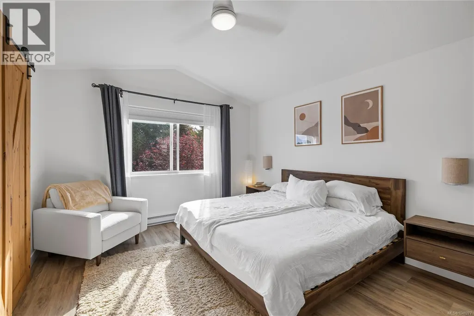
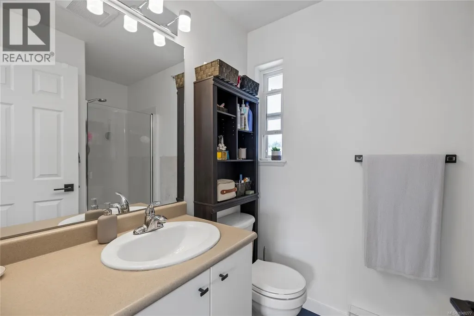
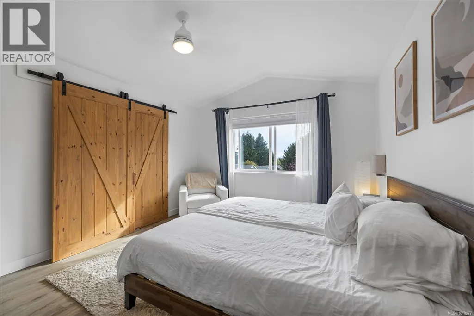
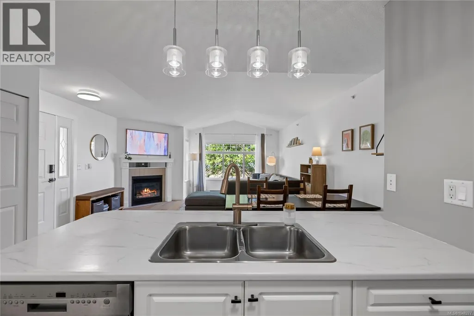
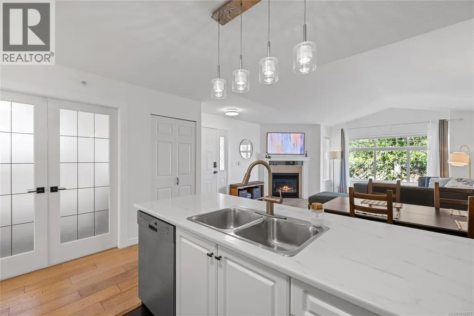
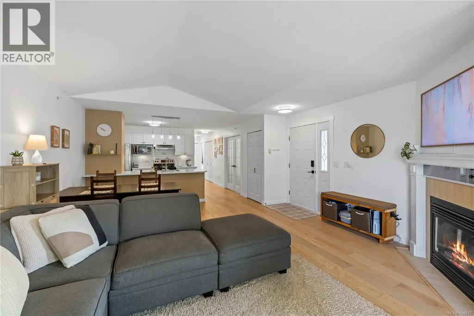
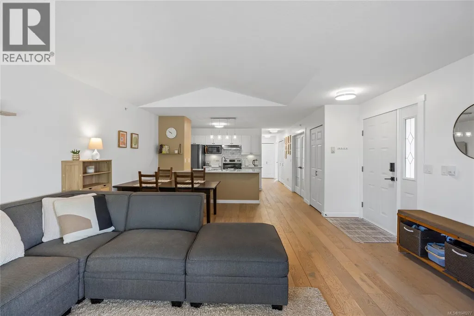
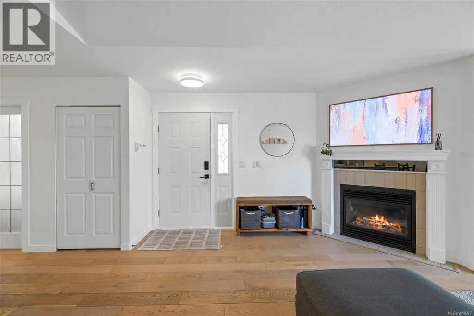
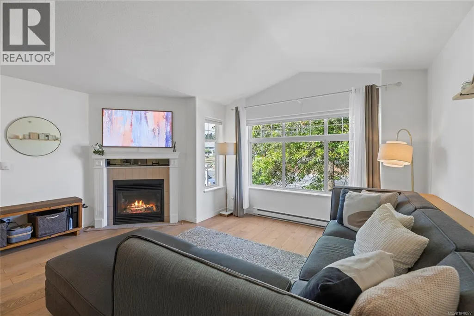
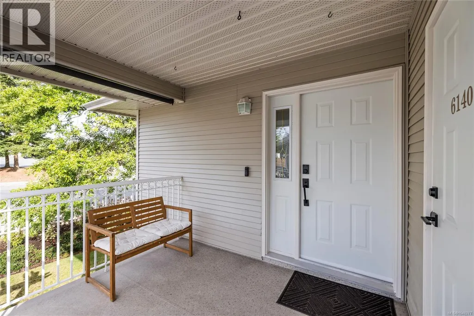
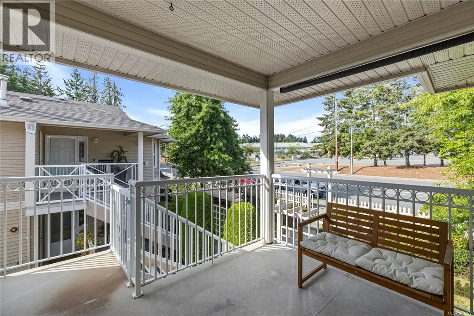
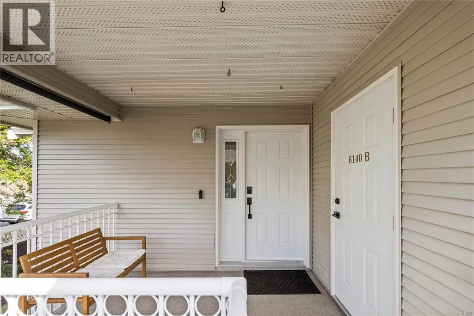
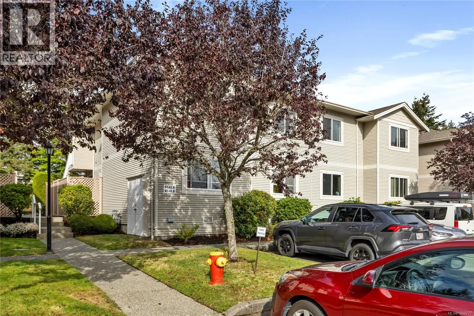
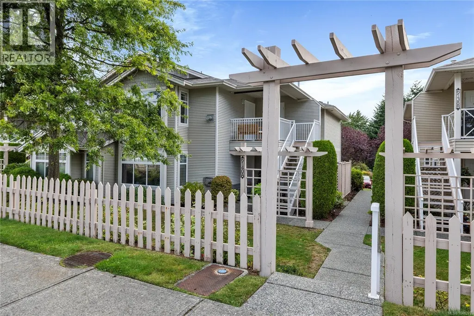
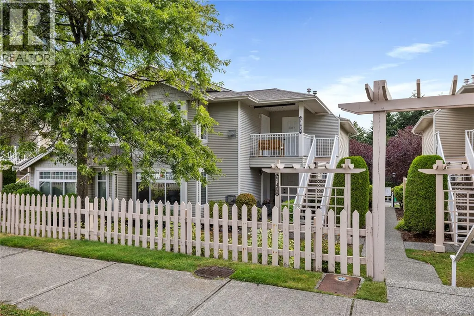
Welcome home to this inviting upper-level townhome in a prime North Nanaimo location, where everyday convenience meets the best of the Vancouver Island lifestyle. Tucked close to schools, shopping, parks and Blueback Beach, this turnkey home makes it easy to enjoy both an active lifestyle and the comforts of home. Thoughtfully updated with newer flooring, countertops, fresh paint and a host of other touches, the interior feels fresh, welcoming and wonderfully easy to live in. The well-designed layout offers 2 bedrooms, 2 bathrooms and a versatile den. The spacious primary bedroom features a generous closet and 3-piece ensuite. Pet lovers will appreciate the flexible policy allowing up to 2 dogs and/or cats with no size restrictions. Parking is offered with an oversized 25-ft stall and convenient street parking right outside the home. A dedicated storage room provides plenty of extra space. With a well-managed strata and new roofs installed in 2025, this is a lovely opportunity to settle into a vibrant North Nanaimo neighbourhood and simply enjoy. (id:7434)
General Features
| Features | Central location, Other |
|---|---|
| Community Features | Pets Allowed, Family Oriented |
| Property Type | Single Family |
| ZoningType | Residential |
| Neighbourhood | North Nanaimo |
| Building Appliances | Dishwasher, Dryer, Refrigerator, Washer |
| Building Architectural Style | Cape Cod |
| Building Cooling Type | None |
| Parking Space Total | 2 |
| Building Type | Row / Townhouse |
| Maintenance Fee | 448.00 |
| Ownership Type | Strata |
Interior Features
| Building Fireplace Present | True |
|---|---|
| Building Fireplace Total | 1 |
| Building Heating Type | Baseboard heaters |
| Building Heating Fuel | Electric |
| Living Area Range | 1154 |
| Bedrooms | 2 |
Room Details
| Room | Dimensions | Level | Flooring | Details |
|---|---|---|---|---|
| Bathroom | 5 ft x Measurements not availa | Main level | ||
| Bedroom | 11'9 x 9'7 | Main level | ||
| Den | 9'3 x 10'3 | Main level | ||
| Ensuite | 3-Piece | Main level | ||
| Kitchen | Measurements not available x 1 | Main level | 10 ft | |
| Living room | 19 ft x 16 ft | Main level | 16 ft | |
| Porch | 10 ft x 8 ft | Main level | 8 ft | |
| Primary Bedroom | 14'9 x 12'3 | Main level | ||
| Storage | 3'3 x 7'8 | Main level |
Amenities
- Views
- New Construction
- Adult 55+
- Lease To Own
- No Strata Fees
- Furnished
- Pets
- Primary On Main
- Air Conditioning
- Seller Finance
- Green
- Fixer Upper
- Horse
- Golf
- Fireplace
- Deck
- Garage
- Basement
- Pool

Property vs Townhouse Average in V9V 1V1
Price
Year Built
In The Neighbourhood
Open House
Nanaimo
$ 689,900
- Type
- Townhouse
- Size
- 1,380 SqFt
- Rooms
- 3 Beds + 3 Baths
REMAX Professionals (NA)
Open House
Nanaimo
$ 689,900
- Type
- Townhouse
- Size
- 1,380 SqFt
- Rooms
- 3 Beds + 3 Baths
REMAX Professionals (NA)
Open House
Nanaimo
$ 679,900
- Type
- Townhouse
- Size
- 1,357 SqFt
- Rooms
- 3 Beds + 3 Baths
REMAX Professionals (NA)
Open House
Nanaimo
$ 679,900
- Type
- Townhouse
- Size
- 1,380 SqFt
- Rooms
- 3 Beds + 3 Baths
REMAX Professionals (NA)
Open House
Nanaimo
$ 679,900
- Type
- Townhouse
- Size
- 1,357 SqFt
- Rooms
- 3 Beds + 3 Baths
REMAX Professionals (NA)
Open House
Nanaimo
$ 679,900
- Type
- Townhouse
- Size
- 1,357 SqFt
- Rooms
- 3 Beds + 3 Baths
REMAX Professionals (NA)
Nanaimo
$ 799,900
- Type
- Townhouse
- Size
- 1,615 SqFt
- Rooms
- 2 Beds + 2 Baths
Royal LePage Nanaimo Realty (NanIsHwyN)
Open House
Nanaimo
$ 679,900
- Type
- Townhouse
- Size
- 1,357 SqFt
- Rooms
- 3 Beds + 3 Baths
REMAX Professionals (NA)

