







Address
11 6595 Groveland Dr, Nanaimo, BC
Price
$ 679,900
Property Attributes
- ID#1049127
- TypeTownhouse
- Listing Status Active
- MunicipalityNanaimo
- CityNanaimo
- AreaNanaimo
- NeighbourhoodNorth Nanaimo
- Postal CodeV9V 1S6
- Style
- Year Built1996
- Price$ 679,900
- Bedrooms2
- Bathrooms2
- Half Bathrooms0
- Sqr Footage1319
Data Source:
Canadian Real Estate Association (CREA)
Property Description
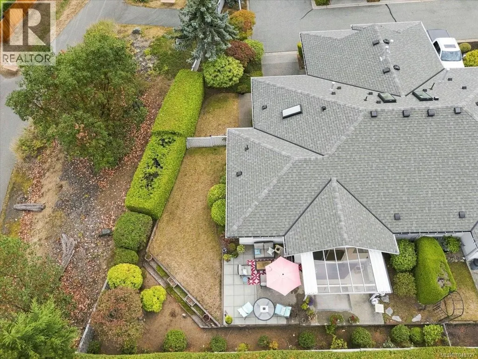
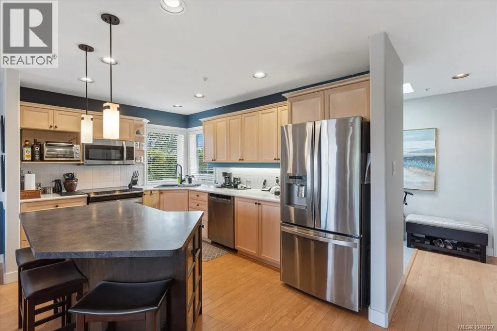
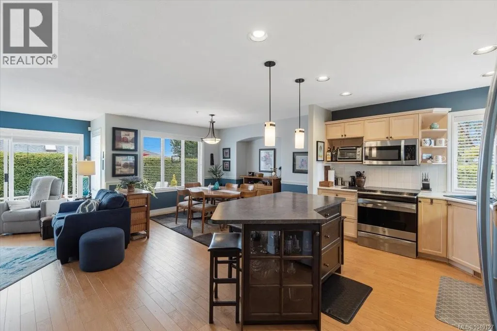
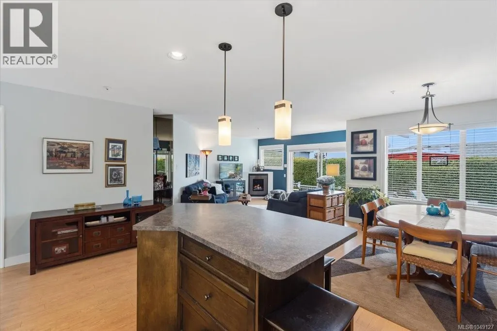
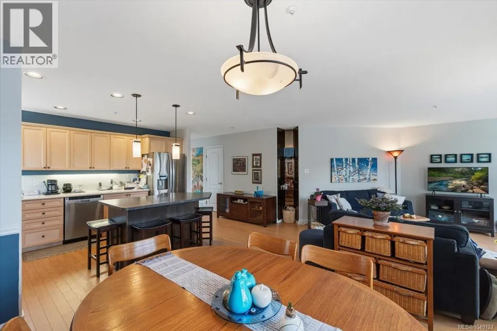
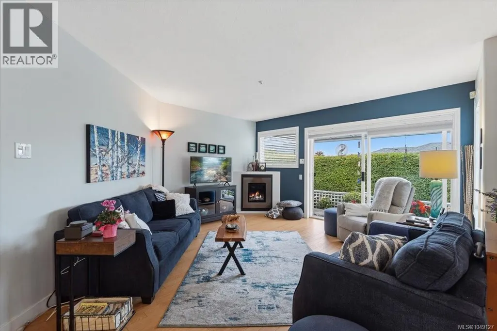
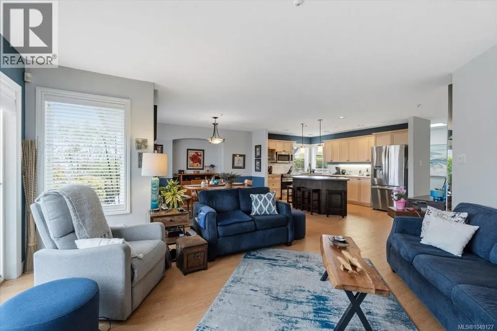
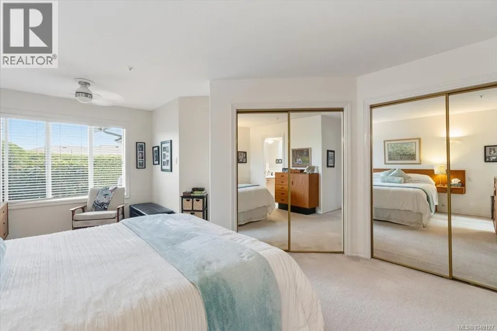
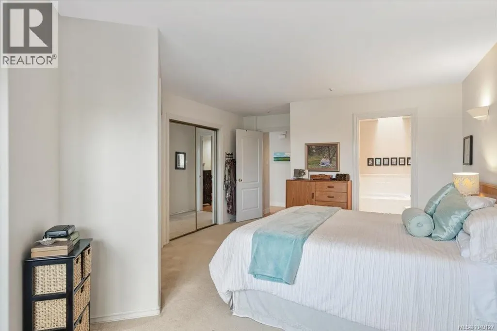
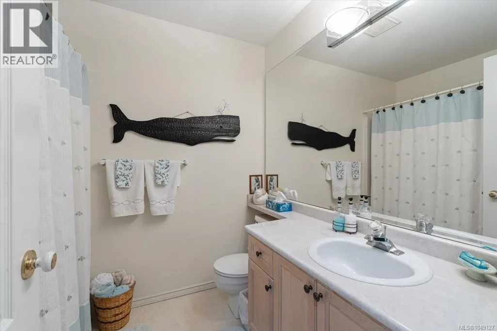
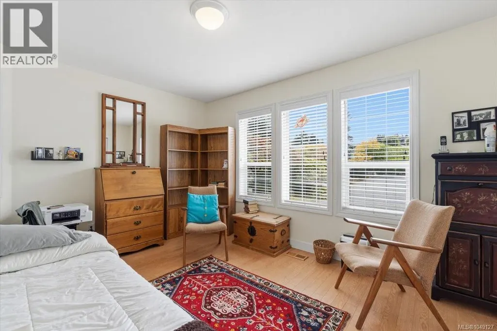
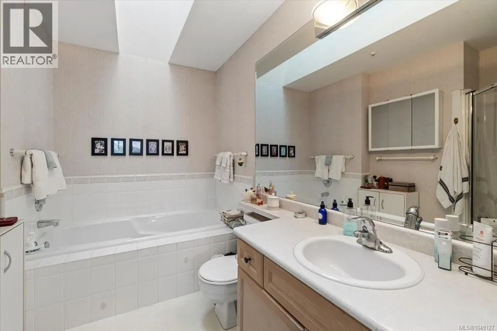
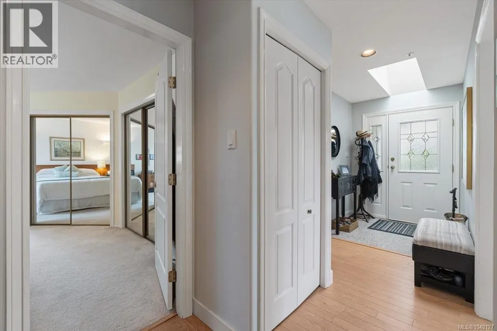
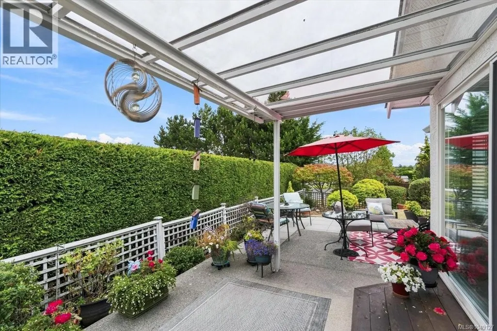
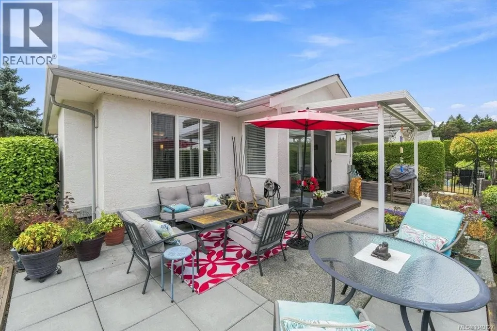
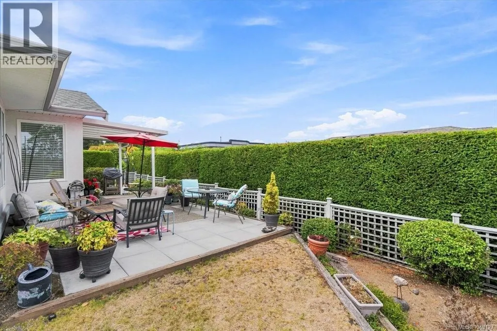
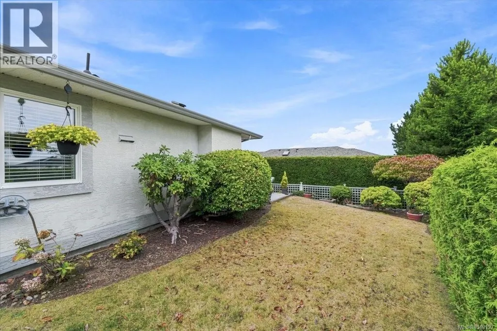
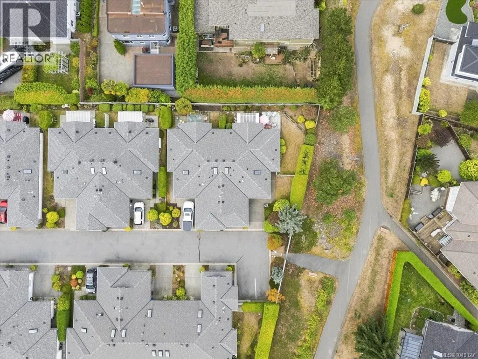
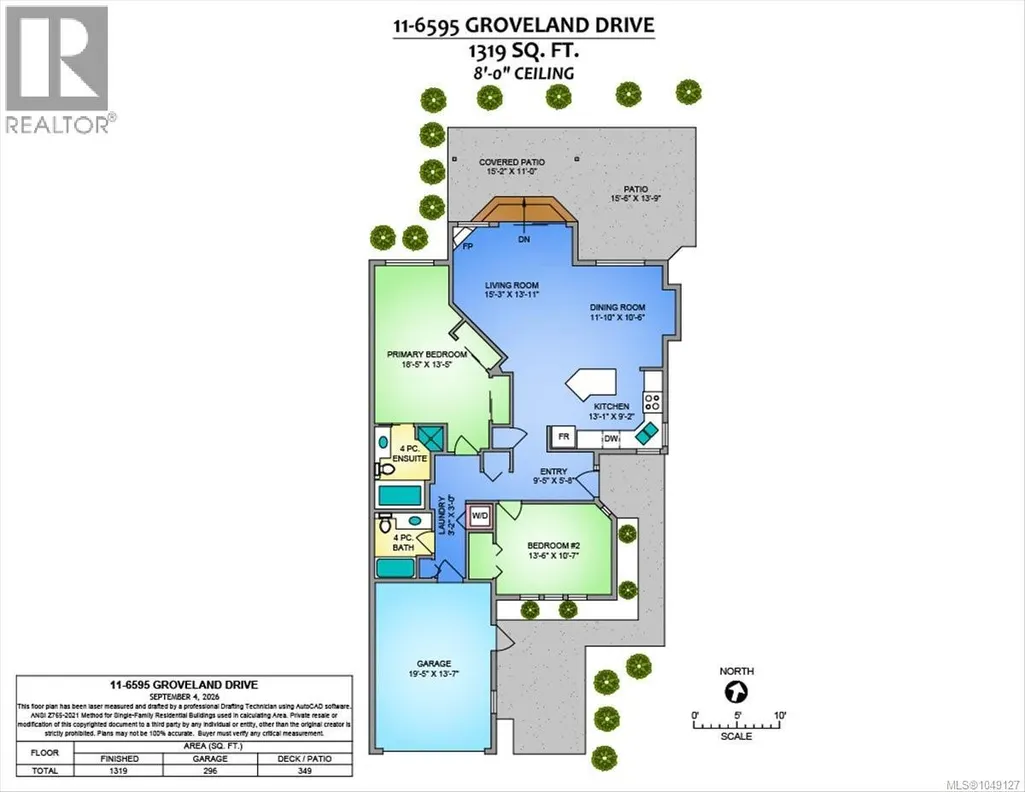
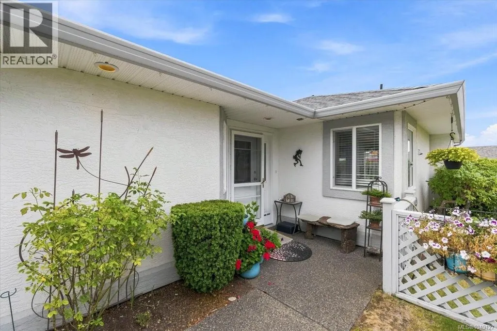
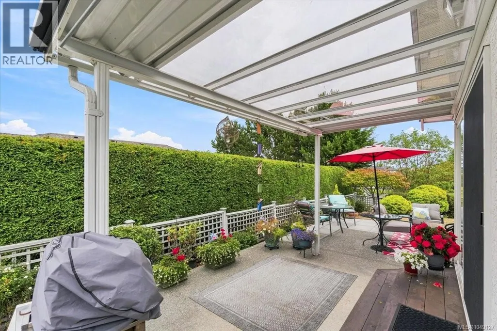
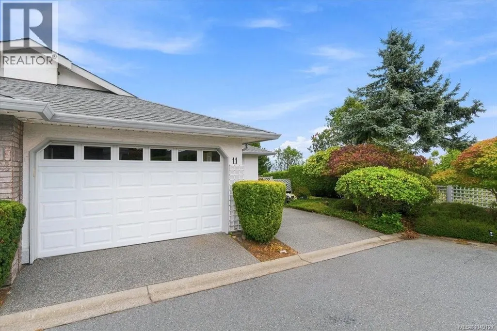
This is an ideal retirement option in a well run strata in North Nanaimo. Unit 11 is a rare end unit, one shared wall + this residence has a larger yard space and direct access to the walking path to the ocean front. The open concept inside really opens up this home with a nice kitchen with island and a dining area with room for a good size dining room suite. The newer gas fireplace in the living room sets up warm winter evenings. The sliding door leads to a covered patio and a very private yard not found in strata living. The primary bedroom is large with lots of closet space and a four piece ensuite. The second bedroom at the front of the home works for guests or is ideal for a home office. It has a large garage plus a second parking spot and guest parking right across from the home. It's close to shopping and provides easy access for daily walks(2 small pets permitted-see bylaws.) You will love living here! Measurements by Proper Measure, buyer to verify if important. (id:7434)
General Features
| Features | Other |
|---|---|
| Community Features | Pets Allowed With Restrictions, Age Restrictions |
| Property Type | Single Family |
| Zoning Description | RES |
| ZoningType | Residential |
| Neighbourhood | North Nanaimo |
| Building Cooling Type | None |
| Parking Space Total | 2 |
| Building Type | Row / Townhouse |
| Maintenance Fee | 614.00 |
| Ownership Type | Strata |
Interior Features
| Building Fireplace Present | True |
|---|---|
| Building Fireplace Total | 1 |
| Building Heating Fuel | Electric |
| Living Area Range | 1319 |
| Bedrooms | 2 |
Room Details
| Room | Dimensions | Level | Flooring | Details |
|---|---|---|---|---|
| Bathroom | 4-Piece | Main level | ||
| Bedroom | 13'6 x 10'7 | Main level | ||
| Dining room | 11'10 x 10'6 | Main level | ||
| Ensuite | 4-Piece | Main level | ||
| Entrance | 9'5 x 5'8 | Main level | ||
| Kitchen | 13'1 x 9'2 | Main level | ||
| Laundry room | Measurements not available x 3 | Main level | 3 ft | |
| Living room | 15'3 x 13'11 | Main level | ||
| Primary Bedroom | 18'5 x 13'5 | Main level |
Amenities
- Views
- New Construction
- Adult 55+
- Lease To Own
- No Strata Fees
- Furnished
- Pets
- Primary On Main
- Air Conditioning
- Seller Finance
- Green
- Fixer Upper
- Horse
- Golf
- Fireplace
- Deck
- Garage
- Basement
- Pool

Property vs Townhouse Average in V9V 1S6
Price
Year Built
In The Neighbourhood
Open House
Nanaimo
$ 689,900
- Type
- Townhouse
- Size
- 1,380 SqFt
- Rooms
- 3 Beds + 3 Baths
REMAX Professionals (NA)
Open House
Nanaimo
$ 689,900
- Type
- Townhouse
- Size
- 1,380 SqFt
- Rooms
- 3 Beds + 3 Baths
REMAX Professionals (NA)
Open House
Nanaimo
$ 679,900
- Type
- Townhouse
- Size
- 1,357 SqFt
- Rooms
- 3 Beds + 3 Baths
REMAX Professionals (NA)
Open House
Nanaimo
$ 679,900
- Type
- Townhouse
- Size
- 1,380 SqFt
- Rooms
- 3 Beds + 3 Baths
REMAX Professionals (NA)
Open House
Nanaimo
$ 679,900
- Type
- Townhouse
- Size
- 1,357 SqFt
- Rooms
- 3 Beds + 3 Baths
REMAX Professionals (NA)
Open House
Nanaimo
$ 679,900
- Type
- Townhouse
- Size
- 1,357 SqFt
- Rooms
- 3 Beds + 3 Baths
REMAX Professionals (NA)
Nanaimo
$ 799,900
- Type
- Townhouse
- Size
- 1,615 SqFt
- Rooms
- 2 Beds + 2 Baths
Royal LePage Nanaimo Realty (NanIsHwyN)
Open House
Nanaimo
$ 679,900
- Type
- Townhouse
- Size
- 1,357 SqFt
- Rooms
- 3 Beds + 3 Baths
REMAX Professionals (NA)

