




Address
6058 Cedar Grove Dr, Nanaimo, BC
Price
$ 519,000
Property Attributes
- ID#1048287
- TypeTownhouse
- Listing Status Active
- MunicipalityNanaimo
- CityNanaimo
- AreaNanaimo
- NeighbourhoodNorth Nanaimo
- Postal CodeV9T 6G1
- Style
- Year Built1996
- Price$ 519,000
- Bedrooms2
- Bathrooms2
- Half Bathrooms0
- Sqr Footage1154
Data Source:
Canadian Real Estate Association (CREA)
Property Description
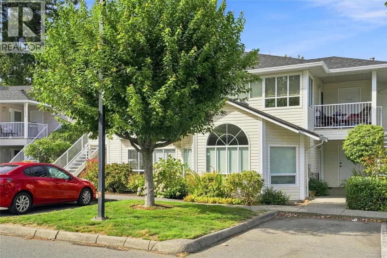
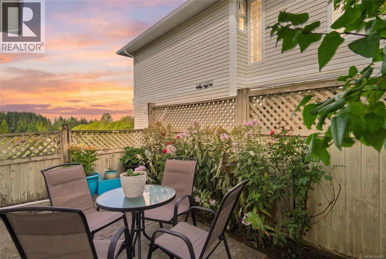
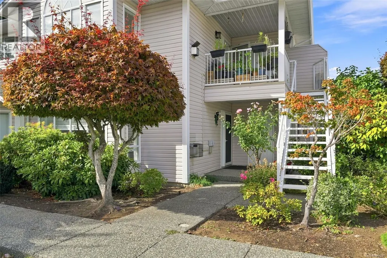
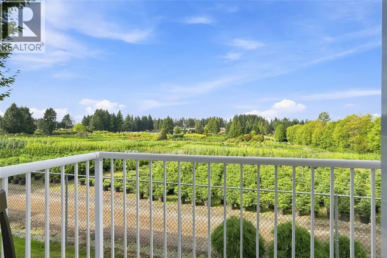
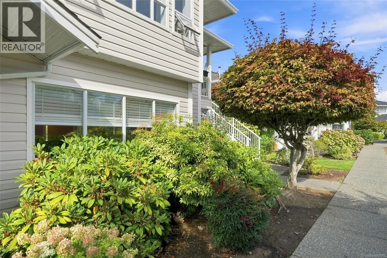
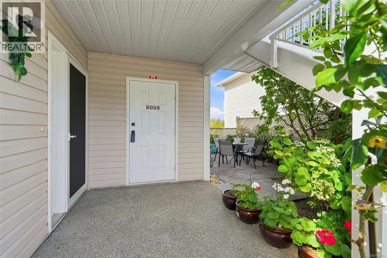
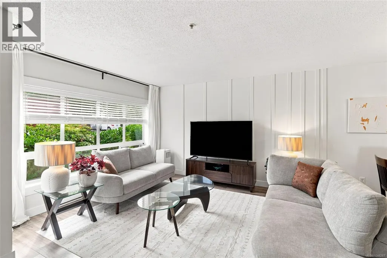
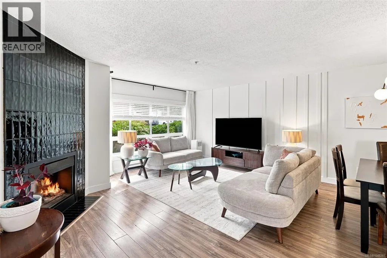
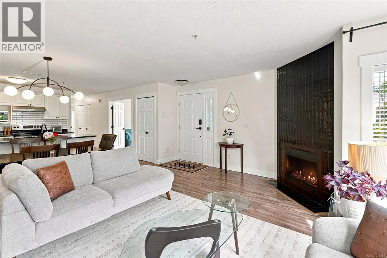
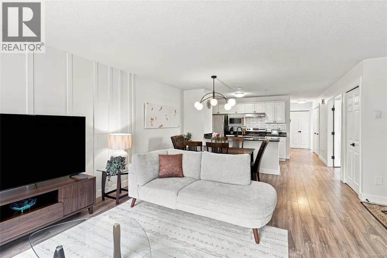
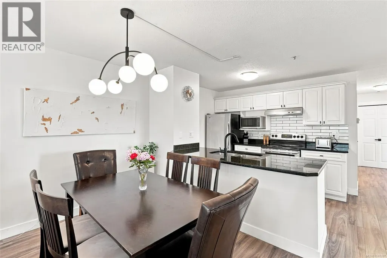
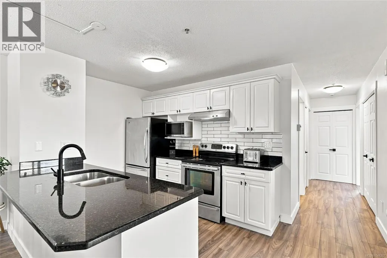
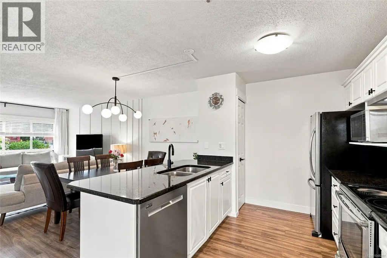
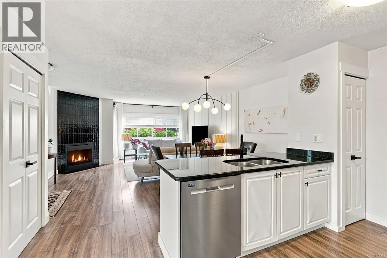
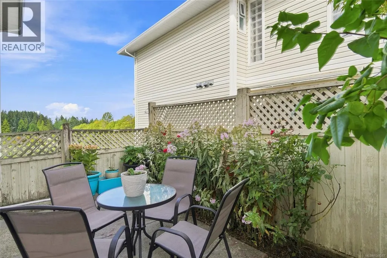
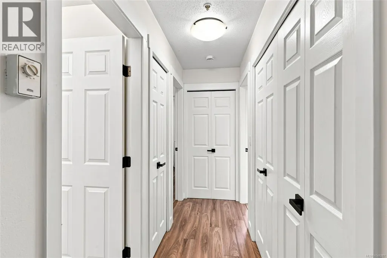
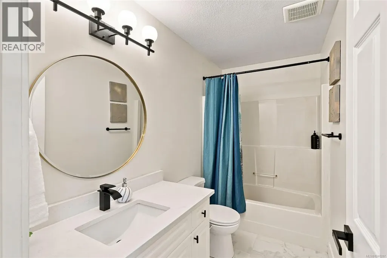
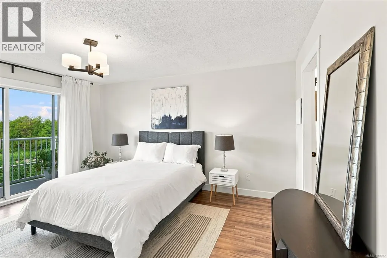
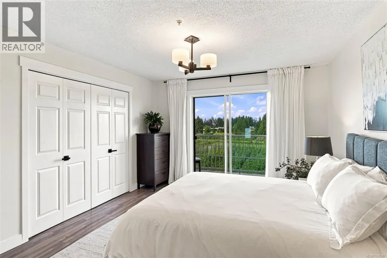
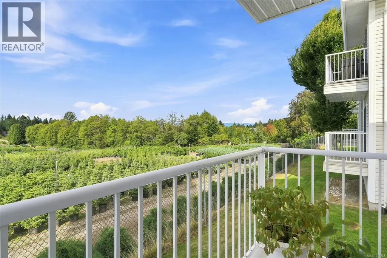
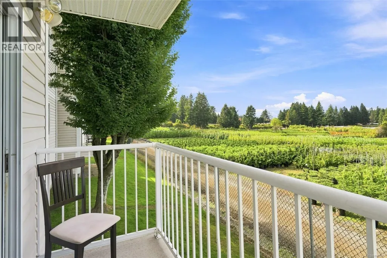
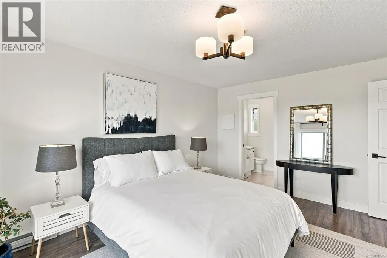
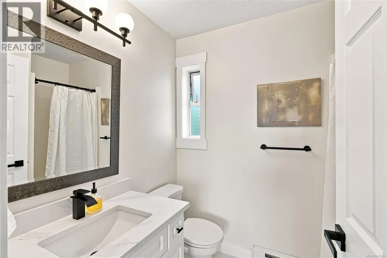
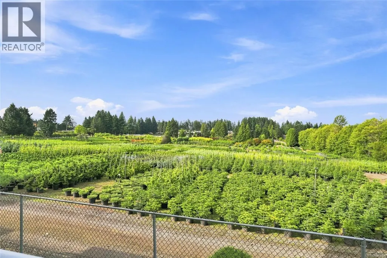
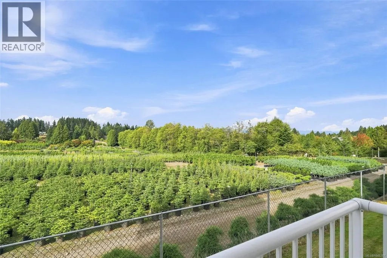
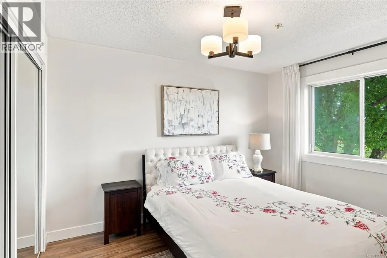
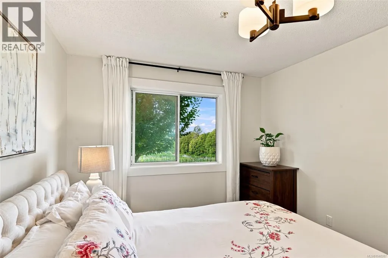
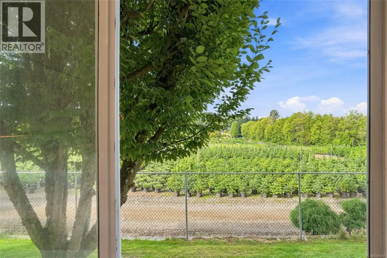
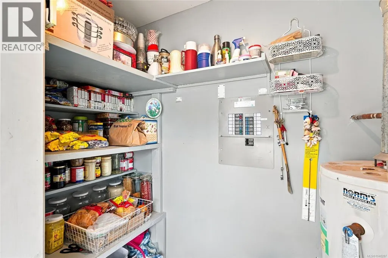
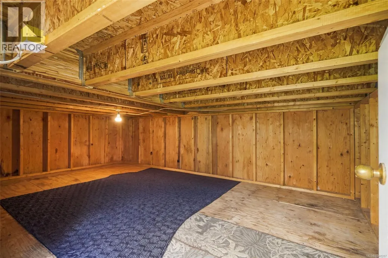
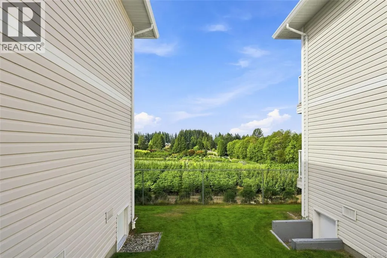
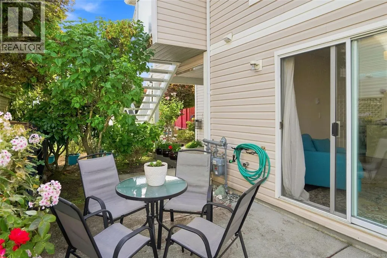
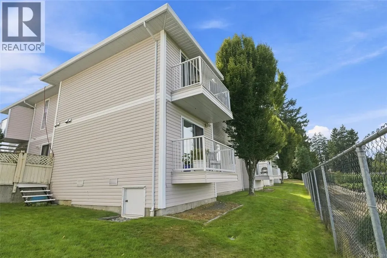
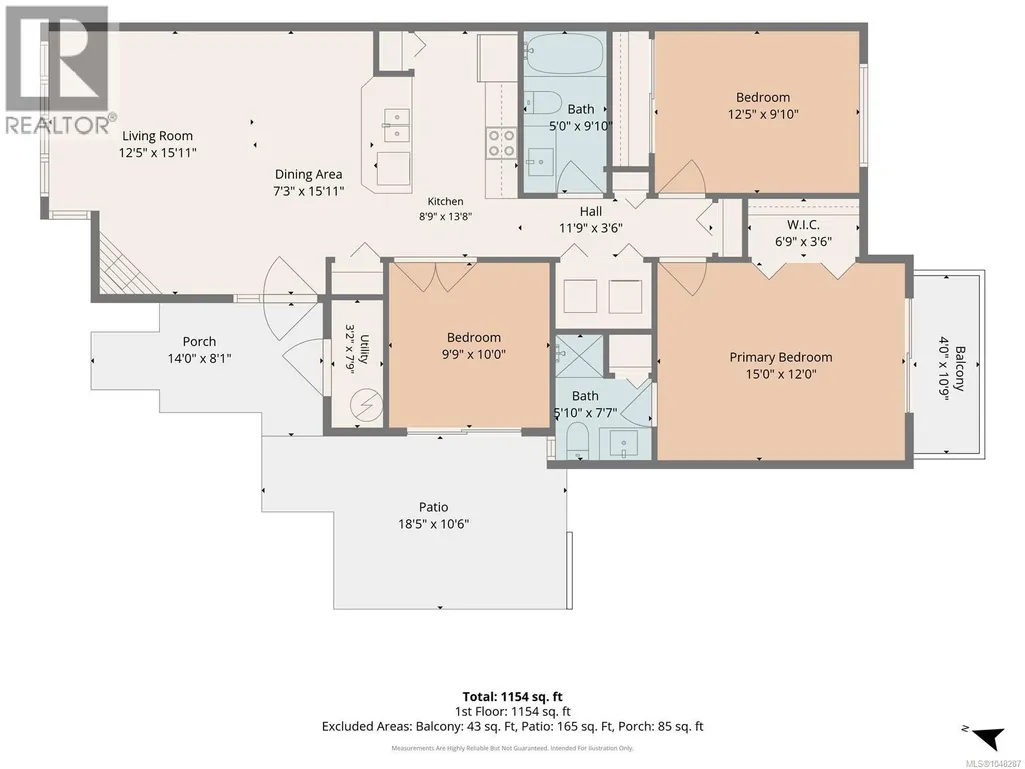
Not all townhomes are created equally, and this is a testament to pride of ownership, timeless updates and a fantastic layout and location! Welcome to 6058 Cedar Ridge—you are about to say, “THIS IS IT!” Tucked at the back of a sought-after complex, this main-level entry home backs onto Greenthumb Nursery, offering excellent privacy and views. Inside, you’ll love the show-stopping fireplace, feature wall, spacious living room, updated flooring and timeless kitchen with stone countertops, updated appliances and subway tile backsplash. Down the hall are 2 bedrooms, 2 updated bathrooms and a spacious primary with walk-in closet, ensuite and private deck. The den offers flexible space for a bedroom, family room or office and leads to your outdoor garden sanctuary. A large crawl space and separate storage room add tons of storage. Steps to trendy restaurants and shopping. All data approx. (id:7434)
General Features
| Features | Central location, Curb & gutter, Private setting, Other |
|---|---|
| Community Features | Pets Allowed With Restrictions, Family Oriented |
| Property Type | Single Family |
| Zoning Description | R8 |
| ZoningType | Multi-Family |
| Neighbourhood | North Nanaimo |
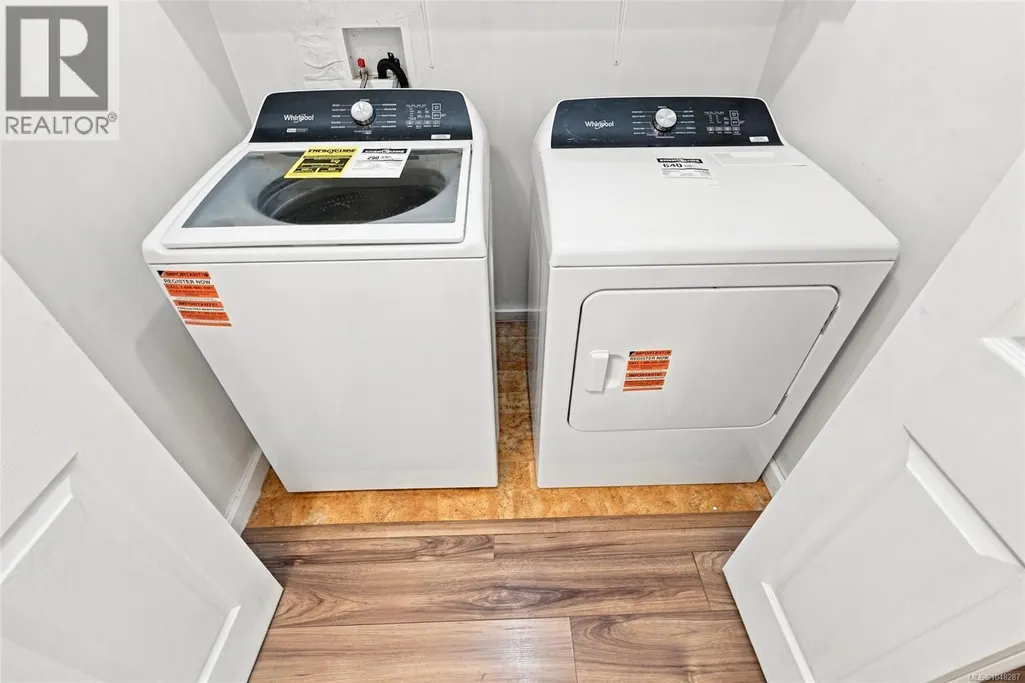
| Building Appliances | Dishwasher, Dryer, Microwave, Range - Electric, Refrigerator, Washer |
| Building Cooling Type | None |
| Parking Space Total | 1 |
| Building Type | Row / Townhouse |
| Maintenance Fee | 520.41 |
| Ownership Type | Strata |
Interior Features
| Building Fireplace Present | True |
|---|---|
| Building Fireplace Total | 1 |
| Building Heating Type | Baseboard heaters |
| Living Area Range | 1154 |
| Bedrooms | 2 |
Room Details
| Room | Dimensions | Level | Flooring | Details |
|---|---|---|---|---|
| Bathroom | 5 ft x Measurements not availa | Main level | ||
| Bedroom | 12'5 x 9'10 | Main level | ||
| Den | Measurements not available x 1 | Main level | 10 ft | |
| Dining room | 7'3 x 15'11 | Main level | ||
| Ensuite | 5'10 x 7'7 | Main level | ||
| Kitchen | 8'9 x 13'8 | Main level | ||
| Living room | 12'5 x 15'11 | Main level | ||
| Primary Bedroom | 15 ft x 12 ft | Main level | 12 ft | |
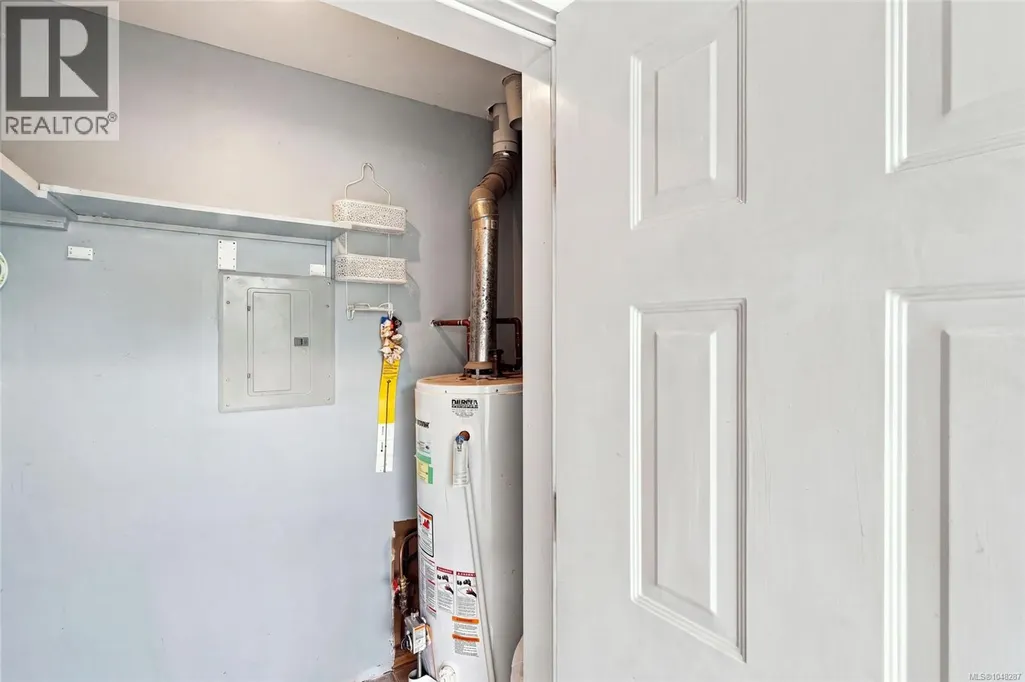
| Utility room | 3'2 x 7'9 | Main level |
Amenities
- Views
- New Construction
- Adult 55+
- Lease To Own
- No Strata Fees
- Furnished
- Pets
- Primary On Main
- Air Conditioning
- Seller Finance
- Green
- Fixer Upper
- Horse
- Golf
- Fireplace
- Deck
- Garage
- Basement
- Pool

Property vs Townhouse Average in V9T 6G1
Price
Year Built
In The Neighbourhood
Open House
Nanaimo
$ 689,900
- Type
- Townhouse
- Size
- 1,380 SqFt
- Rooms
- 3 Beds + 3 Baths
REMAX Professionals (NA)
Open House
Nanaimo
$ 689,900
- Type
- Townhouse
- Size
- 1,380 SqFt
- Rooms
- 3 Beds + 3 Baths
REMAX Professionals (NA)
Open House
Nanaimo
$ 679,900
- Type
- Townhouse
- Size
- 1,357 SqFt
- Rooms
- 3 Beds + 3 Baths
REMAX Professionals (NA)
Open House
Nanaimo
$ 679,900
- Type
- Townhouse
- Size
- 1,380 SqFt
- Rooms
- 3 Beds + 3 Baths
REMAX Professionals (NA)
Open House
Nanaimo
$ 679,900
- Type
- Townhouse
- Size
- 1,357 SqFt
- Rooms
- 3 Beds + 3 Baths
REMAX Professionals (NA)
Open House
Nanaimo
$ 679,900
- Type
- Townhouse
- Size
- 1,357 SqFt
- Rooms
- 3 Beds + 3 Baths
REMAX Professionals (NA)
Nanaimo
$ 799,900
- Type
- Townhouse
- Size
- 1,615 SqFt
- Rooms
- 2 Beds + 2 Baths
Royal LePage Nanaimo Realty (NanIsHwyN)
Open House
Nanaimo
$ 679,900
- Type
- Townhouse
- Size
- 1,357 SqFt
- Rooms
- 3 Beds + 3 Baths
REMAX Professionals (NA)

