

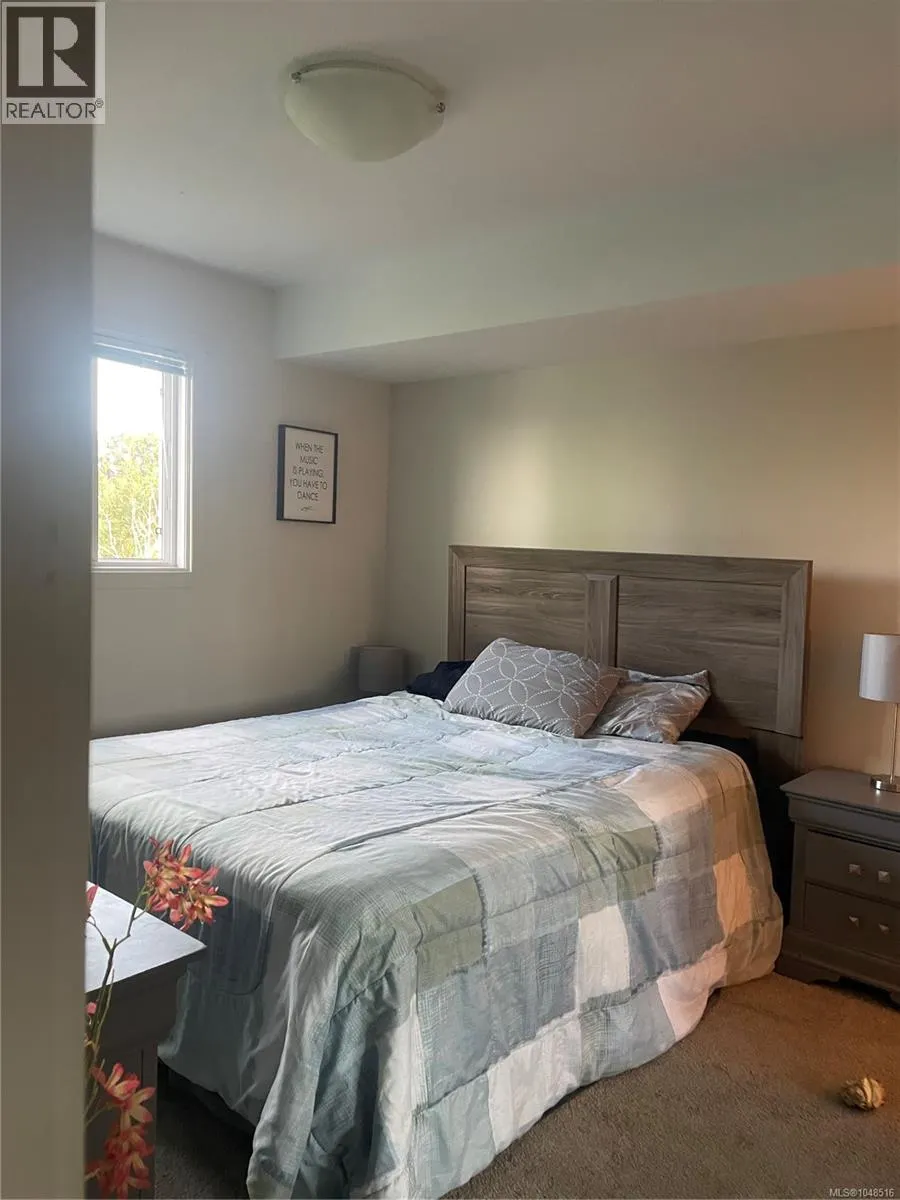
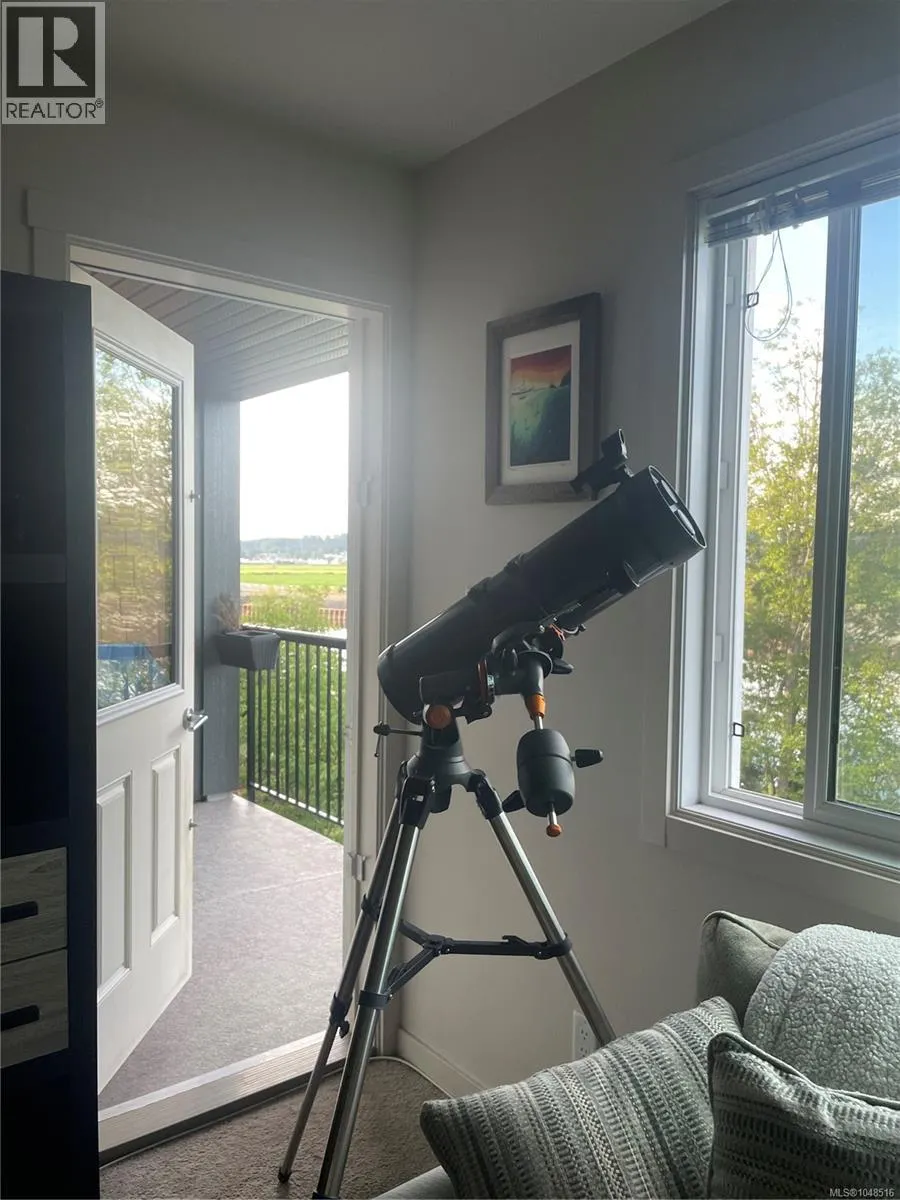
Address
310 1944 Riverside Lane, Courtenay, BC
Price
$ 499,800
Property Attributes
- ID#1048516
- TypeCondos
- Listing Status Active
- MunicipalityCourtenay
- CityCourtenay
- AreaCourtenay
- NeighbourhoodCourtenay City
- Postal CodeV9N 0E5
- Style
- Year Built2017
- Price$ 499,800
- Bedrooms2
- Bathrooms2
- Half Bathrooms0
- Sqr Footage884
Data Source:
Canadian Real Estate Association (CREA)
Property Description
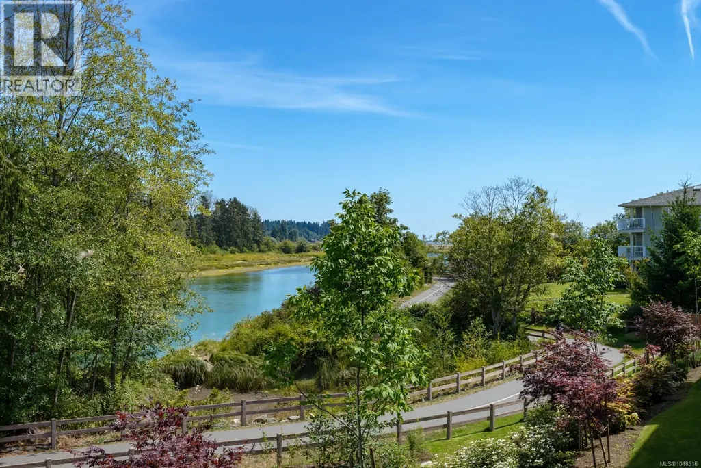
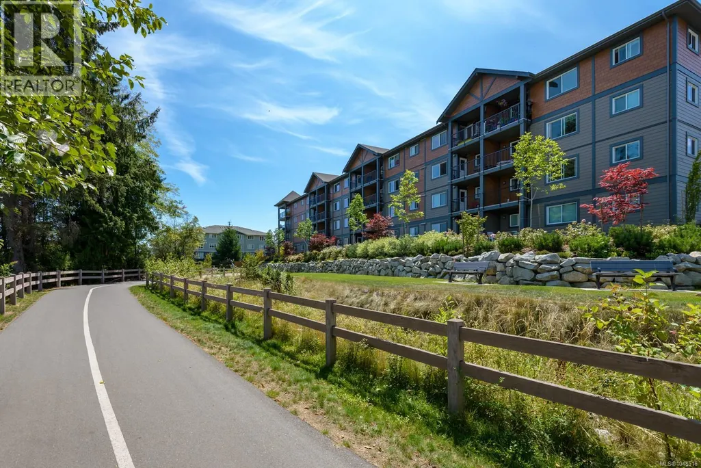
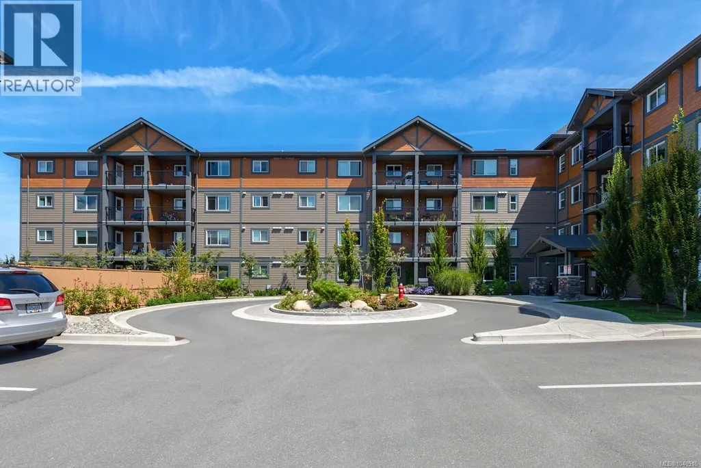
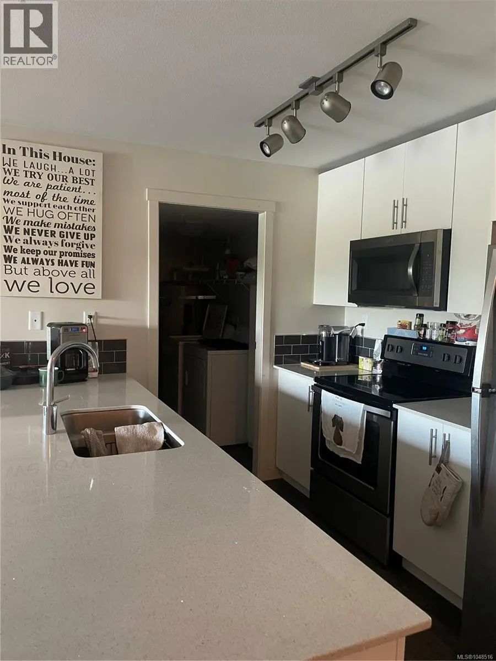
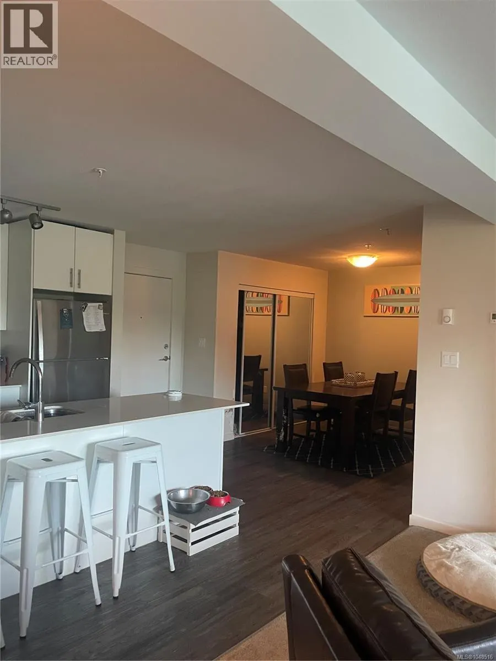
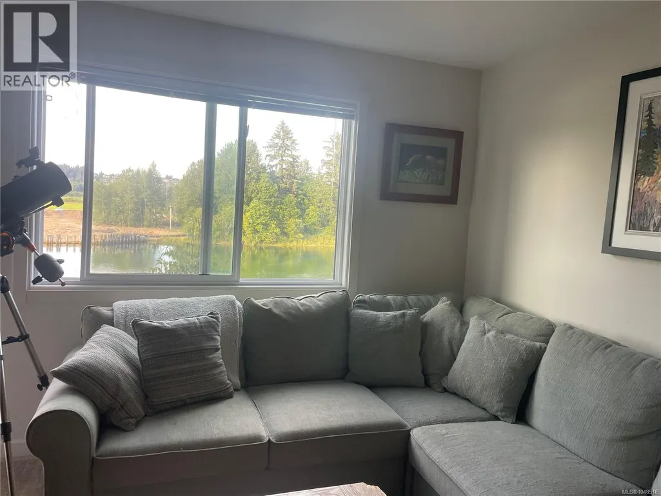
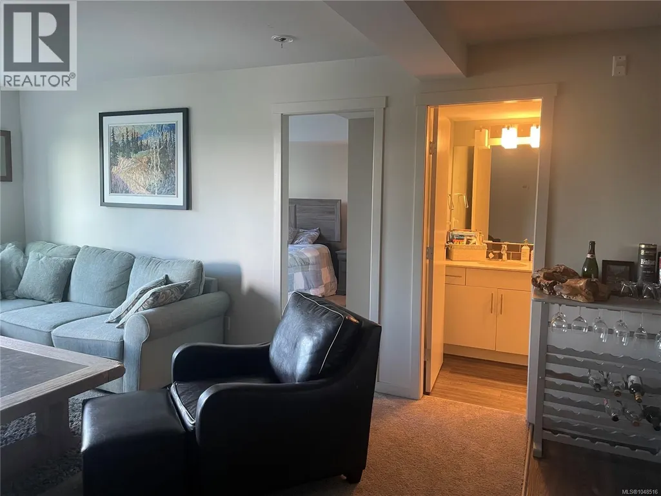
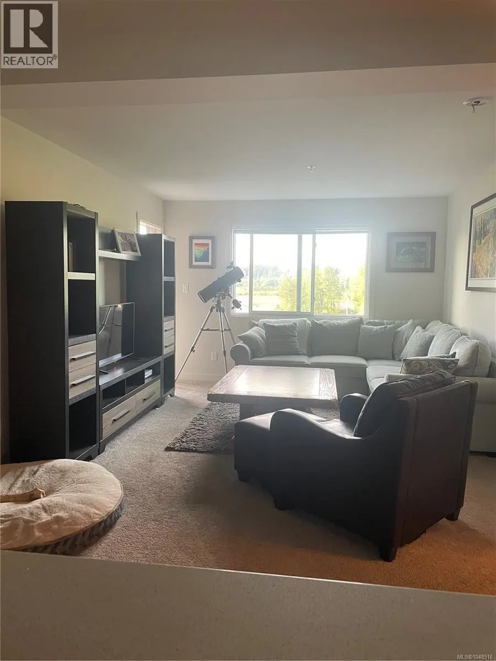
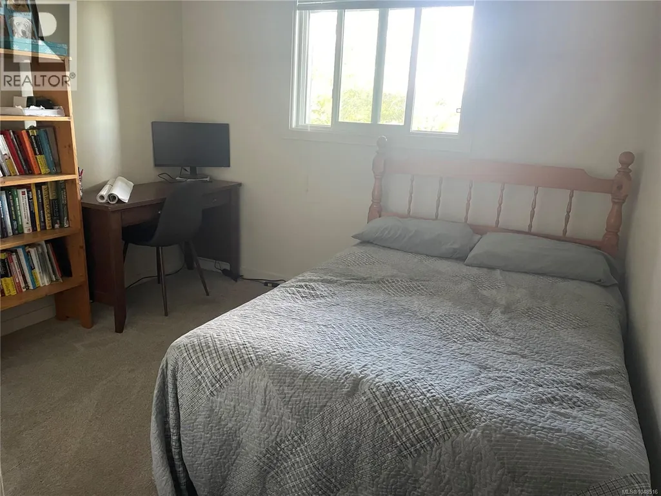
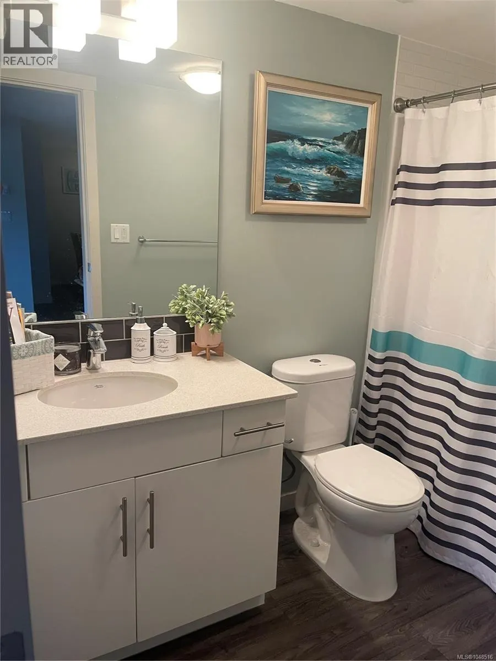
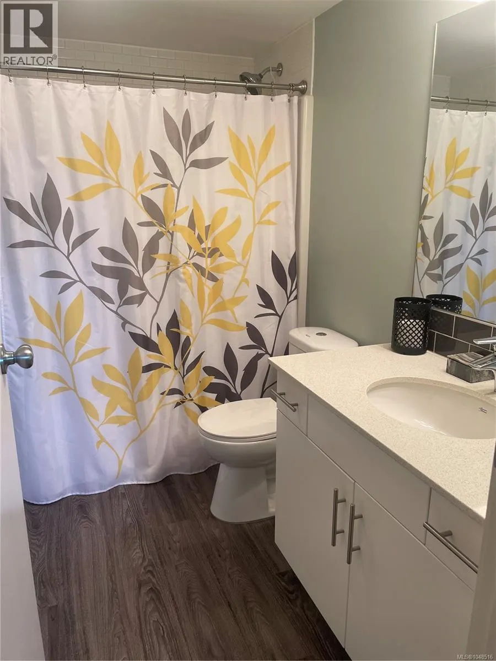
Riverfront living at its best! This bright third-floor, 2-bedroom, 2-bathroom condo at 1944 Riverside offers a functional open-concept layout with bedrooms thoughtfully positioned at opposite ends for privacy. The primary bedroom features its own ensuite, complemented by a second 4-piece bathroom. Enjoy peaceful east-facing river views and warm morning sunshine from your private balcony, while avoiding the heat of the afternoon sun. The professionally managed building offers elevator access, pet-friendly living, secure underground parking, bike storage and a storage locker. This home includes one designated underground parking stall plus an additional above-ground stall. With a great floor plan, fantastic outlook and an attractive price point under $500,000, there’s room to add your own style and make this home your own. A great opportunity for first-time buyers, downsizers or investors looking for value in a well-maintained building (id:7434)
General Features
| Community Features | Pets Allowed With Restrictions, Family Oriented |
|---|---|
| Property Type | Single Family |
| Zoning Description | MU-2 |
| ZoningType | Multi-Family |
| Neighbourhood | Courtenay City |
| Building Cooling Type | Fully air conditioned |
| Parking Space Total | 2 |
| Building Type | Apartment |
| Maintenance Fee | 385.06 |
| Ownership Type | Strata |
Interior Features
| Building Fireplace Present | False |
|---|---|
| Building Heating Type | Baseboard heaters |
| Building Heating Fuel | Electric |
| Living Area Range | 884 |
| Bedrooms | 2 |
Exterior Features
| Structure | Patio(s) |
|---|---|
| Water Front Type | Waterfront on river |
| ViewType | Mountain view, River view, View |
Room Details
| Room | Dimensions | Level | Flooring | Details |
|---|---|---|---|---|
| Bathroom | 3-Piece | Main level | ||
| Bedroom | 10'2 x 11'11 | Main level | ||
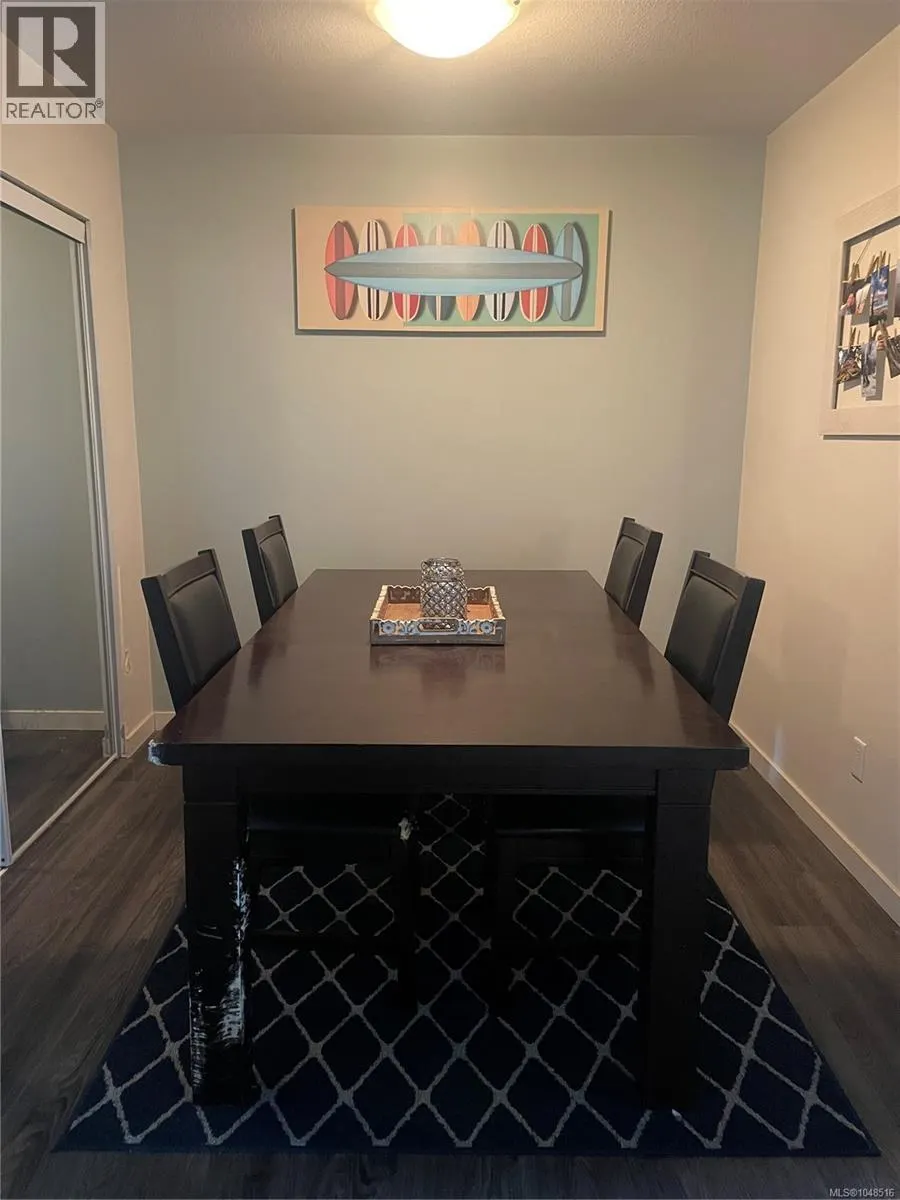
| Dining room | 8'3 x 8'3 | Main level | ||
| Ensuite | 3-Piece | Main level | ||
| Kitchen | 9'2 x 9'1 | Main level | ||
| Laundry room | 10'4 x 5'5 | Main level | ||
| Living room | 11'10 x 15'11 | Main level | ||
| Patio | 10'2 x 5'10 | Main level | ||
| Primary Bedroom | 10'3 x 12'9 | Main level |
Amenities
- Views
- New Construction
- Adult 55+
- Lease To Own
- No Strata Fees
- Furnished
- Pets
- Primary On Main
- Air Conditioning
- Seller Finance
- Green
- Fixer Upper
- Horse
- Golf
- Fireplace
- Deck
- Garage
- Basement
- Pool

Property vs Condos Average in V9N 0E5
Price
Year Built
In The Neighbourhood
Just Listed
Courtenay
$ 219,900
- Type
- Condos
- Size
- 900 SqFt
- Rooms
- 2 Beds + 1 Baths
Royal LePage-Comox Valley (CV)
Courtenay
$ 524,900
- Type
- Condos
- Size
- 1,122 SqFt
- Rooms
- 2 Beds + 2 Baths
Engel & Volkers Vancouver Island North
Courtenay
$ 710,000
- Type
- Condos
- Size
- 1,456 SqFt
- Rooms
- 2 Beds + 2 Baths
Royal LePage-Comox Valley (CV)

