

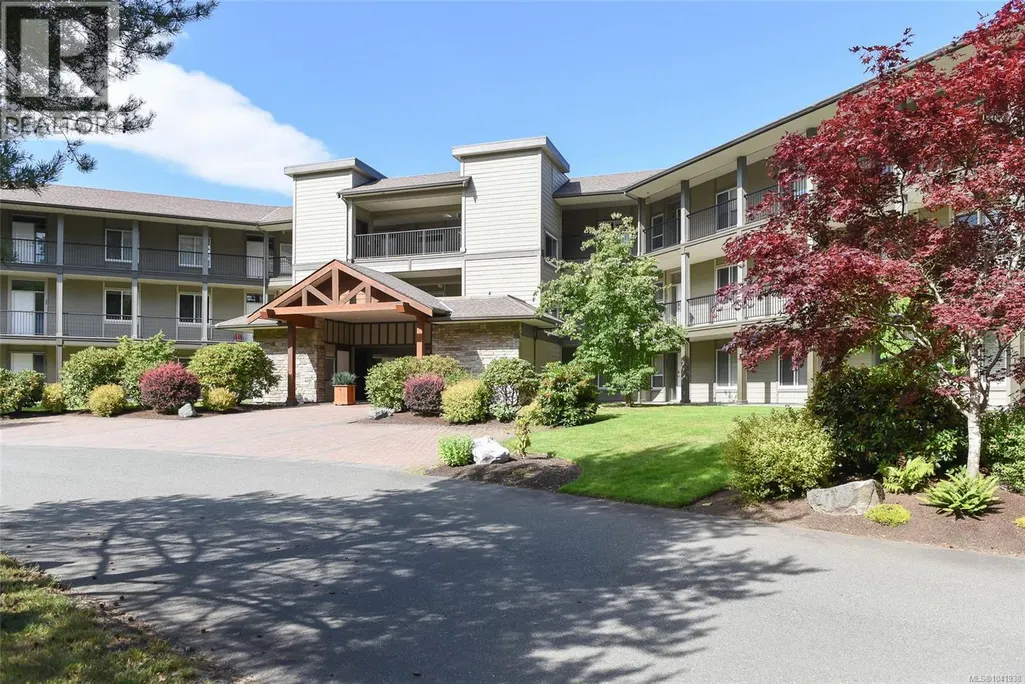
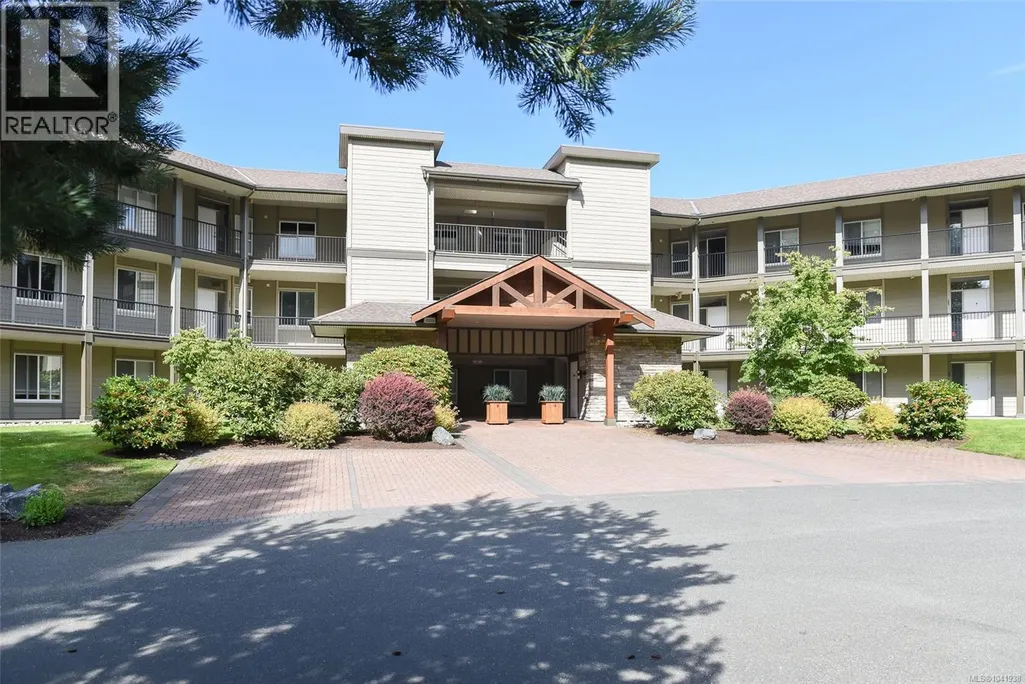
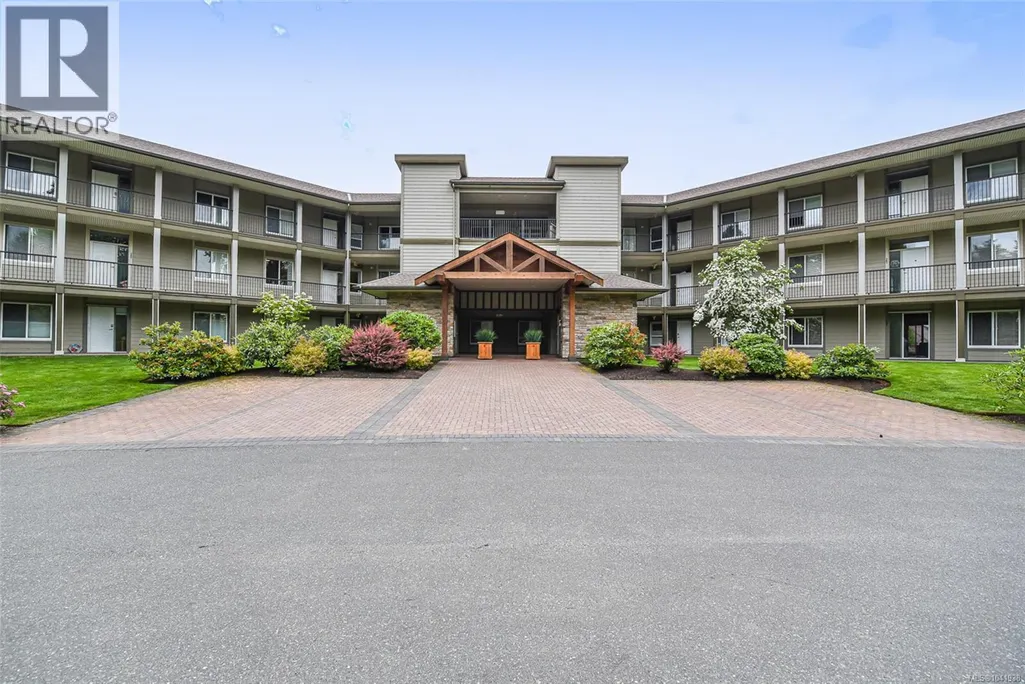
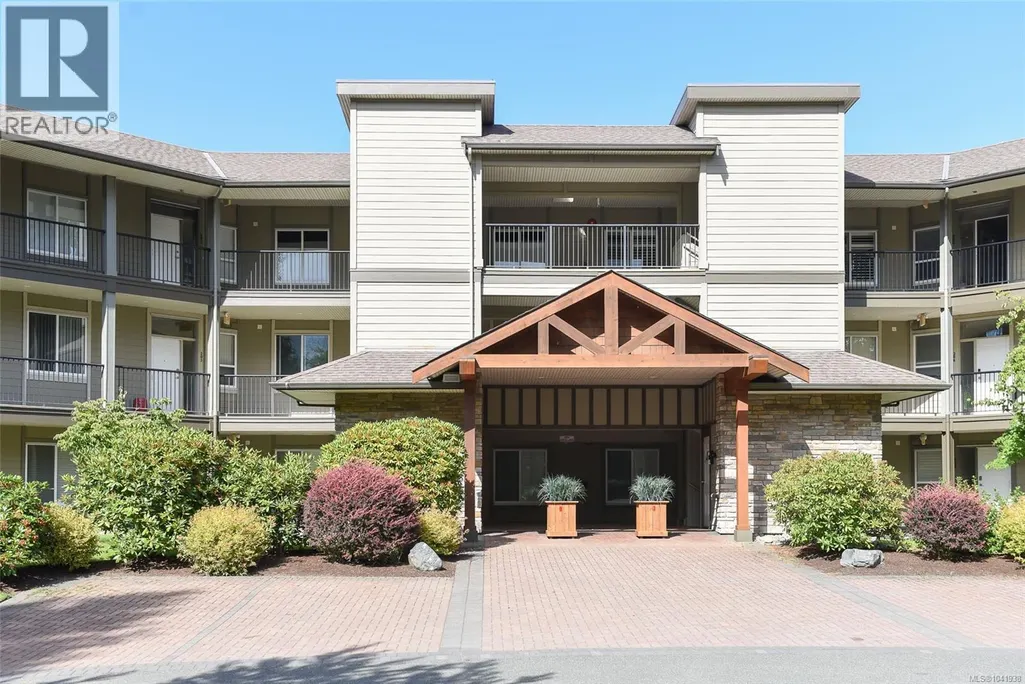
Address
202 199 31st St, Courtenay, BC
Price
$ 609,000
Property Attributes
- ID#1041938
- TypeCondos
- Listing Status Active
- MunicipalityCourtenay
- CityCourtenay
- AreaCourtenay
- NeighbourhoodCourtenay City
- Postal CodeV9N 8X1
- Style
- Year Built2007
- Price$ 609,000
- Bedrooms2
- Bathrooms2
- Half Bathrooms0
- Sqr Footage1480
Data Source:
Canadian Real Estate Association (CREA)
Property Description
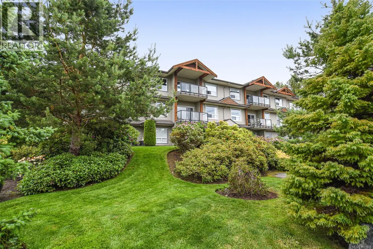
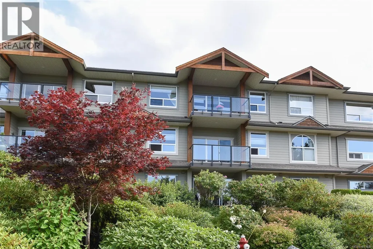
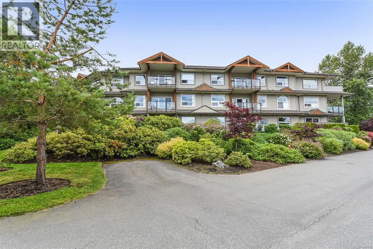
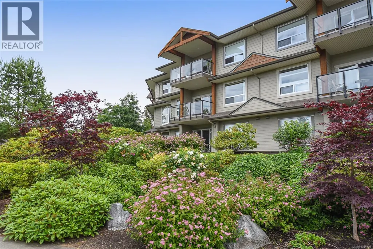
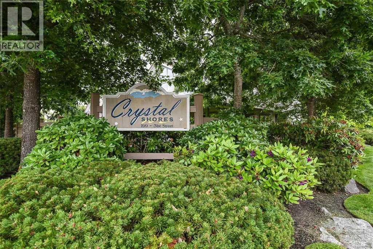
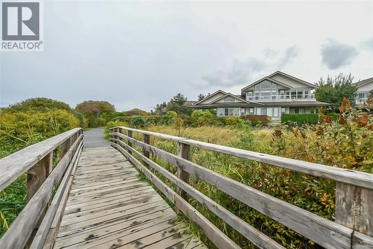
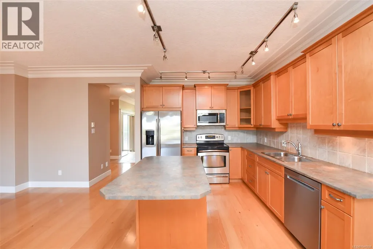
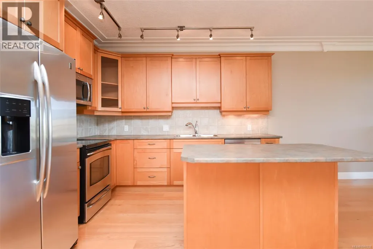
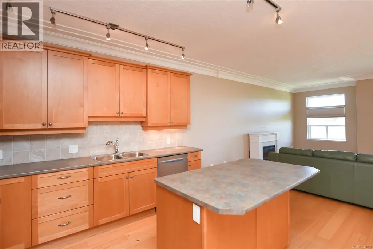
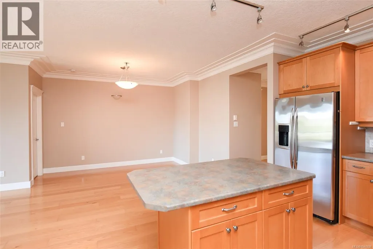
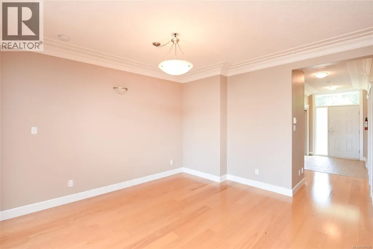
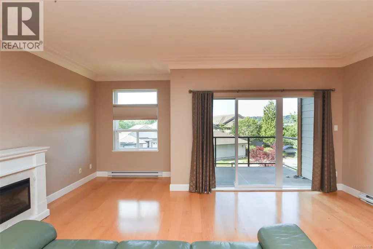
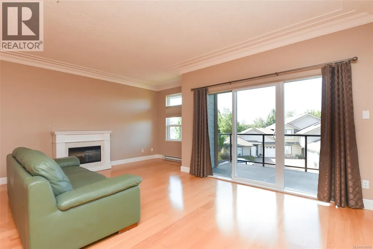
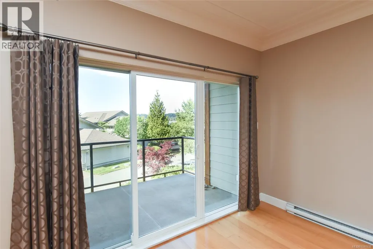
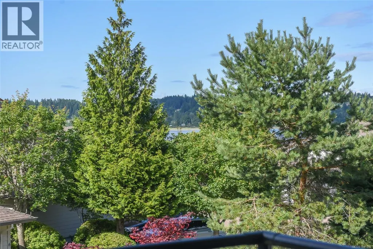
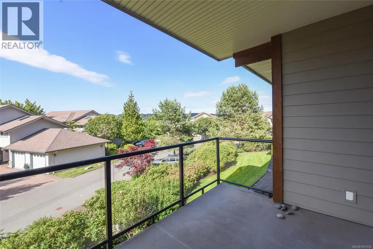
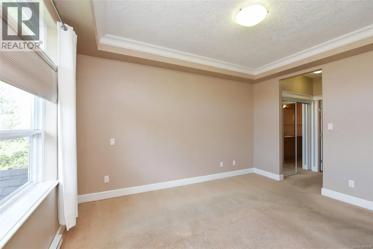
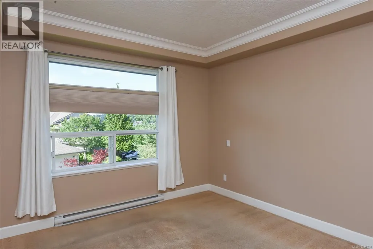
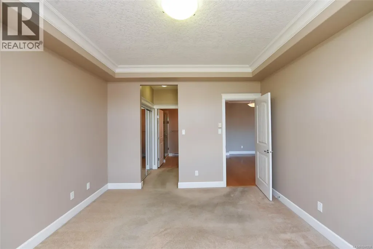
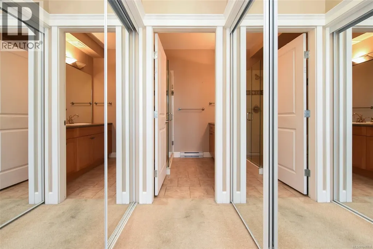
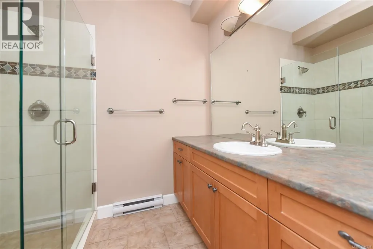
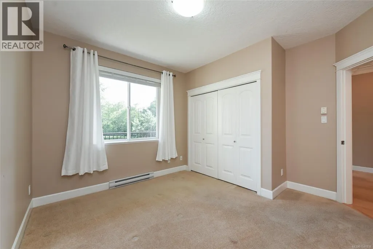
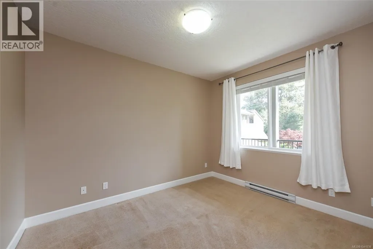
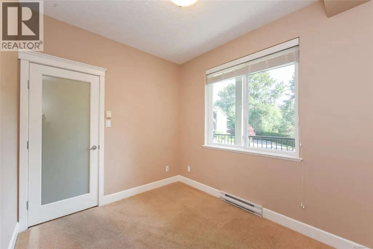
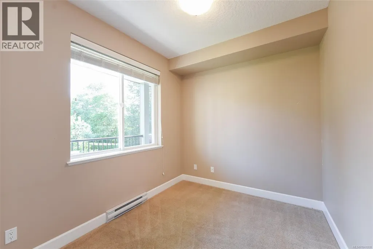
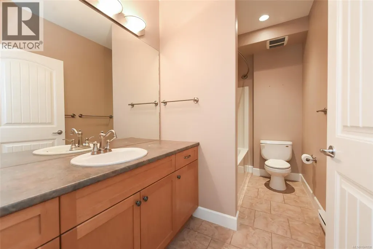
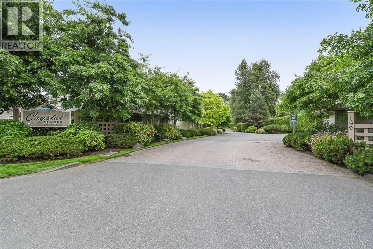
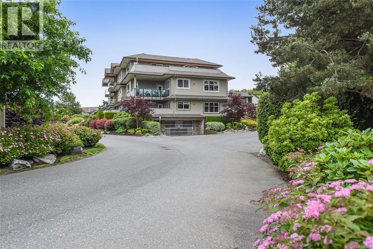
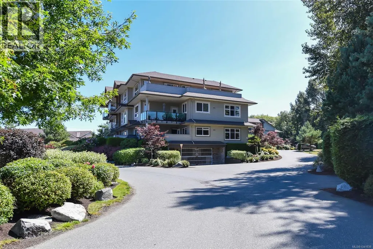
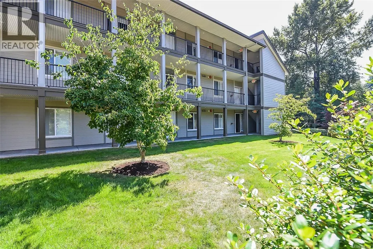
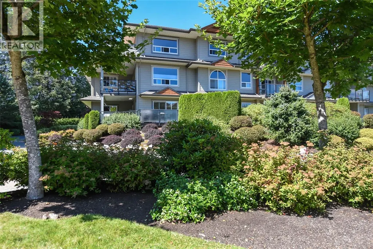
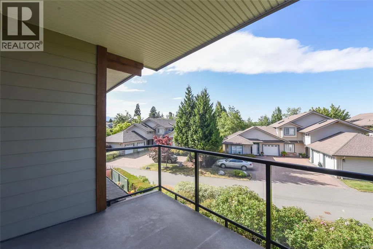
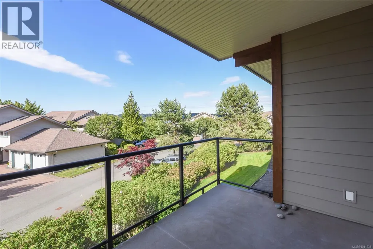
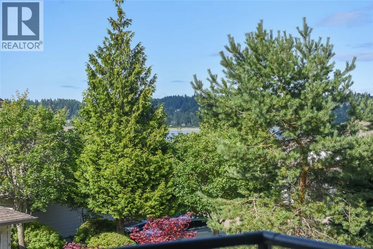
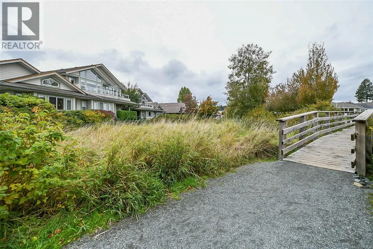
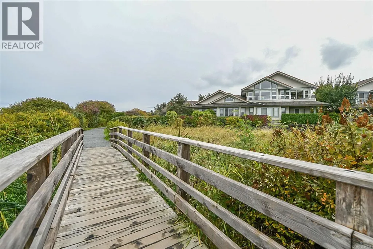
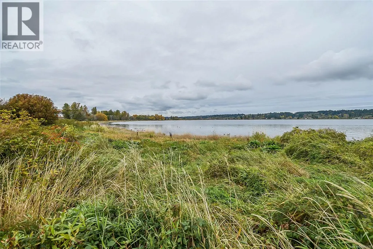
Welcome to Crystal Shores, where coastal living meets everyday convenience. This spacious second-floor condo offers 2 bedrooms plus a den and 2 bathrooms, just steps from the ocean and scenic Courtenay Riverway. Enjoy easy access to waterfront trails, the marina, airpark, shops, and restaurants. The bright open-concept layout features 9-foot ceilings, crown moulding, and large windows that fill the home with natural light. The versatile den is ideal for a home office or reading room. The spacious primary suite includes a walk-in closet and private ensuite with a walk-in shower, while the second full bathroom is perfect for guests. Elevator access, two secure underground parking stalls, and a storage locker add everyday convenience. Set within beautifully landscaped grounds, this well-maintained complex offers comfortable, low-maintenance living in a fantastic location, perfect for those seeking a relaxed coastal lifestyle and lock-and-leave convenience. (id:7434)
General Features
| Features | Central location, Park setting, Other |
|---|---|
| Community Features | Pets Allowed, Family Oriented |
| Property Type | Single Family |
| Zoning Description | R3 |
| ZoningType | Multi-Family |
| Neighbourhood | Courtenay City |
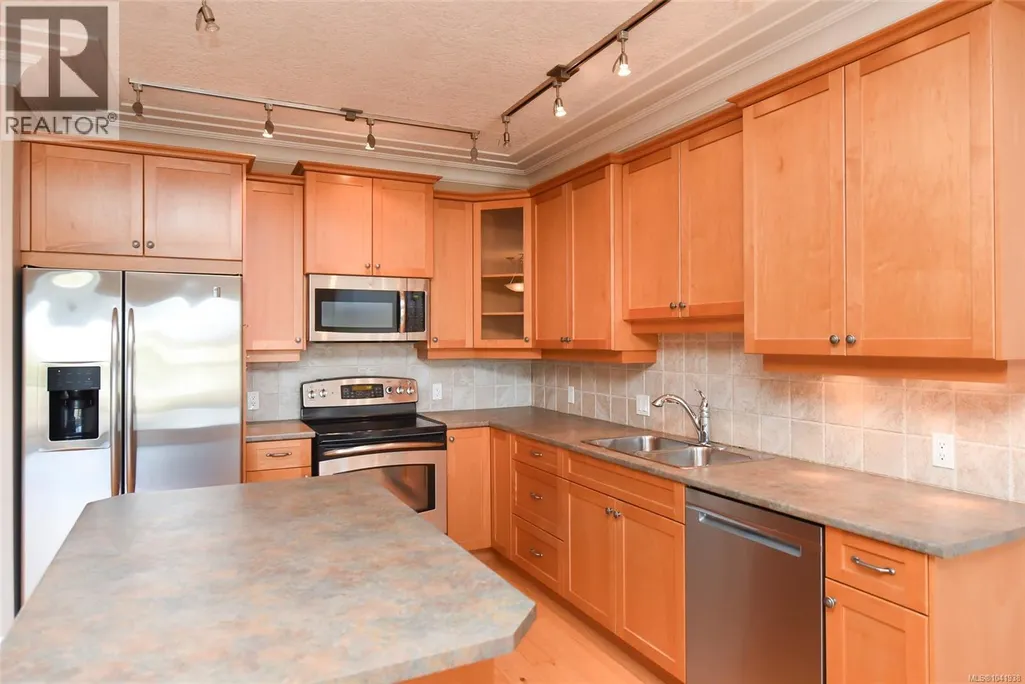
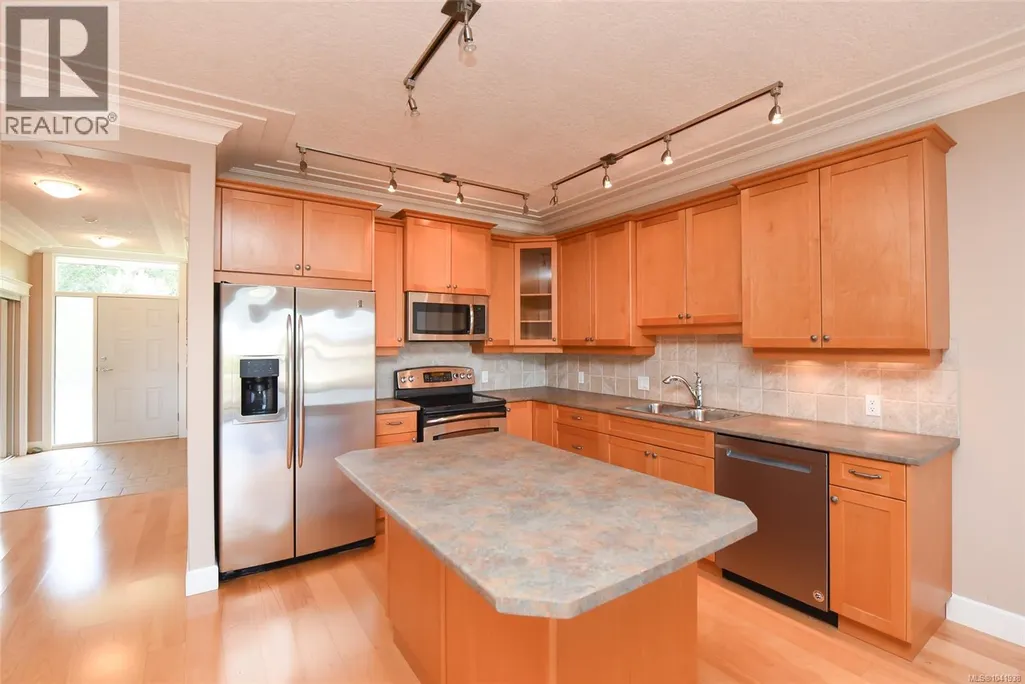
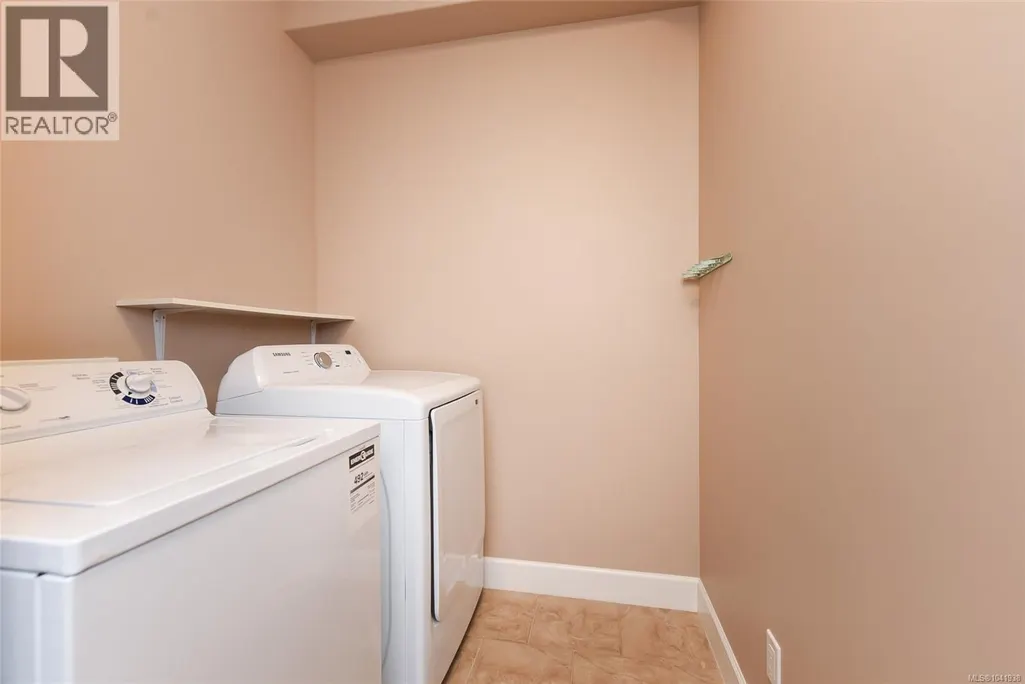
| Building Appliances | Dishwasher, Dryer, Microwave, Range - Electric, Refrigerator, Washer |
| Building Cooling Type | None |
| Parking Space Total | 2 |
| Building Type | Apartment |
| Maintenance Fee | 579.00 |
| Ownership Type | Strata |
Interior Features
| Building Fireplace Present | True |
|---|---|
| Building Fireplace Total | 1 |
| Building Heating Type | Baseboard heaters |
| Building Heating Fuel | Electric |
| Living Area Range | 1480 |
| Bedrooms | 2 |
Exterior Features
| ViewType | Mountain view, Ocean view |
|---|
Room Details
| Room | Dimensions | Level | Flooring | Details |
|---|---|---|---|---|
| Bathroom | 6 ft x Measurements not availa | Main level | ||
| Bedroom | 12 ft x Measurements not avail | Main level | ||
| Den | Measurements not available x 1 | Main level | 10 ft | |
| Dining room | 13'3 x 8'11 | Main level | ||
| Ensuite | Measurements not available x 8 | Main level | 8 ft | |
| Kitchen | Measurements not available x 1 | Main level | 14 ft | |
| Laundry room | Measurements not available x 1 | Main level | 10 ft | |
| Living room | 18'2 x 18'11 | Main level | ||
| Primary Bedroom | Measurements not available x 1 | Main level | 12 ft |
Amenities
- Views
- New Construction
- Adult 55+
- Lease To Own
- No Strata Fees
- Furnished
- Pets
- Primary On Main
- Air Conditioning
- Seller Finance
- Green
- Fixer Upper
- Horse
- Golf
- Fireplace
- Deck
- Garage
- Basement
- Pool

Property vs Condos Average in V9N 8X1
Price
Year Built
In The Neighbourhood
Just Listed
Courtenay
$ 219,900
- Type
- Condos
- Size
- 900 SqFt
- Rooms
- 2 Beds + 1 Baths
Royal LePage-Comox Valley (CV)
Courtenay
$ 524,900
- Type
- Condos
- Size
- 1,122 SqFt
- Rooms
- 2 Beds + 2 Baths
Engel & Volkers Vancouver Island North
Courtenay
$ 710,000
- Type
- Condos
- Size
- 1,456 SqFt
- Rooms
- 2 Beds + 2 Baths
Royal LePage-Comox Valley (CV)

