

Address
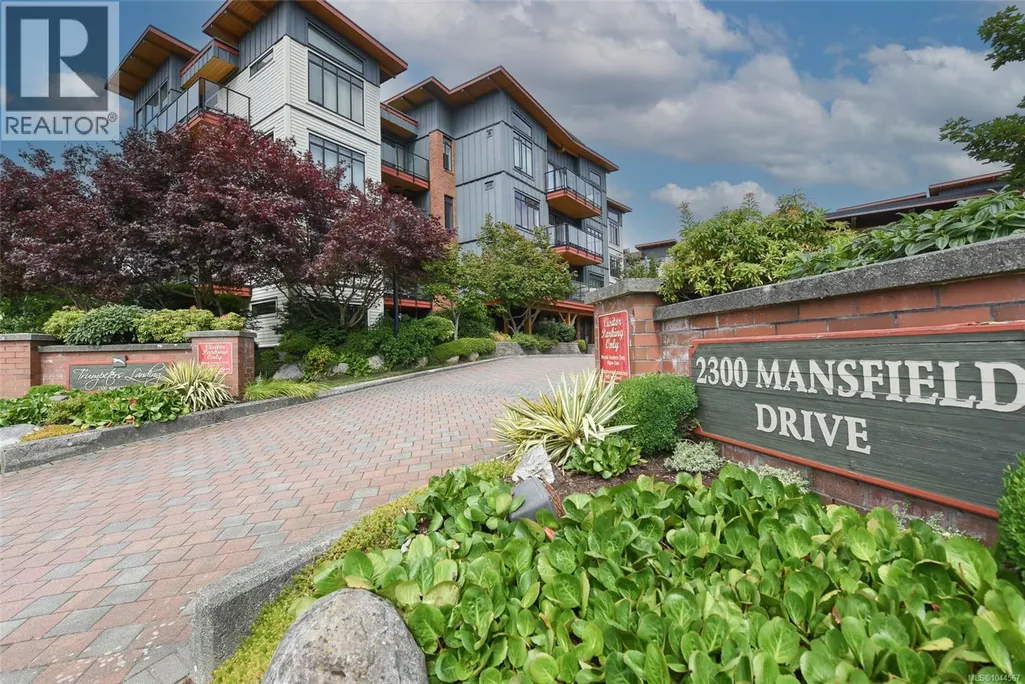
114 2300 Mansfield Dr, Courtenay, BC
Price
$ 524,900
Property Attributes
- ID#1044567
- TypeCondos
- Listing Status Active
- MunicipalityCourtenay
- CityCourtenay
- AreaCourtenay
- NeighbourhoodCourtenay City
- Postal CodeV9N 3S3
- Style
- Year Built2006
- Price$ 524,900
- Bedrooms2
- Bathrooms2
- Half Bathrooms0
- Sqr Footage1122
Data Source:
Canadian Real Estate Association (CREA)
Property Description
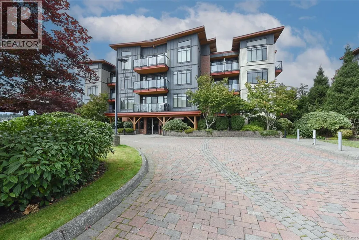
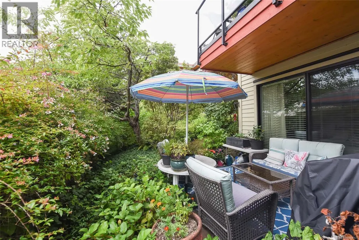
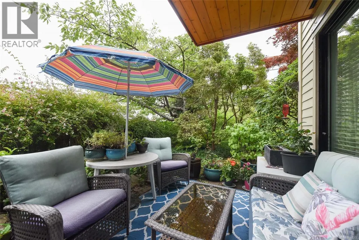
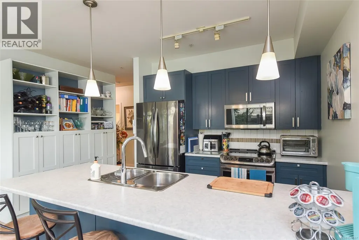
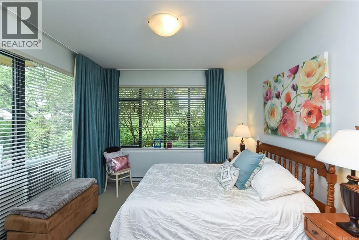
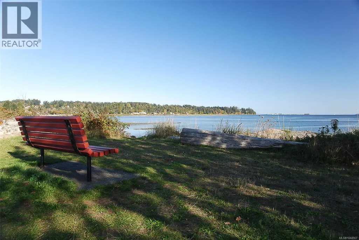
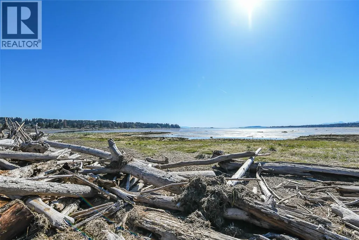
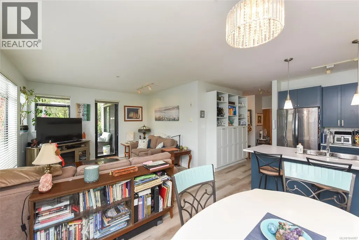
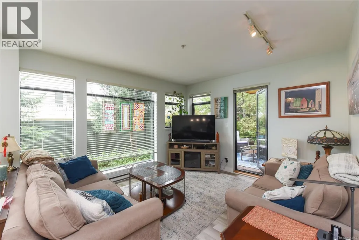
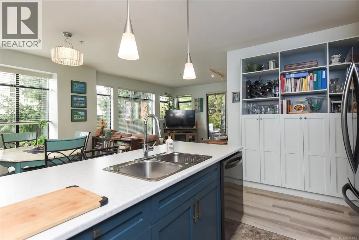
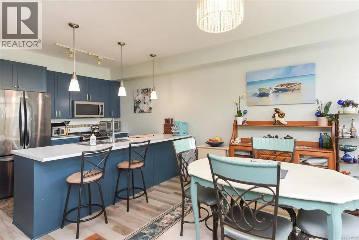
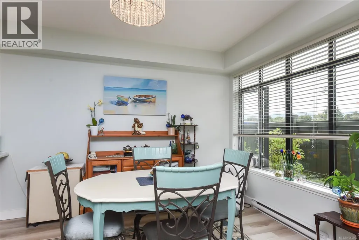
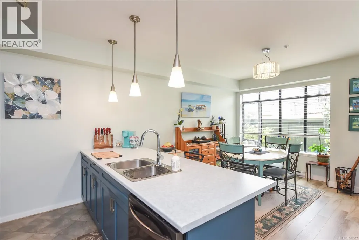
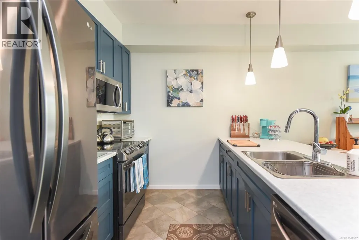
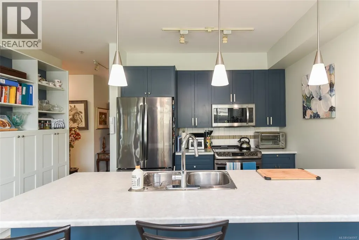
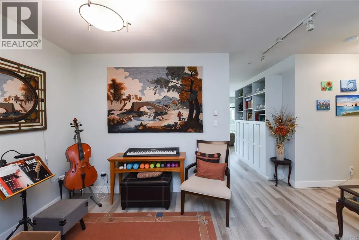
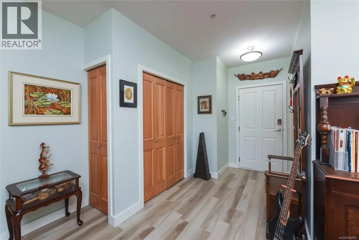
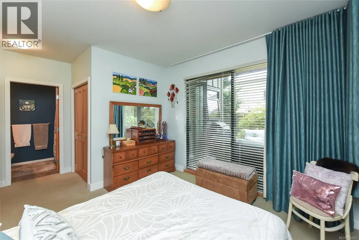
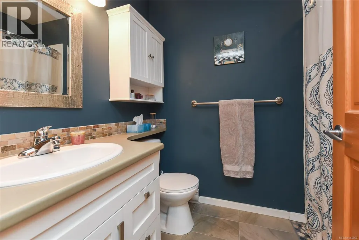
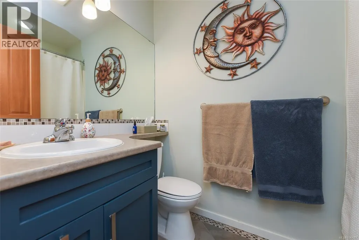
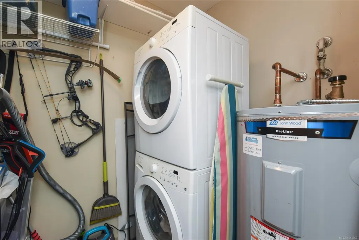
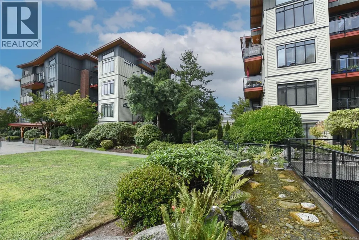
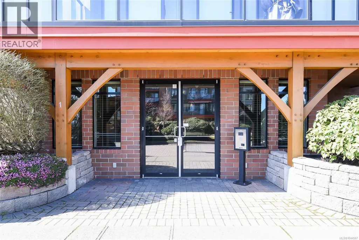
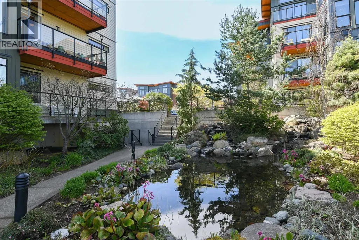
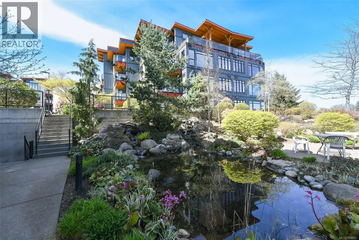
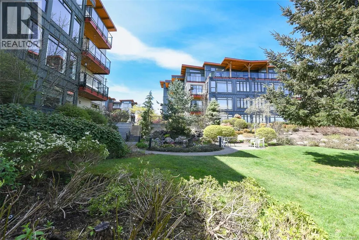
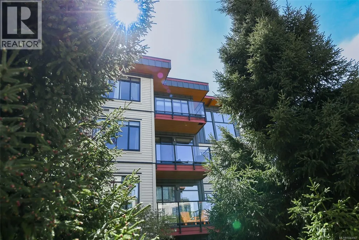
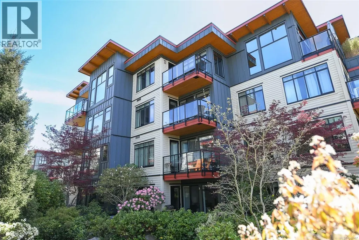
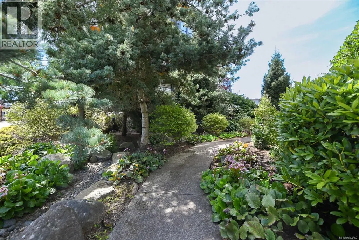
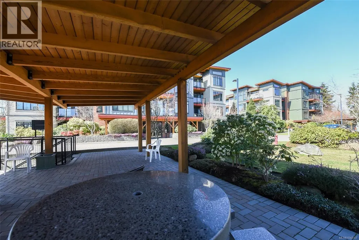
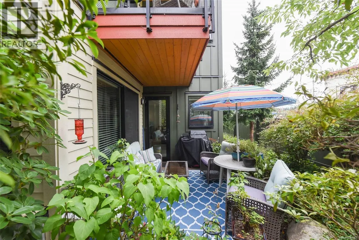
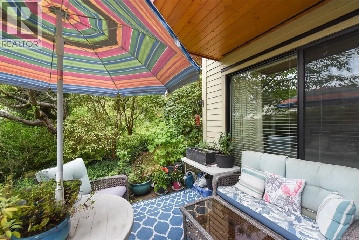
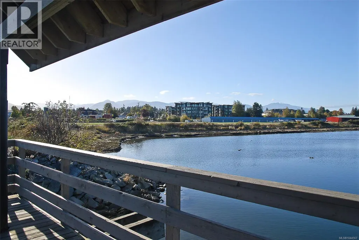
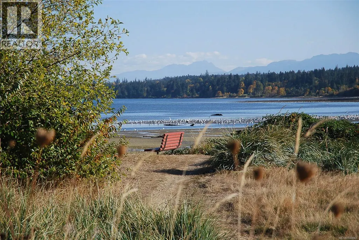
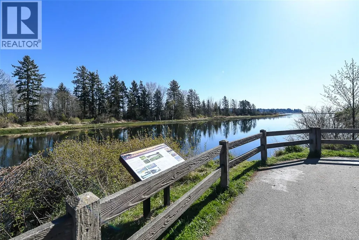
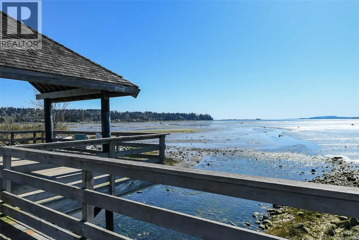
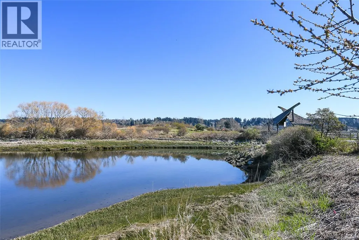
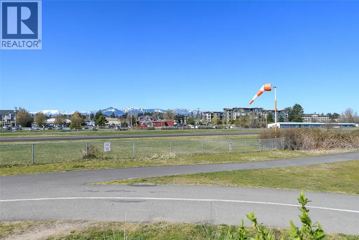
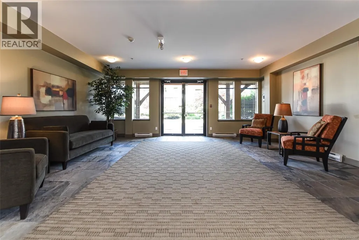
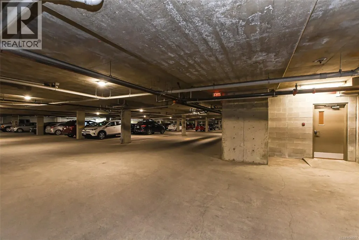
Welcome to this tastefully updated 1100+ sq ft ground floor garden suite offering 2 bedrooms plus a den and 2 bathrooms in sought after Trumpeter's Landing. Bright and inviting, the open concept layout features a stylish kitchen with updated appliances with induction stove, updated countertops, a custom pantry with exceptional storage, pull out lower cabinet organizers, and an eat up bar. The spacious living area and primary bedroom both open onto a private patio overlooking the gardens. The primary suite features a full ensuite with an upgraded shower enclosure and faucet. Recent updates include new flooring, fresh paint, LED lighting, keyless entry, washer and dryer, and blackout curtains in the primary bedroom. This well maintained, pet friendly building offers secure entry, elevator, underground parking, and a storage locker, all just steps from the Pacific Ocean, Airpark, walking trails, shopping, and everyday amenities. Move in and enjoy the best of easy coastal living! (id:7434)
General Features
| Community Features | Pets Allowed With Restrictions, Family Oriented |
|---|---|
| Property Type | Single Family |
| Zoning Description | R4A |
| ZoningType | Multi-Family |
| Neighbourhood | Courtenay City |
| Building Cooling Type | None |
| Parking Space Total | 1 |
| Building Type | Apartment |
| Maintenance Fee | 592.37 |
| Ownership Type | Strata |
Interior Features
| Building Fireplace Present | False |
|---|---|
| Building Heating Type | Baseboard heaters |
| Building Heating Fuel | Electric |
| Living Area Range | 1122 |
| Bedrooms | 2 |
Room Details
| Room | Dimensions | Level | Flooring | Details |
|---|---|---|---|---|
| Bathroom | 4-Piece | Main level | ||
| Bedroom | 11'7 x 9'1 | Main level | ||
| Dining room | 8'3 x 11'6 | Main level | ||
| Ensuite | 3-Piece | Main level | ||
| Entrance | 4'5 x 6'11 | Main level | ||
| Family room | 9'9 x 8'10 | Main level | ||
| Kitchen | 14'1 x 9'1 | Main level | ||
| Laundry room | 4'10 x 7'4 | Main level | ||
| Living room | 13'0 x 12'4 | Main level | ||
| Primary Bedroom | 11'7 x 11'3 | Main level |
Amenities
- Views
- New Construction
- Adult 55+
- Lease To Own
- No Strata Fees
- Furnished
- Pets
- Primary On Main
- Air Conditioning
- Seller Finance
- Green
- Fixer Upper
- Horse
- Golf
- Fireplace
- Deck
- Garage
- Basement
- Pool

Property vs Condos Average in V9N 3S3
Price
Year Built
In The Neighbourhood
Just Listed
Courtenay
$ 219,900
- Type
- Condos
- Size
- 900 SqFt
- Rooms
- 2 Beds + 1 Baths
Royal LePage-Comox Valley (CV)
Courtenay
$ 710,000
- Type
- Condos
- Size
- 1,456 SqFt
- Rooms
- 2 Beds + 2 Baths
Royal LePage-Comox Valley (CV)

