

Address
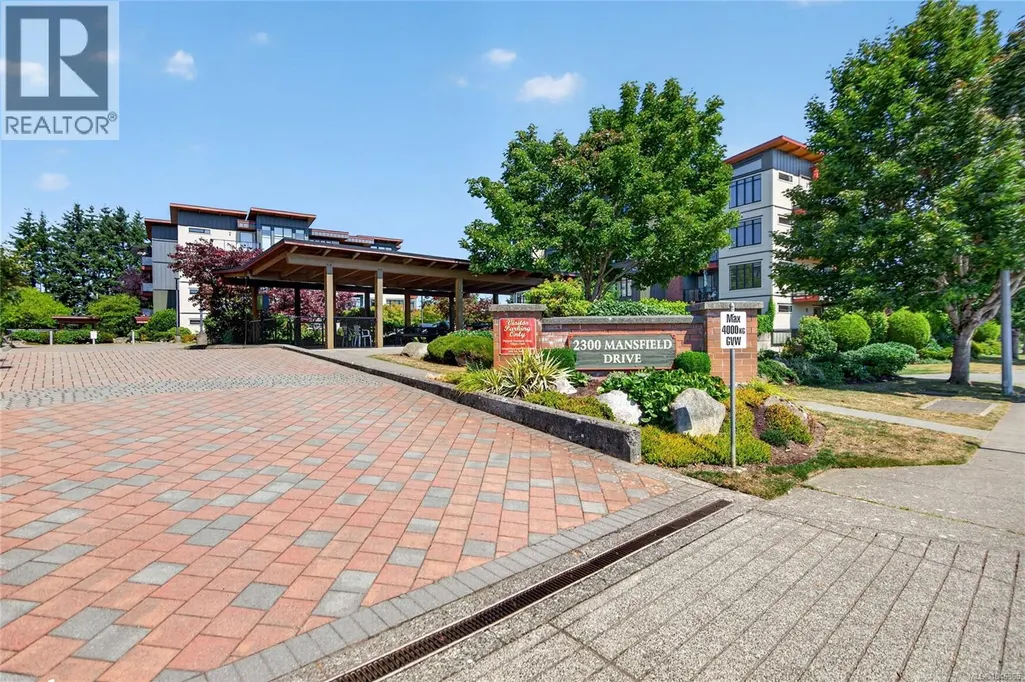
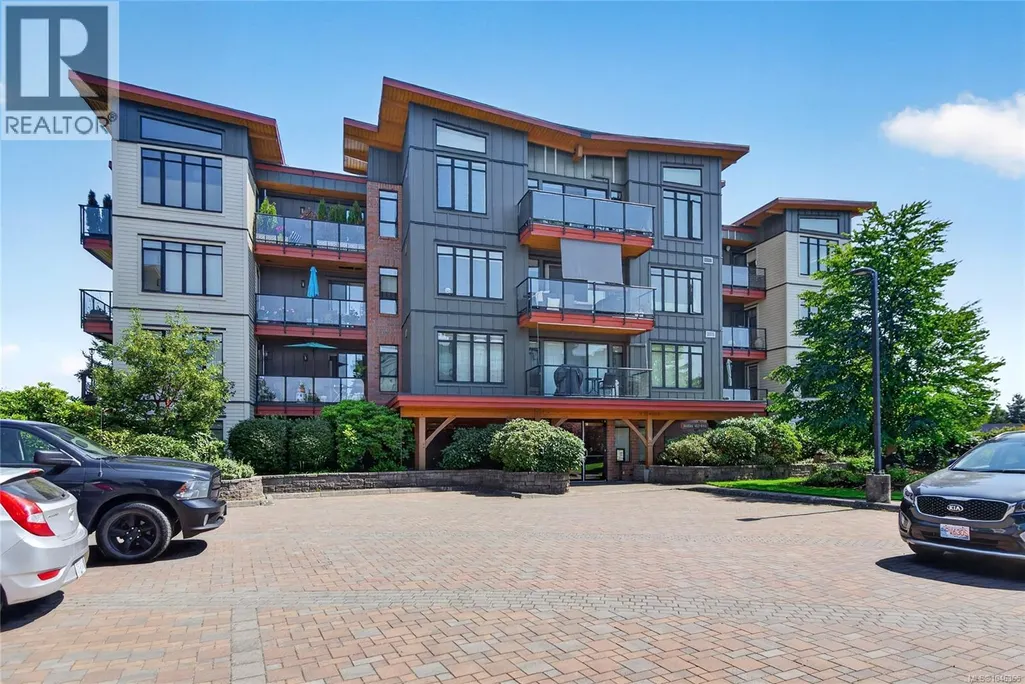
436 2300 Mansfield Dr, Courtenay, BC
Price
$ 589,000
Property Attributes
- ID#1046365
- TypeCondos
- Listing Status Active
- MunicipalityCourtenay
- CityCourtenay
- AreaCourtenay
- NeighbourhoodCourtenay City
- Postal CodeV9N 3S3
- Style
- Year Built2008
- Price$ 589,000
- Bedrooms2
- Bathrooms2
- Half Bathrooms0
- Sqr Footage1220
Data Source:
Canadian Real Estate Association (CREA)
Property Description
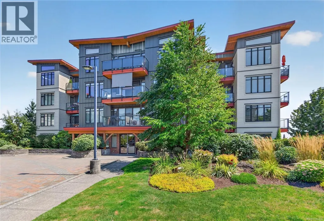
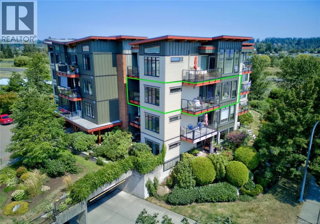
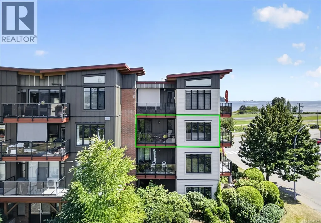
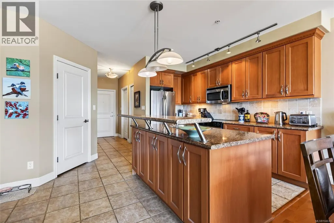
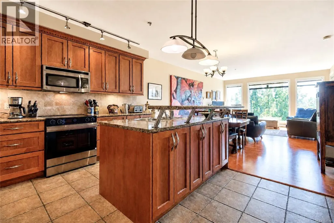
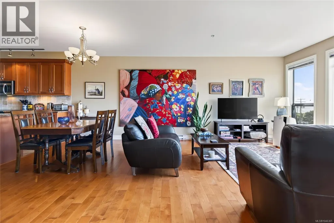
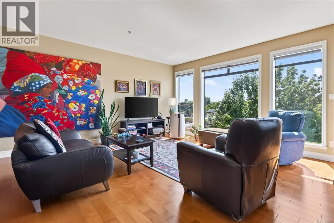
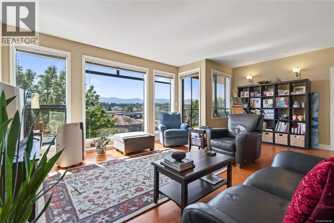
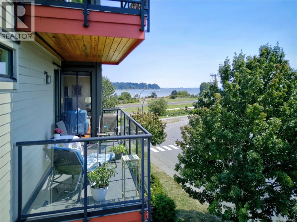
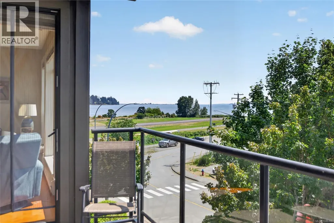
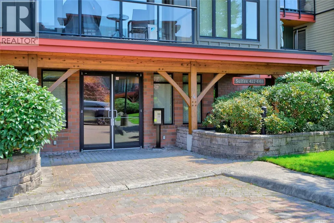
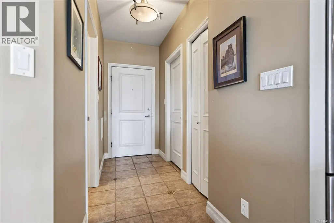
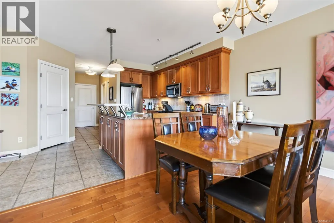
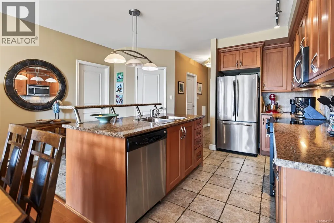
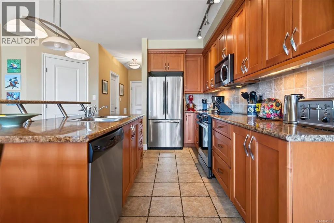
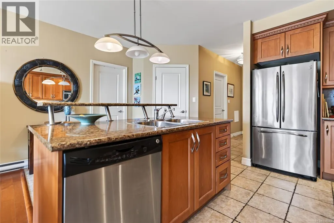
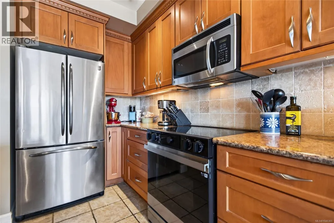
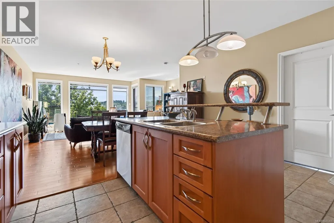
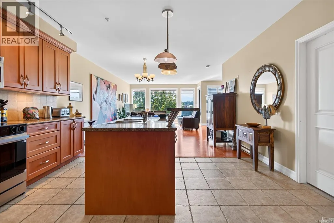
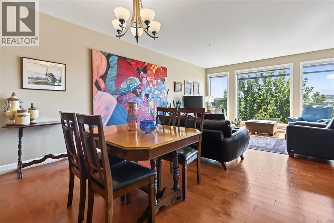
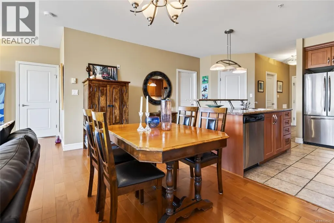
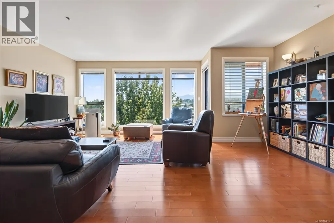
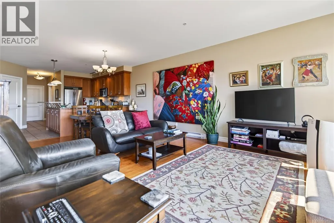
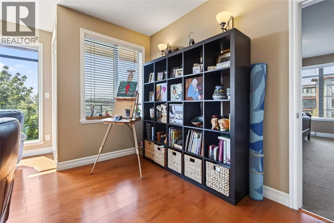
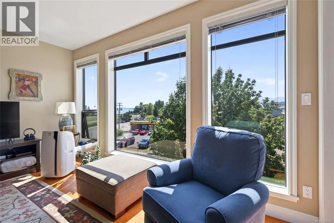
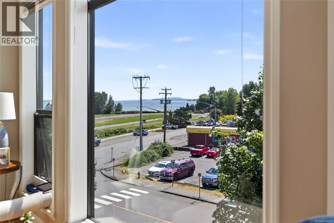
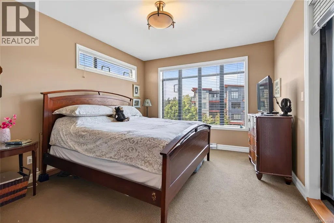
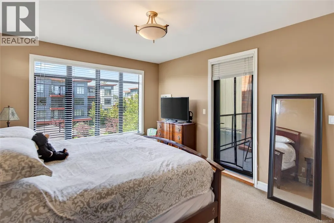
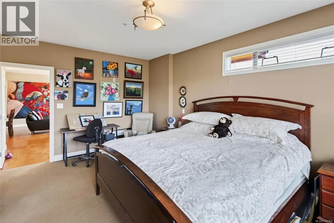
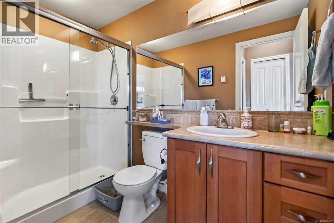
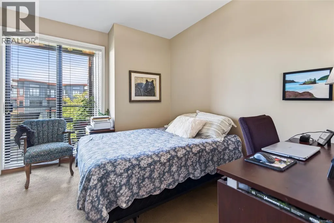
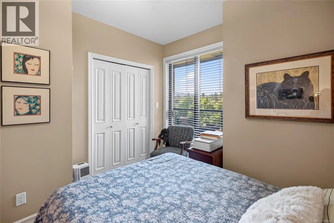
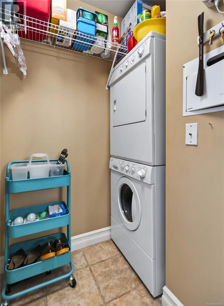
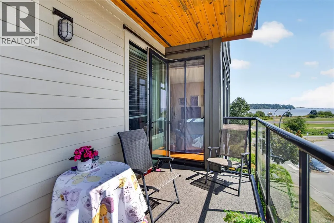
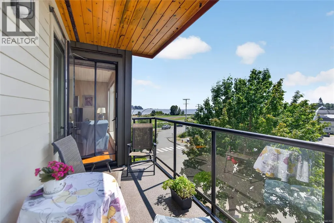
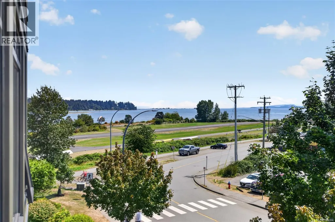
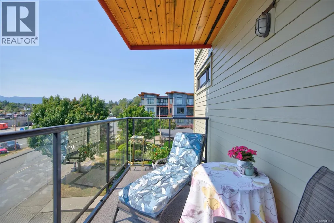
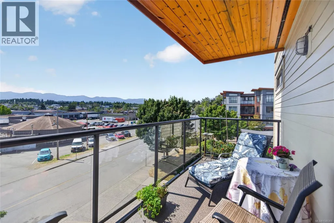
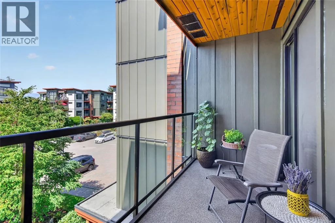
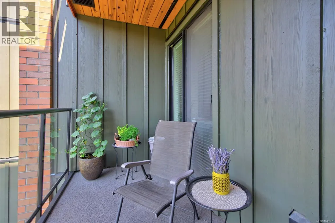
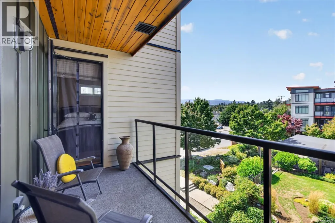
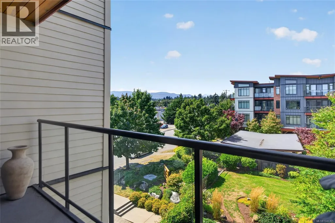
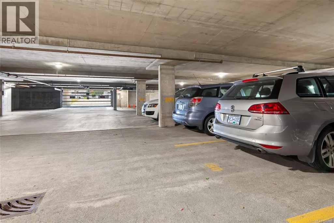
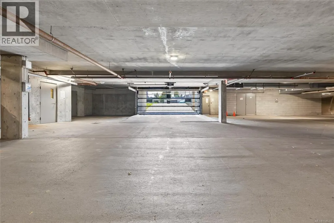
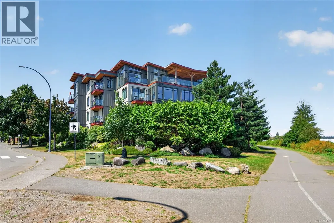
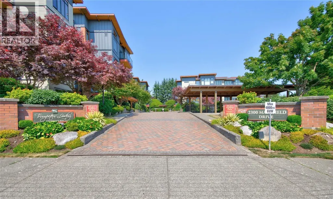
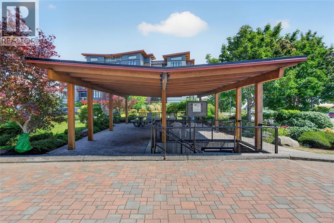
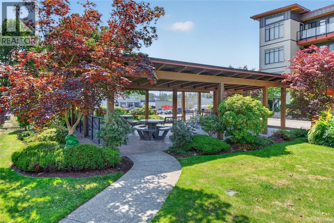
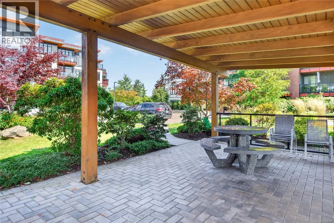
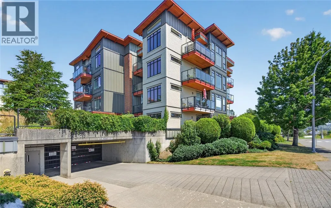
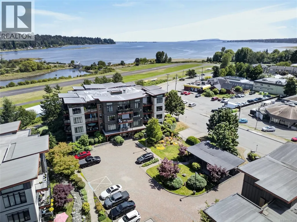
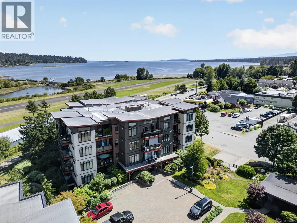
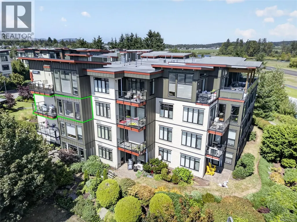
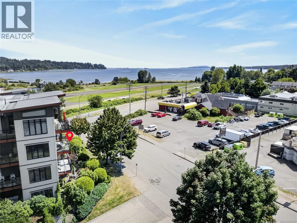
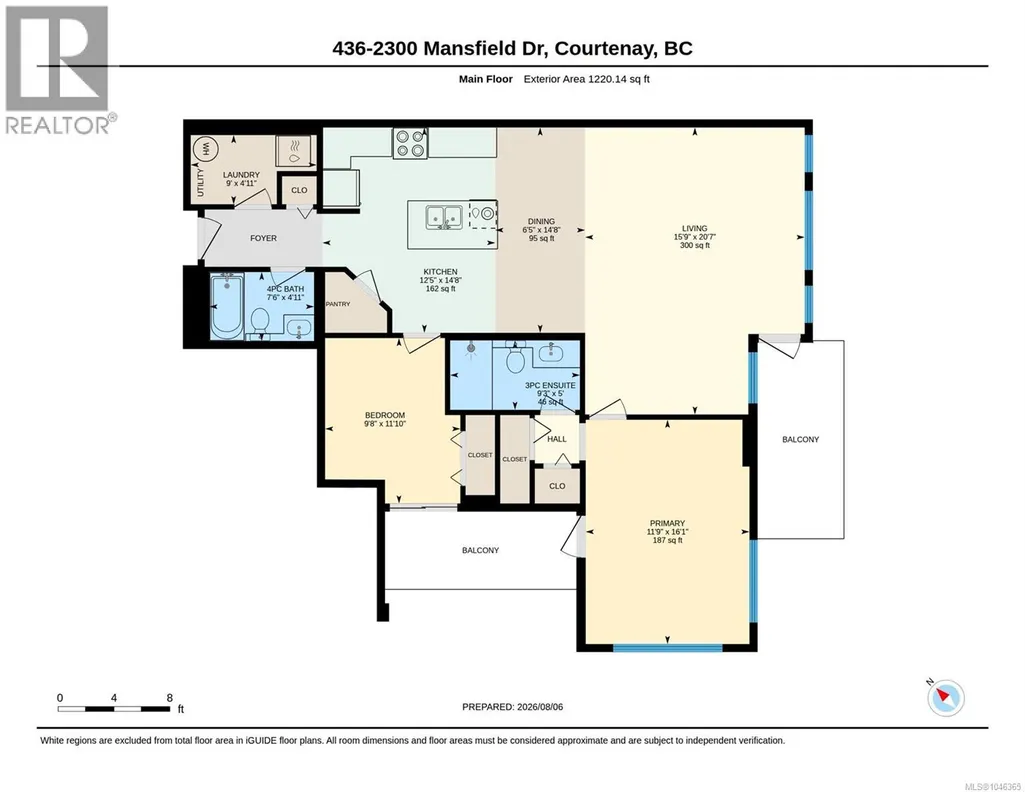
Beautiful 2 bdrm/2 bath condo with views in Trumpeter’s Landing downtown Courtenay! Located in building #4, this bright 3rd floor unit boasts mountain, ocean & city views through expansive windows, enjoy relaxing on 2 balconies. An impressive open plan with 1220 sf & engineered hardwood floors, you’ll love the feeling of spaciousness this unit offers. Gorgeous kitchen with ample maple cabinetry, tile backsplash, new stove & sizeable eat-up bar opens to dining & living area. Primary bedroom with 3-pce ensuite, 2 closets & balcony access. Separate laundry room. There is underground parking & storage locker, this is a pet friendly complex. This downtown location is ideal & is perfectly situated by the Courtenay Airpark Walk along the Courtenay River Estuary, a bonus to have this scenic walk in your immediate neighbourhood. Easy walk to shopping & restaurants! Take a look today! (id:7434)
General Features
| Features | Central location, Other, Marine Oriented |
|---|---|
| Community Features | Pets Allowed, Family Oriented |
| Property Type | Single Family |
| Zoning Description | R-4A |
| ZoningType | Multi-Family |
| Neighbourhood | Courtenay City |
| Building Appliances | Dishwasher, Dryer, Freezer, Range - Electric, Refrigerator, Washer |
| Building Cooling Type | None |
| Parking Space Total | 1 |
| Building Type | Apartment |
| Maintenance Fee | 626.55 |
| Ownership Type | Strata |
Interior Features
| Building Fireplace Present | False |
|---|---|
| Building Heating Type | Baseboard heaters |
| Building Heating Fuel | Electric |
| Living Area Range | 1220 |
| Bedrooms | 2 |
Exterior Features
| ViewType | City view, Mountain view, Ocean view |
|---|
Room Details
| Room | Dimensions | Level | Flooring | Details |
|---|---|---|---|---|
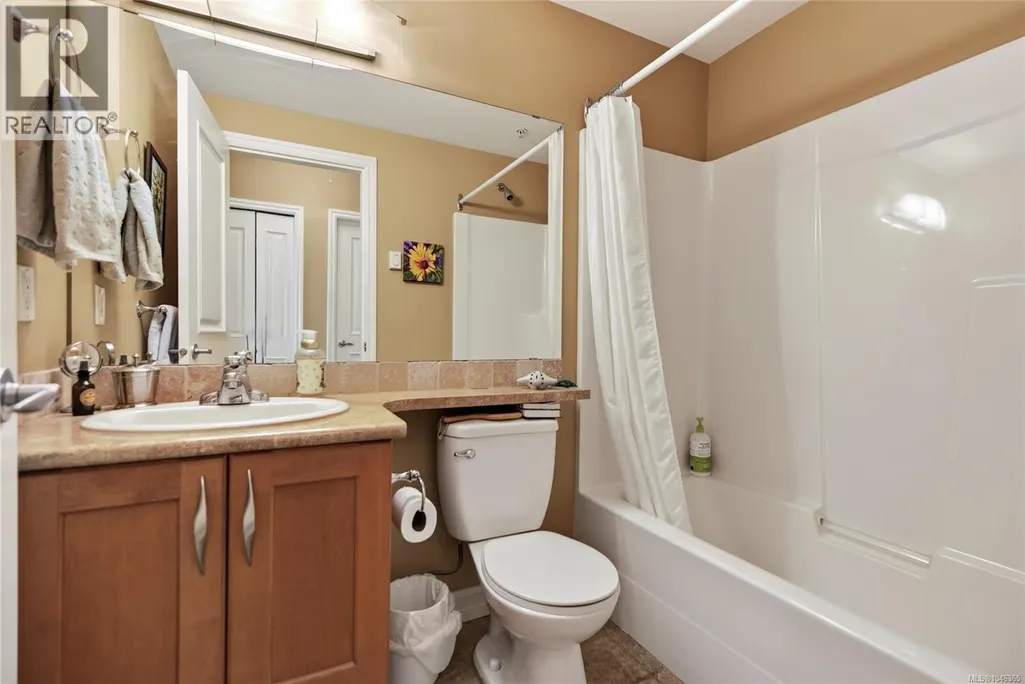
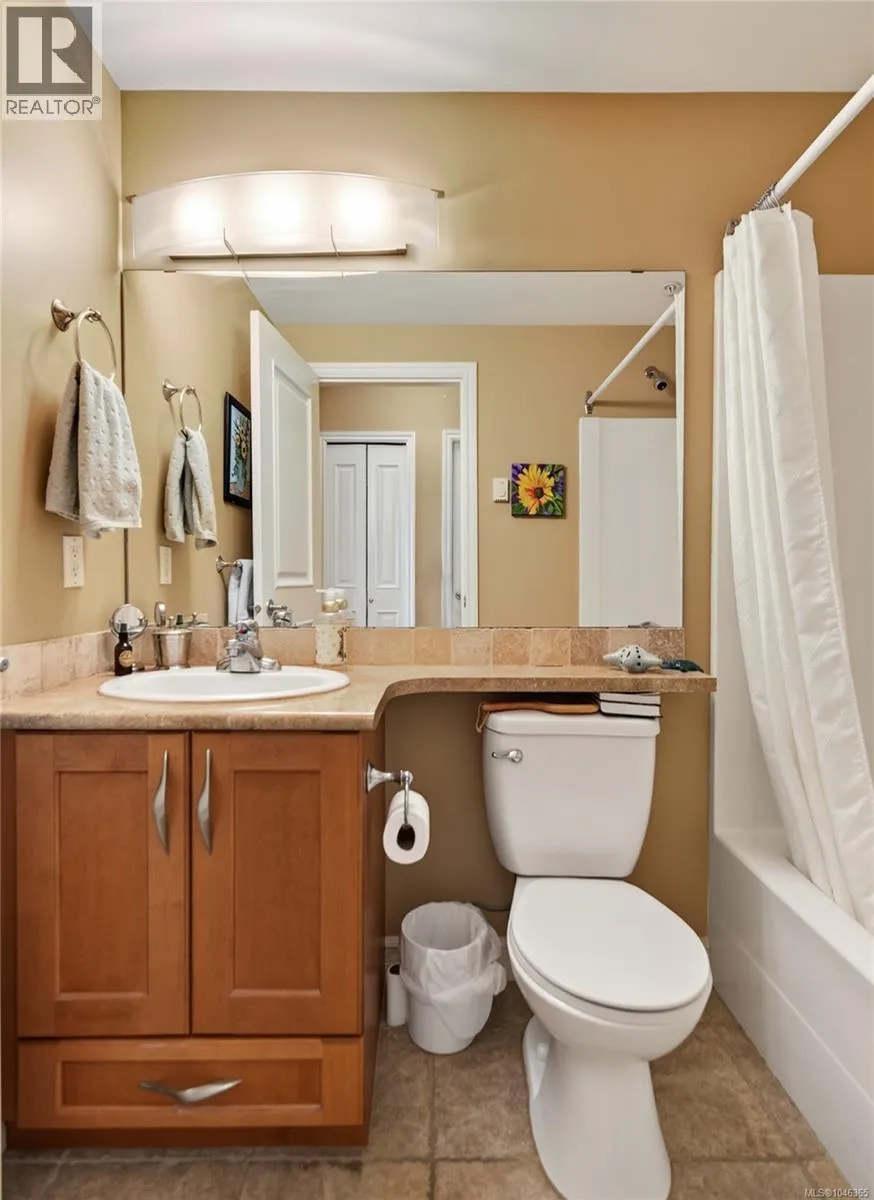
| Bathroom | 4-Piece | Main level | ||
| Bedroom | 9'8 x 11'10 | Main level | ||
| Dining room | 6'5 x 14'8 | Main level | ||
| Ensuite | 3-Piece | Main level | ||
| Kitchen | 12'5 x 14'8 | Main level | ||
| Laundry room | 9'0 x 4'11 | Main level | ||
| Living room | 15'9 x 20'7 | Main level | ||
| Primary Bedroom | 11'9 x 16'1 | Main level |
Amenities
- Views
- New Construction
- Adult 55+
- Lease To Own
- No Strata Fees
- Furnished
- Pets
- Primary On Main
- Air Conditioning
- Seller Finance
- Green
- Fixer Upper
- Horse
- Golf
- Fireplace
- Deck
- Garage
- Basement
- Pool

Property vs Condos Average in V9N 3S3
Price
Year Built
In The Neighbourhood
Just Listed
Courtenay
$ 219,900
- Type
- Condos
- Size
- 900 SqFt
- Rooms
- 2 Beds + 1 Baths
Royal LePage-Comox Valley (CV)
Courtenay
$ 524,900
- Type
- Condos
- Size
- 1,122 SqFt
- Rooms
- 2 Beds + 2 Baths
Engel & Volkers Vancouver Island North
Courtenay
$ 710,000
- Type
- Condos
- Size
- 1,456 SqFt
- Rooms
- 2 Beds + 2 Baths
Royal LePage-Comox Valley (CV)

