




Address
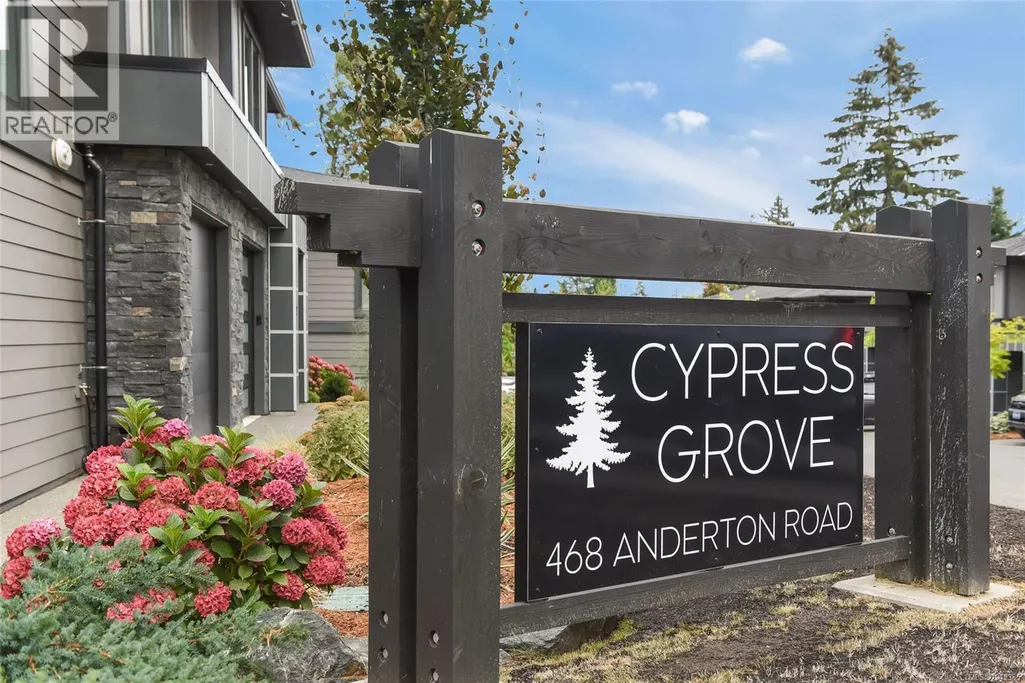
12 468 Anderton Rd, Comox, BC
Price
$ 725,000
Property Attributes
- ID#1048385
- TypeTownhouse
- Listing Status Active
- MunicipalityComox
- CityComox
- AreaComox
- NeighbourhoodComox
- Postal CodeV9M 2A5
- Style
- Year Built2023
- Price$ 725,000
- Bedrooms3
- Bathrooms3
- Half Bathrooms0
- Sqr Footage1408
Data Source:
Canadian Real Estate Association (CREA)
Property Description
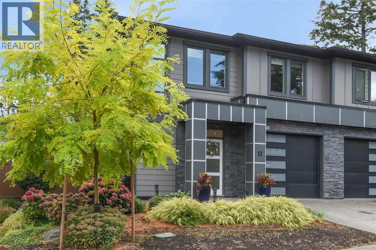
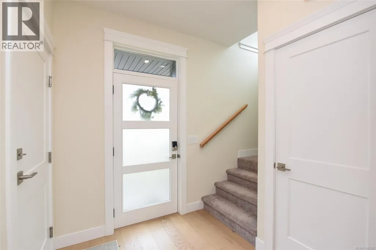
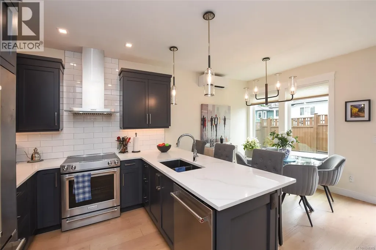
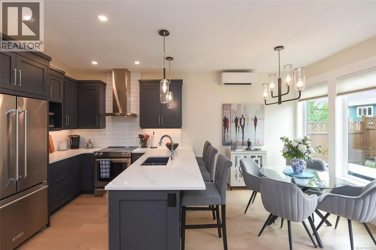
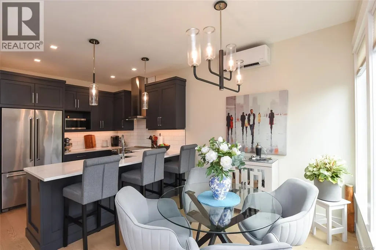
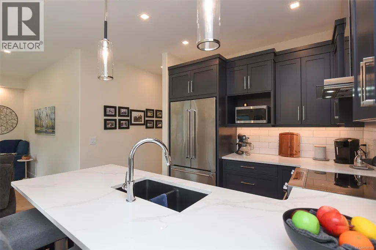
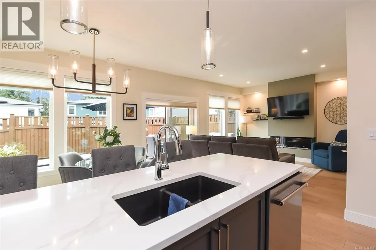
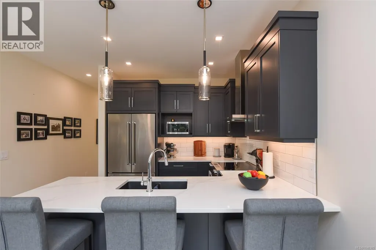
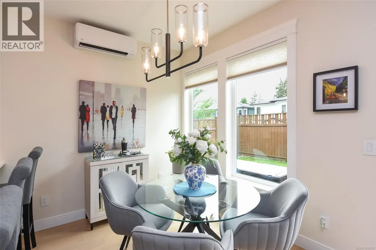
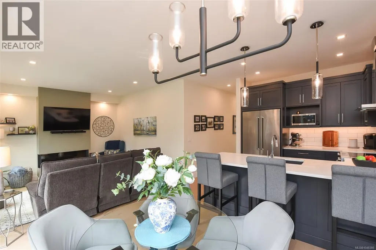
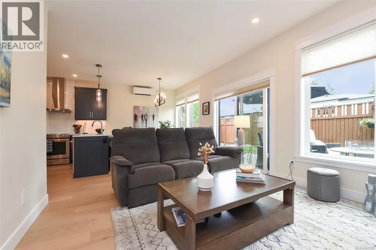
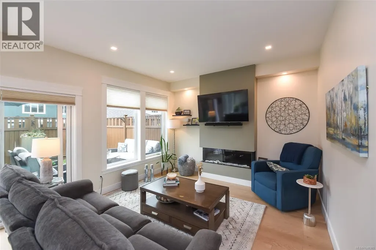
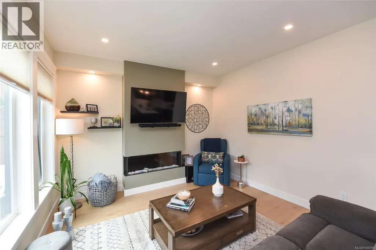
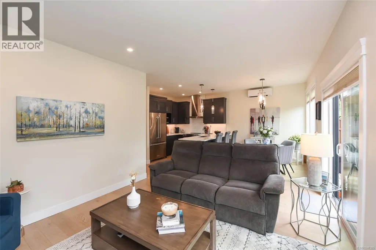
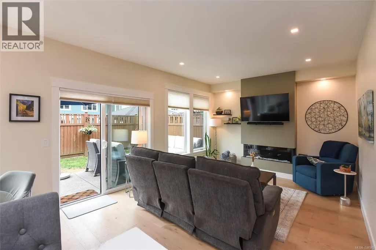
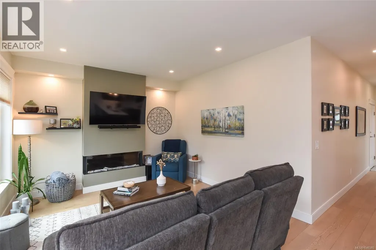
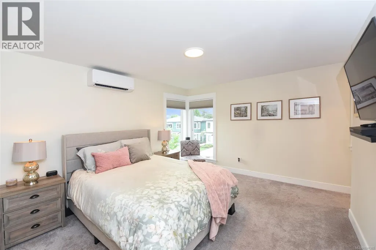
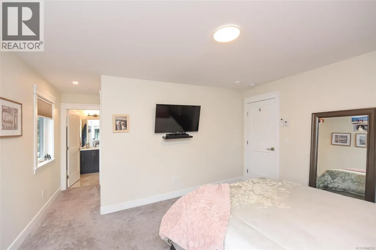
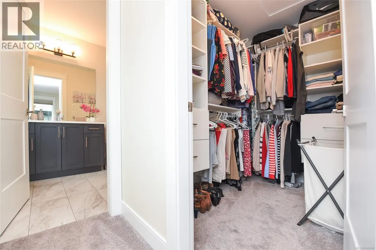
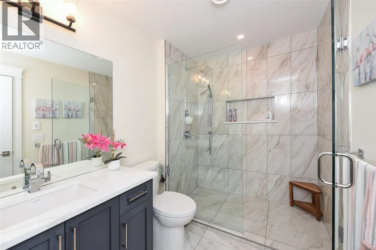
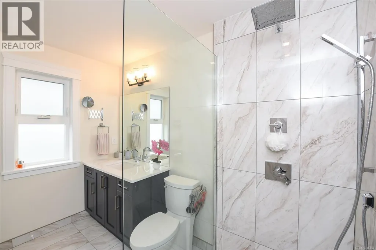
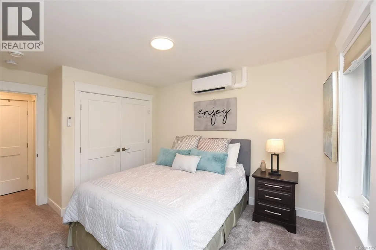
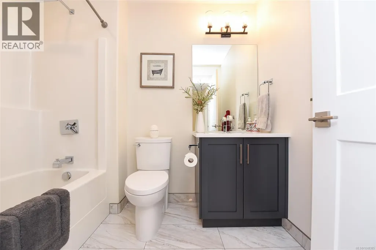
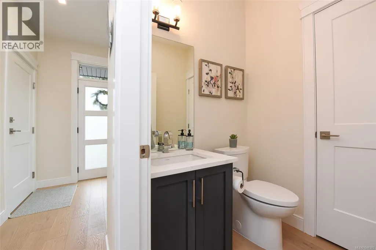
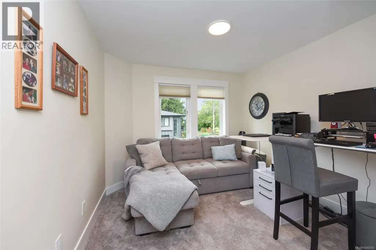
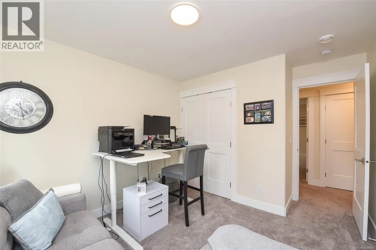
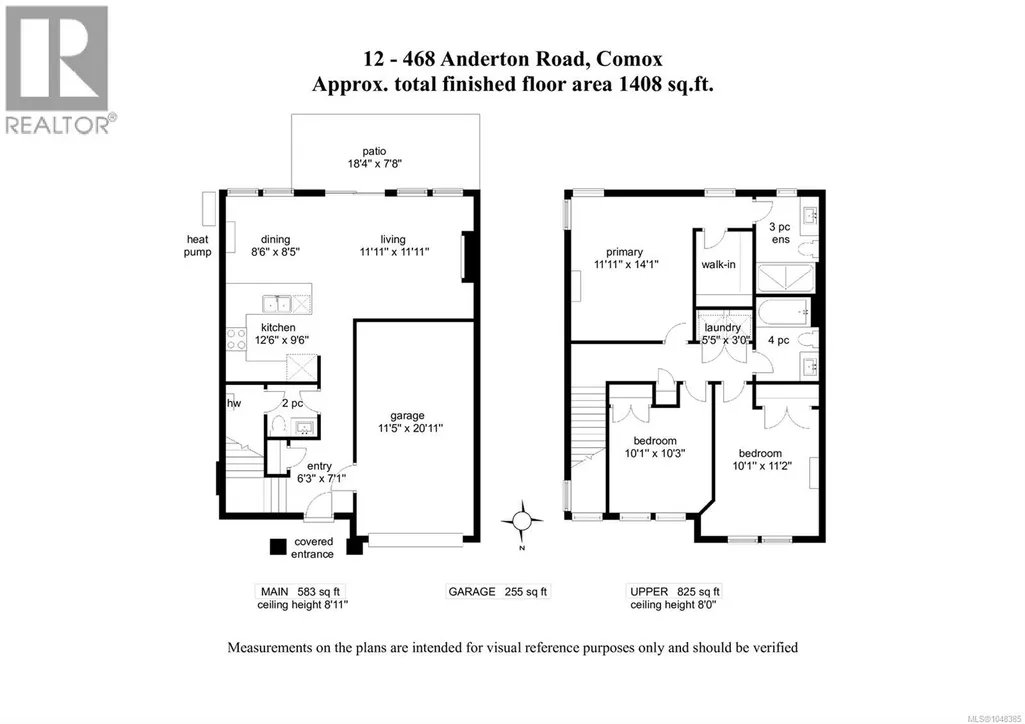
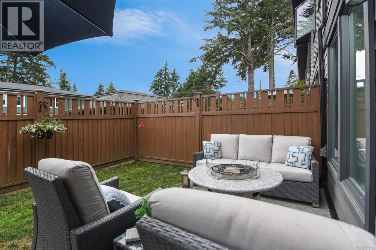
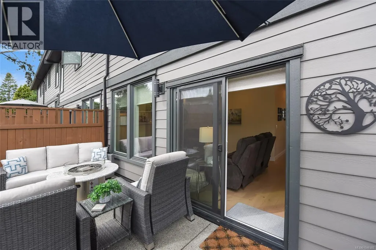
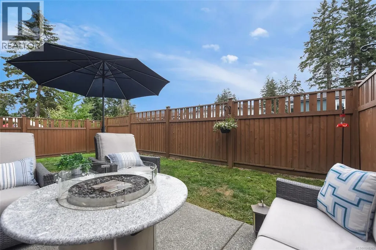
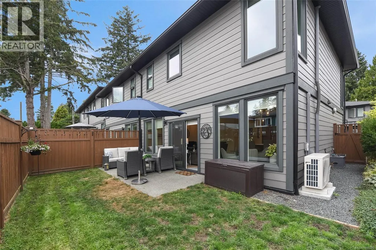
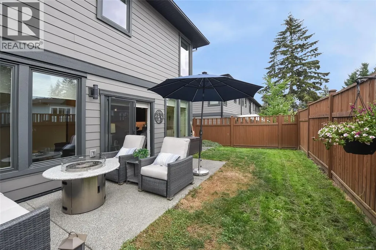
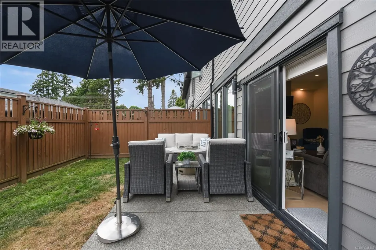
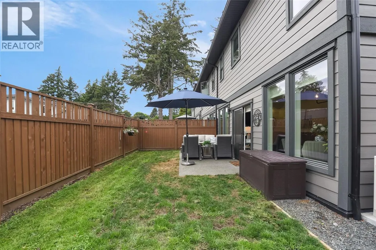
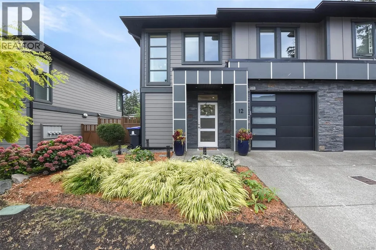
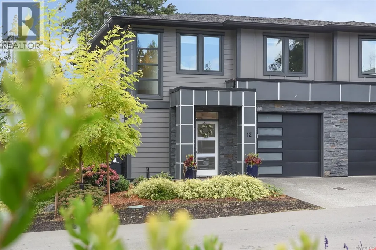
This beautifully maintained, two-year-old, end unit townhome in the Cypress Grove development offers 1,408 sq ft of stylish, open-plan living with 3 bedrooms & 3 bathrooms. Designed with quality and comfort in mind, the main floor features 9' ceilings, hardwood flooring & a modern kitchen with ample cabinetry, subway tile backsplash, stainless appliances & convenient eat-up bar—perfect for everyday living and entertaining. Enjoy in-floor radiant heat on both levels, hot water on demand and a heat pump! The spacious primary suite offers a comfortable retreat, while the additional bedrooms provide flexibility for family, guests or a home office. The private, fully fenced backyard is ideal for relaxing or entertaining. Generous single garage & driveway parking. Pets welcome. Located minutes from downtown Comox within easy walking distance to coffee shops, restaurants, the Marina and the many amenities this vibrant community has to offer. Modern, low-maintenance living in an exceptional location! (id:7434)
General Features
| Features | Other, Marine Oriented |
|---|---|
| Community Features | Pets Allowed, Family Oriented |
| Property Type | Single Family |
| Zoning Description | CD-21 |
| ZoningType | Multi-Family |
| Neighbourhood | Comox (Town of) |
| Building Cooling Type | Central air conditioning |
| Parking Space Total | 2 |
| Building Type | Row / Townhouse |
| Maintenance Fee | 350.00 |
| Ownership Type | Strata |
Interior Features
| Building Fireplace Present | True |
|---|---|
| Building Fireplace Total | 1 |
| Building Heating Type | Heat Pump |
| Building Heating Fuel | Electric |
| Living Area Range | 1408 |
| Bedrooms | 3 |
Room Details
| Room | Dimensions | Level | Flooring | Details |
|---|---|---|---|---|
| Bathroom | 2-Piece | Main level | ||
| Bedroom | 10'1 x 10'3 | Second level | ||
| Dining room | 8'6 x 8'5 | Main level | ||
| Ensuite | 3-Piece | Second level | ||
| Entrance | 6'3 x 7'1 | Main level | ||
| Kitchen | 12'6 x 9'6 | Main level | ||
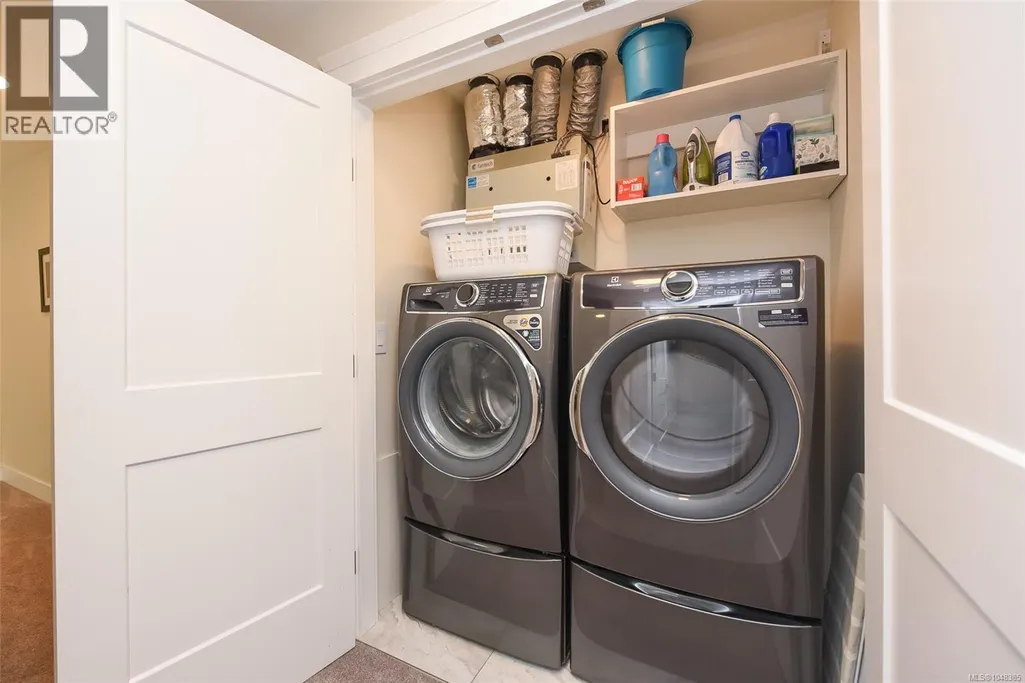
| Laundry room | 5'5 x 3'0 | Second level | ||
| Living room | 11'11 x 11'11 | Main level | ||
| Primary Bedroom | 11'11 x 14'1 | Second level |
Amenities
- Views
- New Construction
- Adult 55+
- Lease To Own
- No Strata Fees
- Furnished
- Pets
- Primary On Main
- Air Conditioning
- Seller Finance
- Green
- Fixer Upper
- Horse
- Golf
- Fireplace
- Deck
- Garage
- Basement
- Pool

Property vs Townhouse Average in V9M 2A5
Price
Year Built
In The Neighbourhood
Comox
$ 749,900
- Type
- Townhouse
- Size
- 1,879 SqFt
- Rooms
- 3 Beds + 3 Baths
Royal LePage-Comox Valley (CV)
Comox
$ 830,000
- Type
- Townhouse
- Size
- 1,482 SqFt
- Rooms
- 2 Beds + 2 Baths
Engel & Volkers Vancouver Island North
Comox
$ 684,000
- Type
- Townhouse
- Size
- 1,774 SqFt
- Rooms
- 3 Beds + 3 Baths
Engel & Volkers Vancouver Island North

