


Address
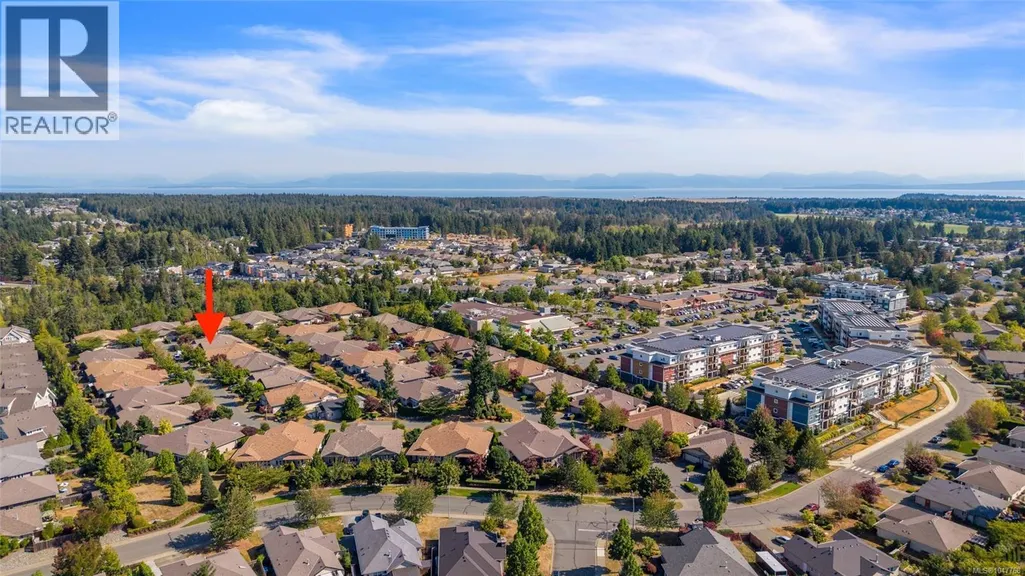
48 2300 Murrelet Dr, Comox, BC
Price
$ 830,000
Property Attributes
- ID#1047768
- TypeTownhouse
- Listing Status Active
- MunicipalityComox
- CityComox
- AreaComox
- NeighbourhoodComox
- Postal CodeV9M 4J2
- Style
- Year Built2008
- Price$ 830,000
- Bedrooms2
- Bathrooms2
- Half Bathrooms0
- Sqr Footage1482
Data Source:
Canadian Real Estate Association (CREA)
Property Description
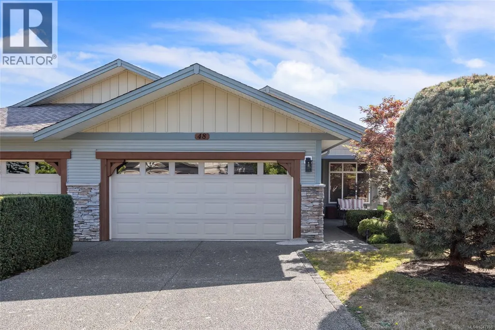
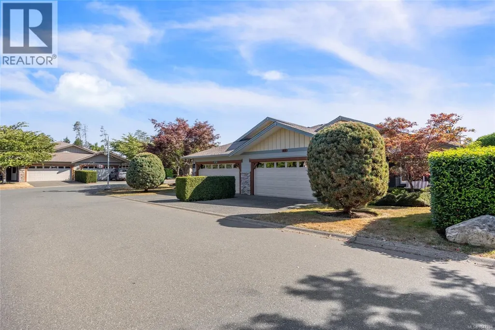
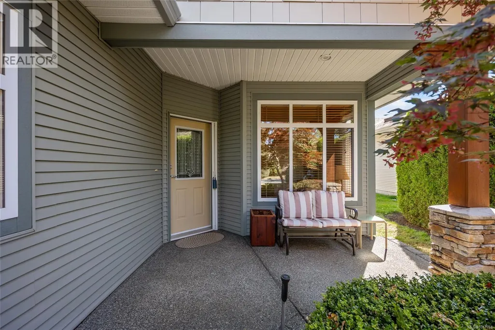
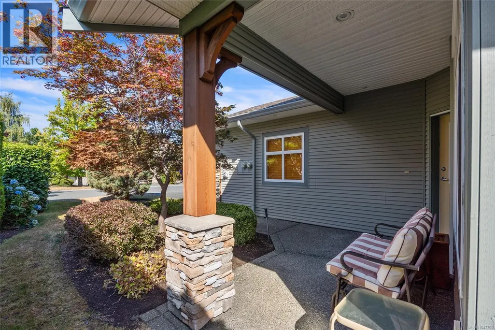
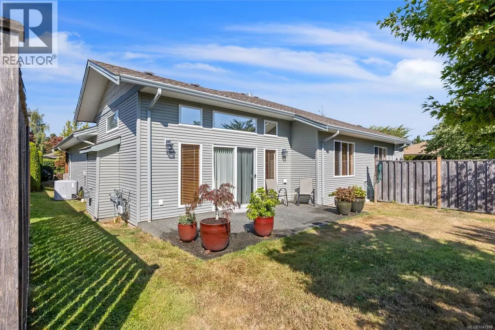
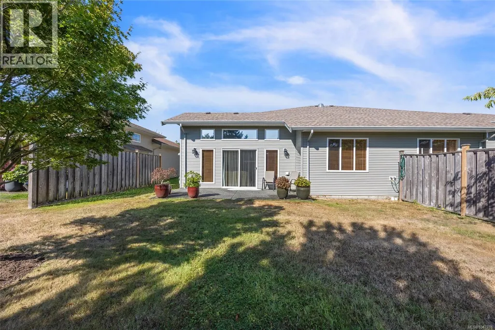
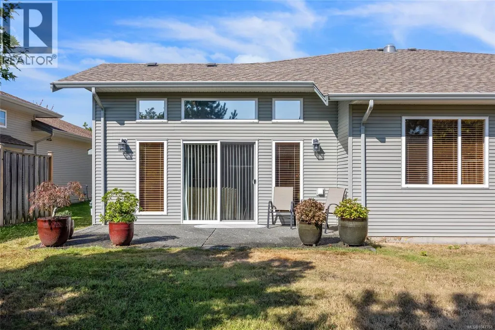
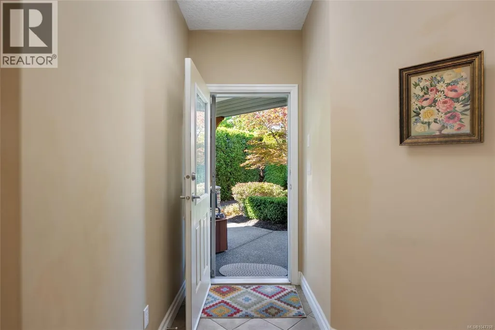
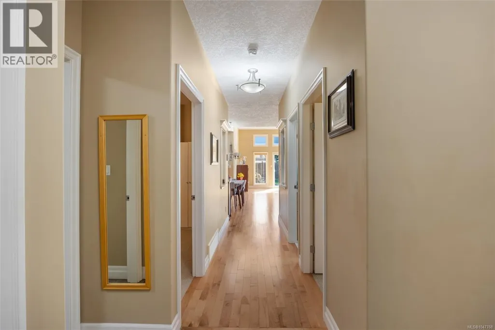
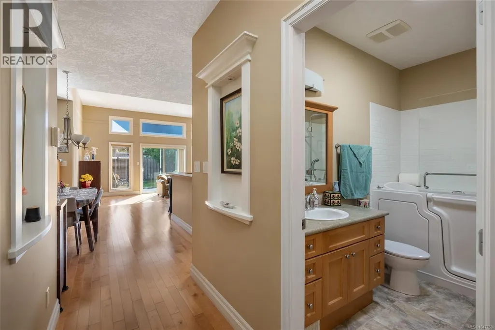
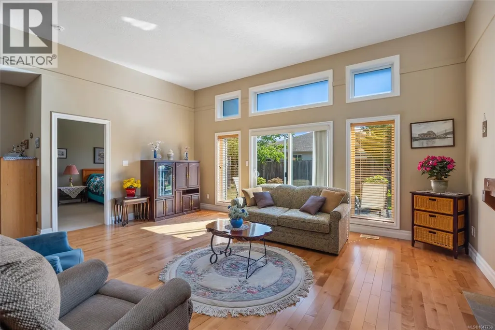
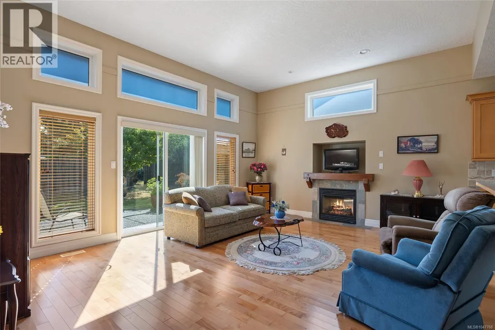
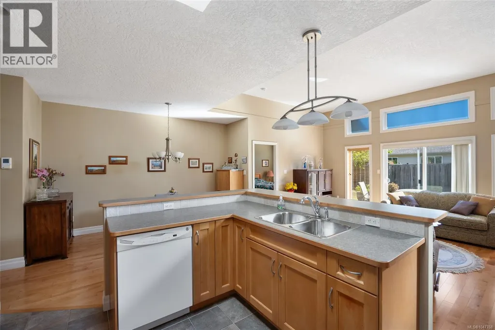
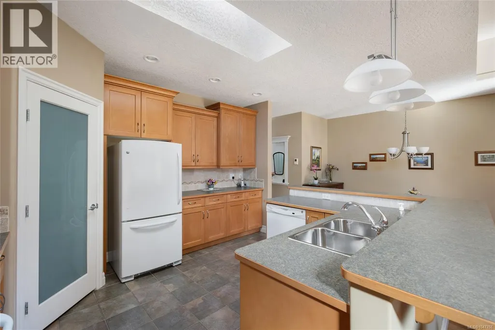
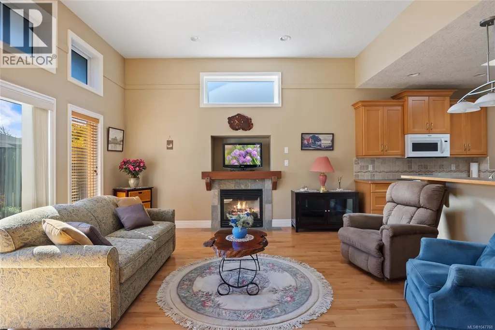
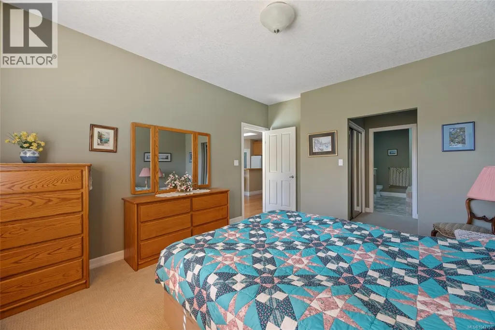
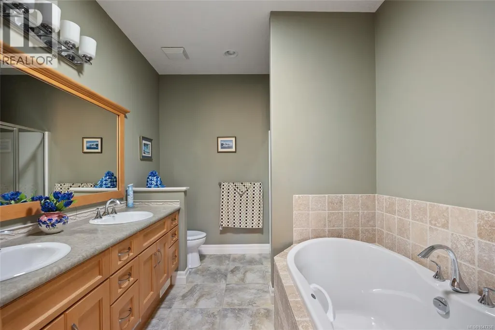
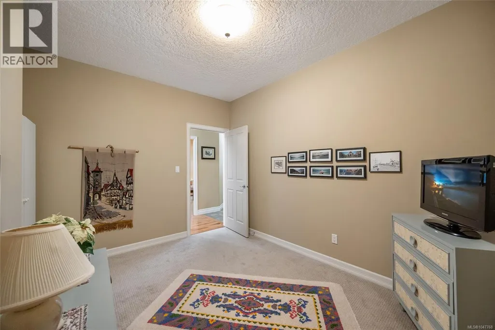
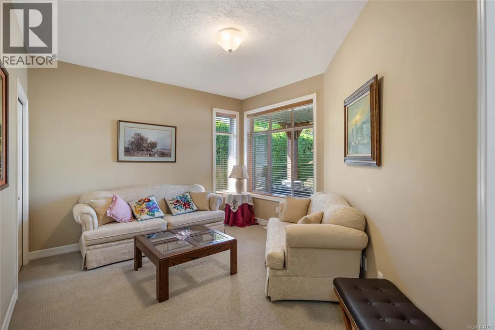
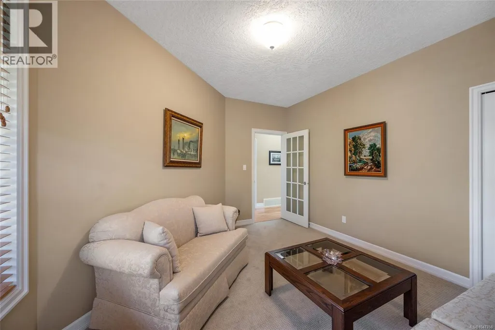
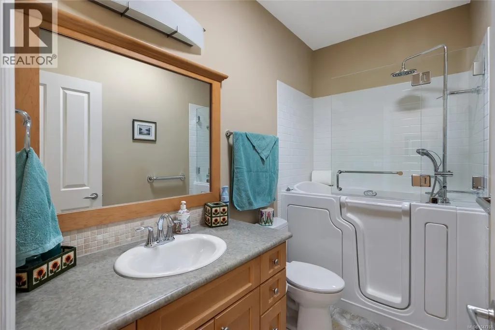
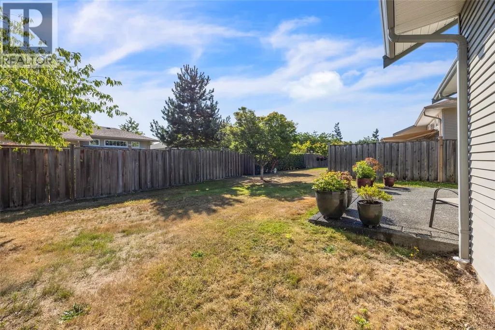
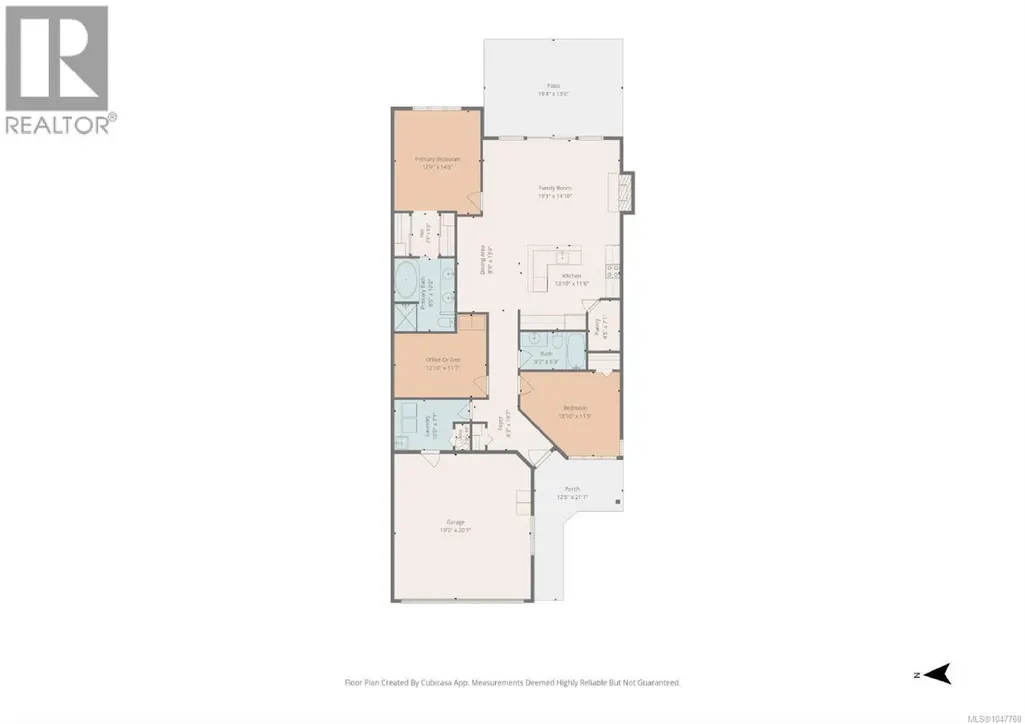
A beautiful patio home in one of the most well-managed stratas in the Comox Valley! #48 is an immaculate, single-owner residence showing like brand-new. A great covered front entrance welcomes you and your guests into an open-concept layout with soaring 11-foot ceilings over the living room and bright eastern exposure for stunning morning light. Enjoy year-round comfort with a heat pump and a cozy gas fireplace. The functional kitchen features a walk-in pantry, generous cabinetry and an eating bar. Unwind in the primary suite with a 5-piece ensuite boasting heated tile floors, a soaker tub and a separate shower. The secondary bathroom includes an accessible walk-in tub. Outside, relax on your lovely private patio or spend time on the front porch before you head for a walk to the nearby shopping plaza. Complete with an attached double car garage, crawl space storage and access to a resident clubhouse. Come see what Murrelet Place has to offer! (id:7434)
General Features
| Community Features | Pets Allowed, Family Oriented |
|---|---|
| Property Type | Single Family |
| ZoningType | Multi-Family |
| Neighbourhood | Comox (Town of) |
| Building Appliances | Dishwasher, Dryer, Range - Electric, Refrigerator, Washer |
| Building Cooling Type | Air Conditioned |
| Parking Space Total | 4 |
| Building Type | Row / Townhouse |
| Maintenance Fee | 498.26 |
| Ownership Type | Strata |
Interior Features
| Building Fireplace Present | True |
|---|---|
| Building Fireplace Total | 1 |
| Building Heating Type | Heat Pump |
| Living Area Range | 1482 |
| Bedrooms | 2 |
Room Details
| Room | Dimensions | Level | Flooring | Details |
|---|---|---|---|---|
| Bathroom | 9'2 x 5'3 | Main level | ||
| Bedroom | 13'10 x 11'9 | Main level | ||
| Den | 12'10 x 11'7 | Main level | ||
| Dining room | 8'9 x 13'4 | Main level | ||
| Ensuite | 8'5 x 10'2 | Main level | ||
| Kitchen | 13'10 x 11'6 | Main level | ||
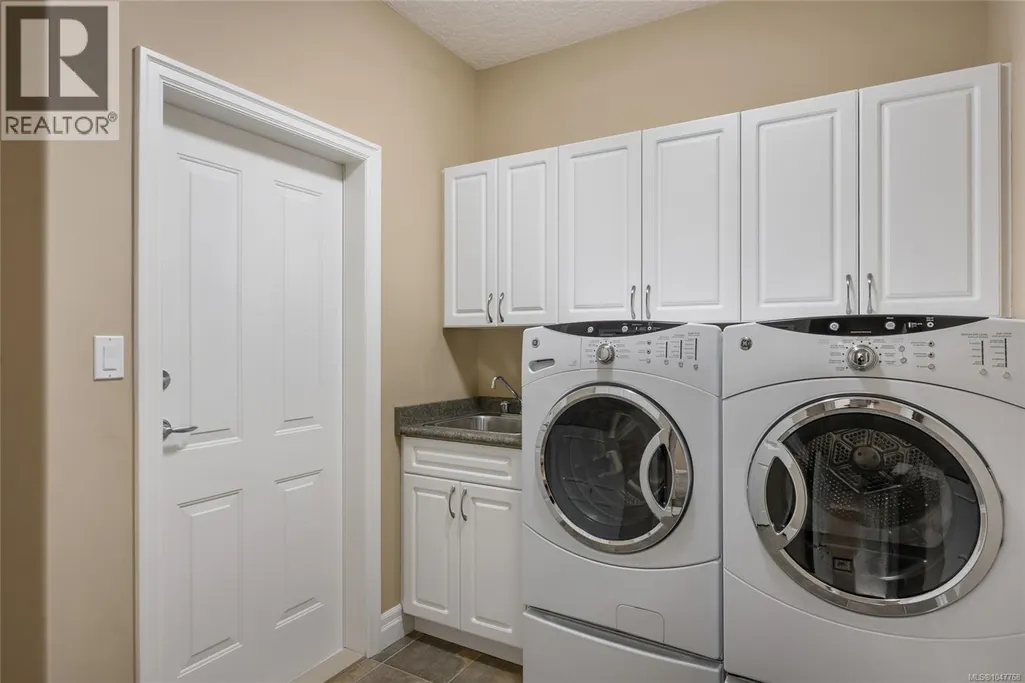
| Laundry room | 10'6 x 7'1 | Main level | ||
| Living room | 19'1 x 14'6 | Main level | ||
| Primary Bedroom | 12 ft x Measurements not avail | Main level |
Amenities
- Views
- New Construction
- Adult 55+
- Lease To Own
- No Strata Fees
- Furnished
- Pets
- Primary On Main
- Air Conditioning
- Seller Finance
- Green
- Fixer Upper
- Horse
- Golf
- Fireplace
- Deck
- Garage
- Basement
- Pool

Property vs Townhouse Average in V9M 4J2
Price
Year Built
In The Neighbourhood
Comox
$ 749,900
- Type
- Townhouse
- Size
- 1,879 SqFt
- Rooms
- 3 Beds + 3 Baths
Royal LePage-Comox Valley (CV)
Comox
$ 684,000
- Type
- Townhouse
- Size
- 1,774 SqFt
- Rooms
- 3 Beds + 3 Baths
Engel & Volkers Vancouver Island North

