














Address
8 2200 Manor Dr, Comox, BC
Price
$ 534,900
Property Attributes
- ID#1034894
- TypeTownhouse
- Listing Status Active
- MunicipalityComox
- CityComox
- AreaComox
- NeighbourhoodComox
- Postal CodeV9M 1C5
- Style
- Year Built1987
- Price$ 534,900
- Bedrooms2
- Bathrooms2
- Half Bathrooms0
- Sqr Footage1283
Data Source:
Canadian Real Estate Association (CREA)
Property Description
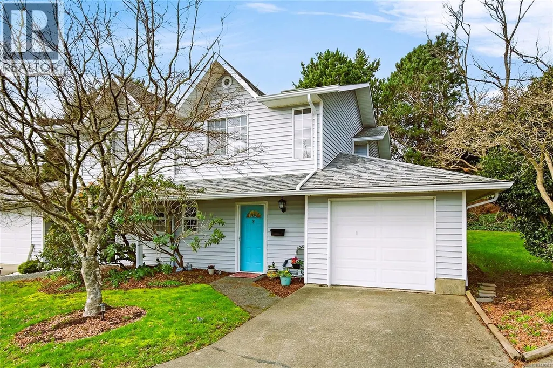
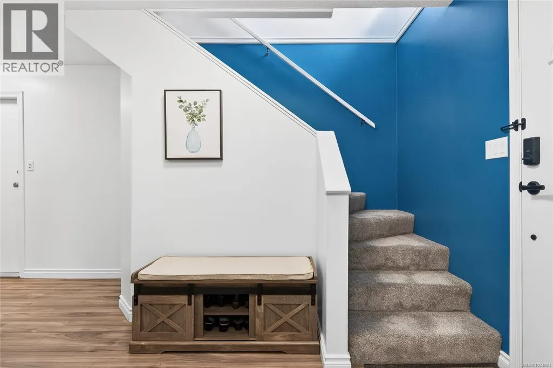
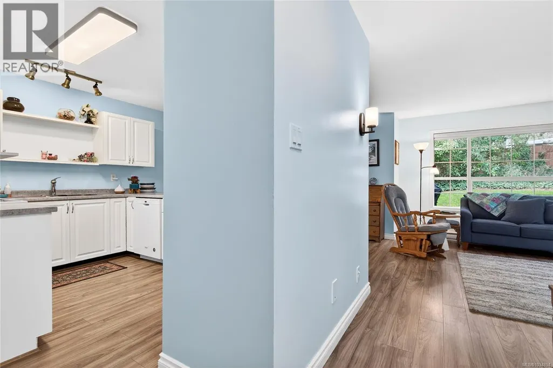
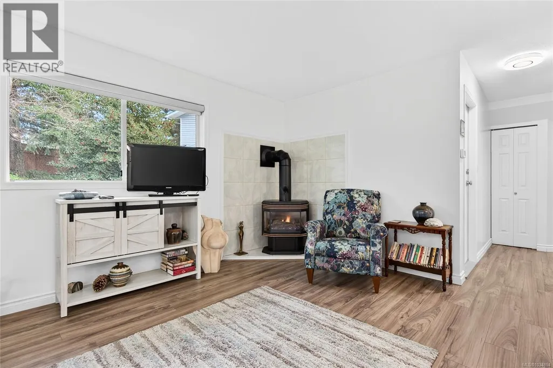
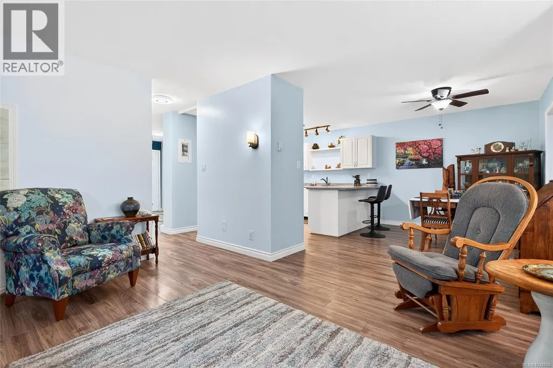
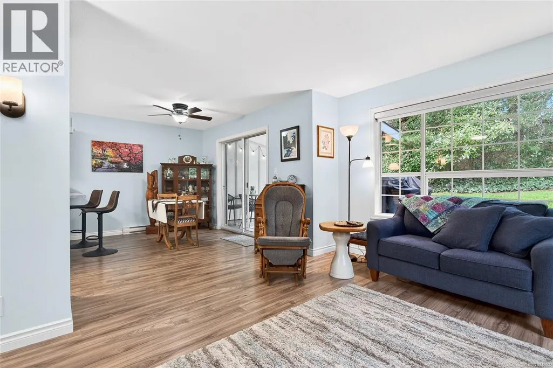
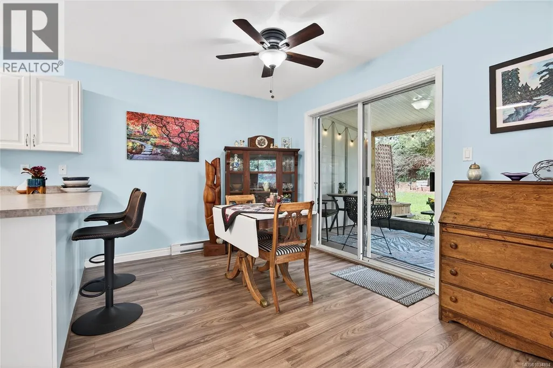
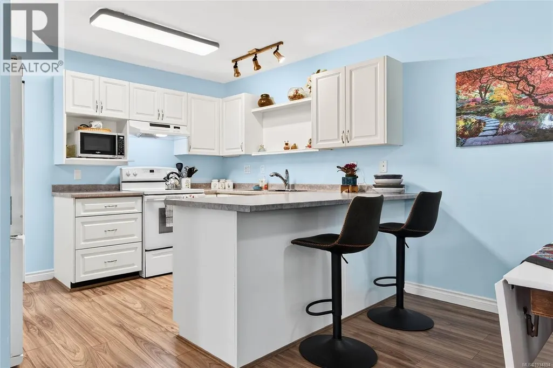
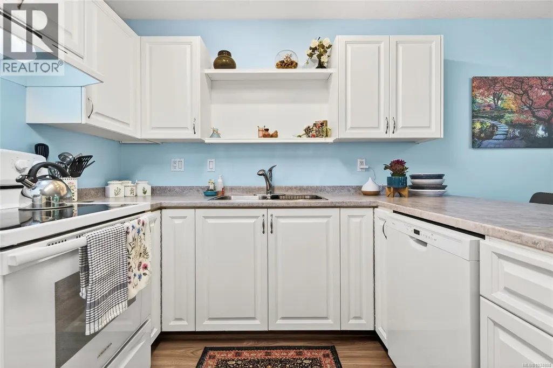
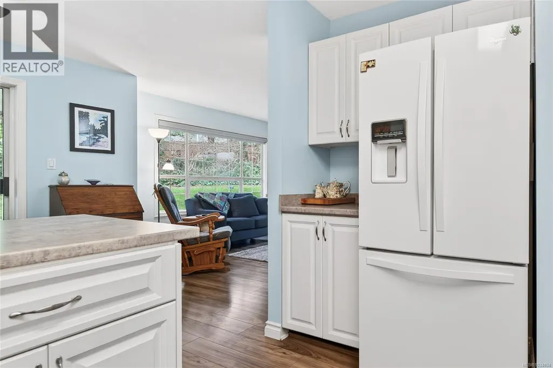
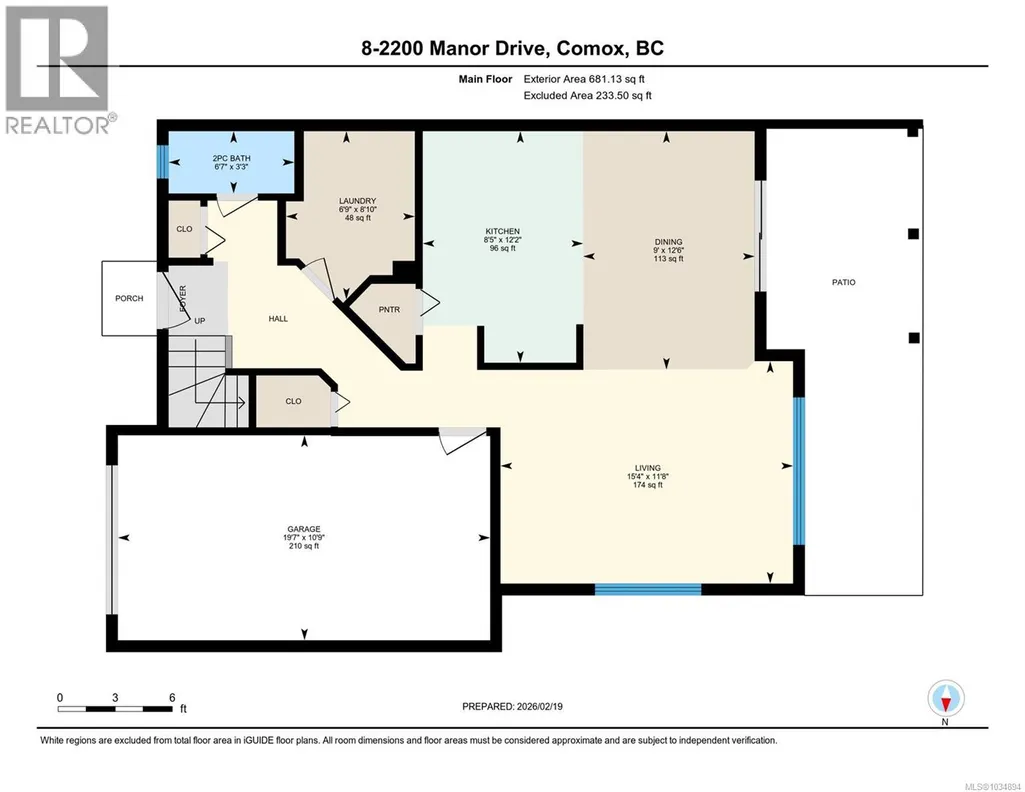
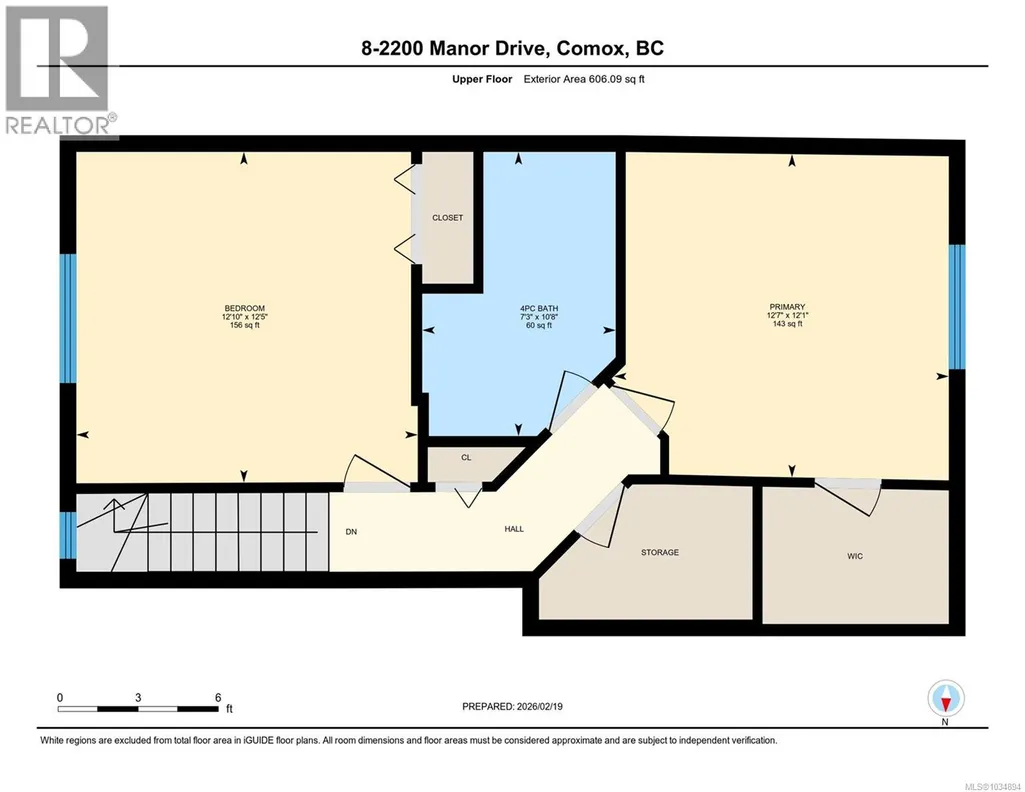
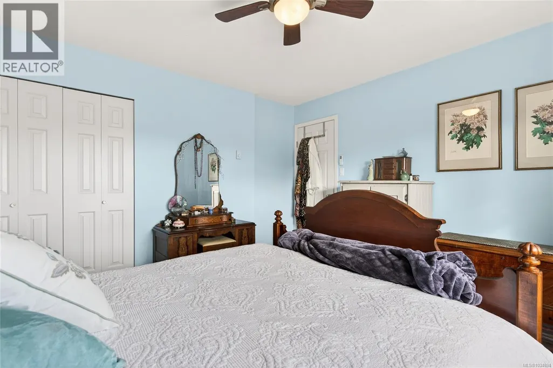
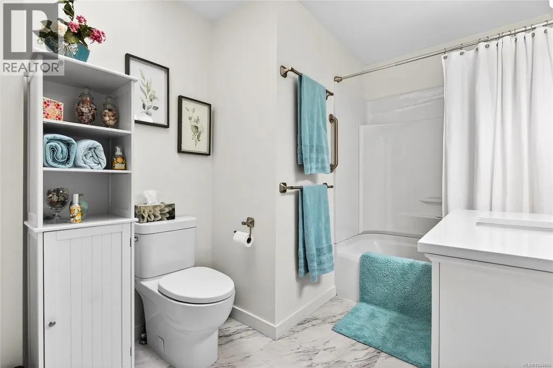
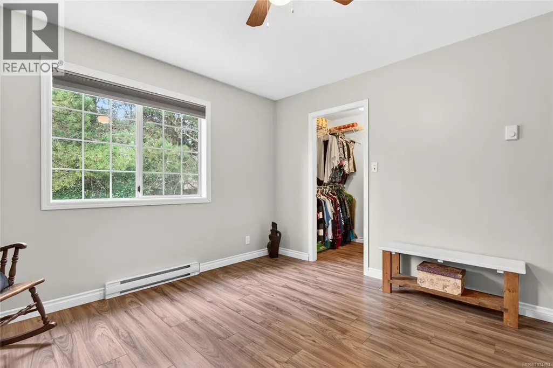
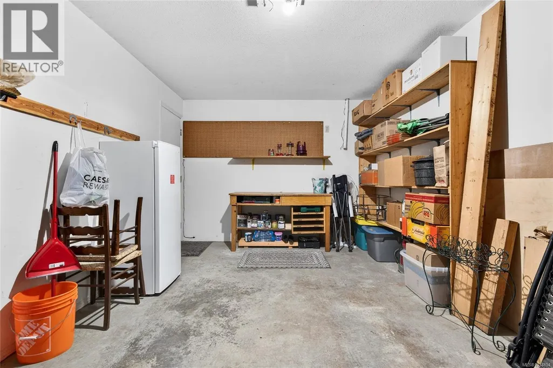
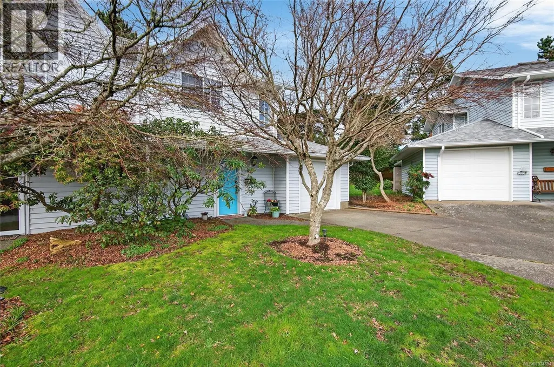
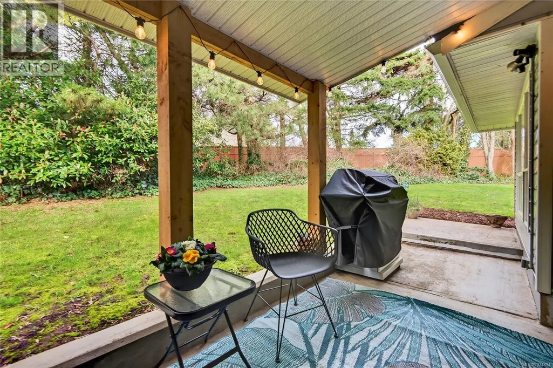
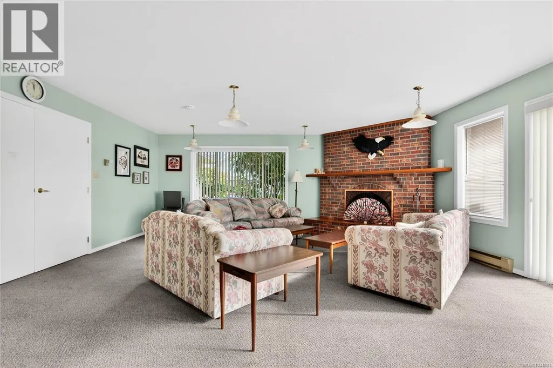
Welcome to Eagle Ridge Estates a beautiful 55 plus community in the town of Comox. This 1283 sqft two story townhouse style unit features a bright and spacious kitchen with plenty of cupboard and counter-space, the kitchen opens to a dining area and large living room complete with warm Gas Fireplace. Downstairs you will also find a updated powder room, laundry and garage access for your car, storage or recreation items. Upstairs is two bright bedrooms including a primary with walk-in closet, and a second bedroom that captures lovely ocean and mountain views and a fresh fully renovated main bathroom also there is a bonus storage room upstairs. This complex is in a great location within walk-able amenities and located in a great low maintenance strata community including access to a clubhouse and guest suite for overnight visitors. Lots of recent updates including easy care flooring, fresh paint, new window coverings, and a fully redesigned rear covered patio space. (id:7434)
General Features
| Features | Central location, Other |
|---|---|
| Community Features | Pets Allowed With Restrictions, Age Restrictions |
| Property Type | Single Family |
| Zoning Description | RM3.1 |
| ZoningType | Multi-Family |
| Neighbourhood | Comox (Town of) |
| Building Appliances | Dishwasher, Dryer, Refrigerator, Washer |
| Building Cooling Type | None |
| Parking Space Total | 2 |
| Building Type | Row / Townhouse |
| Maintenance Fee | 519.58 |
| Ownership Type | Strata |
Interior Features
| Building Fireplace Present | True |
|---|---|
| Building Fireplace Total | 1 |
| Building Heating Type | Baseboard heaters |
| Building Heating Fuel | Natural gas |
| Living Area Range | 1283 |
| Bedrooms | 2 |
Exterior Features
| ViewType | Mountain view |
|---|
Room Details
| Room | Dimensions | Level | Flooring | Details |
|---|---|---|---|---|
| Bathroom | 2-Piece | Main level | ||
| Bedroom | 12'1 x 12'11 | Second level | ||
| Dining room | Measurements not available x 9 | Main level | 9 ft | |
| Kitchen | 12'3 x 7'11 | Main level | ||
| Laundry room | 9 ft x Measurements not availa | Main level | ||
| Living room | 11'4 x 15'4 | Main level | ||
| Primary Bedroom | 12'6 x 13'6 | Second level | ||
| Sunroom | 11'11 x 7'4 | Main level |
Amenities
- Views
- New Construction
- Adult 55+
- Lease To Own
- No Strata Fees
- Furnished
- Pets
- Primary On Main
- Air Conditioning
- Seller Finance
- Green
- Fixer Upper
- Horse
- Golf
- Fireplace
- Deck
- Garage
- Basement
- Pool

Property vs Townhouse Average in V9M 1C5
Price
Year Built
In The Neighbourhood
Comox
$ 749,900
- Type
- Townhouse
- Size
- 1,879 SqFt
- Rooms
- 3 Beds + 3 Baths
Royal LePage-Comox Valley (CV)
Comox
$ 830,000
- Type
- Townhouse
- Size
- 1,482 SqFt
- Rooms
- 2 Beds + 2 Baths
Engel & Volkers Vancouver Island North
Comox
$ 684,000
- Type
- Townhouse
- Size
- 1,774 SqFt
- Rooms
- 3 Beds + 3 Baths
Engel & Volkers Vancouver Island North

