


Address
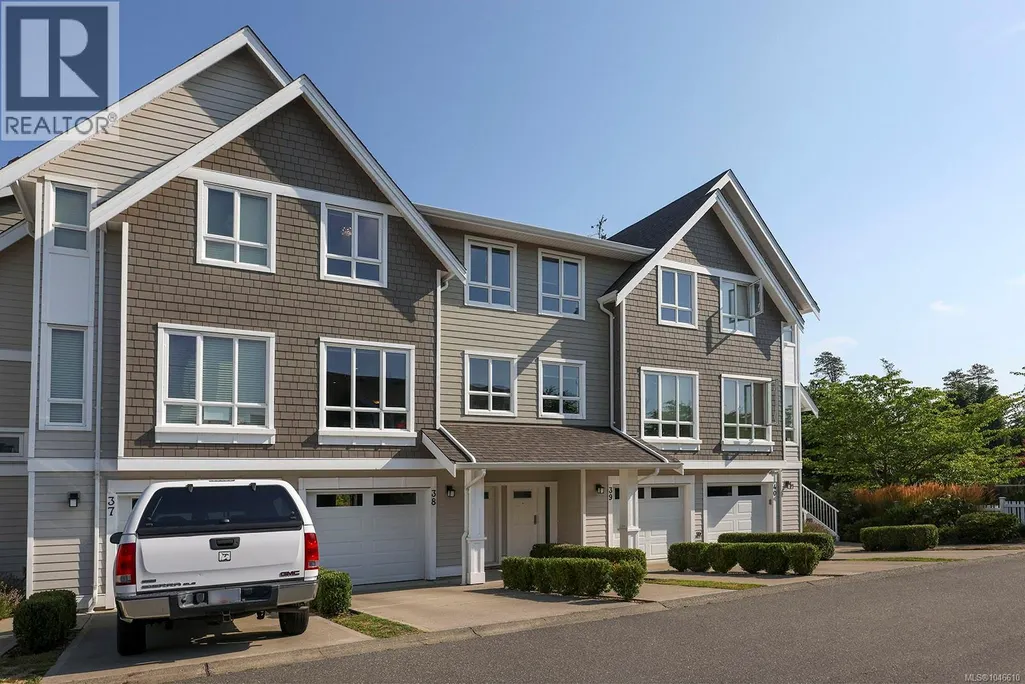
38 700 Lancaster Way, Comox, BC
Price
$ 684,000
Property Attributes
- ID#1046610
- TypeTownhouse
- Listing Status Active
- MunicipalityComox
- CityComox
- AreaComox
- NeighbourhoodComox
- Postal CodeV9M 0B6
- Style
- Year Built2014
- Price$ 684,000
- Bedrooms3
- Bathrooms3
- Half Bathrooms0
- Sqr Footage1774
Data Source:
Canadian Real Estate Association (CREA)
Property Description
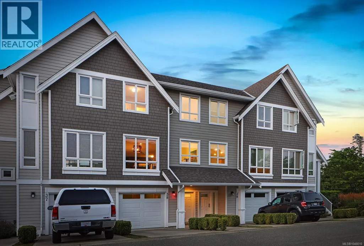
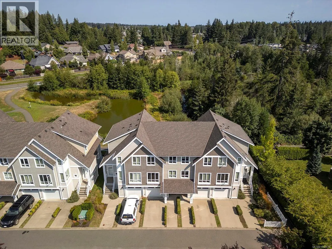
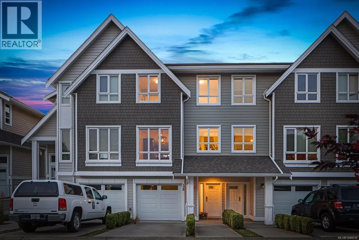
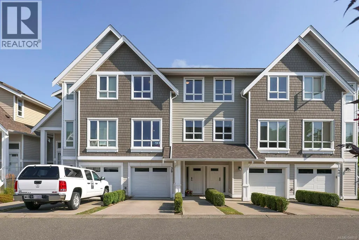
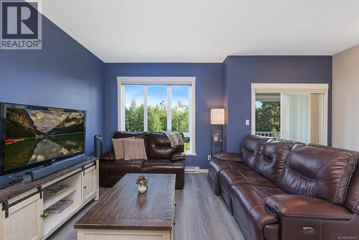
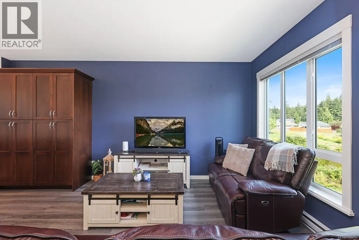
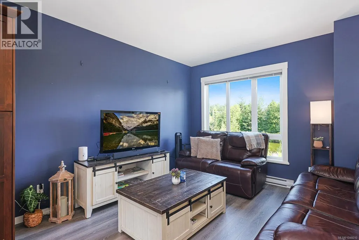
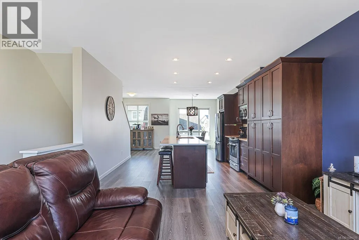
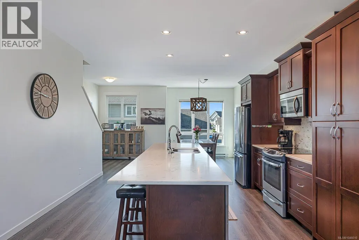
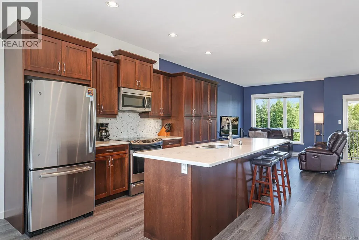
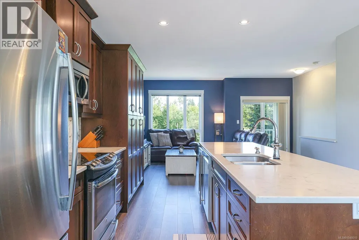
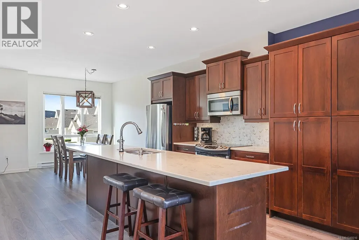
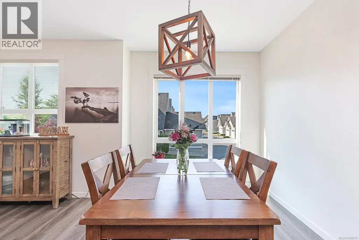
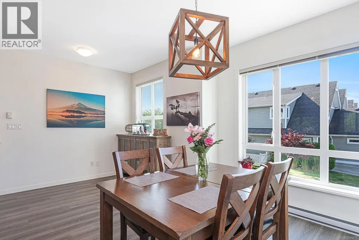
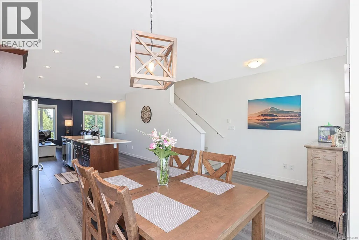
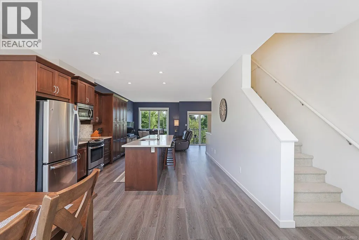
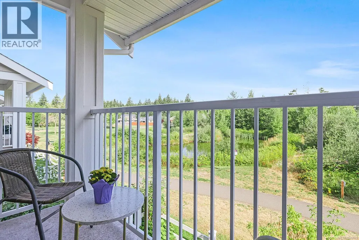
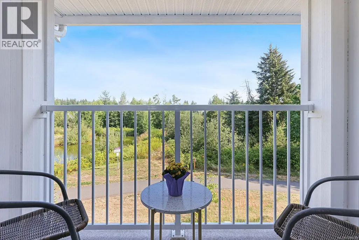
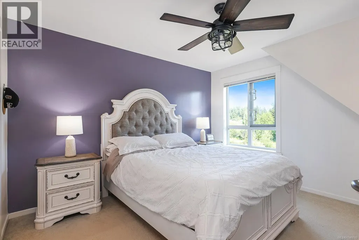
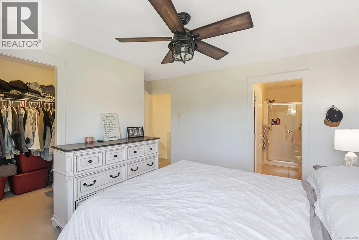
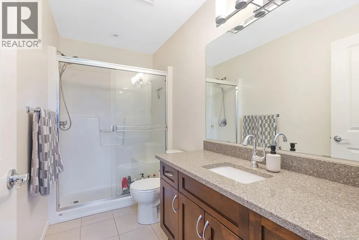
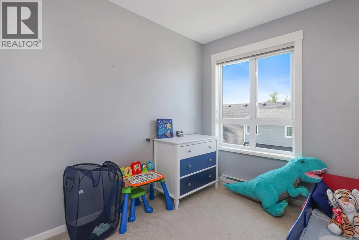
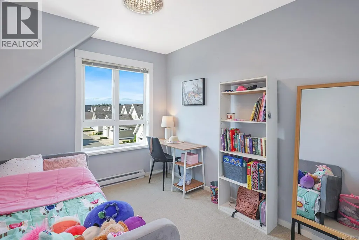
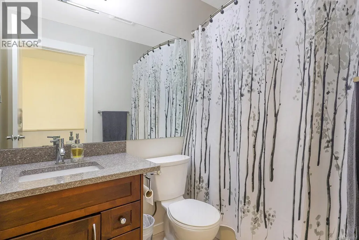
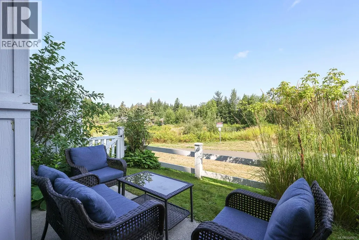
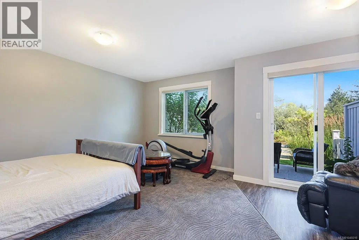
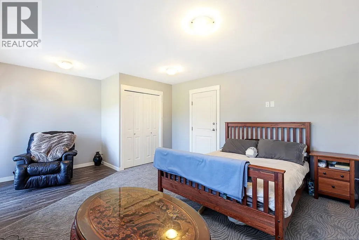
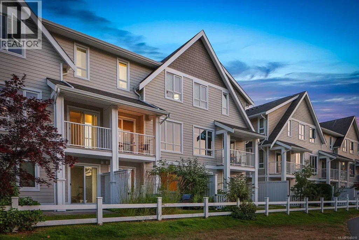
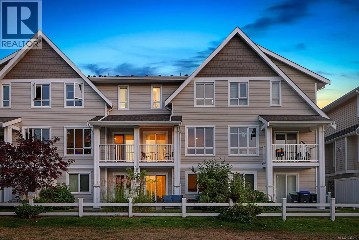
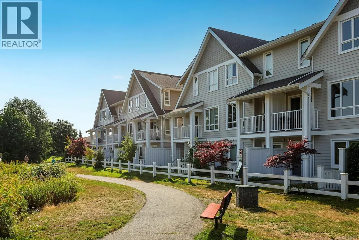
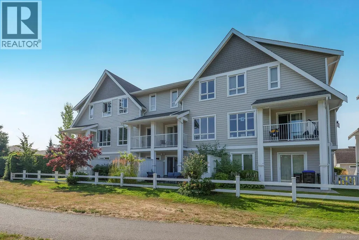
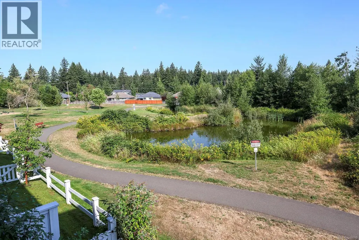
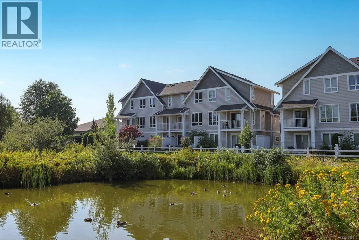
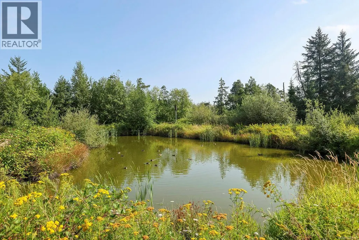
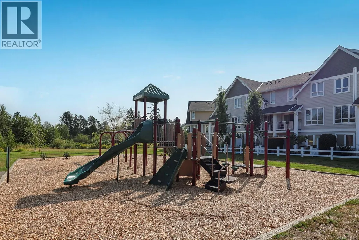
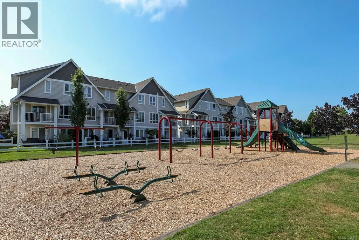
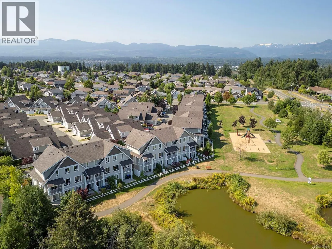
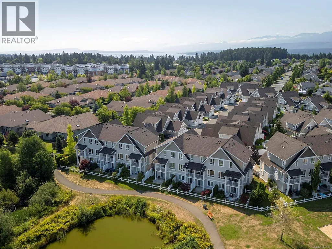
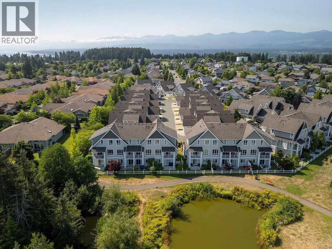
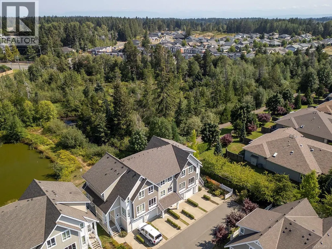
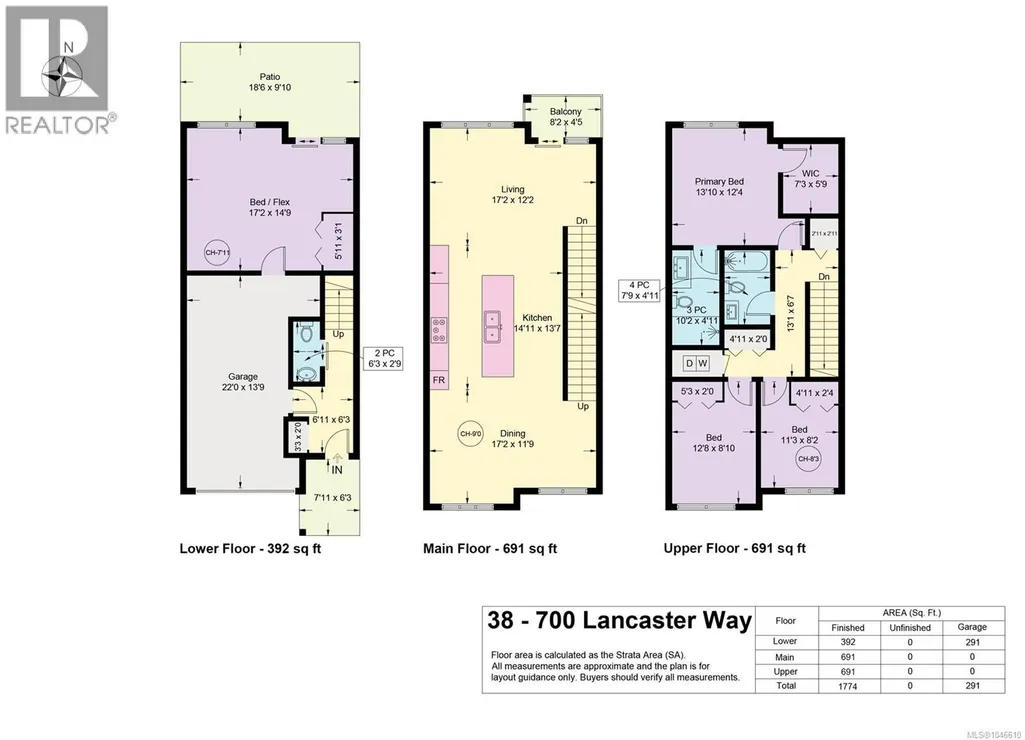
Solid Value in Gablecraft at Lancaster This three-story townhome is a fantastic opportunity to own in a well-established neighbourhood with a smart layout and comfortable living spaces. The main floor features an open-concept design with large windows and high ceilings, creating a bright and inviting atmosphere. The kitchen is both stylish and practical, offering stone countertops, stainless steel appliances, and ample storage. Step onto the deck off the living room to enjoy views of a peaceful pond, often visited by ducks, herons, and eagles. Upstairs, you’ll find a spacious primary bedroom with a three-piece ensuite, two additional bedrooms, and a full four-piece bathroom. The entry-level floor provides added versatility with a bonus room and walk-out access to a covered patio—perfect for guests, hobbies, or a home office. Recent upgrades include a new hot water tank, adding extra peace of mind. With an excellent location close to schools, shopping, parks, and recreation, this home offers both comfort and convenience. (id:7434)
General Features
| Features | Central location, Other |
|---|---|
| Community Features | Pets Allowed With Restrictions, Family Oriented |
| Property Type | Single Family |
| Zoning Description | CD12 |
| ZoningType | Multi-Family |
| Neighbourhood | Comox (Town of) |
| Building Cooling Type | None |
| Parking Space Total | 1 |
| Building Type | Row / Townhouse |
| Maintenance Fee | 380.00 |
| Ownership Type | Strata |
Interior Features
| Building Fireplace Present | False |
|---|---|
| Building Heating Type | Baseboard heaters |
| Building Heating Fuel | Electric |
| Living Area Range | 1774 |
| Bedrooms | 3 |
Room Details
| Room | Dimensions | Level | Flooring | Details |
|---|---|---|---|---|
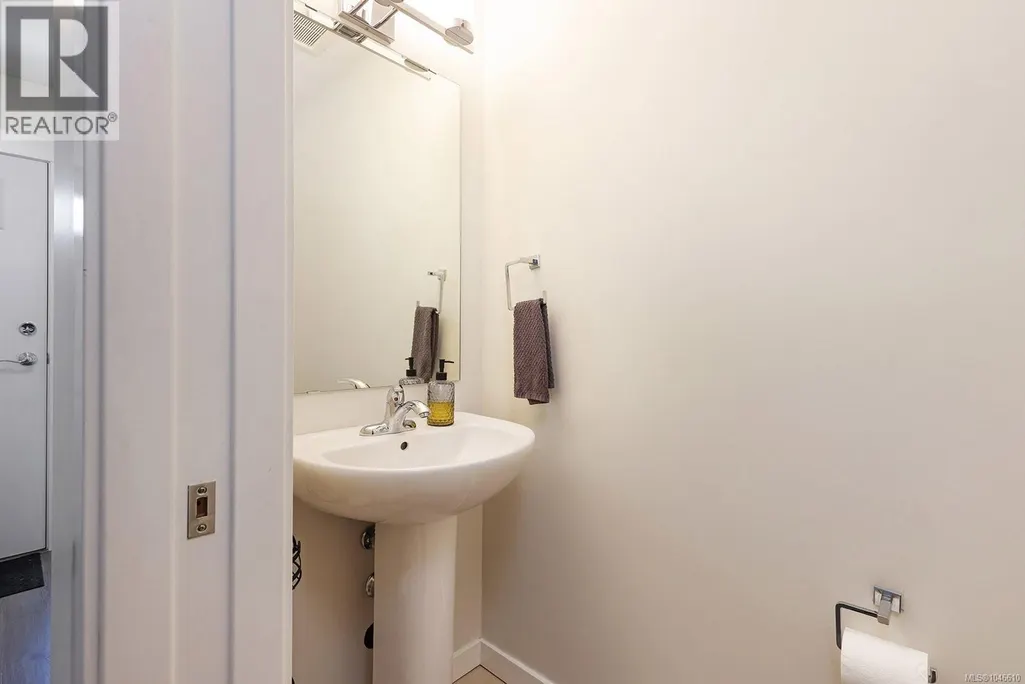
| Bathroom | 2-Piece | Lower level | ||
| Bedroom | 12'8 x 8'10 | Second level | ||
| Bonus Room | 17'2 x 14'9 | Lower level | ||
| Dining room | 17'2 x 11'9 | Main level | ||
| Ensuite | 3-Piece | Second level | ||
| Entrance | 6'11 x 6'3 | Lower level | ||
| Kitchen | 14'11 x 13'7 | Main level | ||
| Living room | 17'2 x 12'2 | Main level | ||
| Primary Bedroom | 13'10 x 12'4 | Second level |
Amenities
- Views
- New Construction
- Adult 55+
- Lease To Own
- No Strata Fees
- Furnished
- Pets
- Primary On Main
- Air Conditioning
- Seller Finance
- Green
- Fixer Upper
- Horse
- Golf
- Fireplace
- Deck
- Garage
- Basement
- Pool

Property vs Townhouse Average in V9M 0B6
Price
Year Built
In The Neighbourhood
Comox
$ 749,900
- Type
- Townhouse
- Size
- 1,879 SqFt
- Rooms
- 3 Beds + 3 Baths
Royal LePage-Comox Valley (CV)
Comox
$ 830,000
- Type
- Townhouse
- Size
- 1,482 SqFt
- Rooms
- 2 Beds + 2 Baths
Engel & Volkers Vancouver Island North

