




Address
128 Ocean Walk Dr, Nanaimo, BC
Price
$ 619,900
Property Attributes
- ID#1047776
- TypeTownhouse
- Listing Status Active
- MunicipalityNanaimo
- CityNanaimo
- AreaNanaimo
- NeighbourhoodNorth Nanaimo
- Postal CodeV9V 1N2
- Style
- Year Built1994
- Price$ 619,900
- Bedrooms3
- Bathrooms3
- Half Bathrooms0
- Sqr Footage2044
Data Source:
Canadian Real Estate Association (CREA)
Property Description
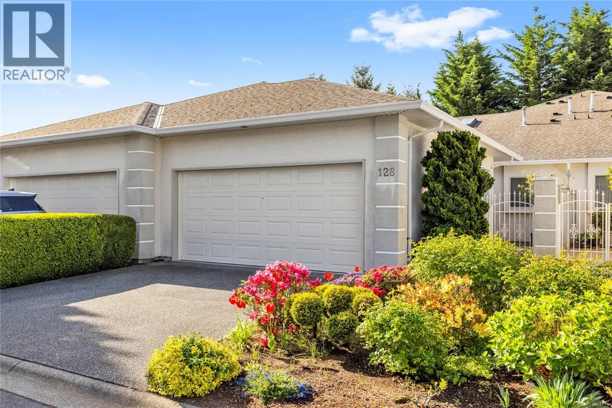
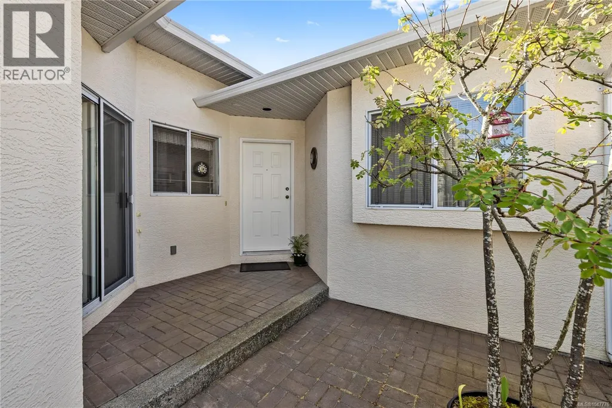
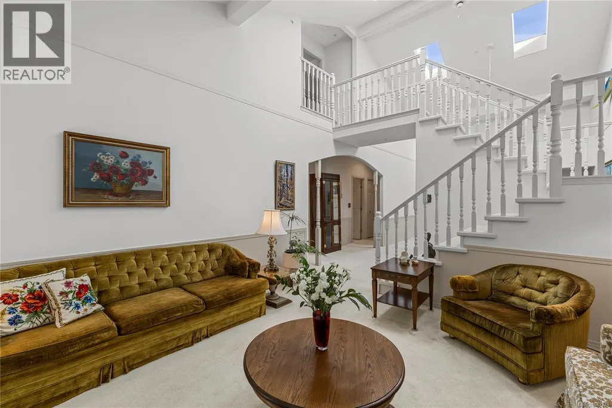
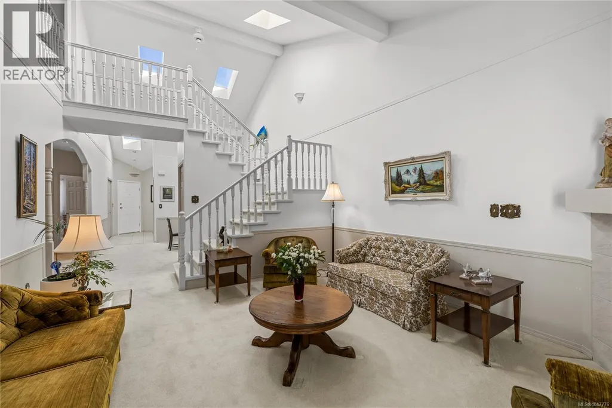
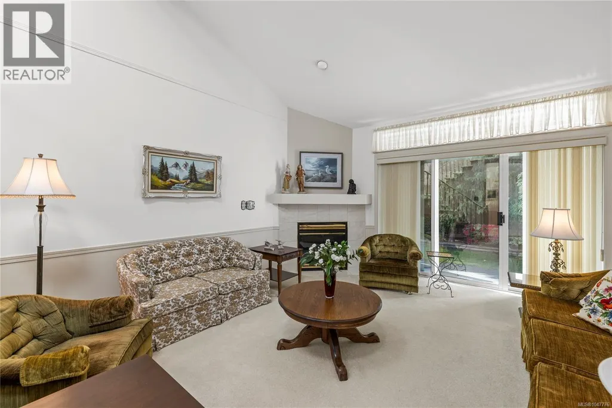
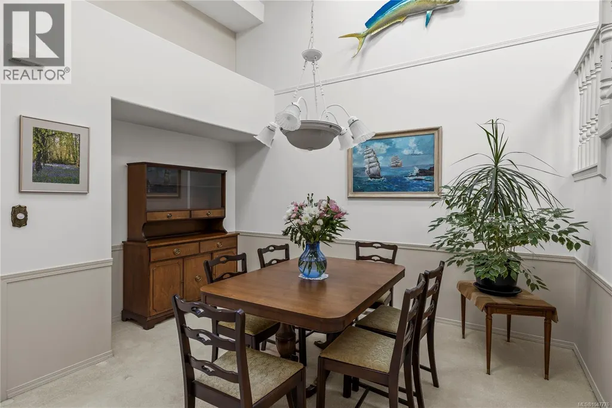
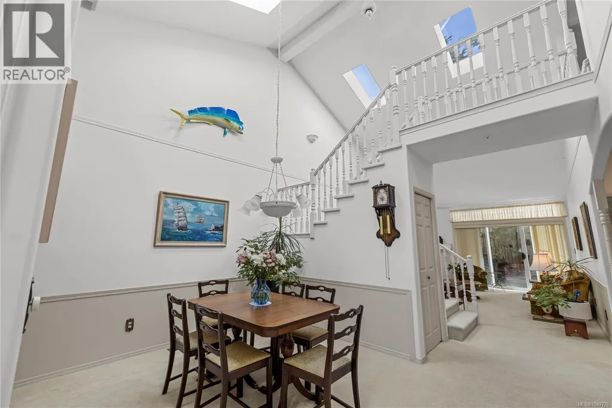
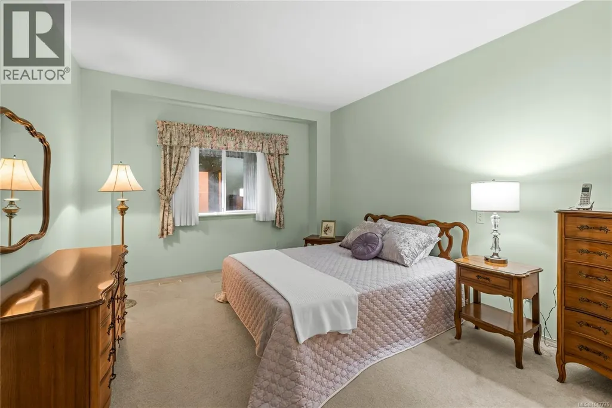
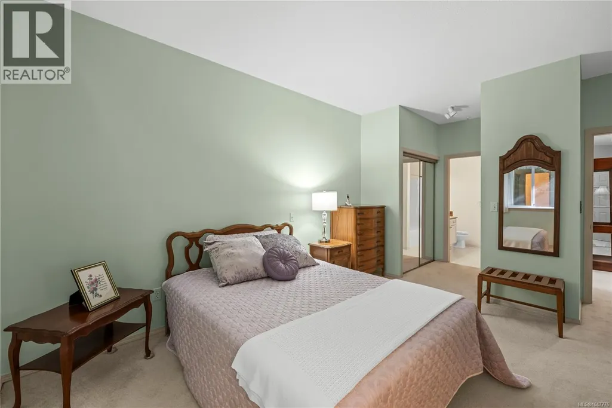
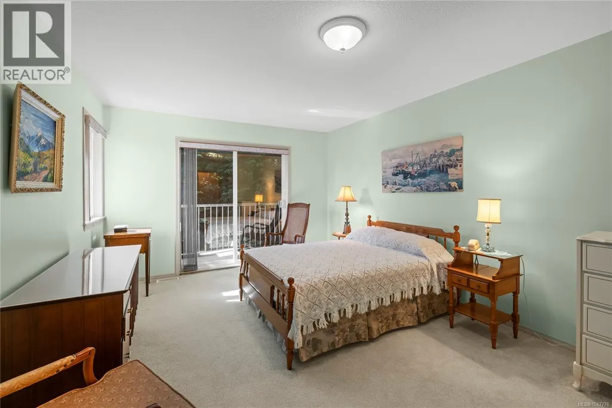
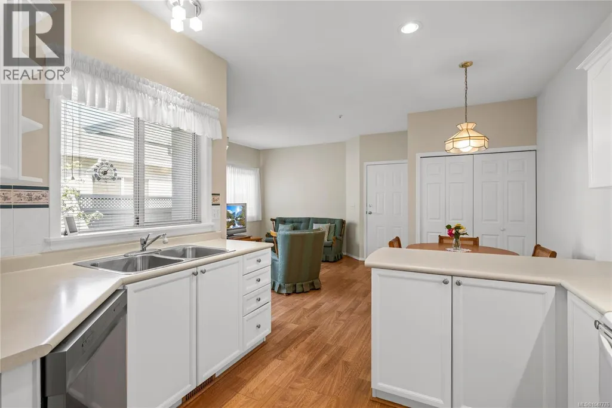
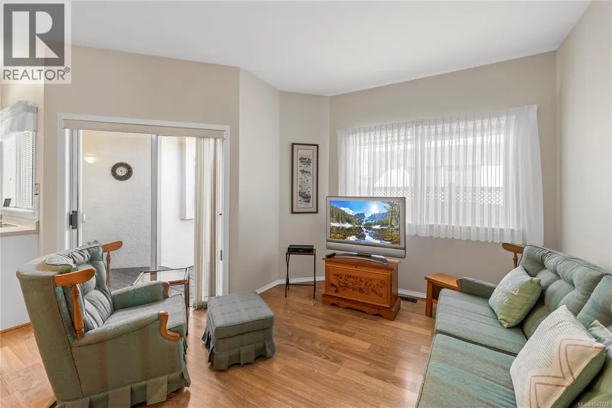
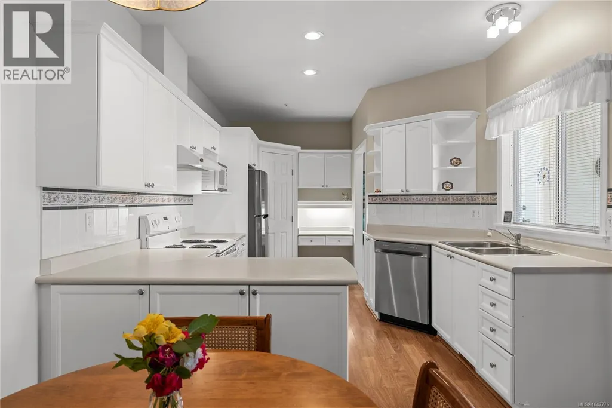
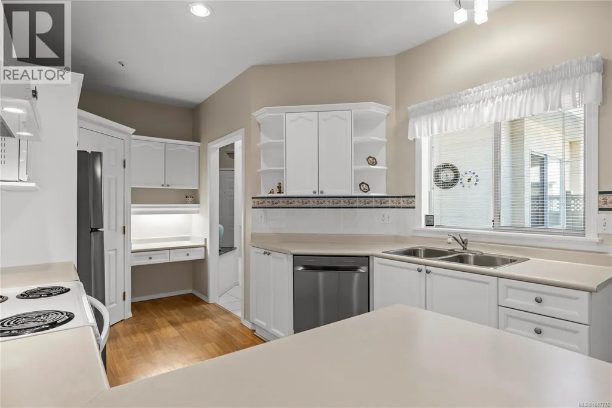
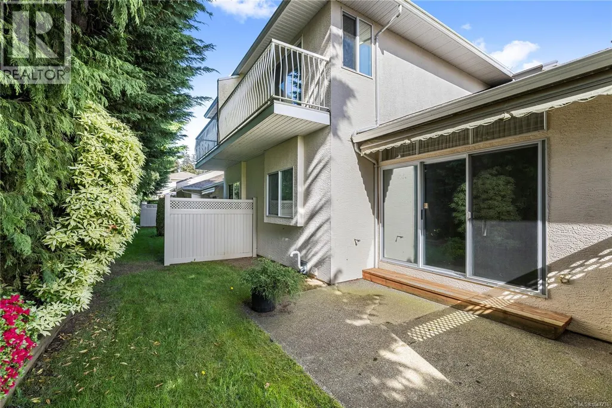
Perfectly positioned on the quiet side of the highly regarded +55 community of 'Ocean Walk'. This level living patio home offers that elusive combination of peace, comfort and generous living space! Beg my pardon while I also add, a COLOSSAL amount of well suited storage! With over 2,000' of naturally lit wonder, the soaring ceilings take centre stage at this 3 bed, 3 bath residence. The main floor provides optimal convenience with the primary bedroom, second bedroom and most daily living, taking place on all one level. Upstairs, guests will appreciate their own private retreat complete with a balcony, full ensuite and even MORE storage! The attached double garage and low-maintenance lifestyle add to the appeal, without sacrificing space and comfort while you downsize. Everything north Nanaimo has to offer, is mere minutes away! This is a wonderful opportunity to enjoy relaxed living in one of Nanaimo’s most convenient & welcoming neighbourhoods. Chat soon! (id:7434)
General Features
| Community Features | Pets Allowed, Age Restrictions |
|---|---|
| Property Type | Single Family |
| ZoningType | Residential |
| Neighbourhood | North Nanaimo |
| Building Appliances | Dishwasher, Dryer, Range - Electric, Refrigerator, Washer |
| Building Cooling Type | None |
| Parking Space Total | 12 |
| Building Type | Row / Townhouse |
| Maintenance Fee | 584.99 |
| Ownership Type | Strata |
Interior Features
| Building Fireplace Present | True |
|---|---|
| Building Fireplace Total | 1 |
| Building Heating Type | Forced air |
| Building Heating Fuel | Natural gas |
| Living Area Range | 2044 |
| Bedrooms | 3 |
Exterior Features
| Structure | Patio(s) |
|---|
Room Details
| Room | Dimensions | Level | Flooring | Details |
|---|---|---|---|---|
| Balcony | 4 ft x 12 ft | Second level | 12 ft | |
| Bathroom | 6 ft x 8 ft | Main level | 8 ft | |
| Bedroom | 11 ft x 12 ft | Main level | 12 ft | |
| Dining nook | 9 ft x 6 ft | Main level | 6 ft | |
| Dining room | 10 ft x 10 ft | Main level | 10 ft | |
| Ensuite | 8 ft x 8 ft | Main level | 8 ft | |
| Entrance | 9 ft x 6 ft | Main level | 6 ft | |
| Family room | 10 ft x 14 ft | Main level | 14 ft | |
| Kitchen | 15 ft x 11 ft | Main level | 11 ft | |
| Living room | 16 ft x 14 ft | Main level | 14 ft | |
| Patio | 11 ft x 14 ft | Main level | 14 ft | |
| Primary Bedroom | 15 ft x 12 ft | Main level | 12 ft | |
| Storage | 8 ft x 12 ft | Second level | 12 ft |
Amenities
- Views
- New Construction
- Adult 55+
- Lease To Own
- No Strata Fees
- Furnished
- Pets
- Primary On Main
- Air Conditioning
- Seller Finance
- Green
- Fixer Upper
- Horse
- Golf
- Fireplace
- Deck
- Garage
- Basement
- Pool

Property vs Townhouse Average in V9V 1N2
Price
Year Built

