


Address
123 3116 Woodrush Dr, Duncan, BC
Price
$ 799,000
Property Attributes
- ID#1046445
- TypeTownhouse
- Listing Status Active
- MunicipalityDuncan
- CityDuncan
- AreaDuncan
- NeighbourhoodEast Duncan
- Postal CodeV9L 0G1
- StyleContemporary
- Year Built2026
- Price$ 799,000
- Bedrooms3
- Bathrooms3
- Half Bathrooms0
- Sqr Footage1893
Data Source:
Canadian Real Estate Association (CREA)
Property Description
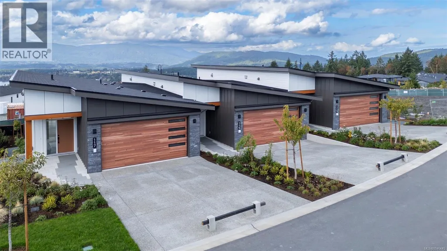
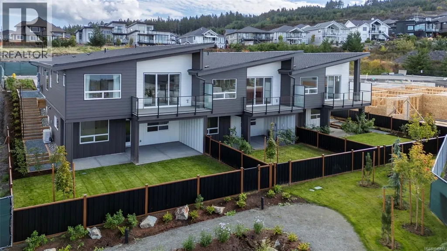
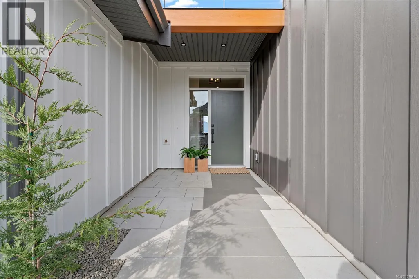
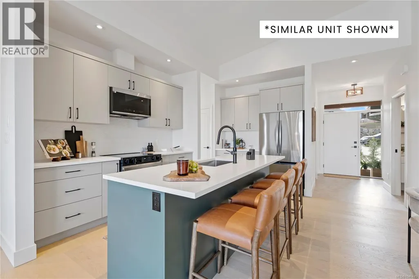
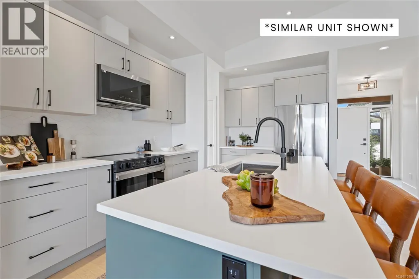
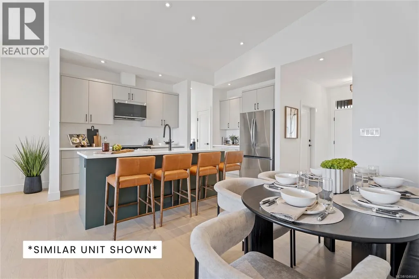
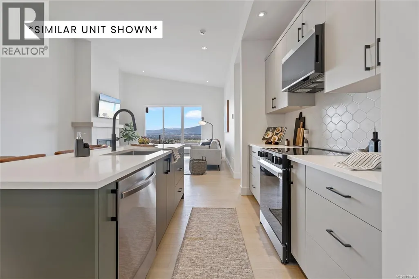
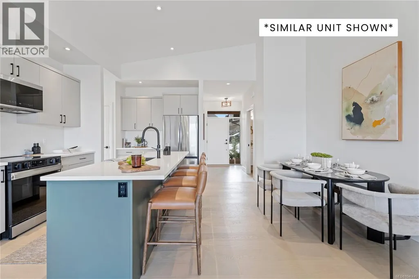
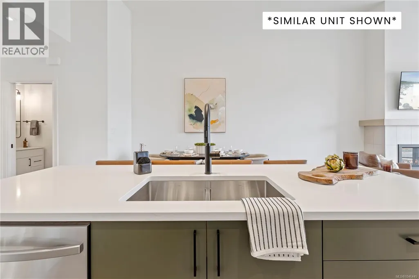
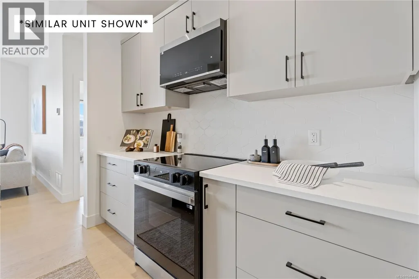
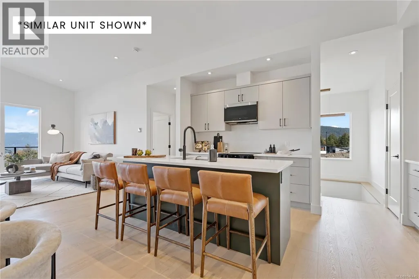
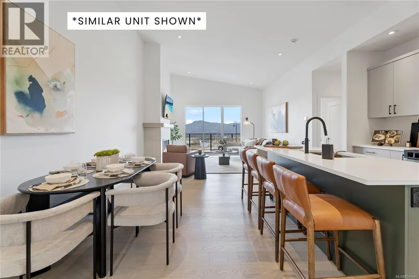
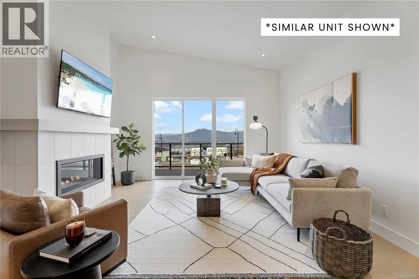
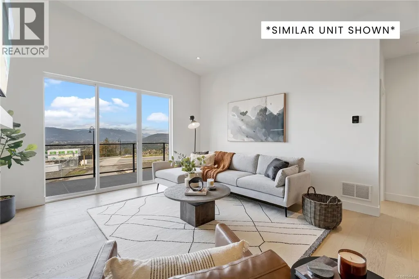
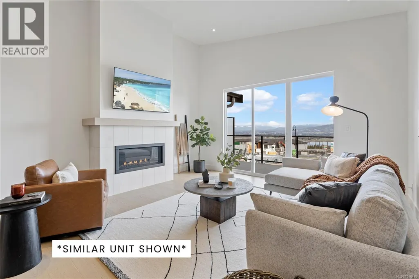
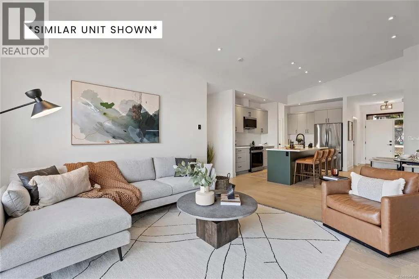
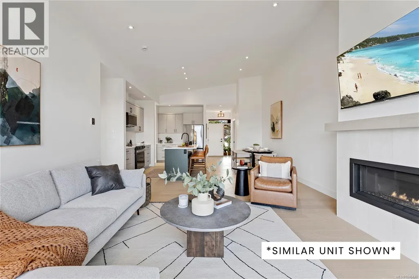
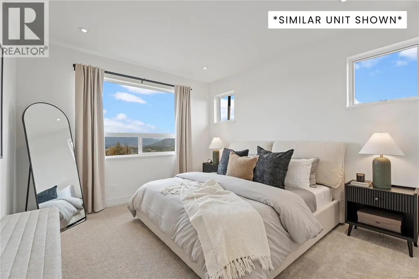
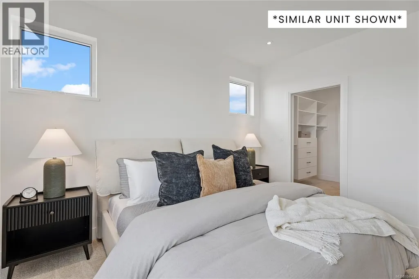
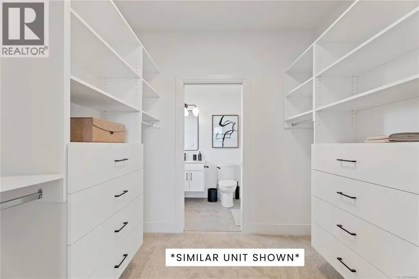
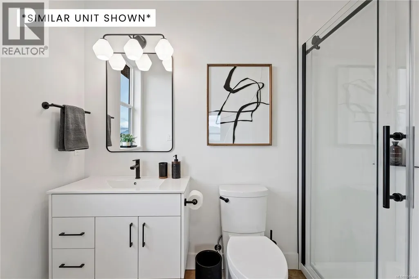
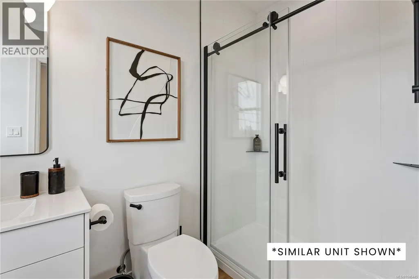
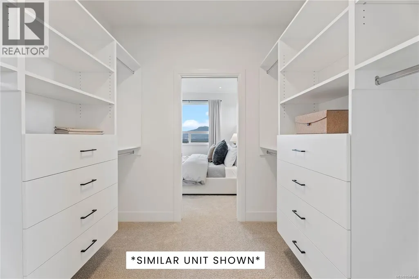
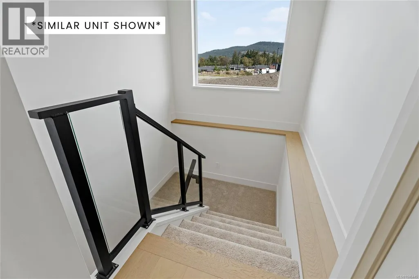
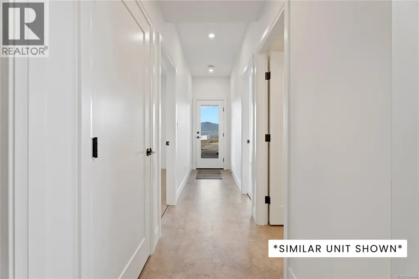
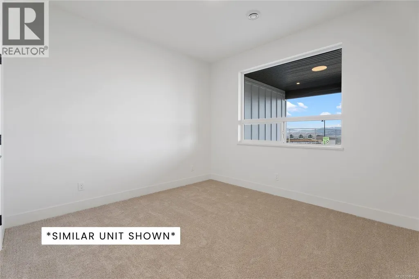
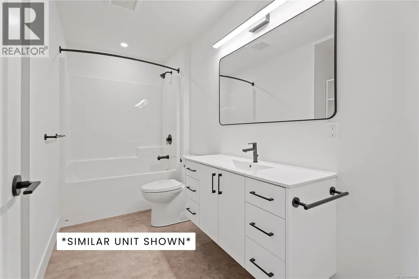
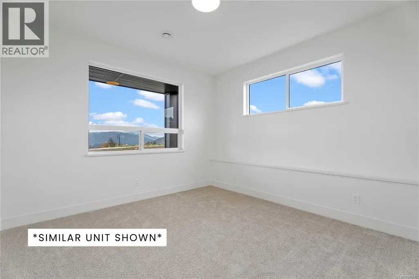
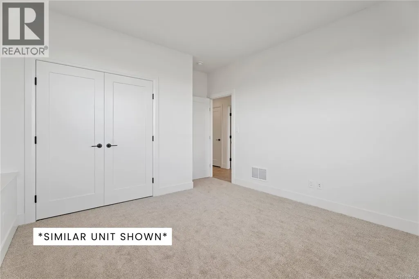
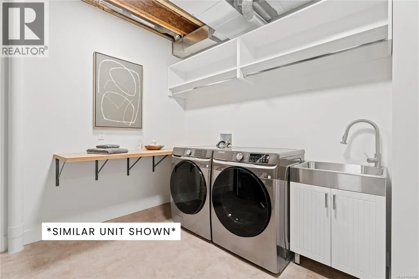
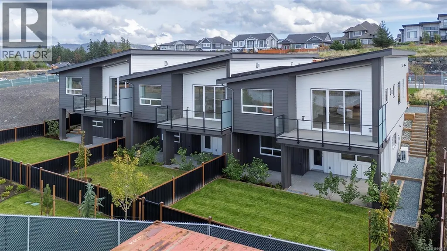
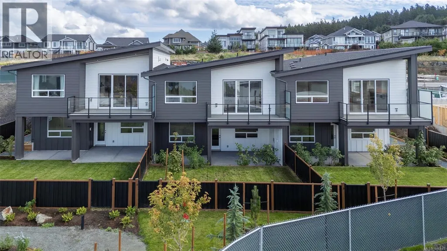
SALES CENTRE open every Saturday from 12-2pm. PHASE 2 IS NOW SELLING with great updates to the lower floor layout! Vista, an exclusive enclave of 23 luxury townhomes nestled in the picturesque Maple Bay community. Choose from three breathtaking color palettes—Earth, Wind, or Fire—to personalize your dream home. Expertly designed with premium finishes, each residence boasts a gourmet kitchen featuring quartz countertops, a spacious island, and high-end appliances. The open-concept main floor showcases vaulted ceilings, engineered hardwood flooring, and a cozy gas fireplace. The expansive primary bedroom, also on the main level, offers vaulted ceilings, a walk-in closet, and a sleek 3-piece ensuite. The lower level now has an added media room & dedicated laundry and mechanical rooms in addition to the two generously sized bedrooms & stylish 5-piece bathroom. Every home is equipped with a heat pump for efficient year-round heating and cooling. Enjoy seamless indoor-outdoor living with a spacious deck and patio—ideal for entertaining or unwinding. Plus, the double garage is EV charger-ready for modern convenience. These homes are built to achieve BC Energy Step Code – Step 4, which represents a 40% increase in energy efficiency compared to a home built to the building code minimum. Located near the Mount Tzouhalem trailhead and Maple Bay, outdoor enthusiasts will appreciate endless opportunities for hiking, biking, swimming, tennis, pickleball, and more. Families will love the proximity to Maple Bay School and a nearby playground, while shopping and daily floatplane service to YVR are just moments away. Don’t miss your chance to be part of this exceptional new community—your dream home awaits! (id:7434)
General Features
| Features | Private setting, Other, Marine Oriented |
|---|---|
| Community Features | Pets Allowed With Restrictions, Family Oriented |
| Property Type | Single Family |
| Zoning Description | CD 18 |
| ZoningType | Residential |
| Neighbourhood | East Duncan |
| Building Appliances | Dishwasher, Microwave, Range - Electric, Refrigerator |
| Building Architectural Style | Contemporary |
| Building Cooling Type | Air Conditioned |
| Parking Space Total | 6 |
| Building Type | Row / Townhouse |
| Maintenance Fee | 291.50 |
| Ownership Type | Strata |
Interior Features
| Building Fireplace Present | True |
|---|---|
| Building Fireplace Total | 1 |
| Building Heating Type | Heat Pump |
| Building Heating Fuel | Electric |
| Living Area Range | 1893 |
| Bedrooms | 3 |
Exterior Features
| ViewType | Lake view, Mountain view, Valley view |
|---|
Room Details
| Room | Dimensions | Level | Flooring | Details |
|---|---|---|---|---|
| Bathroom | 2-Piece | Main level | ||
| Bedroom | 11'6 x 11'0 | Lower level | ||
| Dining room | 8'2 x 12'8 | Main level | ||
| Ensuite | 3-Piece | Main level | ||
| Entrance | 4'7 x 9'11 | Main level | ||
| Kitchen | 9'5 x 14'10 | Main level | ||
| Laundry room | 18'0 x 11'3 | Lower level | ||
| Living room | 15'2 x 15'4 | Main level | ||
| Primary Bedroom | 12' x 13' | Main level |
Amenities
- Views
- New Construction
- Adult 55+
- Lease To Own
- No Strata Fees
- Furnished
- Pets
- Primary On Main
- Air Conditioning
- Seller Finance
- Green
- Fixer Upper
- Horse
- Golf
- Fireplace
- Deck
- Garage
- Basement
- Pool

Property vs Townhouse Average in V9L 0G1
Price
Year Built
In The Neighbourhood
Duncan
$ 798,000
- Type
- Townhouse
- Size
- 3,081 SqFt
- Rooms
- 3 Beds + 3 Baths
RE/MAX Island Properties (DU)
Duncan
$ 799,000
- Type
- Townhouse
- Size
- 1,840 SqFt
- Rooms
- 3 Beds + 3 Baths
Sotheby's International Realty Canada (Vic2)
Duncan
$ 839,000
- Type
- Townhouse
- Size
- 1,904 SqFt
- Rooms
- 3 Beds + 3 Baths
Sotheby's International Realty Canada (Vic2)
Duncan
$ 569,900
- Type
- Townhouse
- Size
- 1,610 SqFt
- Rooms
- 3 Beds + 3 Baths
Sutton Group-West Coast Realty (Dunc)
Open House
Duncan
$ 649,900
- Type
- Townhouse
- Size
- 1,922 SqFt
- Rooms
- 3 Beds + 3 Baths
RE/MAX Island Properties (DU)
Open House
Duncan
$ 649,900
- Type
- Townhouse
- Size
- 1,922 SqFt
- Rooms
- 3 Beds + 3 Baths
RE/MAX Island Properties (DU)
Open House
Duncan
$ 669,900
- Type
- Townhouse
- Size
- 1,887 SqFt
- Rooms
- 3 Beds + 3 Baths
RE/MAX Island Properties (DU)

