

Open House Sun, Sep 27th 01:00 PM - 03:00 PM


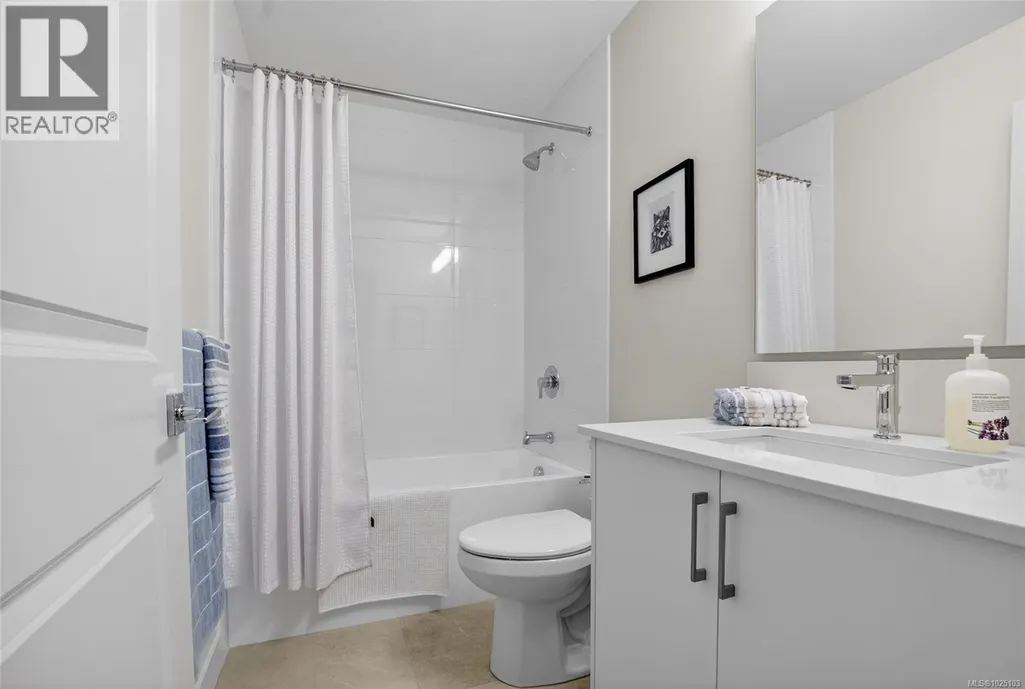
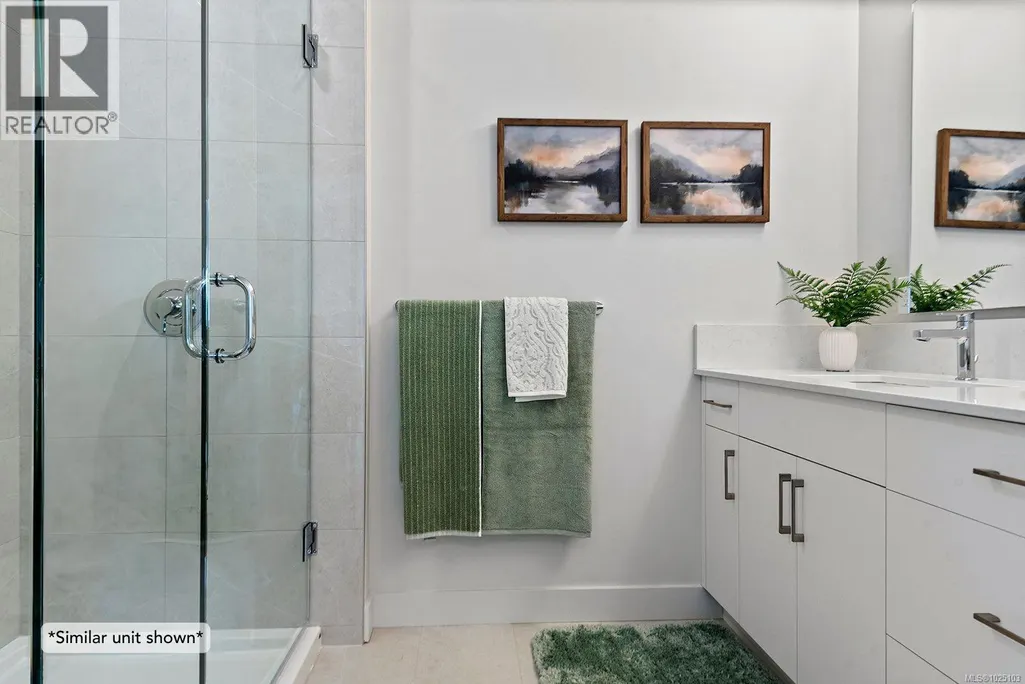
Address
116 3257 Woodrush Dr, Duncan, BC
Price
$ 639,900
Open House Sun, Sep 27th 01:00 PM - 03:00 PM
Property Attributes
- ID#1025103
- TypeTownhouse
- Listing Status Active
- MunicipalityDuncan
- CityDuncan
- AreaDuncan
- NeighbourhoodEast Duncan
- Postal CodeV9L 0J9
- Style
- Year Built2025
- Price$ 639,900
- Bedrooms3
- Bathrooms3
- Half Bathrooms0
- Sqr Footage1764
Data Source:
Canadian Real Estate Association (CREA)
Property Description
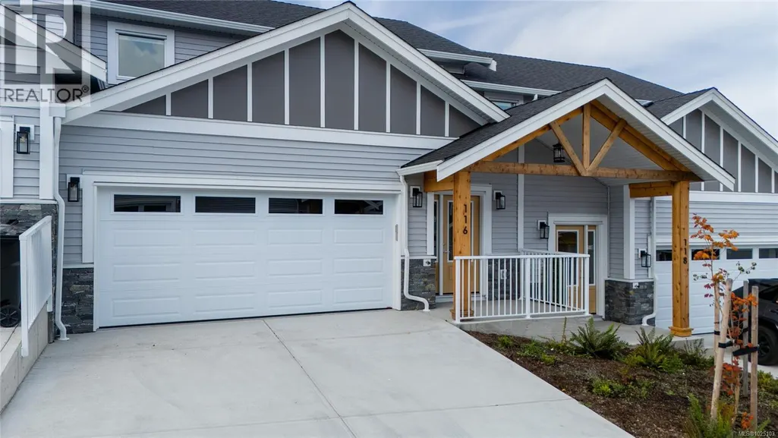
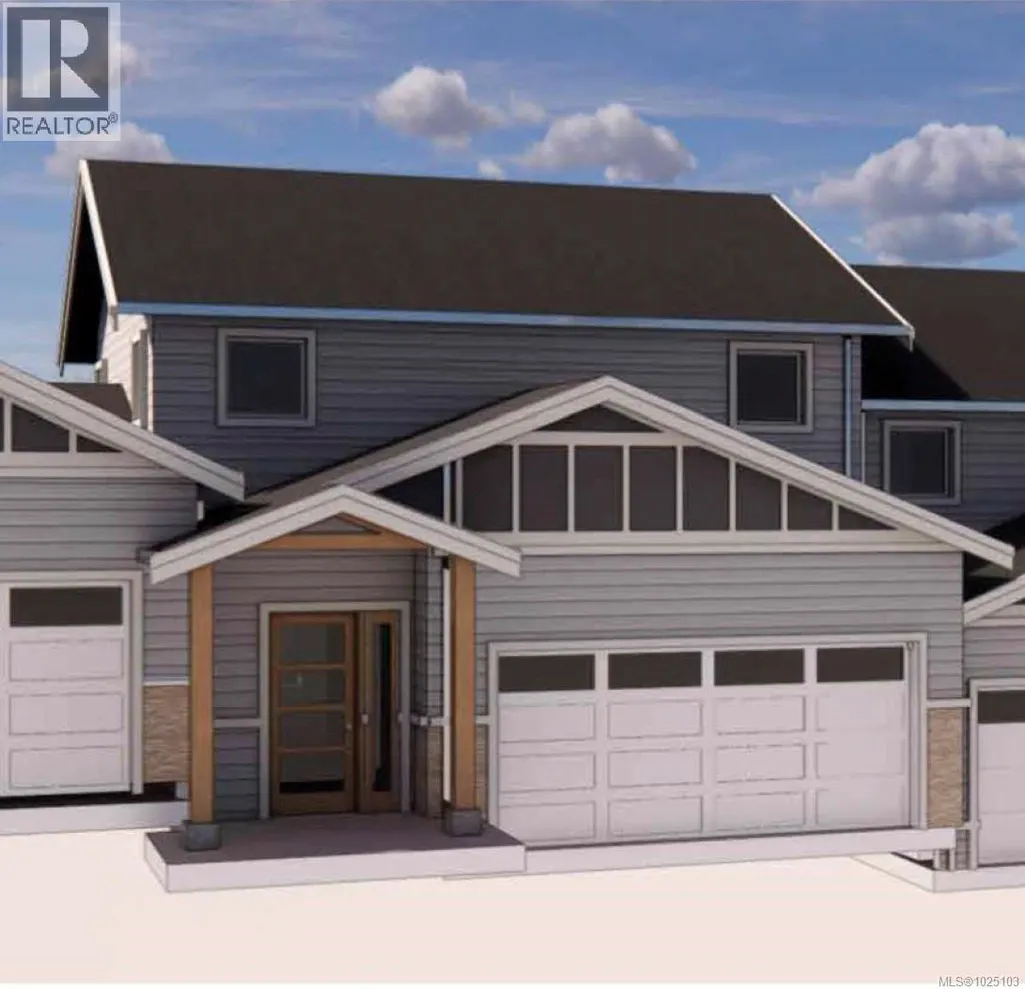
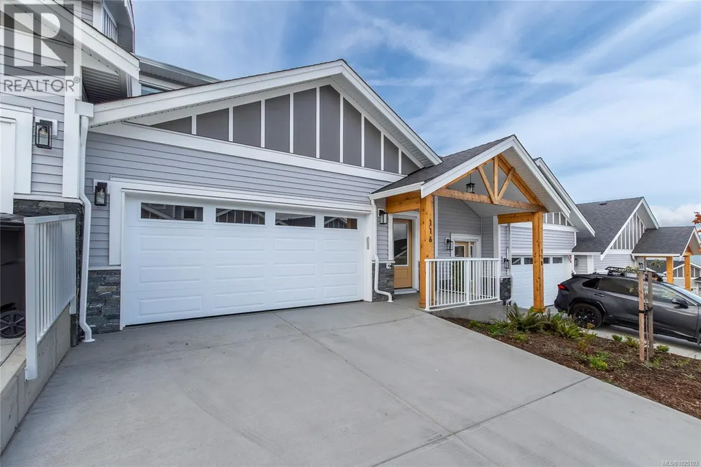
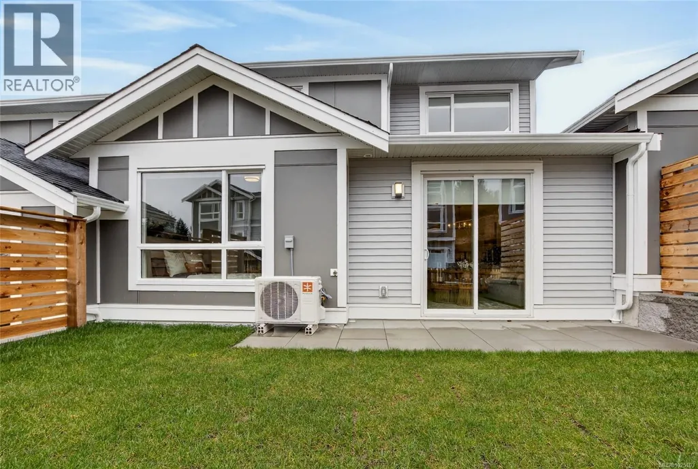
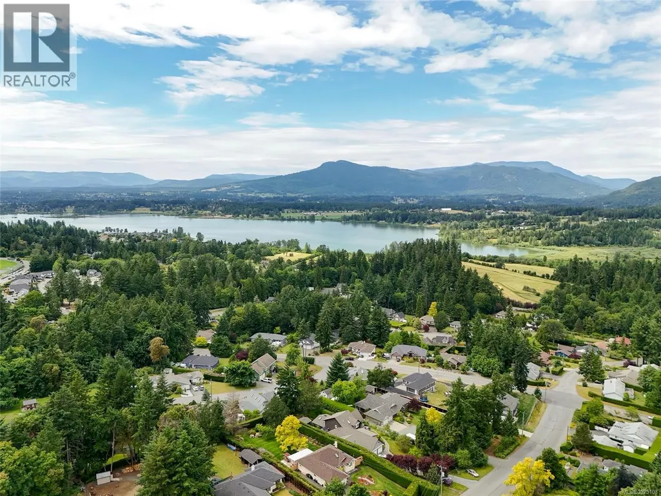
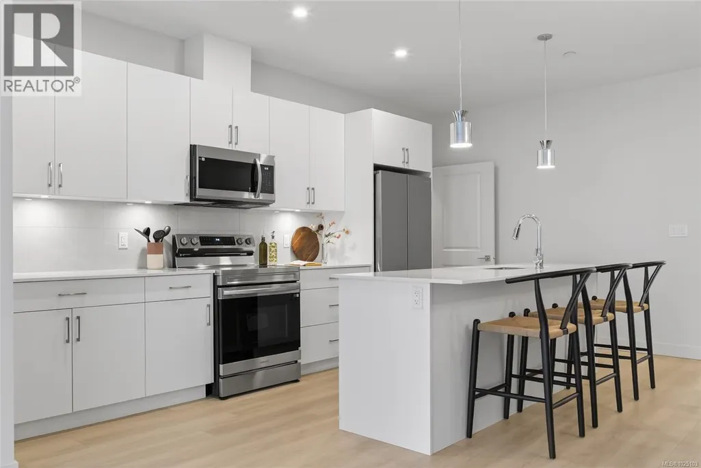
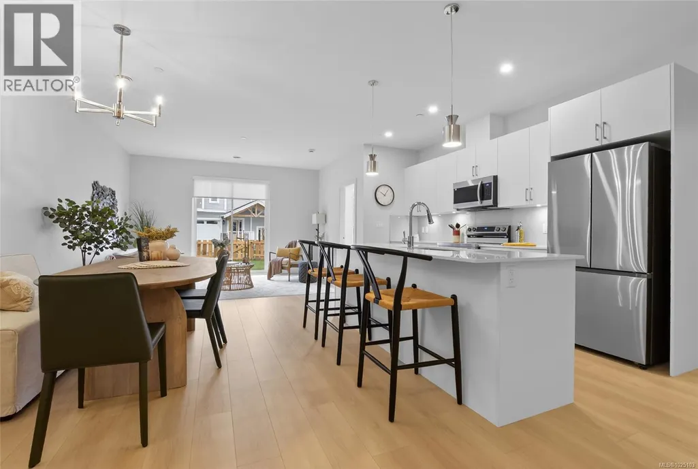
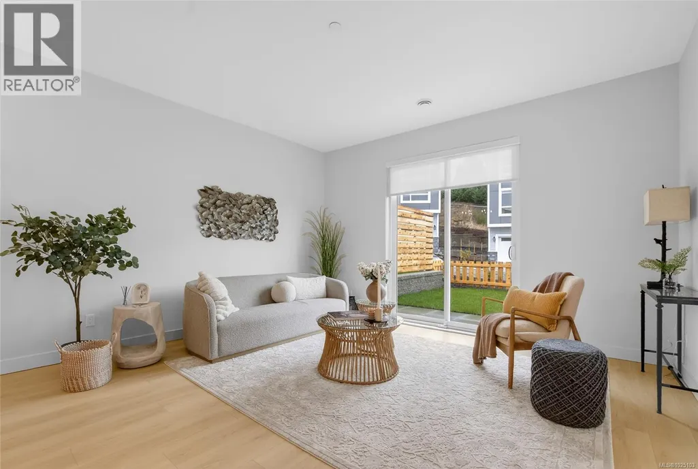
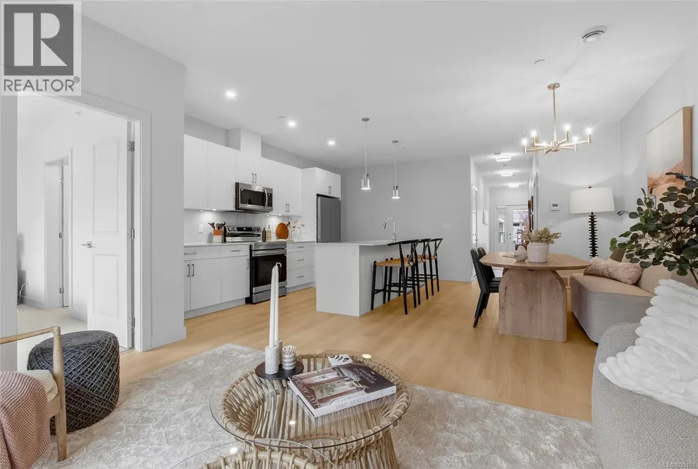
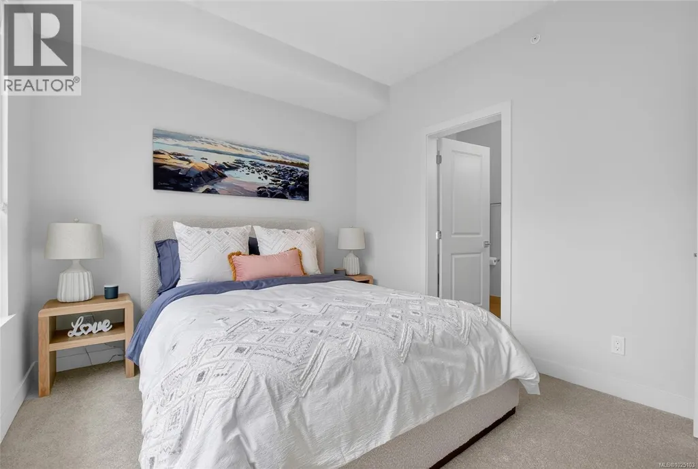
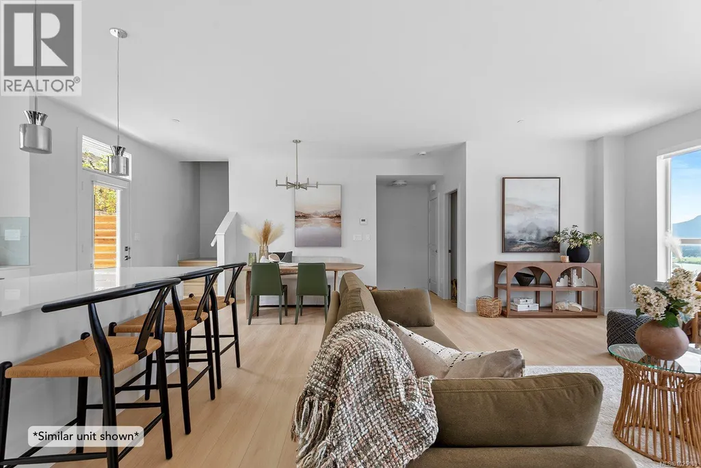
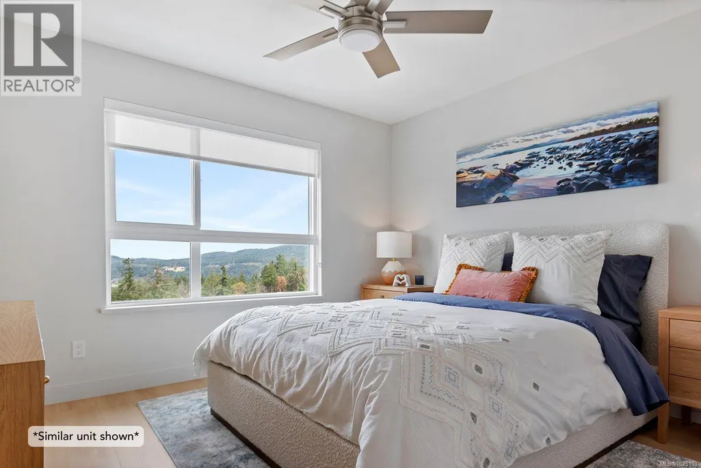
Panorama at Kingsview is a new collection of affordable, well-crafted townhomes designed for easy living in a scenic natural setting. Set in one of the Cowichan Valley’s most desirable neighbourhoods, this community offers beautiful valley views and direct access to hiking and biking trails. This home features approx. 1,764 sqft of thoughtfully designed living space, including 3 bedrooms, 3 bathrooms, and a double car garage. Interiors boast bright, open-concept layouts with premium finishes, modern kitchens, and flexible spaces that suit a variety of lifestyles. Built with Vesta’s signature attention to detail and craftsmanship, these homes also qualify for a PTT Exemption and a FTHB GST Exemption —making them an ideal choice for first-time buyers, young families, or anyone looking to right-size without compromise. (id:7434)
General Features
| Community Features | Pets Allowed With Restrictions, Family Oriented |
|---|---|
| Property Type | Single Family |
| Zoning Description | CD-18 |
| ZoningType | Multi-Family |
| Neighbourhood | East Duncan |
| Building Appliances | Dishwasher, Dryer, Microwave, Stove, Refrigerator, Washer |
| Building Cooling Type | Air Conditioned |
| Parking Space Total | 2 |
| Building Type | Row / Townhouse |
| Maintenance Fee | 301.73 |
| Ownership Type | Strata |
Interior Features
| Building Fireplace Present | False |
|---|---|
| Building Heating Type | Forced air, Heat Pump |
| Building Heating Fuel | Electric |
| Living Area Range | 1764 |
| Bedrooms | 3 |
Exterior Features
| ViewType | Mountain view |
|---|
Room Details
| Room | Dimensions | Level | Flooring | Details |
|---|---|---|---|---|
| Bathroom | 2-Piece | Main level | ||
| Bedroom | 9'5 x 12'2 | Second level | ||
| Dining room | 9'8 x 13'2 | Main level | ||
| Ensuite | 4-Piece | Main level | ||
| Family room | 27'3 x 14'9 | Second level | ||
| Kitchen | 8'6 x 17'3 | Main level | ||
| Living room | 14'3 x 18'10 | Main level | ||
| Primary Bedroom | 12'6 x 9'9 | Main level |
Amenities
- Views
- New Construction
- Adult 55+
- Lease To Own
- No Strata Fees
- Furnished
- Pets
- Primary On Main
- Air Conditioning
- Seller Finance
- Green
- Fixer Upper
- Horse
- Golf
- Fireplace
- Deck
- Garage
- Basement
- Pool

Property vs Townhouse Average in V9L 0J9
Price
Year Built
In The Neighbourhood
Duncan
$ 798,000
- Type
- Townhouse
- Size
- 3,081 SqFt
- Rooms
- 3 Beds + 3 Baths
RE/MAX Island Properties (DU)
Duncan
$ 799,000
- Type
- Townhouse
- Size
- 1,893 SqFt
- Rooms
- 3 Beds + 3 Baths
Sotheby's International Realty Canada (Vic2)
Duncan
$ 799,000
- Type
- Townhouse
- Size
- 1,840 SqFt
- Rooms
- 3 Beds + 3 Baths
Sotheby's International Realty Canada (Vic2)
Duncan
$ 839,000
- Type
- Townhouse
- Size
- 1,904 SqFt
- Rooms
- 3 Beds + 3 Baths
Sotheby's International Realty Canada (Vic2)
Duncan
$ 569,900
- Type
- Townhouse
- Size
- 1,610 SqFt
- Rooms
- 3 Beds + 3 Baths
Sutton Group-West Coast Realty (Dunc)
Open House
Duncan
$ 649,900
- Type
- Townhouse
- Size
- 1,922 SqFt
- Rooms
- 3 Beds + 3 Baths
RE/MAX Island Properties (DU)
Open House
Duncan
$ 649,900
- Type
- Townhouse
- Size
- 1,922 SqFt
- Rooms
- 3 Beds + 3 Baths
RE/MAX Island Properties (DU)

