








Address
21 2121 Tzouhalem Rd, Duncan, BC
Price
$ 539,000
Property Attributes
- ID#1030896
- TypeTownhouse
- Listing Status Active
- MunicipalityDuncan
- CityDuncan
- AreaDuncan
- NeighbourhoodEast Duncan
- Postal CodeV9L 5J5
- StyleContemporary
- Year Built1997
- Price$ 539,000
- Bedrooms3
- Bathrooms2
- Half Bathrooms0
- Sqr Footage1445
Data Source:
Canadian Real Estate Association (CREA)
Property Description
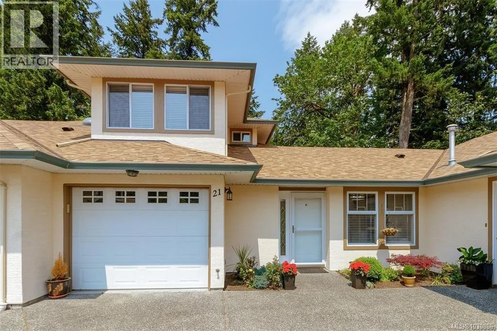
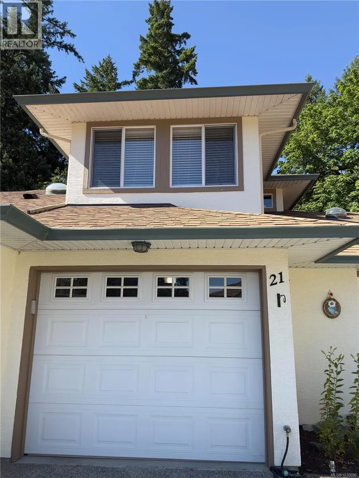
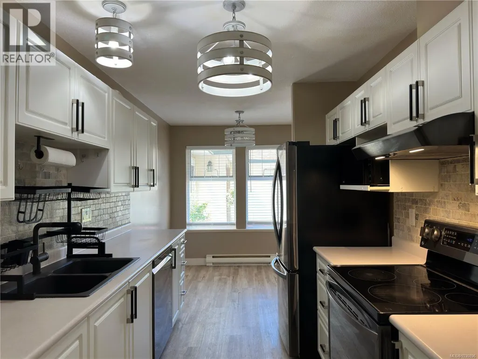
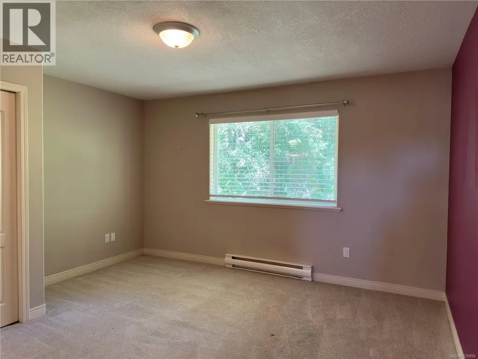
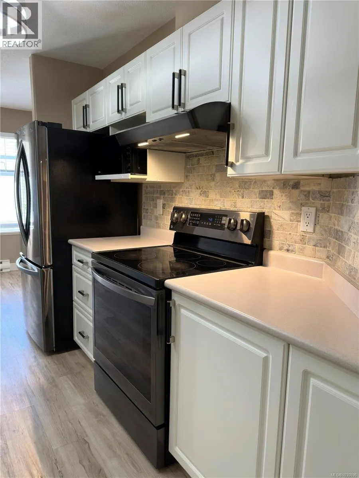
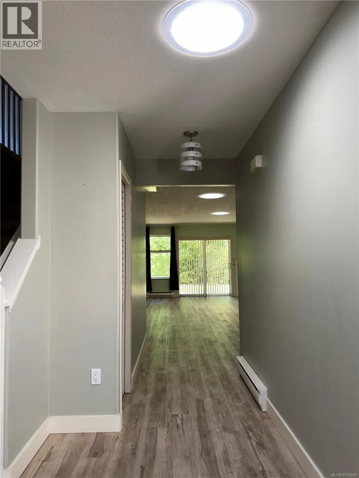
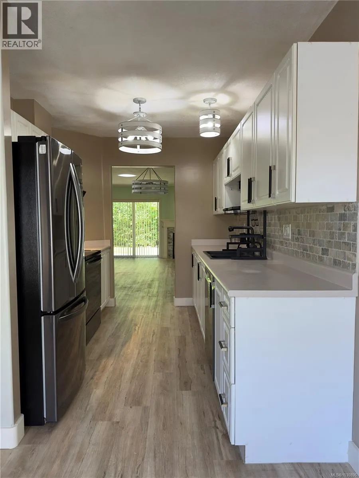
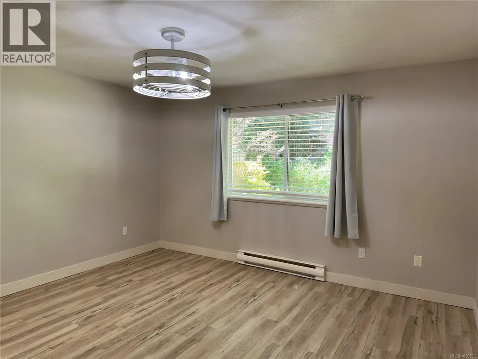
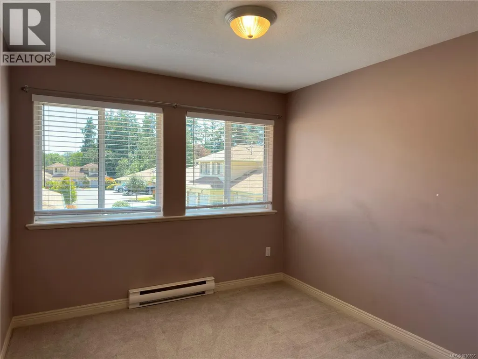
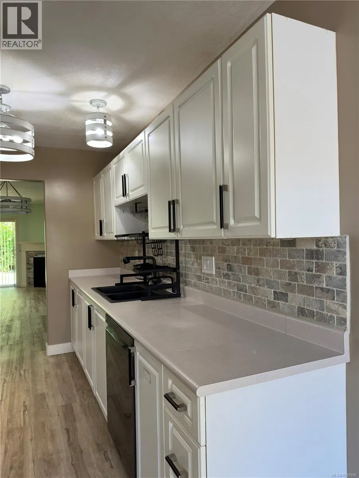
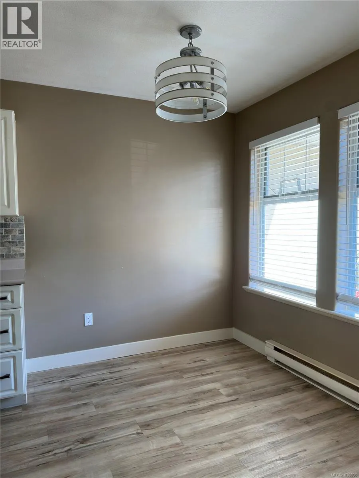
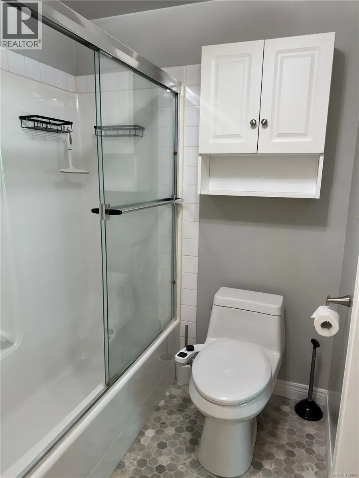
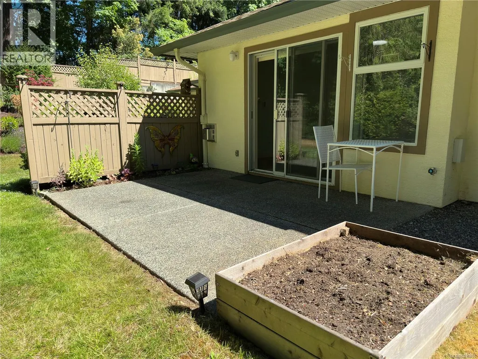
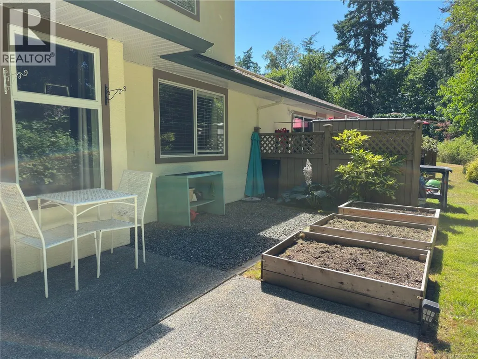
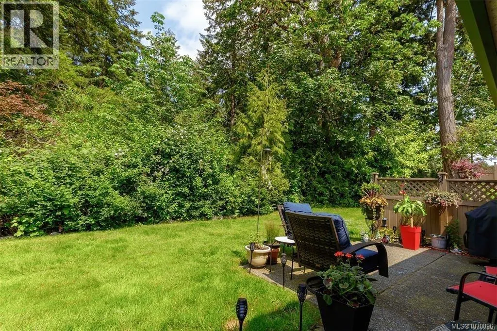
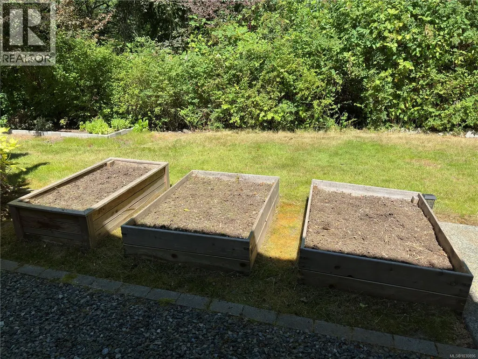
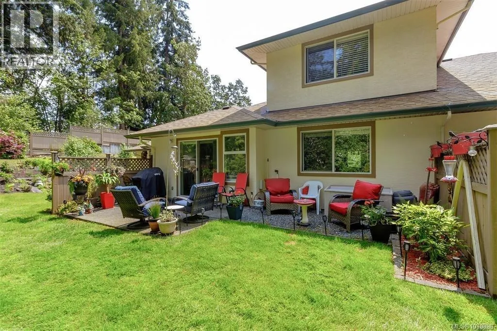
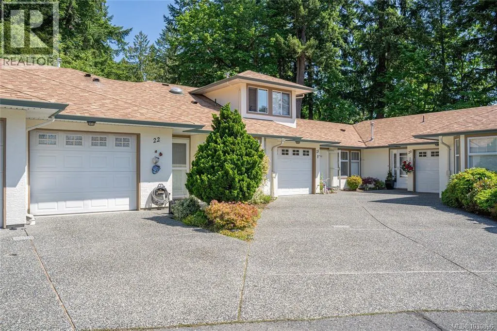
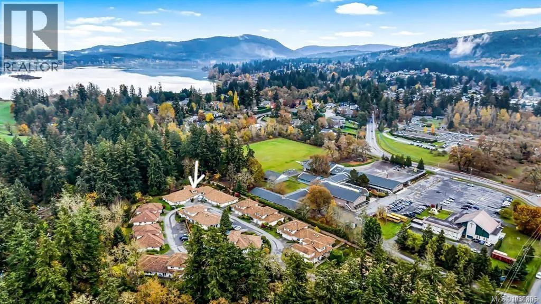
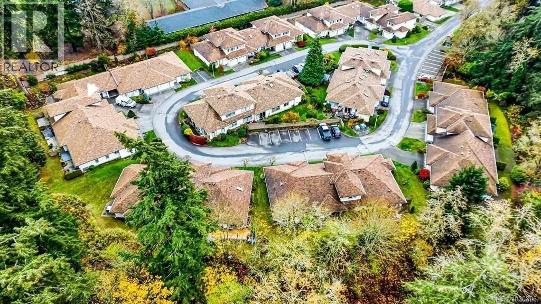
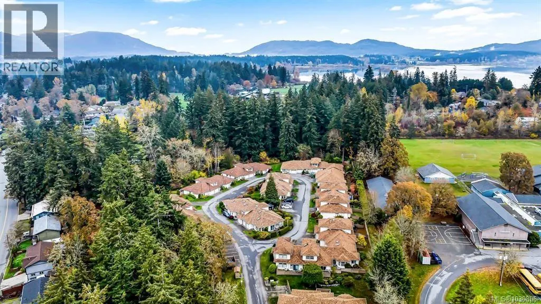
Welcome to 21 Greystone Mews! This spacious three bedroom, two bathroom townhome is privately tucked away at the end of the complex, offering a serene retreat with its backsplash of greenspace. It's an ideal fit for retirees & families alike. The main level boasts a perfect layout, featuring a kitchen, dining area, master bedroom, full bath, laundry room and recently upgraded amenities like lighting, hardware, a washer/dryer and blinds. Three sun tunnels illuminate the living room & entrance area, creating a warm and inviting atmosphere. The sun filled second level offers two generously sized bedrooms and a full bath. A single car garage and numerous closets provide ample storage space. The complex welcomes residents of all ages, with a maximum of one dog or cat, subject to the bylaws. Located conveniently near shopping, Queen of Angels School, Art Mann park, Greystone Mews offering a charming and desirable living experience. Don't miss the chance to explore this delightful unit. (id:7434)
General Features
| Features | Other |
|---|---|
| Community Features | Pets Allowed, Family Oriented |
| Property Type | Single Family |
| Zoning Description | R6 |
| ZoningType | Residential |
| Neighbourhood | East Duncan |
| Building Appliances | Dryer, Stove, Refrigerator, Washer |
| Building Architectural Style | Contemporary |
| Building Cooling Type | None |
| Parking Space Total | 2 |
| Building Type | Row / Townhouse |
| Maintenance Fee | 468.74 |
| Ownership Type | Strata |
Interior Features
| Building Fireplace Present | True |
|---|---|
| Building Fireplace Total | 1 |
| Building Heating Type | Baseboard heaters |
| Building Heating Fuel | Electric, Natural gas |
| Living Area Range | 1445 |
| Bedrooms | 3 |
Room Details
| Room | Dimensions | Level | Flooring | Details |
|---|---|---|---|---|
| Bathroom | 4-Piece | Main level | ||
| Bedroom | 9'6 x 11'10 | Second level | ||
| Dining room | 14'2 x 8'9 | Main level | ||
| Eating area | 8'1 x 6'11 | Main level | ||
| Entrance | 9'4 x 8'11 | Main level | ||
| Kitchen | 8'1 x 10'11 | Main level | ||
| Living room | 14'2 x 11'8 | Main level | ||
| Primary Bedroom | 13'5 x 12'5 | Main level |
Amenities
- Views
- New Construction
- Adult 55+
- Lease To Own
- No Strata Fees
- Furnished
- Pets
- Primary On Main
- Air Conditioning
- Seller Finance
- Green
- Fixer Upper
- Horse
- Golf
- Fireplace
- Deck
- Garage
- Basement
- Pool

Property vs Townhouse Average in V9L 5J5
Price
Year Built
In The Neighbourhood
Duncan
$ 798,000
- Type
- Townhouse
- Size
- 3,081 SqFt
- Rooms
- 3 Beds + 3 Baths
RE/MAX Island Properties (DU)
Duncan
$ 799,000
- Type
- Townhouse
- Size
- 1,893 SqFt
- Rooms
- 3 Beds + 3 Baths
Sotheby's International Realty Canada (Vic2)
Duncan
$ 799,000
- Type
- Townhouse
- Size
- 1,840 SqFt
- Rooms
- 3 Beds + 3 Baths
Sotheby's International Realty Canada (Vic2)
Duncan
$ 839,000
- Type
- Townhouse
- Size
- 1,904 SqFt
- Rooms
- 3 Beds + 3 Baths
Sotheby's International Realty Canada (Vic2)
Duncan
$ 569,900
- Type
- Townhouse
- Size
- 1,610 SqFt
- Rooms
- 3 Beds + 3 Baths
Sutton Group-West Coast Realty (Dunc)
Open House
Duncan
$ 649,900
- Type
- Townhouse
- Size
- 1,922 SqFt
- Rooms
- 3 Beds + 3 Baths
RE/MAX Island Properties (DU)
Open House
Duncan
$ 649,900
- Type
- Townhouse
- Size
- 1,922 SqFt
- Rooms
- 3 Beds + 3 Baths
RE/MAX Island Properties (DU)

