












Address
18 6000 St. Ann's Dr, Duncan, BC
Price
$ 749,900
Property Attributes
- ID#1045014
- TypeTownhouse
- Listing Status Active
- MunicipalityDuncan
- CityDuncan
- AreaDuncan
- NeighbourhoodEast Duncan
- Postal CodeV9L 5T1
- Style
- Year Built1994
- Price$ 749,900
- Bedrooms3
- Bathrooms3
- Half Bathrooms0
- Sqr Footage2430
Data Source:
Canadian Real Estate Association (CREA)
Property Description
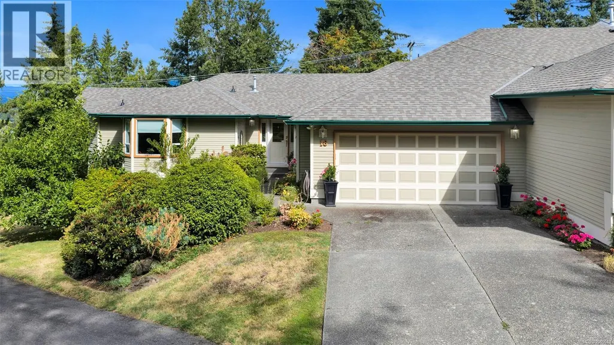
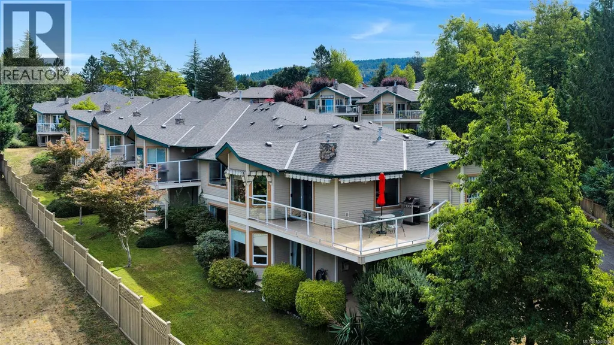
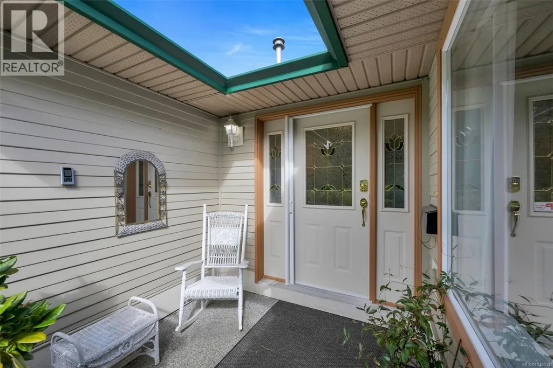
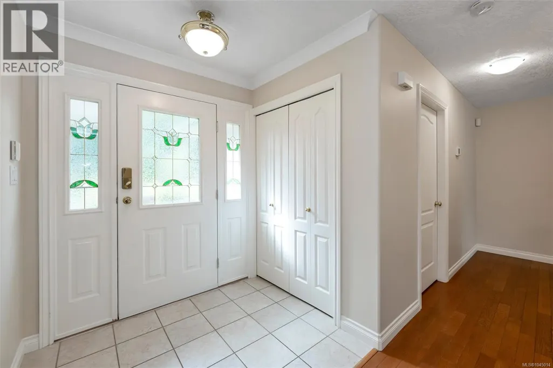
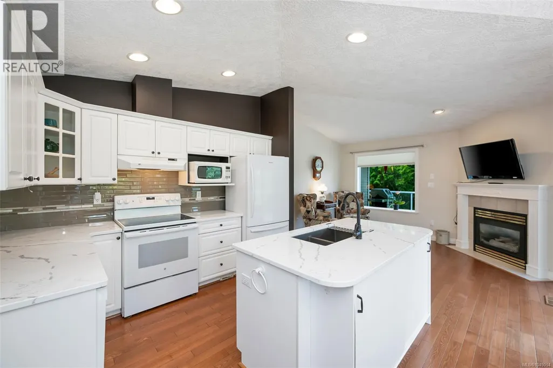
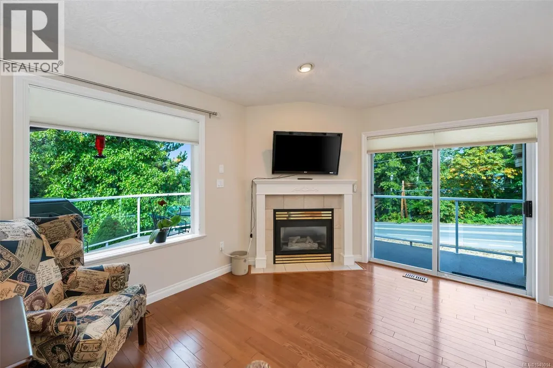
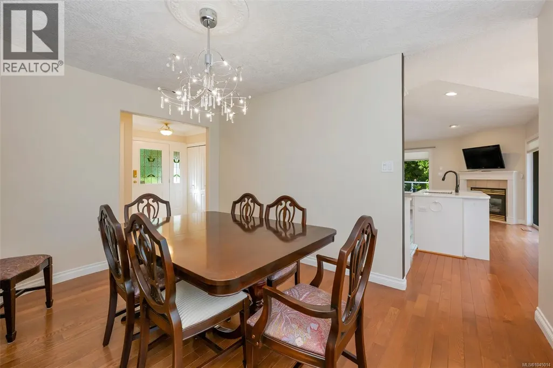
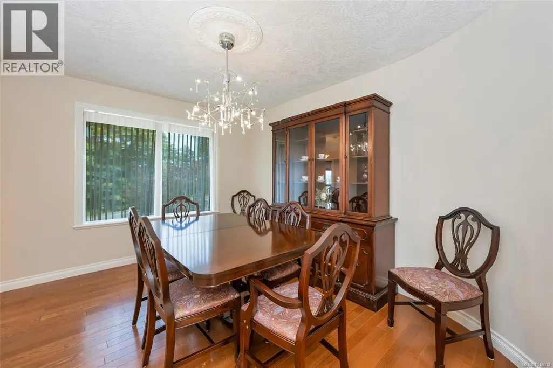
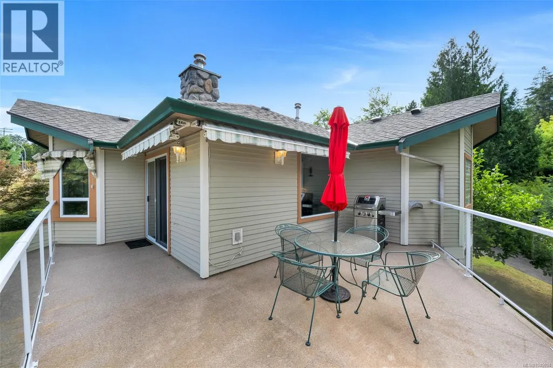
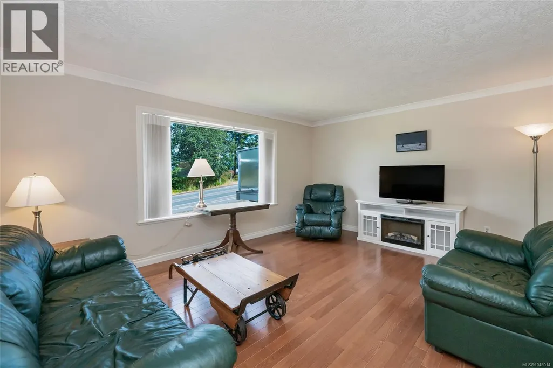
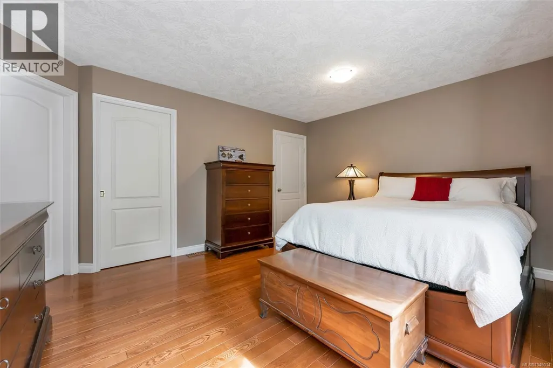
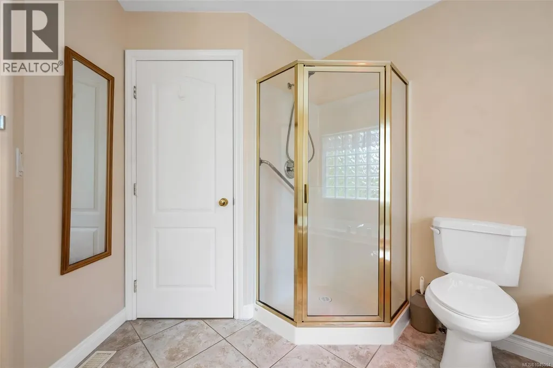
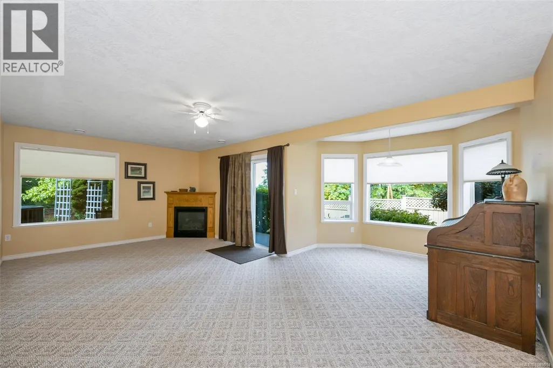
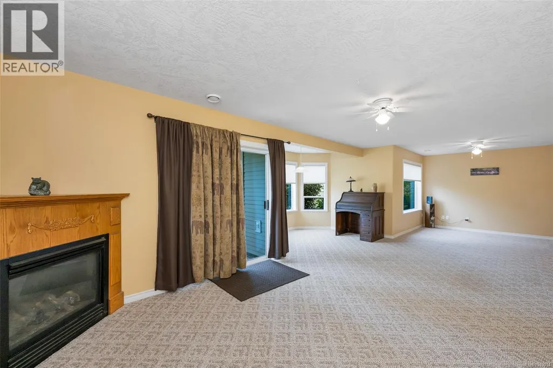
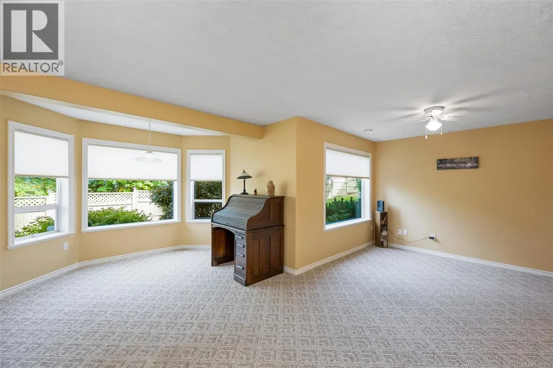
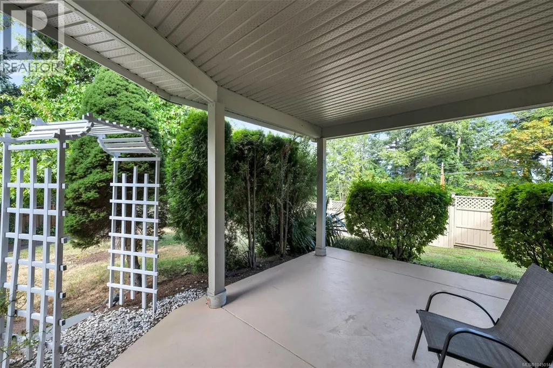
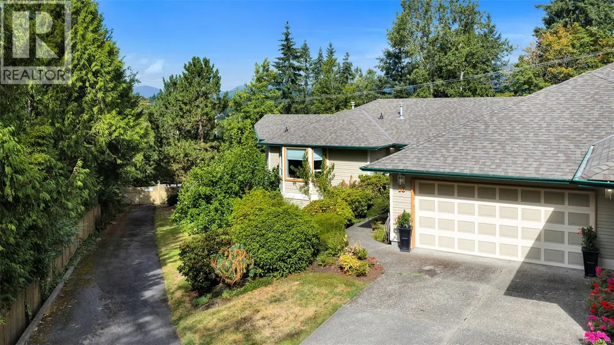
With no age restrictions, this property is ideal for retirees or families seeking flexible space for hobbies and lifestyle needs. This impeccable townhome offers 3,175 sq.ft. of thoughtfully designed living space, including 3 bedrooms, 3 bathrooms, a large recreation room, a welcoming kitchen with quartz counters and an inviting family room area where friends & family can gather. Major systems are updated: heat pump/air handler, natural gas hot water tank, roof, and 2 cozy natural gas fireplaces recently serviced. The home features wood flooring, crown moldings, updated paint, formal living and dining rooms, extensive storage including a generous walk-in storage room on the lower level. Outdoor living shines with an extra large deck equipped with remote controlled awnings and a covered area below for year round enjoyment. End unit featuring a spacious private greenspace, ideal for your pup, gardening, and relaxing outdoors. (id:7434)
General Features
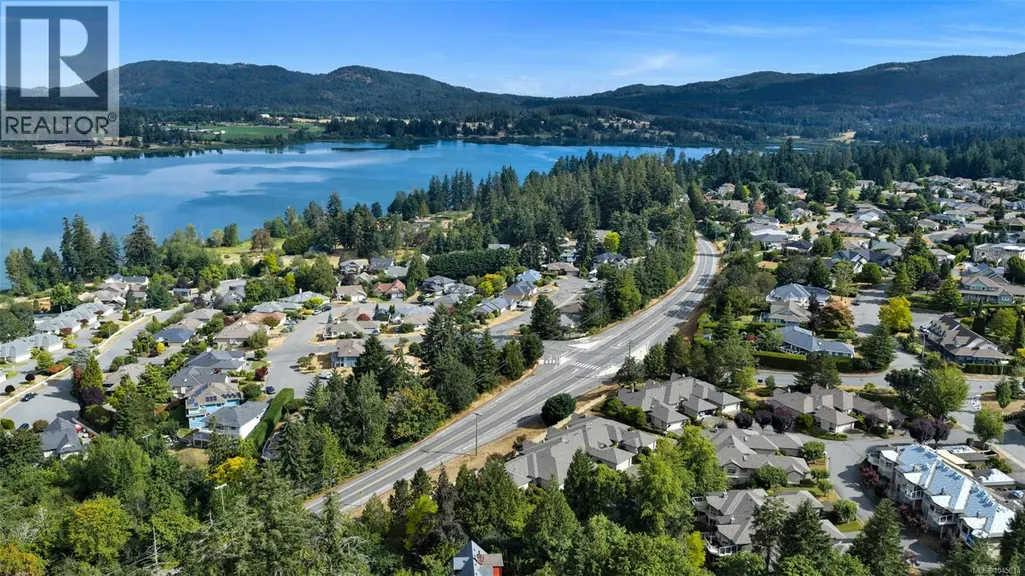
| Features | Curb & gutter, Hillside, Other, Marine Oriented |
|---|---|
| Community Features | Pets Allowed, Family Oriented |
| Property Type | Single Family |
| Zoning Description | R6 |
| ZoningType | Residential |
| Neighbourhood | East Duncan |
| Building Appliances | Dishwasher, Dryer, Microwave, Range - Electric, Refrigerator, Washer |
| Building Cooling Type | Air Conditioned |
| Parking Space Total | 4 |
| Building Type | Row / Townhouse |
| Maintenance Fee | 801.21 |
| Ownership Type | Strata |
Interior Features
| Building Fireplace Present | True |
|---|---|
| Building Fireplace Total | 2 |
| Building Heating Type | Forced air, Heat Pump |
| Building Heating Fuel | Natural gas |
| Living Area Range | 2430 |
| Bedrooms | 3 |
Room Details
| Room | Dimensions | Level | Flooring | Details |
|---|---|---|---|---|
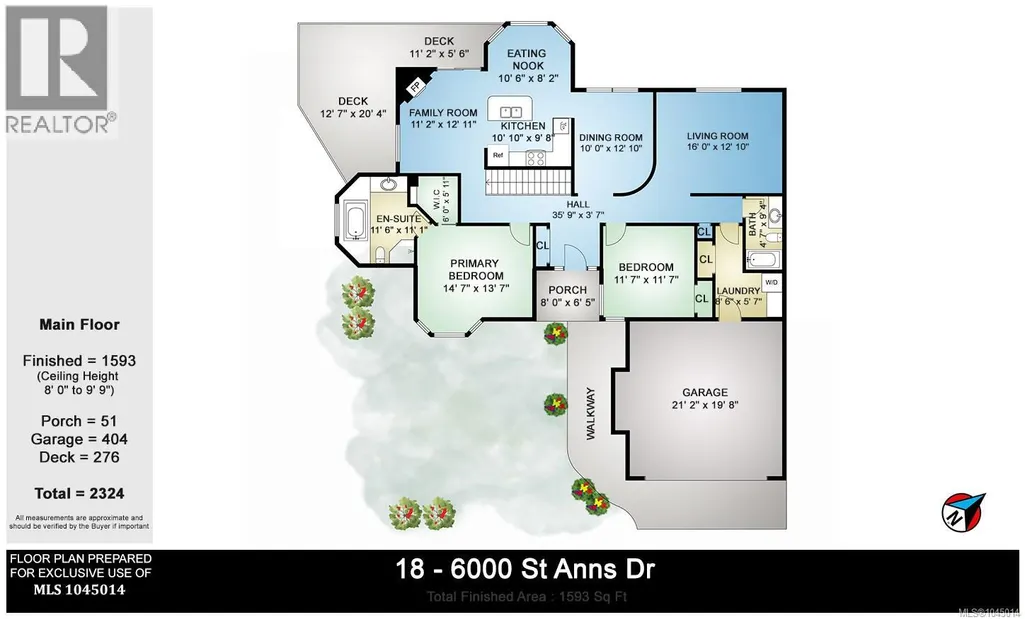
| Bathroom | 4-Piece | Main level | ||
| Bedroom | 11'7 x 11'7 | Main level | ||
| Dining nook | 10'6 x 8'2 | Main level | ||
| Dining room | 10 ft x Measurements not avail | Main level | ||
| Ensuite | 4-Piece | Main level | ||
| Family room | 11'2 x 12'11 | Main level | ||
| Kitchen | 10'10 x 9'8 | Main level | ||
| Laundry room | 8'6 x 5'7 | Main level | ||
| Living room | 16 ft x Measurements not avail | Main level | ||
| Primary Bedroom | 14'7 x 13'7 | Main level | ||
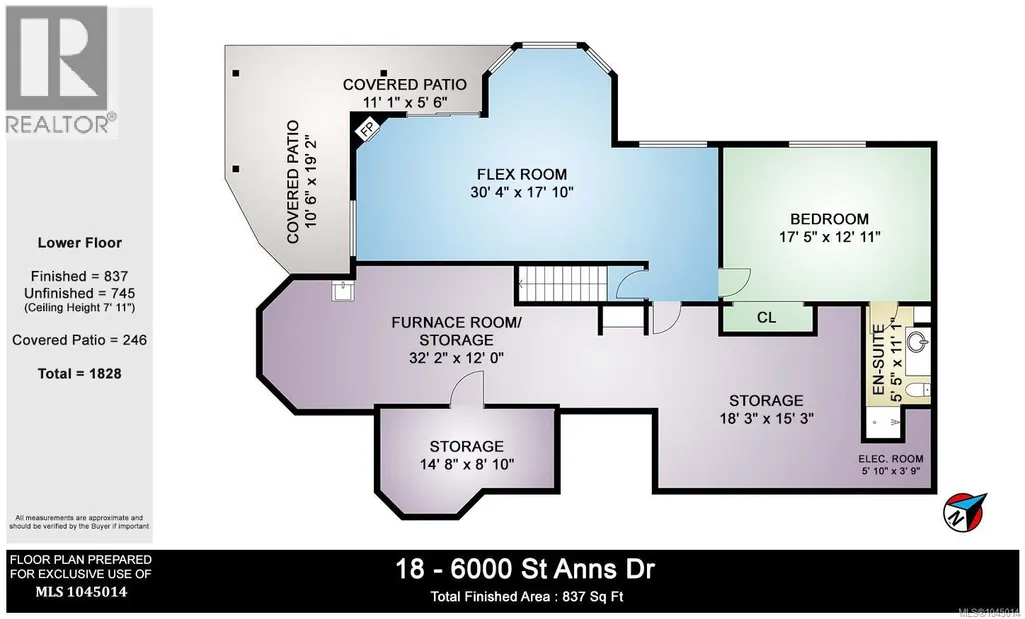
| Recreation room | 30'4 x 17'10 | Lower level | ||
| Storage | 18'3 x 15'3 | Lower level | ||
| Utility room | Measurements not available x 1 | Lower level | 12 ft |
Amenities
- Views
- New Construction
- Adult 55+
- Lease To Own
- No Strata Fees
- Furnished
- Pets
- Primary On Main
- Air Conditioning
- Seller Finance
- Green
- Fixer Upper
- Horse
- Golf
- Fireplace
- Deck
- Garage
- Basement
- Pool

Property vs Townhouse Average in V9L 5T1
Price
Year Built
In The Neighbourhood
Duncan
$ 798,000
- Type
- Townhouse
- Size
- 3,081 SqFt
- Rooms
- 3 Beds + 3 Baths
RE/MAX Island Properties (DU)
Duncan
$ 799,000
- Type
- Townhouse
- Size
- 1,893 SqFt
- Rooms
- 3 Beds + 3 Baths
Sotheby's International Realty Canada (Vic2)
Duncan
$ 799,000
- Type
- Townhouse
- Size
- 1,840 SqFt
- Rooms
- 3 Beds + 3 Baths
Sotheby's International Realty Canada (Vic2)
Duncan
$ 839,000
- Type
- Townhouse
- Size
- 1,904 SqFt
- Rooms
- 3 Beds + 3 Baths
Sotheby's International Realty Canada (Vic2)
Duncan
$ 569,900
- Type
- Townhouse
- Size
- 1,610 SqFt
- Rooms
- 3 Beds + 3 Baths
Sutton Group-West Coast Realty (Dunc)
Open House
Duncan
$ 649,900
- Type
- Townhouse
- Size
- 1,922 SqFt
- Rooms
- 3 Beds + 3 Baths
RE/MAX Island Properties (DU)
Open House
Duncan
$ 649,900
- Type
- Townhouse
- Size
- 1,922 SqFt
- Rooms
- 3 Beds + 3 Baths
RE/MAX Island Properties (DU)
Open House
Duncan
$ 669,900
- Type
- Townhouse
- Size
- 1,887 SqFt
- Rooms
- 3 Beds + 3 Baths
RE/MAX Island Properties (DU)

