

Address
107 151 Royal Pacific Way, Nanaimo, BC
Price
$ 834,900
Property Attributes
- ID#1043974
- TypeTownhouse
- Listing Status Active
- MunicipalityNanaimo
- CityNanaimo
- AreaNanaimo
- NeighbourhoodNorth Nanaimo
- Postal CodeV9T 0B9
- Style
- Year Built2023
- Price$ 834,900
- Bedrooms3
- Bathrooms4
- Half Bathrooms0
- Sqr Footage2380
Data Source:
Canadian Real Estate Association (CREA)
Property Description
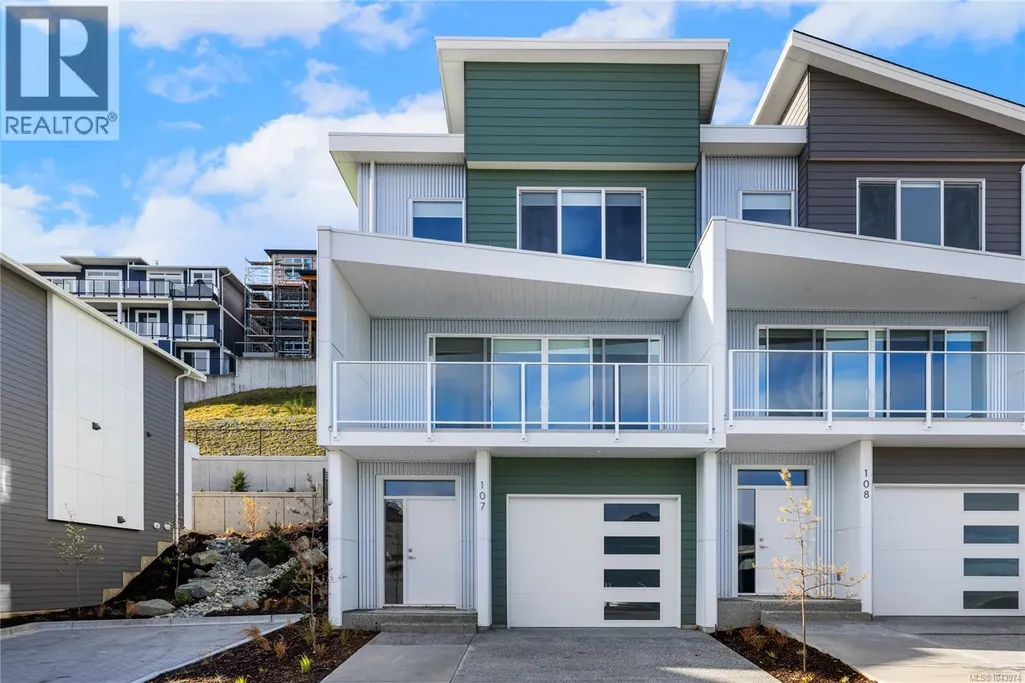
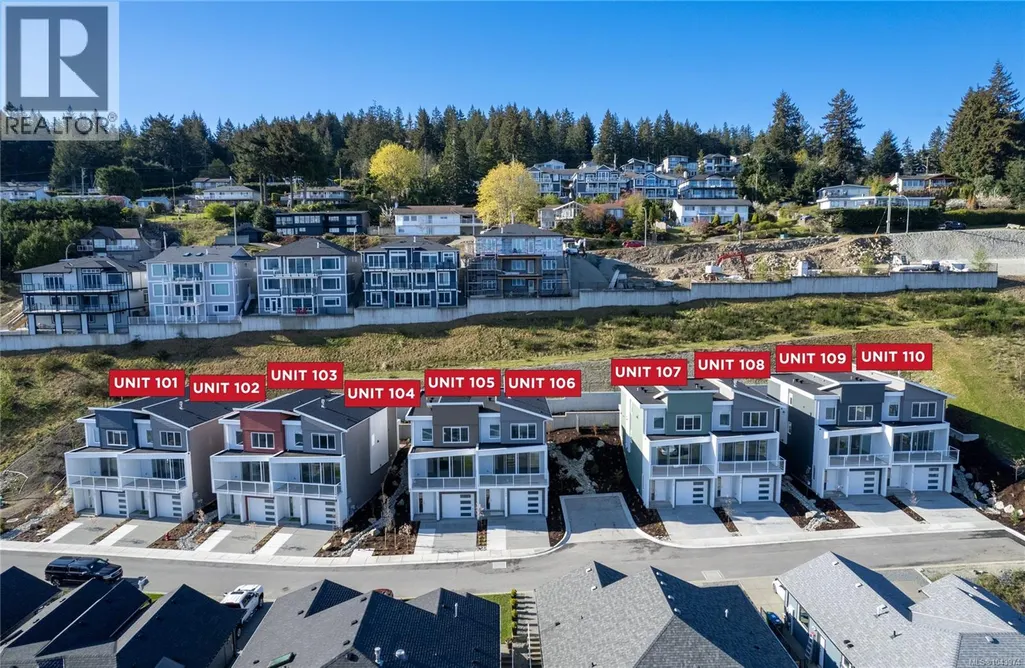
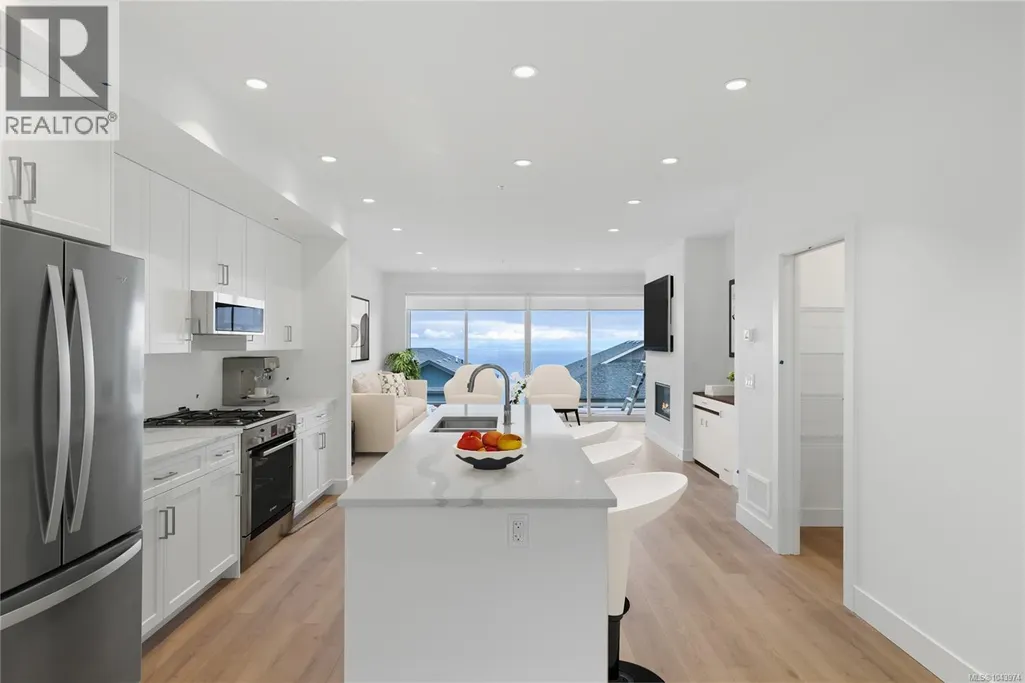
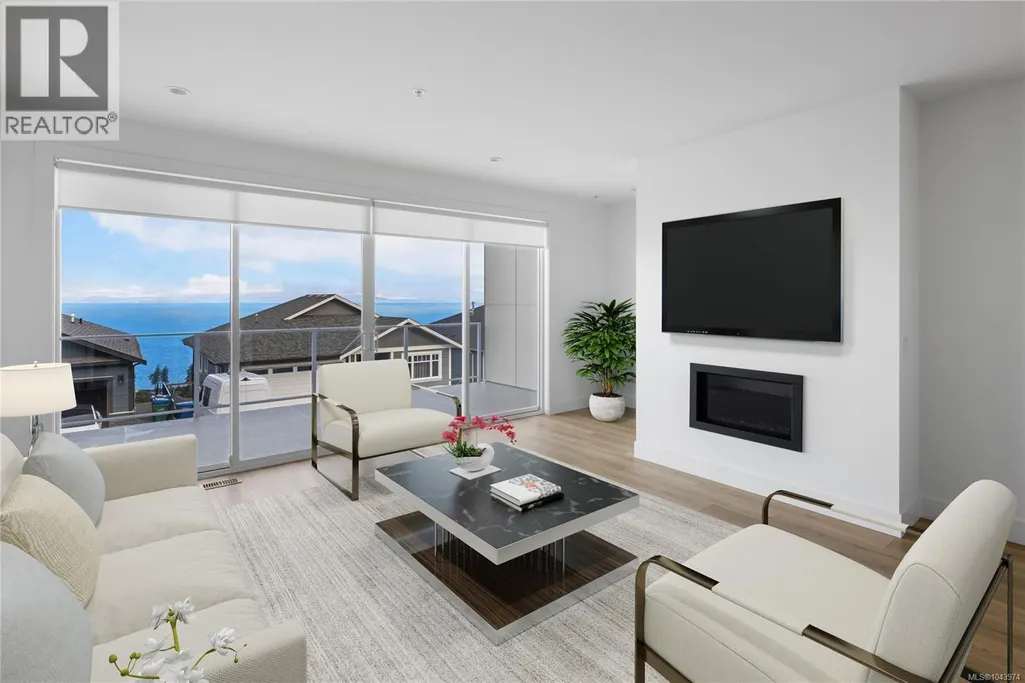
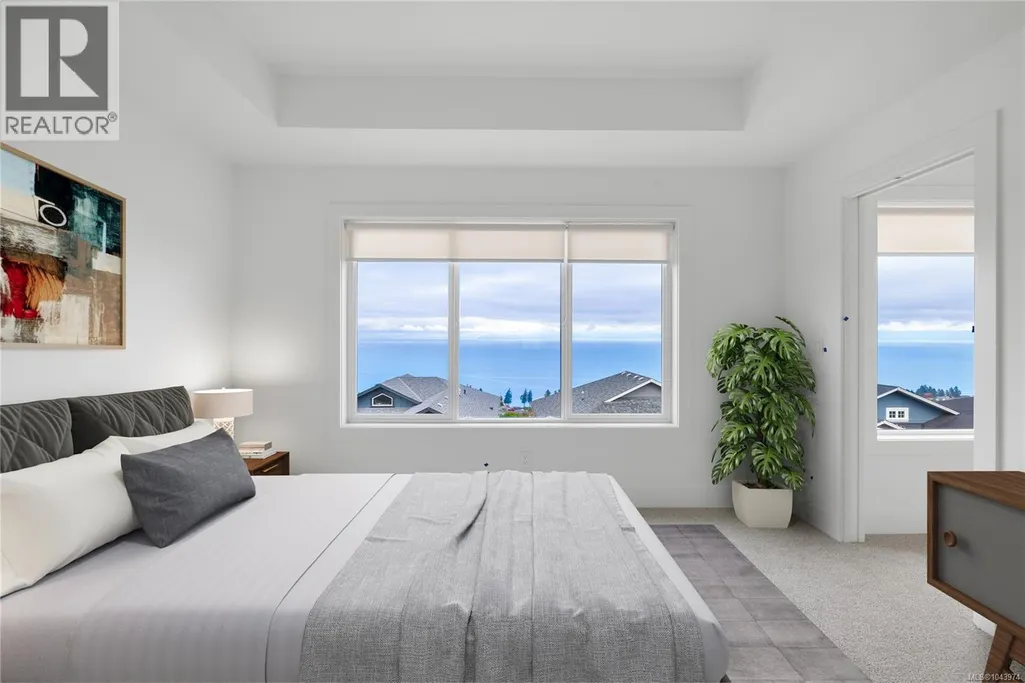
May qualify for $15,000+ Property Transfer Tax exemption! Welcome to Pacific Ridge! 10 Windley-built homes offering 2380 sq. ft. of luxury living space with exceptional features like gas furnaces, on-demand hot water, durable Hardi siding, quartz countertops, and breathtaking ocean views. All units offer unobstructed primary bedroom views and the main floor views progressively improve as the unit numbers increase. Units 101-105 offer nice views from the main floor, while units 106-110 progressively move from “very nice” to “spectacular”. Each unit includes a spacious lower-level rec room, a main-level open floor plan with access to the patio and flat yard, plus access to the ocean view deck. The upper level has three bedrooms, including a primary bedroom with ensuite and an ocean view walk in closet. Purchase price is plus GST. Don’t miss out on this opportunity for upscale living at Pacific Ridge! (id:7434)
General Features
| Features | Cul-de-sac, Curb & gutter, Southern exposure, Other |
|---|---|
| Community Features | Pets Allowed, Family Oriented |
| Property Type | Single Family |
| ZoningType | Multi-Family |
| Neighbourhood | North Nanaimo |
| Building Appliances | Range, Dishwasher, Dryer, Microwave, Refrigerator, Washer |
| Building Cooling Type | None |
| Parking Space Total | 3 |
| Building Type | Row / Townhouse |
| Maintenance Fee | 480.00 |
| Ownership Type | Strata |
Interior Features
| Building Fireplace Present | True |
|---|---|
| Building Fireplace Total | 1 |
| Building Heating Type | Forced air |
| Building Heating Fuel | Natural gas |
| Living Area Range | 2380 |
| Bedrooms | 3 |
Exterior Features
| ViewType | Ocean view |
|---|
Room Details
| Room | Dimensions | Level | Flooring | Details |
|---|---|---|---|---|
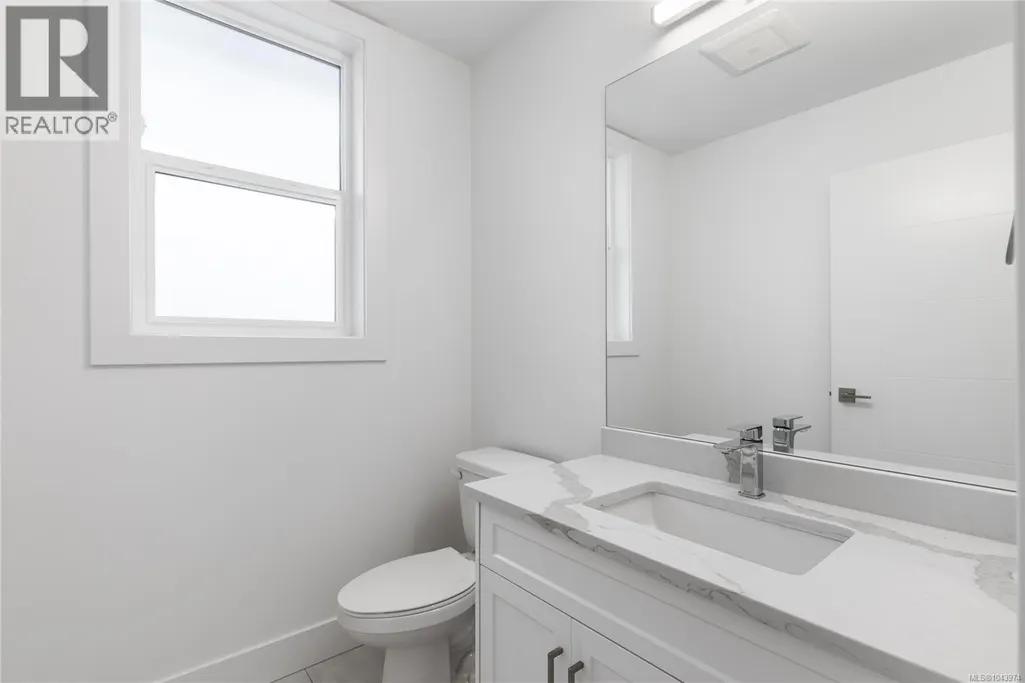
| Bathroom | 2-Piece | Main level | ||
| Bedroom | 9'11 x 11'0 | Third level | ||
| Dining room | 13'8 x 10'0 | Main level | ||
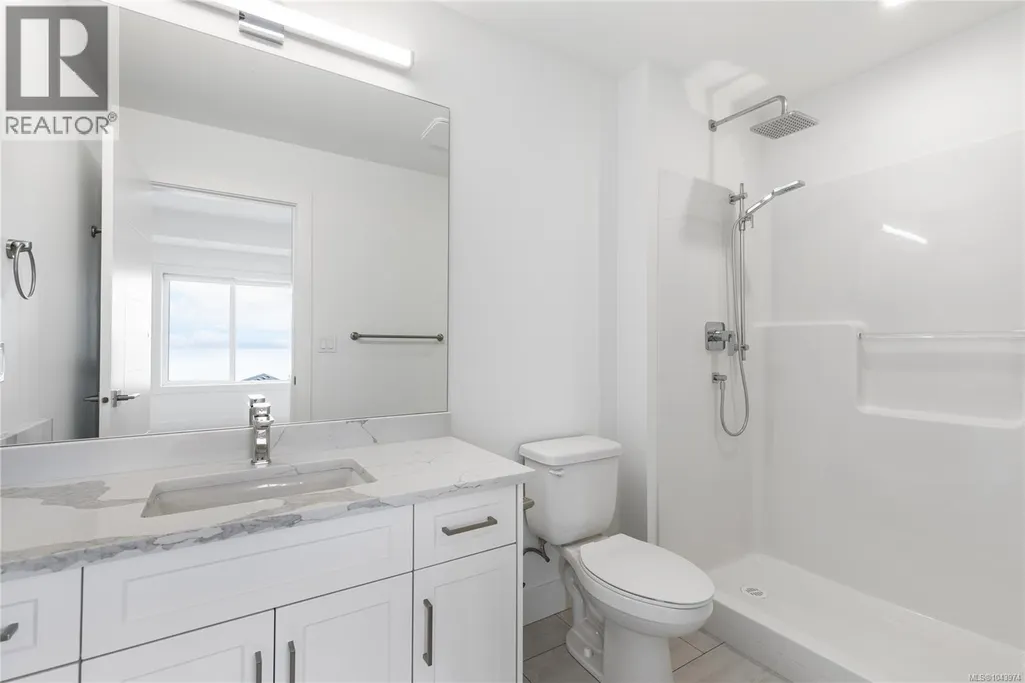
| Ensuite | 4-Piece | Third level | ||
| Kitchen | 11'0 x 13'2 | Main level | ||
| Laundry room | 6'0 x 6'6 | Third level | ||
| Living room | 14'9 x 16'0 | Main level | ||
| Primary Bedroom | 13'0 x 13'9 | Third level | ||
| Recreation room | 12'6 x 20'6 | Lower level |
Amenities
- Views
- New Construction
- Adult 55+
- Lease To Own
- No Strata Fees
- Furnished
- Pets
- Primary On Main
- Air Conditioning
- Seller Finance
- Green
- Fixer Upper
- Horse
- Golf
- Fireplace
- Deck
- Garage
- Basement
- Pool

Property vs Townhouse Average in V9T 0B9
Price
Year Built
In The Neighbourhood
Open House
Nanaimo
$ 689,900
- Type
- Townhouse
- Size
- 1,380 SqFt
- Rooms
- 3 Beds + 3 Baths
REMAX Professionals (NA)
Open House
Nanaimo
$ 689,900
- Type
- Townhouse
- Size
- 1,380 SqFt
- Rooms
- 3 Beds + 3 Baths
REMAX Professionals (NA)
Open House
Nanaimo
$ 679,900
- Type
- Townhouse
- Size
- 1,357 SqFt
- Rooms
- 3 Beds + 3 Baths
REMAX Professionals (NA)
Open House
Nanaimo
$ 679,900
- Type
- Townhouse
- Size
- 1,380 SqFt
- Rooms
- 3 Beds + 3 Baths
REMAX Professionals (NA)
Open House
Nanaimo
$ 679,900
- Type
- Townhouse
- Size
- 1,357 SqFt
- Rooms
- 3 Beds + 3 Baths
REMAX Professionals (NA)
Open House
Nanaimo
$ 679,900
- Type
- Townhouse
- Size
- 1,357 SqFt
- Rooms
- 3 Beds + 3 Baths
REMAX Professionals (NA)
Nanaimo
$ 799,900
- Type
- Townhouse
- Size
- 1,615 SqFt
- Rooms
- 2 Beds + 2 Baths
Royal LePage Nanaimo Realty (NanIsHwyN)
Open House
Nanaimo
$ 679,900
- Type
- Townhouse
- Size
- 1,357 SqFt
- Rooms
- 3 Beds + 3 Baths
REMAX Professionals (NA)

