







Address
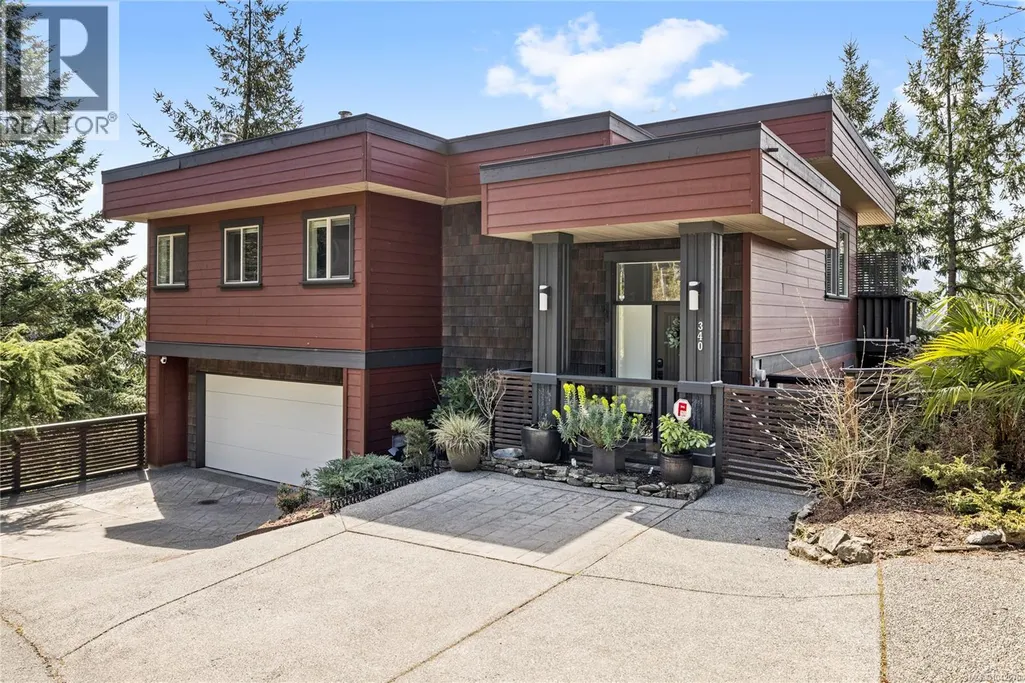
340 Summit Dr, Nanaimo, BC
Price
$ 1,180,000
Property Attributes
- ID#1042570
- TypeSingle Family
- Listing Status Active
- MunicipalityNanaimo
- CityNanaimo
- AreaNanaimo
- NeighbourhoodUplands
- Postal CodeV9T 5R2
- Style
- Year Built2008
- Price$ 1,180,000
- Bedrooms3
- Bathrooms4
- Half Bathrooms0
- Sqr Footage2966
Data Source:
Canadian Real Estate Association (CREA)
Property Description
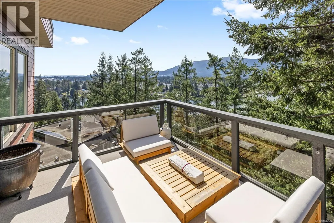
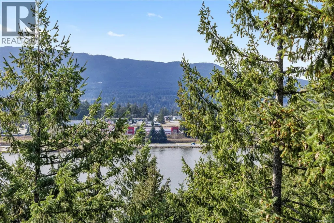
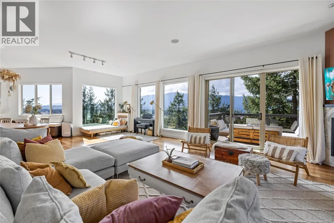
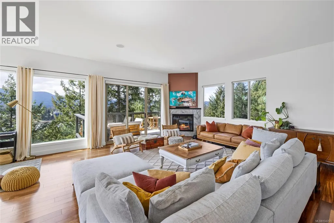
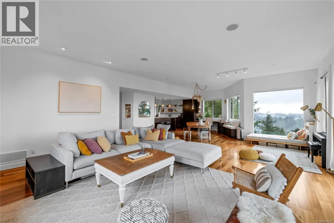
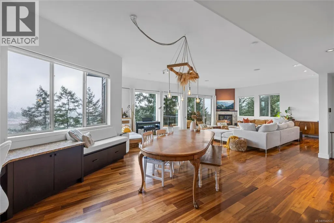
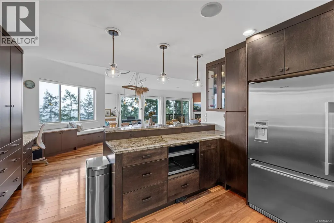
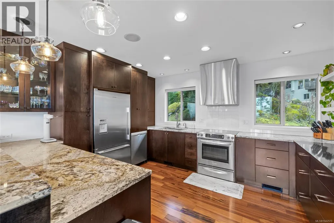
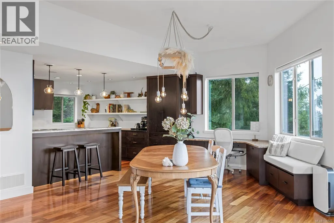
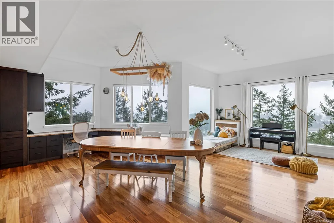
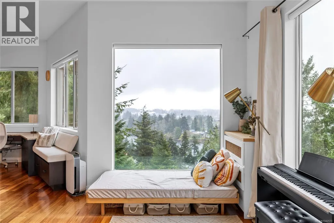
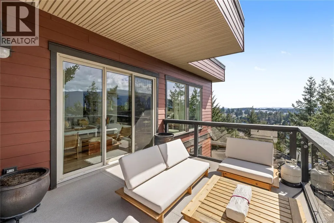
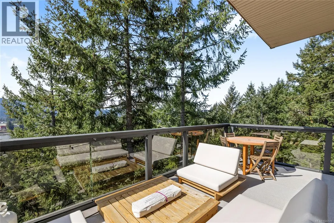
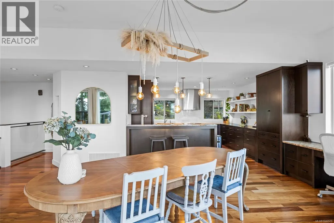
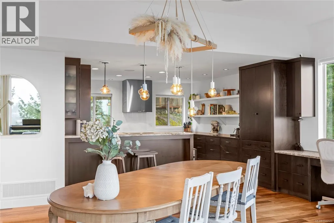
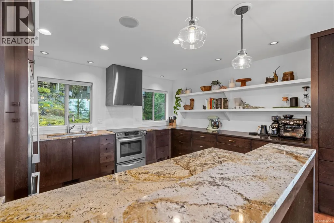
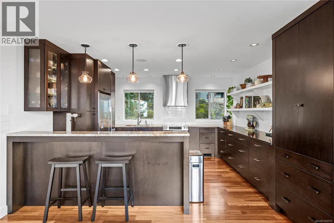
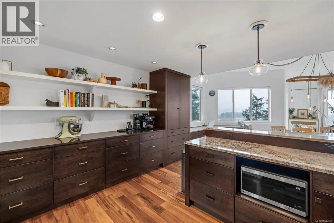
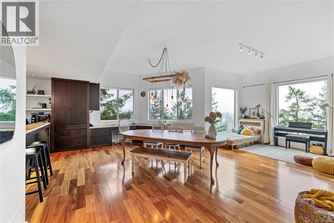
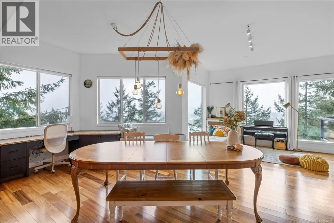
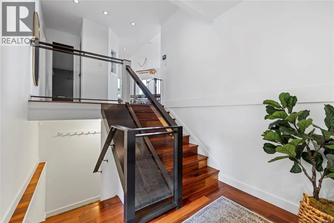
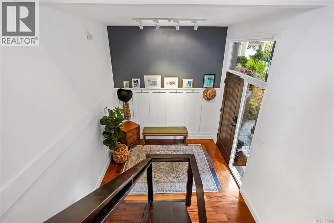
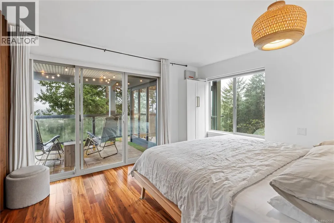
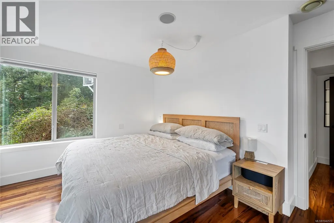
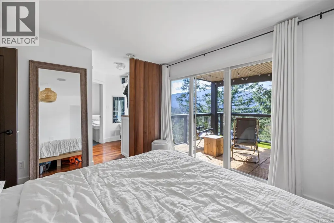
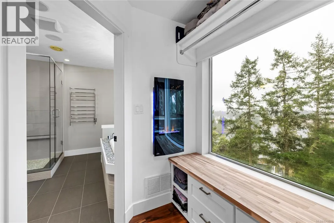
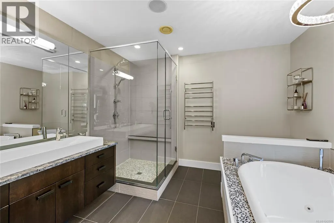
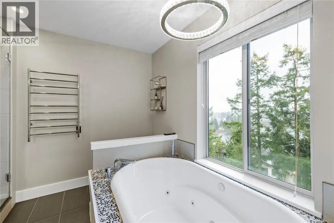
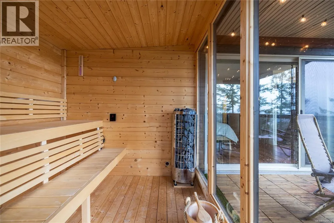
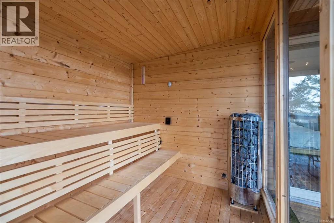
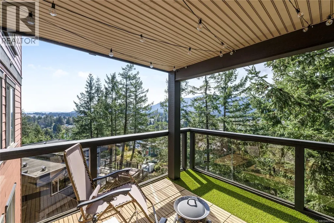
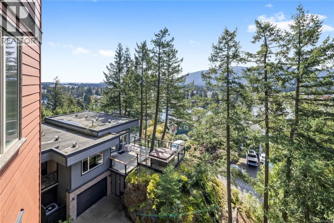
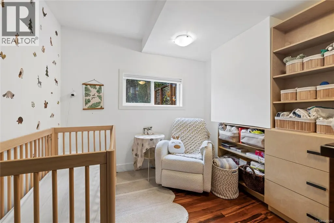
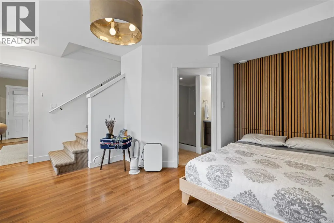
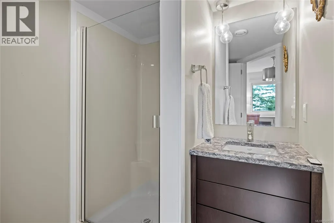
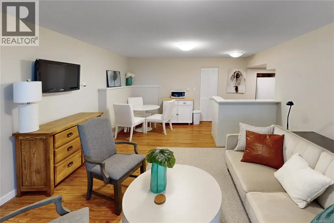
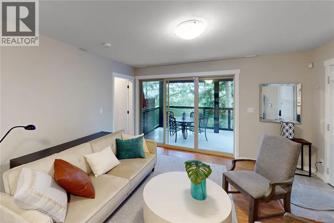
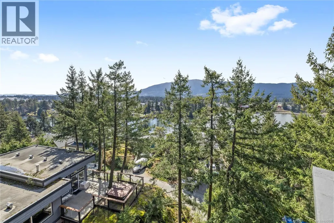
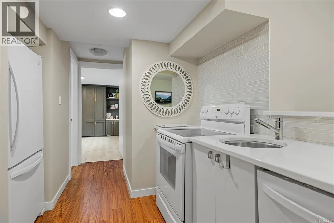
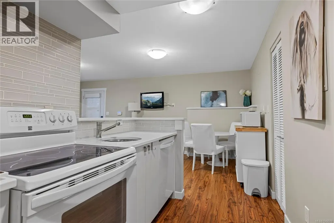
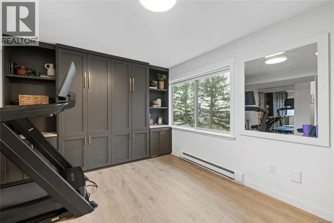
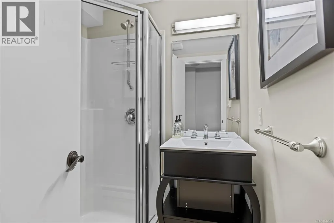
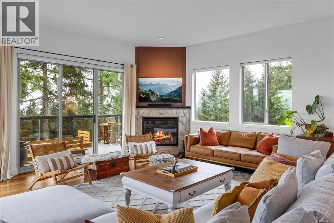
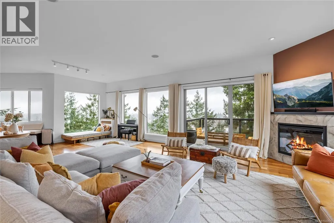
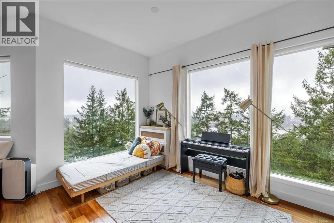
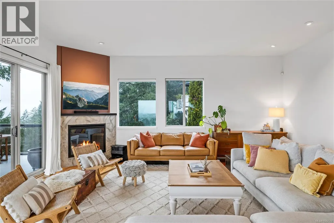
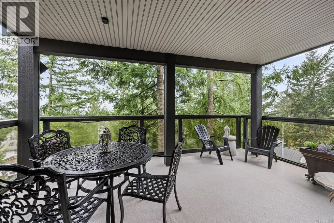
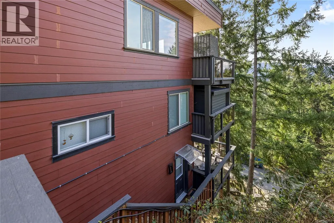
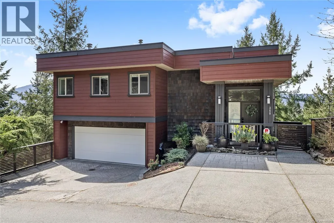
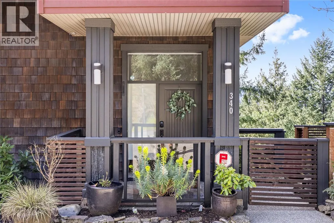
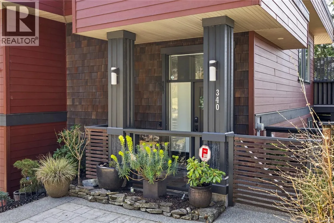
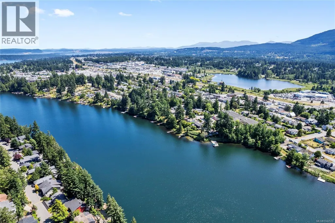
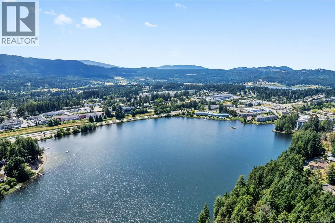
Perched in a much sought-after Nanaimo location, this unique, immaculate, custom home offers a spacious multi-level design with excellent versatility and stunning lake views is truly an entertainer’s dream. The main level features an open-concept great room with high ceilings, wood flooring and a fireplace. The stunning kitchen includes stainless appliances, great counter space, open shelving and plenty of storage and a seamless flow into the dining and living areas. The lower level hosts the primary suite, complete with a private covered deck with sauna, nursery and dressing area with built-ins, plus a five-piece ensuite with dual sinks, jetted tub and separate shower. The third level offers two bedrooms including a one-bedroom legal suite with it’s own laundry and covered deck. Attached double garage and an abundance of storage space complete the home. See the feature sheet for more details. All data and measurements are approximate and must be verified if fundamental. (id:7434)
General Features
| Features | Central location, Private setting, Southern exposure, Other |
|---|---|
| Community Features | Pets Allowed, Family Oriented |
| Property Type | Single Family |
| Zoning Description | R5 |
| ZoningType | Residential |
| Neighbourhood | Uplands |
| Building Cooling Type | Air Conditioned |
| Parking Space Total | 3 |
| Building Type | House |
| Maintenance Fee | 185.00 |
| Ownership Type | Strata |
Interior Features
| Building Fireplace Present | True |
|---|---|
| Building Fireplace Total | 2 |
| Building Heating Type | Heat Pump |
| Living Area Range | 2966 |
| Bedrooms | 3 |
Exterior Features
| ViewType | Lake view, Mountain view |
|---|
Room Details
| Room | Dimensions | Level | Flooring | Details |
|---|---|---|---|---|
| Bathroom | 2-Piece | Main level | ||
| Bedroom | 11'9 x 14'6 | Third level | ||
| Den | 9'5 x 9'1 | Lower level | ||
| Dining room | 13'10 x 15'2 | Main level | ||
| Ensuite | 5-Piece | Lower level | ||
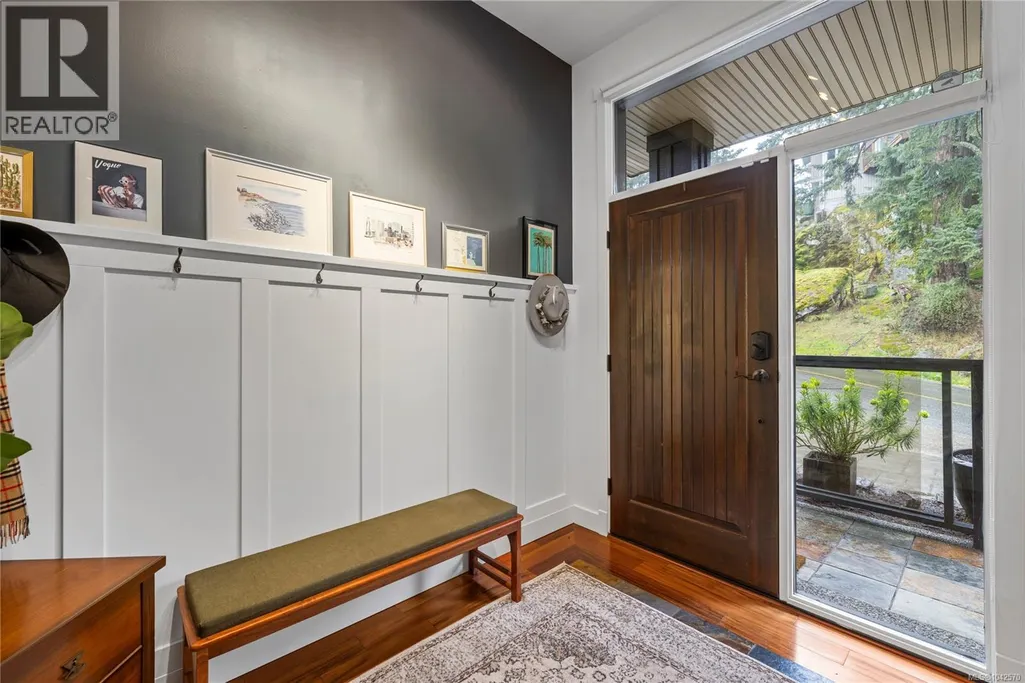
| Entrance | 7'3 x 9'2 | Main level | ||
| Kitchen | 13'10 x 12'7 | Main level | ||
| Laundry room | 6'8 x 7'2 | Third level | ||
| Living room | 29'5 x 20'3 | Main level | ||
| Primary Bedroom | Measurements not available x 1 | Lower level | 11 ft | |
| Utility room | 14'1 x 8'8 | Third level |
Amenities
- Views
- New Construction
- Adult 55+
- Lease To Own
- No Strata Fees
- Furnished
- Primary On Main
- Air Conditioning
- Seller Finance
- Green
- Fixer Upper
- Horse
- Golf
- Fireplace
- Deck
- Garage
- Basement
- Pool

Property vs Single Family Average in V9T 5R2
Price
Year Built
In The Neighbourhood
Just Listed
Nanaimo
$ 875,000
- Type
- Single Family
- Size
- 1,555 SqFt
- Rooms
- 3 Beds + 3 Baths
Royal LePage Island Living (PK)
Open House
Nanaimo
$ 750,000
- Type
- Single Family
- Size
- 1,752 SqFt
- Rooms
- 3 Beds + 2 Baths
REMAX Professionals (NA)
Nanaimo
$ 799,900
- Type
- Single Family
- Size
- 3,096 SqFt
- Rooms
- 4 Beds + 3 Baths
REMAX Professionals (NA)
Nanaimo
$ 599,000
- Type
- Single Family
- Size
- 1,098 SqFt
- Rooms
- 3 Beds + 2 Baths
Royal LePage Nanaimo Realty (NanIsHwyN)
Nanaimo
$ 899,000
- Type
- Single Family
- Size
- 2,459 SqFt
- Rooms
- 5 Beds + 3 Baths
Royal LePage Nanaimo Realty (NanIsHwyN)
Nanaimo
$ 839,900
- Type
- Single Family
- Size
- 2,524 SqFt
- Rooms
- 4 Beds + 2 Baths
REMAX Professionals (NA)
Nanaimo
$ 1,099,000
- Type
- Single Family
- Size
- 3,055 SqFt
- Rooms
- 4 Beds + 4 Baths
Royal LePage Nanaimo Realty (NanIsHwyN)

