

Address
5141 Owlstone Pl, Nanaimo, BC
Price
$ 924,900
Property Attributes
- ID#1047707
- TypeSingle Family
- Listing Status Active
- MunicipalityNanaimo
- CityNanaimo
- AreaNanaimo
- NeighbourhoodUplands
- Postal CodeV9T 0B4
- Style
- Year Built2009
- Price$ 924,900
- Bedrooms5
- Bathrooms4
- Half Bathrooms0
- Sqr Footage2536
Data Source:
Canadian Real Estate Association (CREA)
Property Description
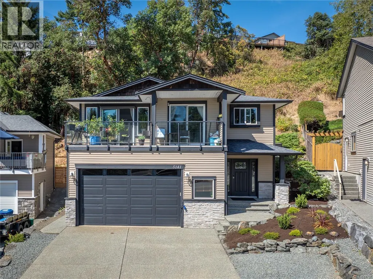
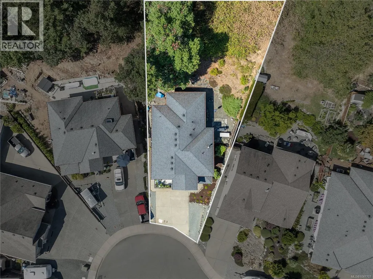
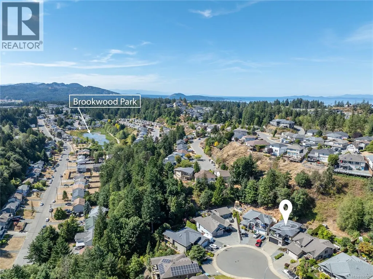
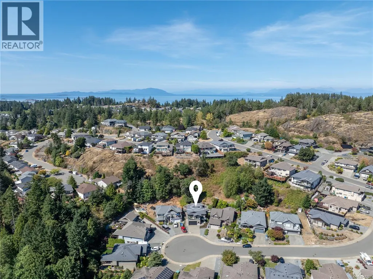
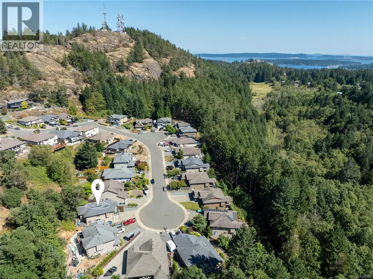
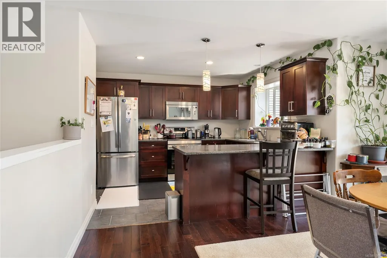
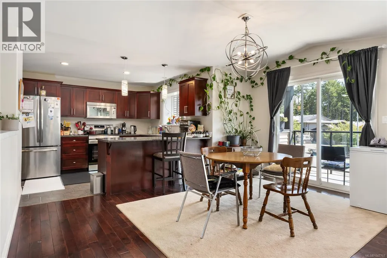
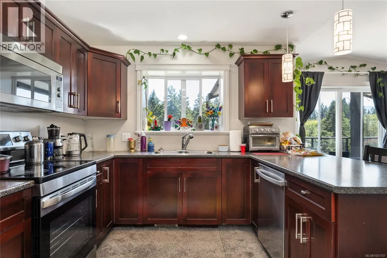
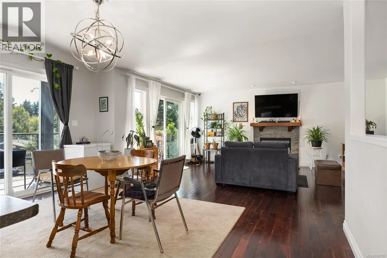
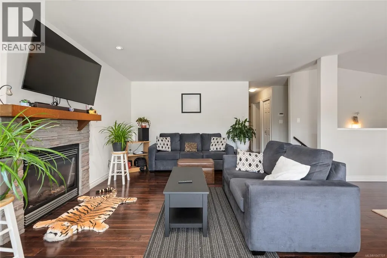
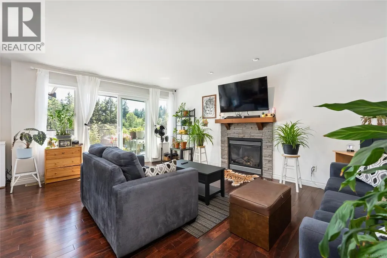
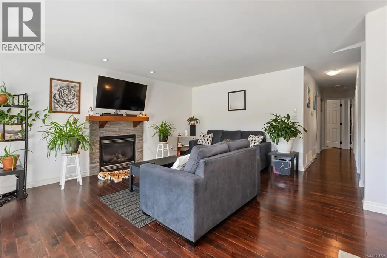
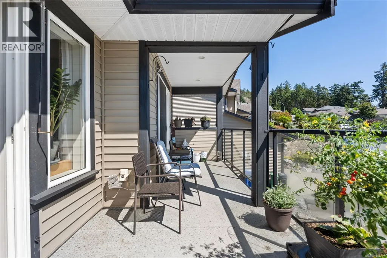
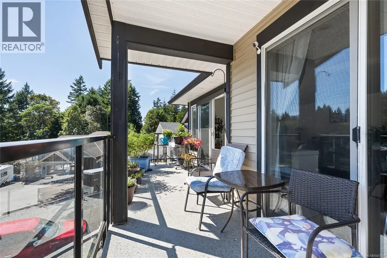
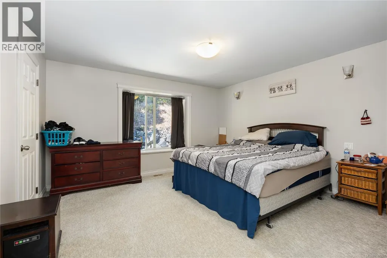
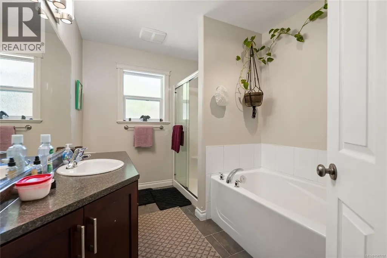
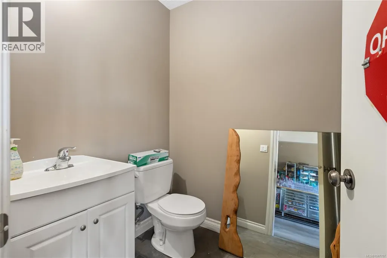
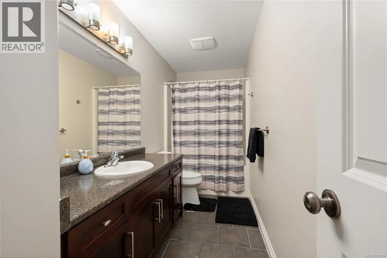
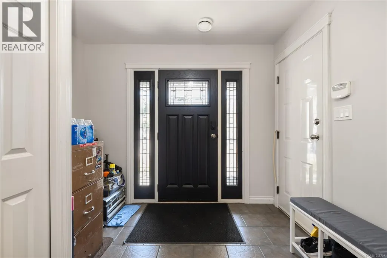
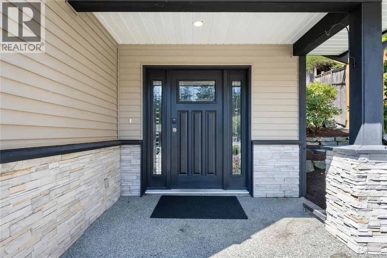
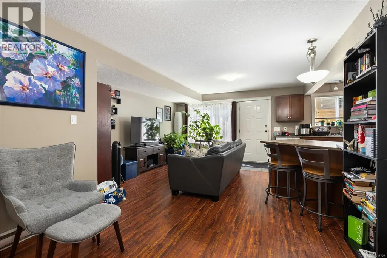
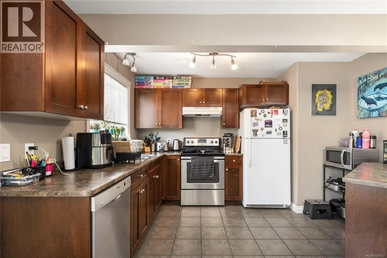
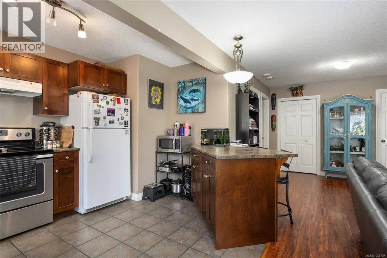
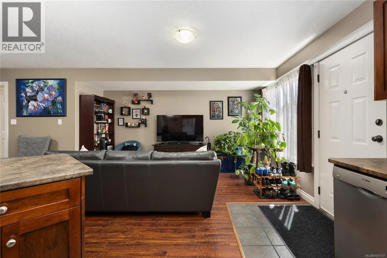
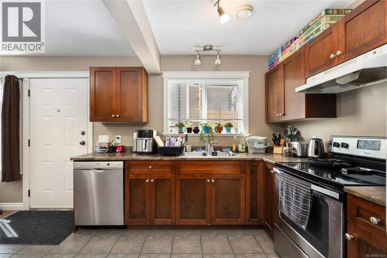
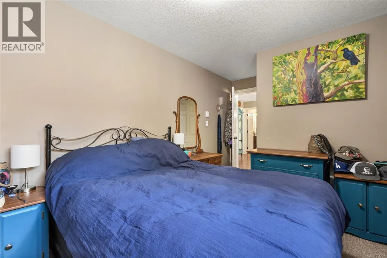
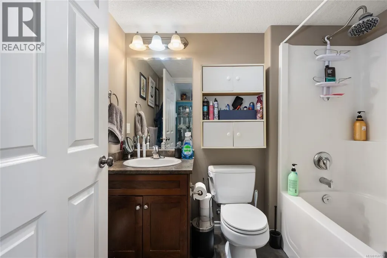
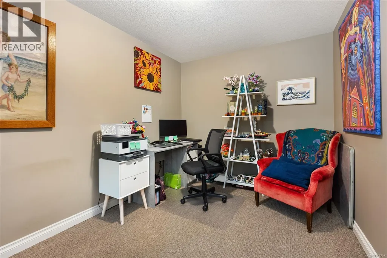
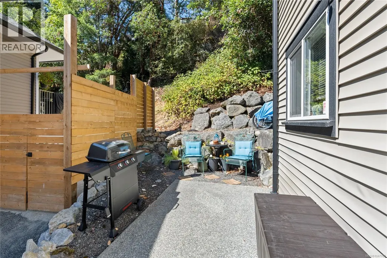
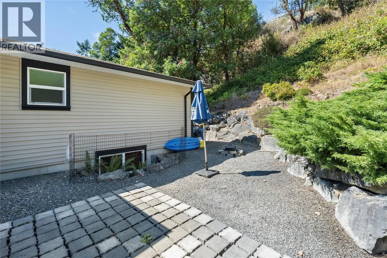
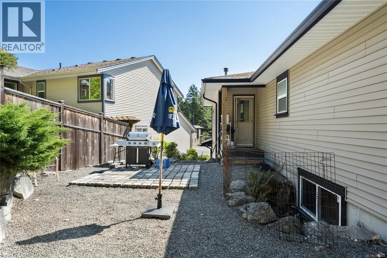
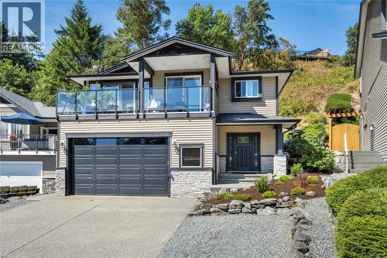
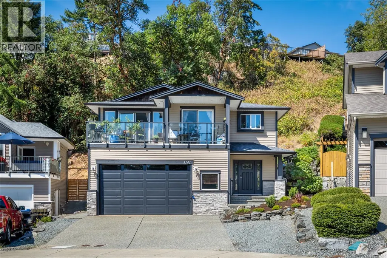
Welcome to 5141 Owlstone Place! This 2009 craftsman-style home in desirable Cougar Trail Heights, offers spacious living, excellent flexibility, and a convenient location close to trails, parks, shopping, dining and everyday amenities of the Uplands neighbourhood. The main level features 3 bedrooms and 2 full bathrooms, with a bright vaulted dining area, maple kitchen, hardwood floors, gas fireplace, and south facing balcony with beautiful views. The spacious primary bedroom offers a walk-in closet and four piece ensuite. Recent updates include most appliances and carpeting in the main level bedrooms. Downstairs, the 2 bedroom, 1 bathroom legal suite provides additional living space and flexibility. The home also features a natural gas hot water tank, electric furnace, and double garage with 220 power, a convenient 2 piece bathroom, and ample storage. Outside, the low maintenance landscaping makes for easy ownership and both the upper and lower levels are currently tenanted month to month. (id:7434)
General Features
| Features | Central location, Southern exposure, Sloping, Other |
|---|---|
| Property Type | Single Family |
| ZoningType | Residential |
| Neighbourhood | Uplands |
| Building Cooling Type | None |
| Parking Space Total | 4 |
| Building Type | House |
| Ownership Type | Freehold |
Interior Features
| Building Fireplace Present | True |
|---|---|
| Building Fireplace Total | 1 |
| Building Heating Type | Forced air |
| Building Heating Fuel | Electric |
| Living Area Range | 2536 |
| Bedrooms | 5 |
Room Details
| Room | Dimensions | Level | Flooring | Details |
|---|---|---|---|---|
| Bathroom | 4-Piece | Main level | ||
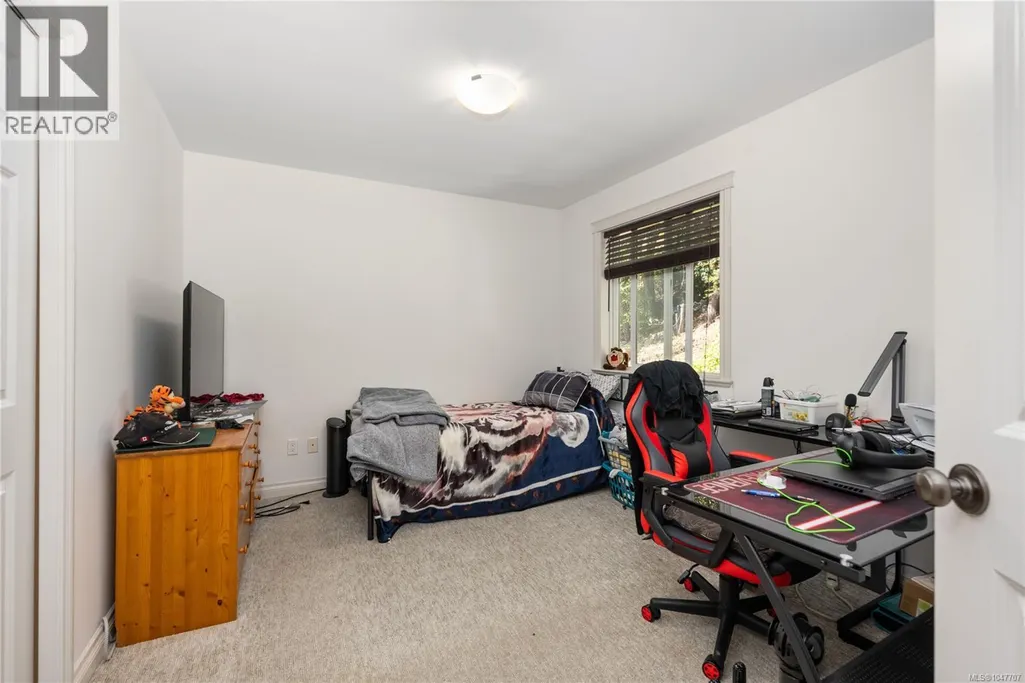
| Bedroom | 12'8 x 10'4 | Main level | ||
| Dining room | 9'1 x 14'5 | Main level | ||
| Ensuite | 4-Piece | Main level | ||
| Kitchen | 10'2 x 13'11 | Main level | ||
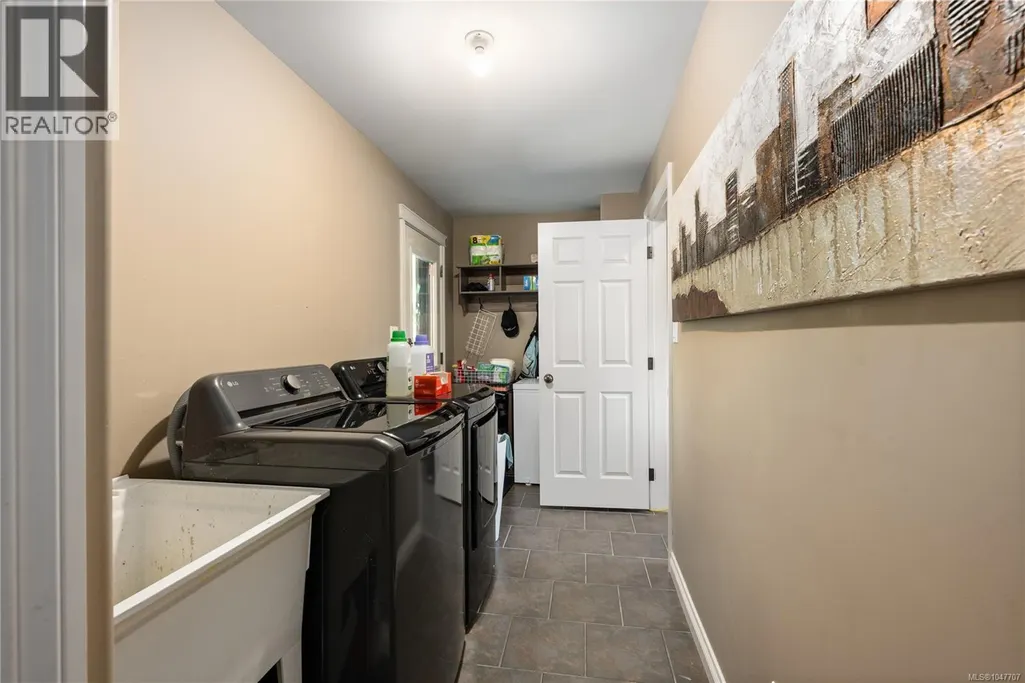
| Laundry room | 15'5 x 5'5 | Main level | ||
| Living room | 16'6 x 19'8 | Main level | ||
| Primary Bedroom | 17'3 x 15'7 | Main level |
Amenities
- Views
- New Construction
- Adult 55+
- Lease To Own
- No Strata Fees
- Furnished
- Primary On Main
- Air Conditioning
- Seller Finance
- Green
- Fixer Upper
- Horse
- Golf
- Fireplace
- Deck
- Garage
- Basement
- Pool

Property vs Single Family Average in V9T 0B4
Price
Year Built
In The Neighbourhood
Just Listed
Nanaimo
$ 875,000
- Type
- Single Family
- Size
- 1,555 SqFt
- Rooms
- 3 Beds + 3 Baths
Royal LePage Island Living (PK)
Open House
Nanaimo
$ 750,000
- Type
- Single Family
- Size
- 1,752 SqFt
- Rooms
- 3 Beds + 2 Baths
REMAX Professionals (NA)
Nanaimo
$ 799,900
- Type
- Single Family
- Size
- 3,096 SqFt
- Rooms
- 4 Beds + 3 Baths
REMAX Professionals (NA)
Nanaimo
$ 599,000
- Type
- Single Family
- Size
- 1,098 SqFt
- Rooms
- 3 Beds + 2 Baths
Royal LePage Nanaimo Realty (NanIsHwyN)
Nanaimo
$ 899,000
- Type
- Single Family
- Size
- 2,459 SqFt
- Rooms
- 5 Beds + 3 Baths
Royal LePage Nanaimo Realty (NanIsHwyN)
Nanaimo
$ 839,900
- Type
- Single Family
- Size
- 2,524 SqFt
- Rooms
- 4 Beds + 2 Baths
REMAX Professionals (NA)
Nanaimo
$ 1,099,000
- Type
- Single Family
- Size
- 3,055 SqFt
- Rooms
- 4 Beds + 4 Baths
Royal LePage Nanaimo Realty (NanIsHwyN)

