

Address
4105 Ross Rd, Nanaimo, BC
Price
$ 715,000
Property Attributes
- ID#1047013
- TypeSingle Family
- Listing Status Active
- MunicipalityNanaimo
- CityNanaimo
- AreaNanaimo
- NeighbourhoodUplands
- Postal CodeV9T 4M9
- Style
- Year Built1991
- Price$ 715,000
- Bedrooms4
- Bathrooms3
- Half Bathrooms0
- Sqr Footage2409
Data Source:
Canadian Real Estate Association (CREA)
Property Description
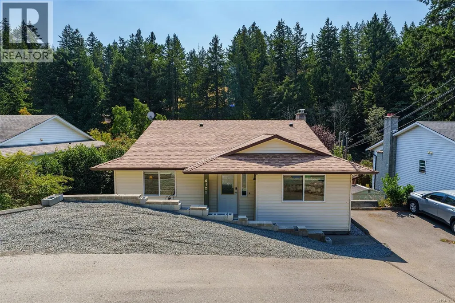
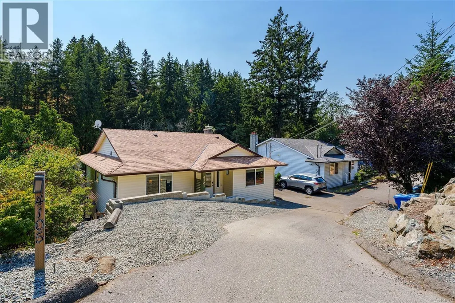
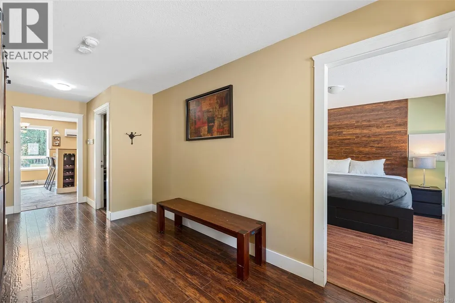
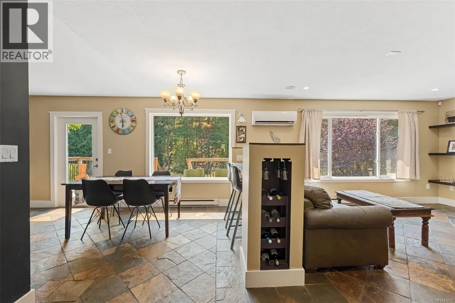
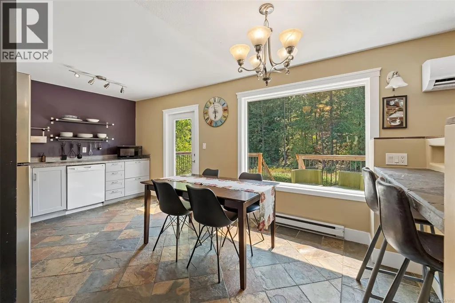
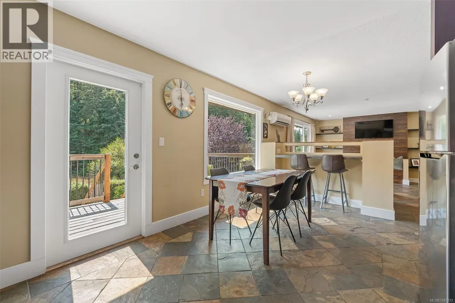
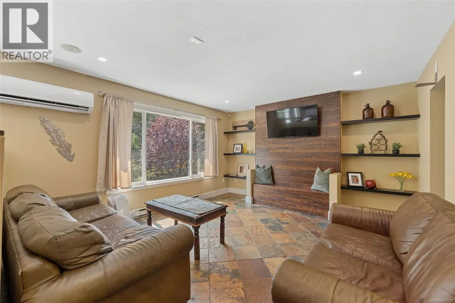
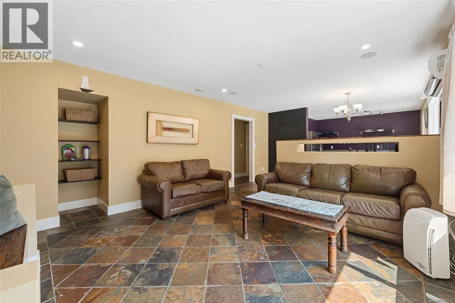
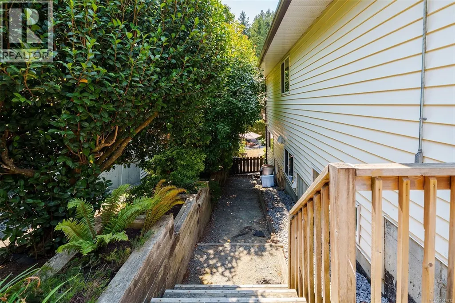
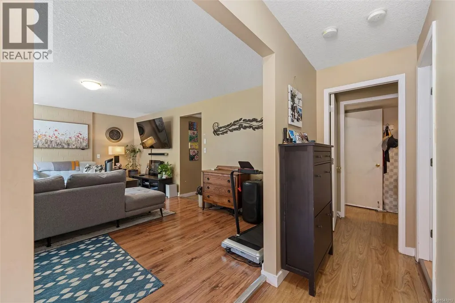
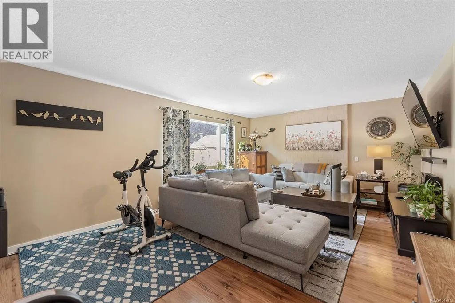
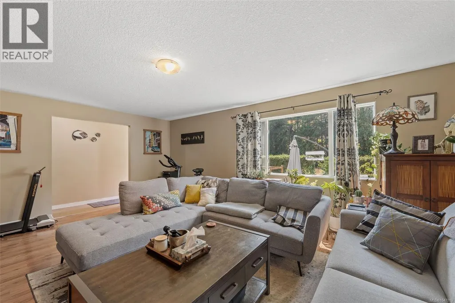
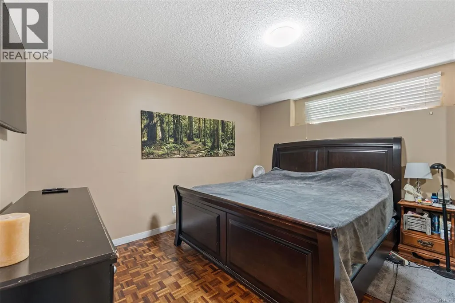
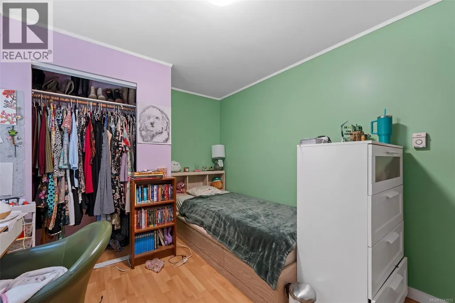
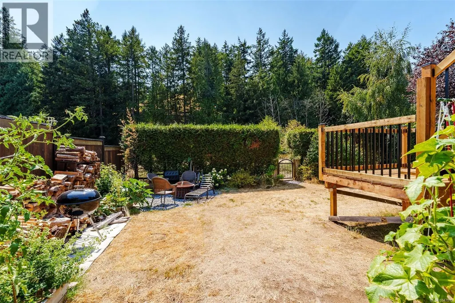
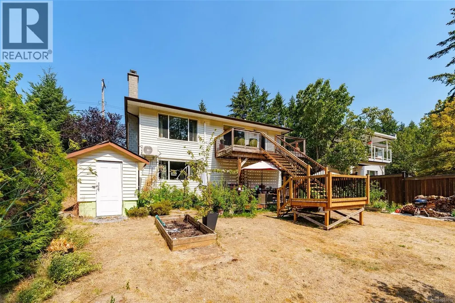
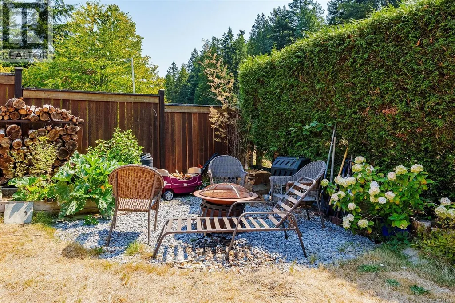
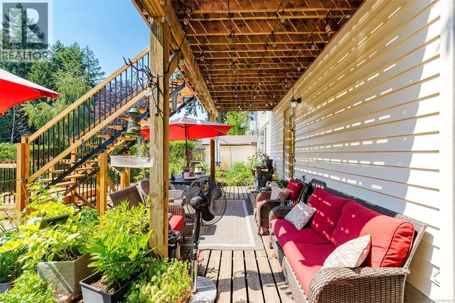
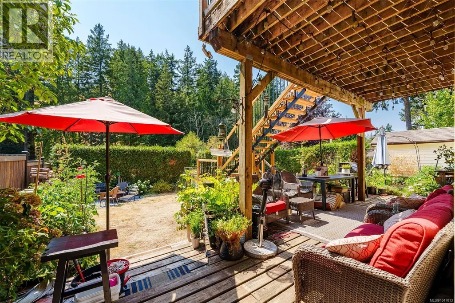
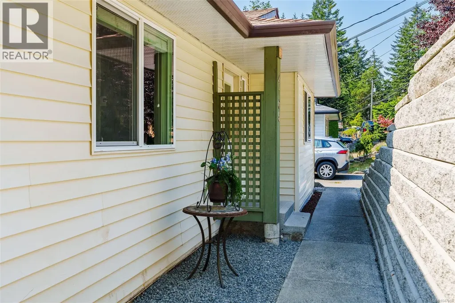
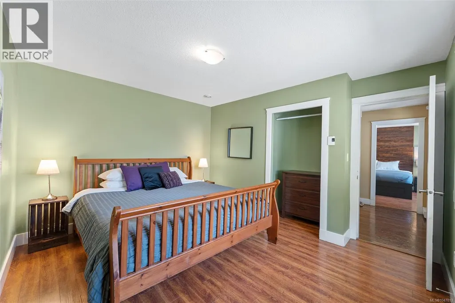
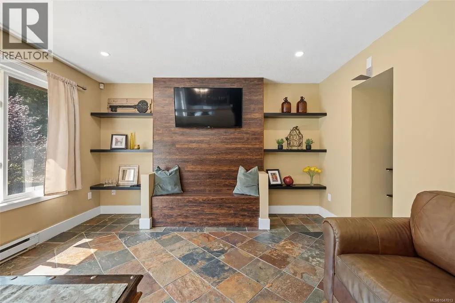
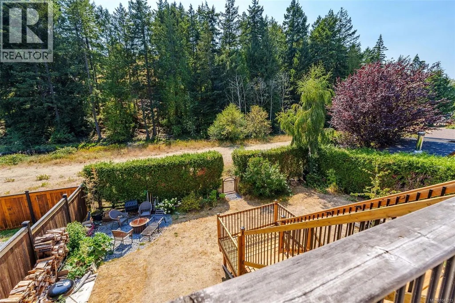
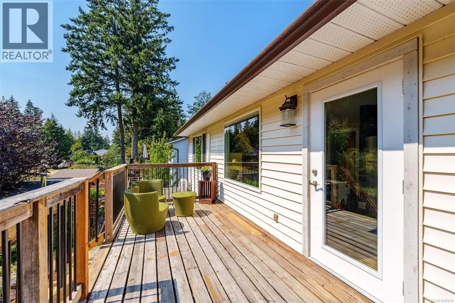
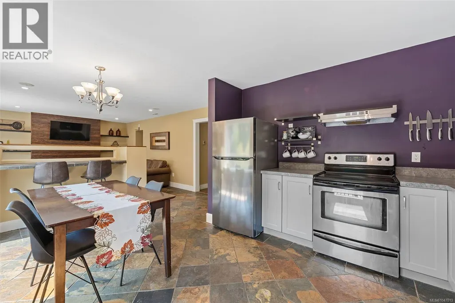
Welcome to 4105 Ross Road! Excellent investment opportunity featuring two separate suites, ideal for rental income or multi-generational living. The original staircase remains intact beneath the flooring, offering the flexibility to easily convert the property back into a single-family home. The main living area upstairs is equipped with a ductless heat pump and air conditioning, installed this year, along with cozy heated tile flooring in the living room. Step out onto the back deck to find brand-new stairs leading down to a beautifully landscaped yard. Major updates include a new hot water tank replaced in 2024 and a newly installed roof this year. Note: Some Poly B found in the suite (id:7434)
General Features
| Features | Central location, Other |
|---|---|
| Property Type | Single Family |
| Zoning Description | R5 |
| ZoningType | Residential |
| Neighbourhood | Uplands |
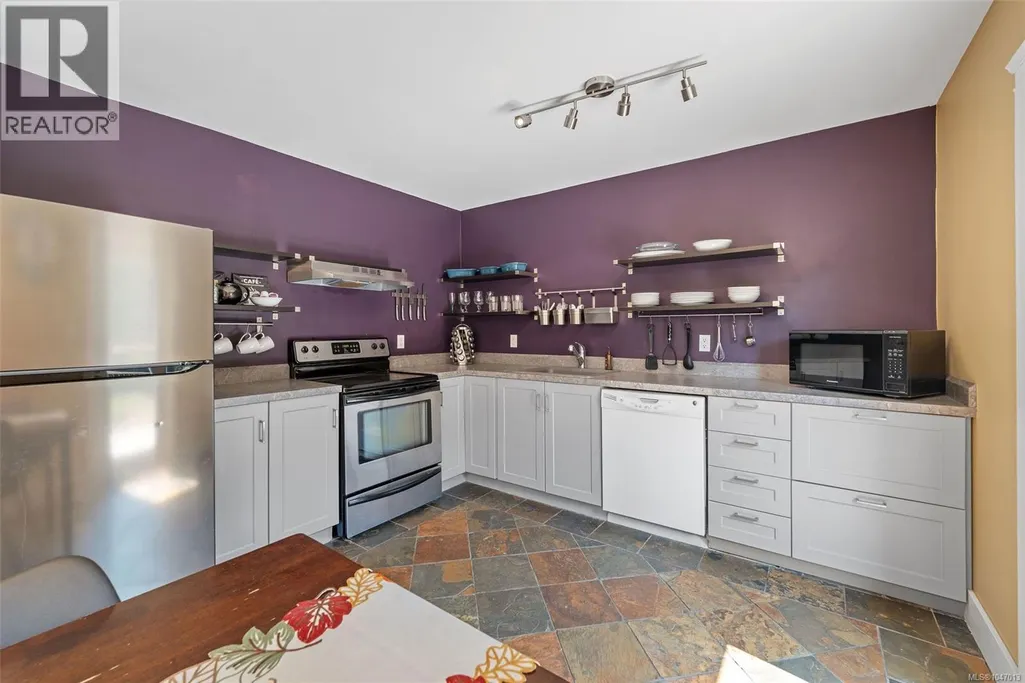
| Building Appliances | Dishwasher, Dryer, Range - Electric, Refrigerator, Washer |
| Building Cooling Type | Air Conditioned, Wall unit |
| Parking Space Total | 3 |
| Building Type | House |
| Ownership Type | Freehold |
Interior Features
| Building Fireplace Present | False |
|---|---|
| Building Heating Type | Baseboard heaters |
| Building Heating Fuel | Electric |
| Living Area Range | 2409 |
| Bedrooms | 4 |
Exterior Features
| Structure | Shed |
|---|
Room Details
| Room | Dimensions | Level | Flooring | Details |
|---|---|---|---|---|
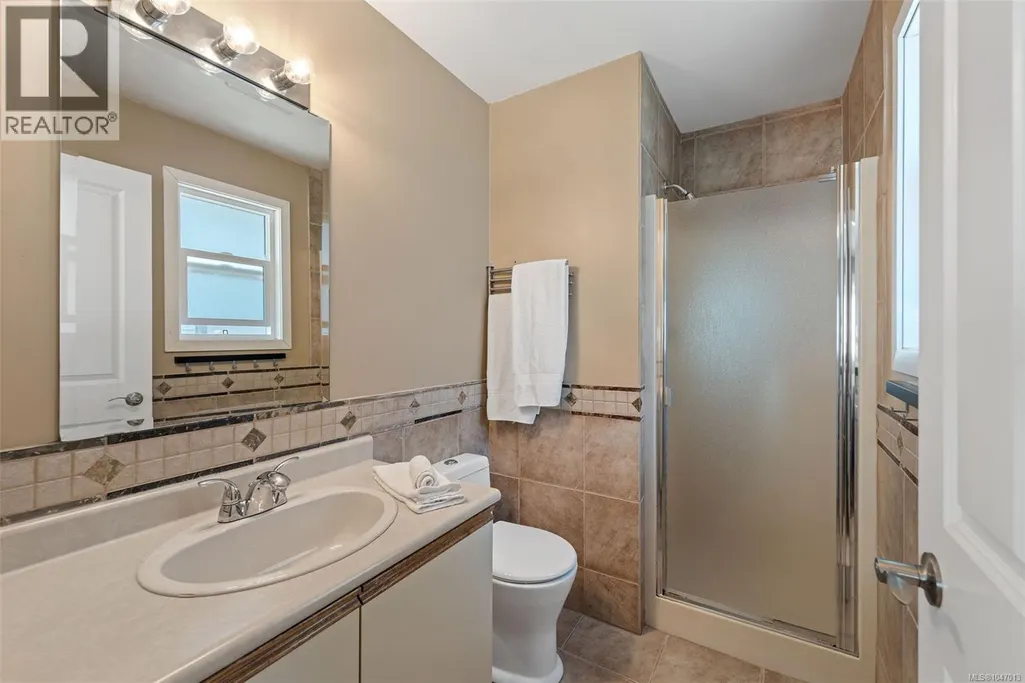
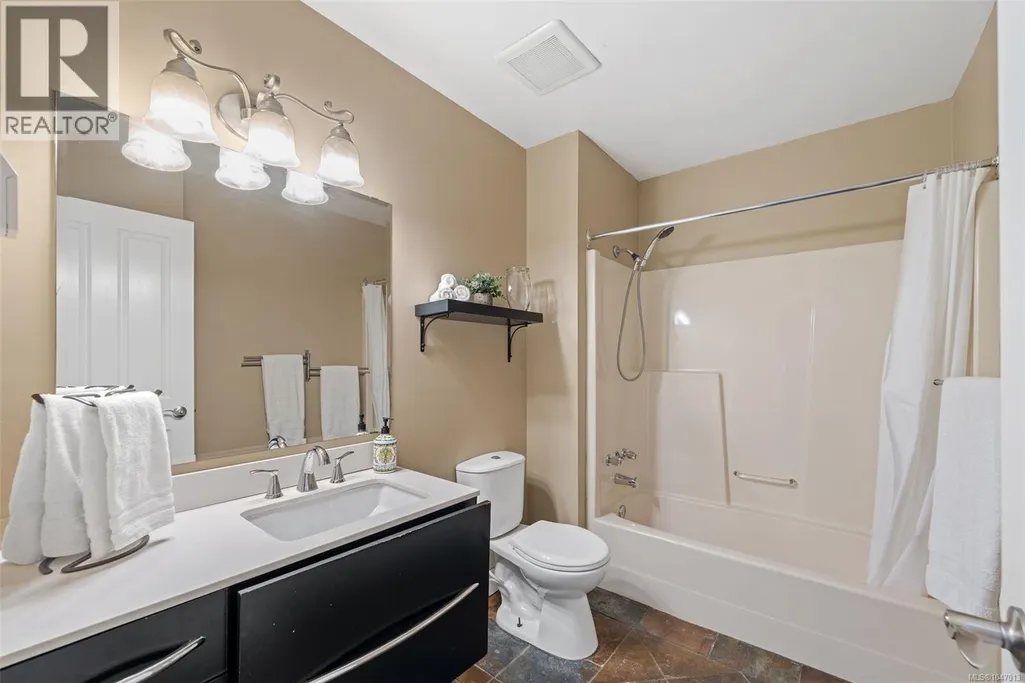
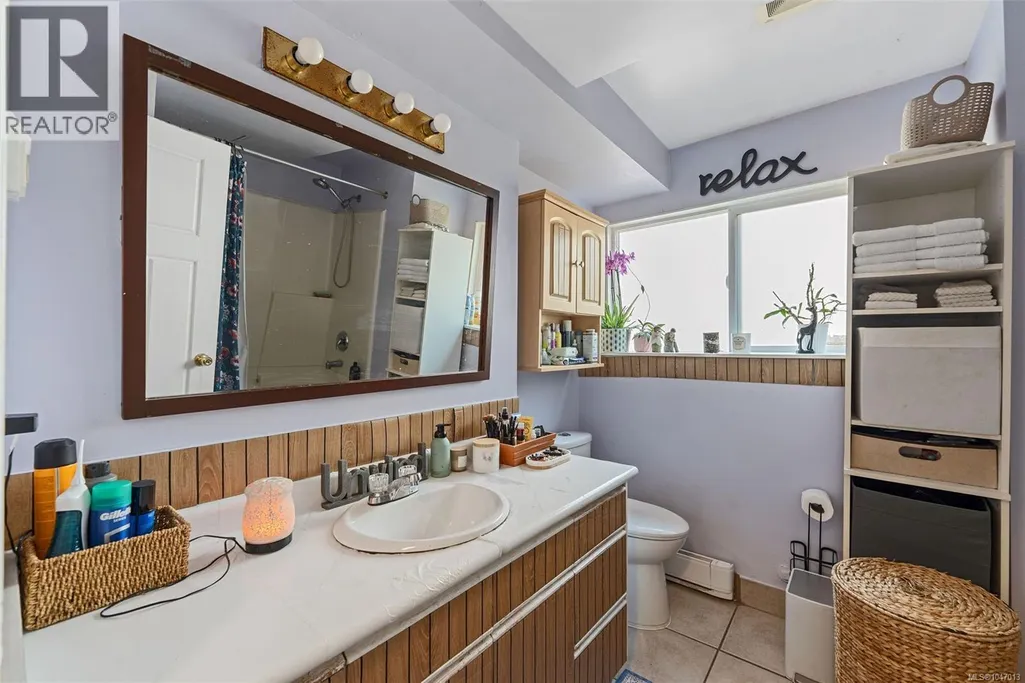
| Bathroom | 9' x 6' | Main level | ||
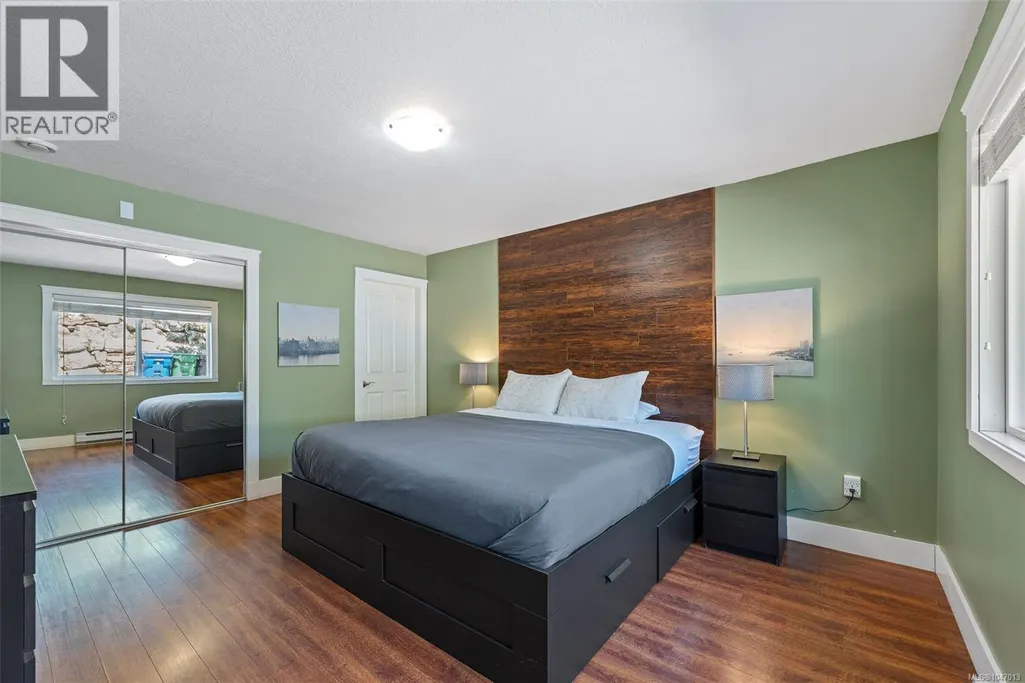
| Bedroom | 11'11 x 12'10 | Main level | ||
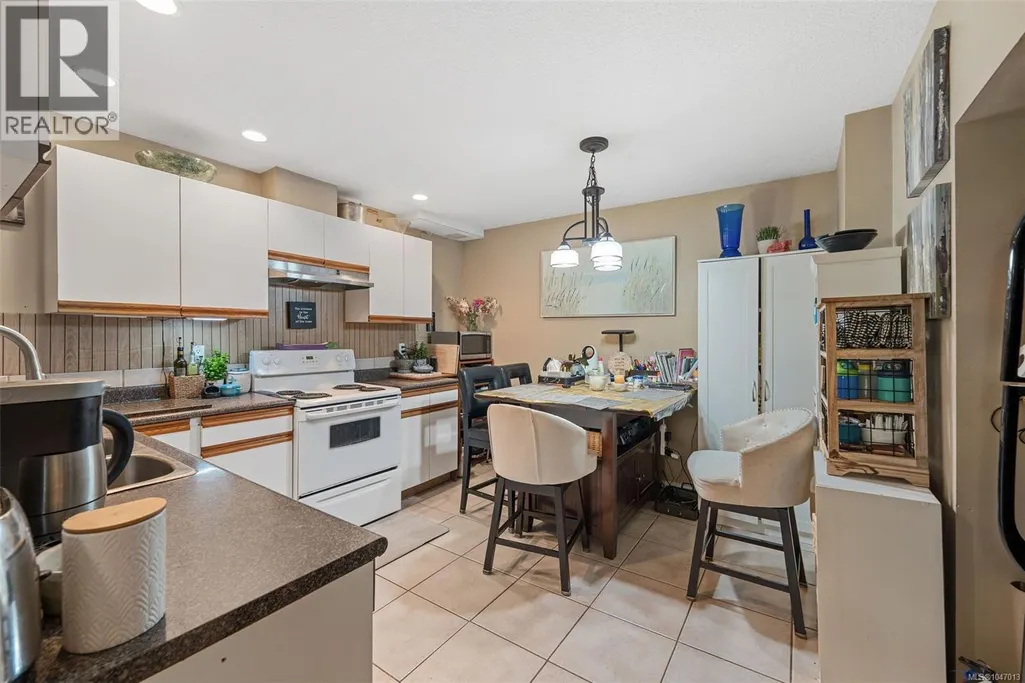
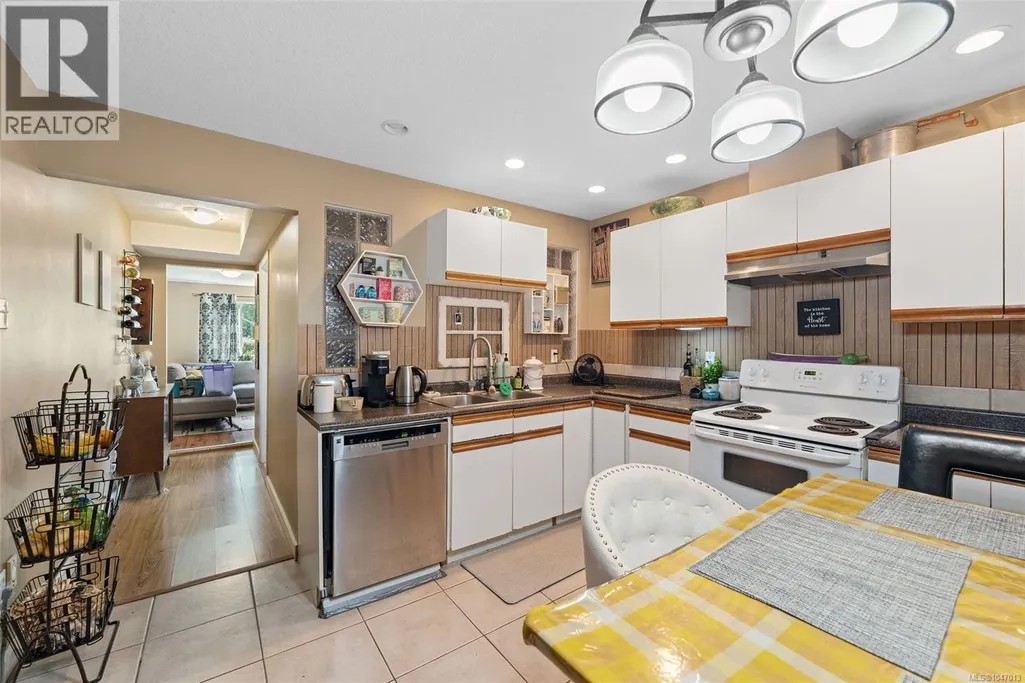
| Dining room | 7'8 x 13'3 | Main level | ||
| Ensuite | 5' x 8' | Main level | ||
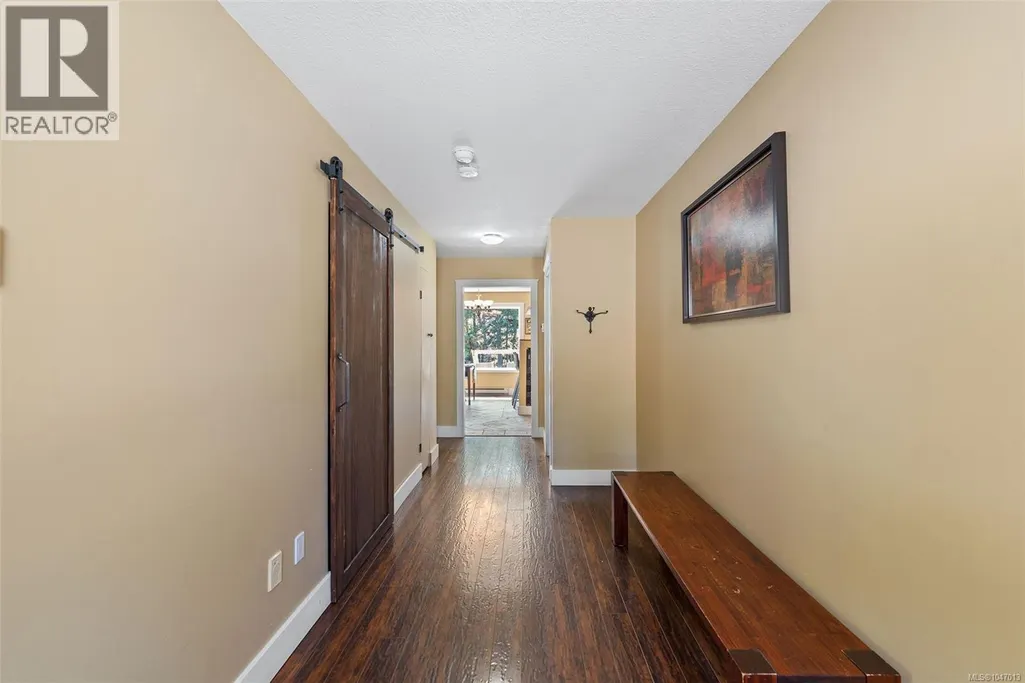
| Entrance | 8' x 13' | Main level | ||
| Family room | Measurements not available x 1 | Lower level | 13 ft | |
| Kitchen | 10'7 x 11'4 | Main level | ||
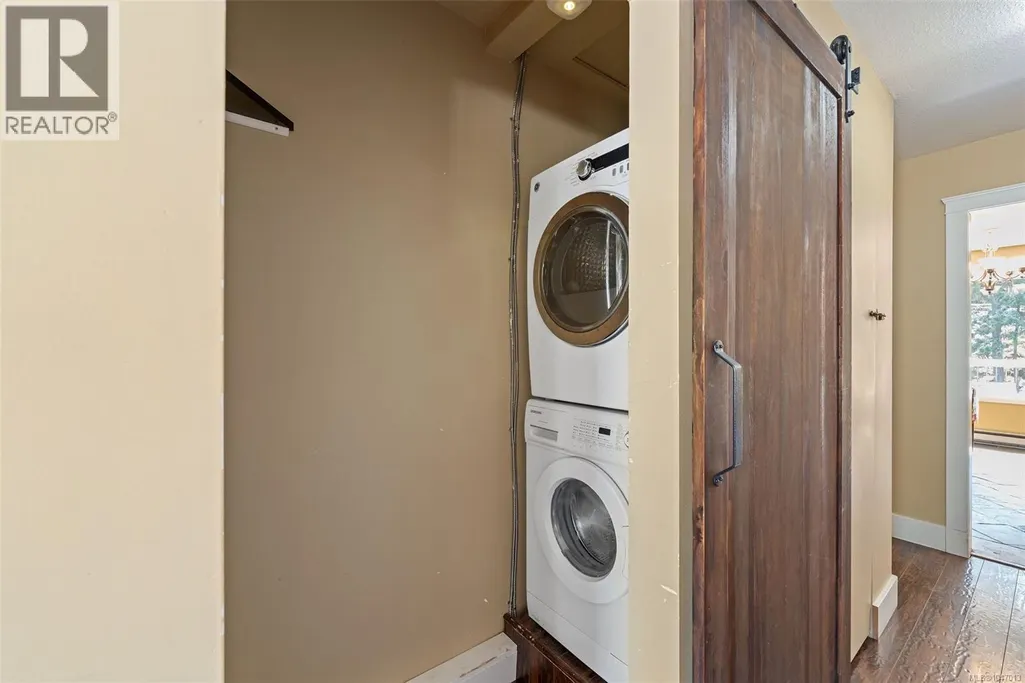
| Laundry room | 12'7 x 6'8 | Lower level | ||
| Living room | 14'6 x 13'3 | Main level | ||
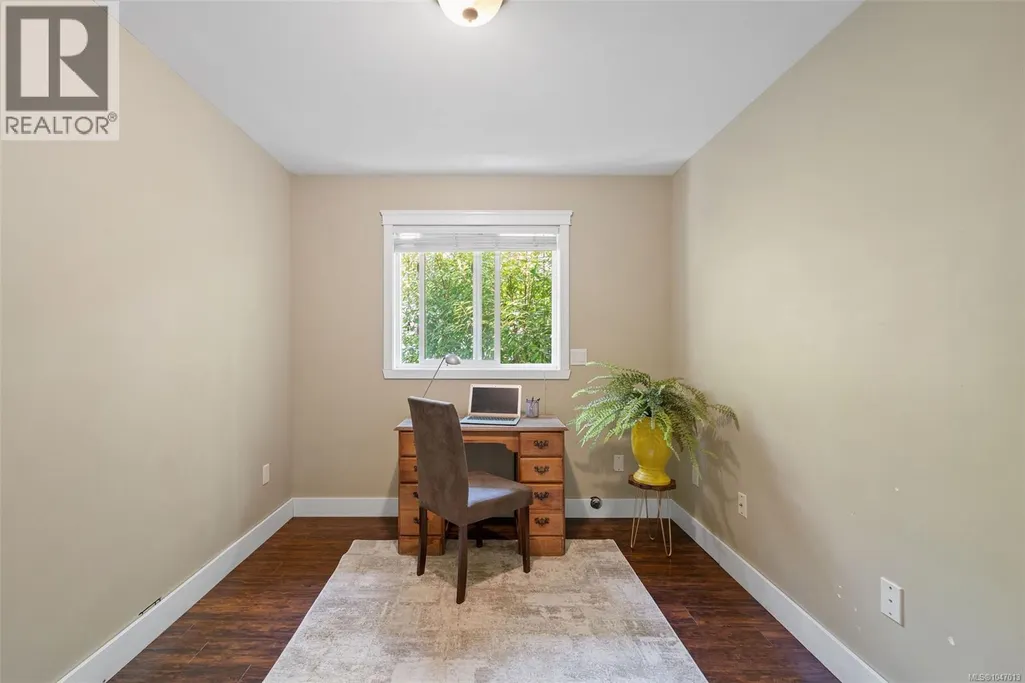
| Office | 10'7 x 8'10 | Main level | ||
| Primary Bedroom | Measurements not available x 1 | Main level | 14 ft | |
| Storage | 3' x 5' | Lower level |
Amenities
- Views
- New Construction
- Adult 55+
- Lease To Own
- No Strata Fees
- Furnished
- Primary On Main
- Air Conditioning
- Seller Finance
- Green
- Fixer Upper
- Horse
- Golf
- Fireplace
- Deck
- Garage
- Basement
- Pool

Property vs Single Family Average in V9T 4M9
Price
Year Built
In The Neighbourhood
Just Listed
Nanaimo
$ 875,000
- Type
- Single Family
- Size
- 1,555 SqFt
- Rooms
- 3 Beds + 3 Baths
Royal LePage Island Living (PK)
Open House
Nanaimo
$ 750,000
- Type
- Single Family
- Size
- 1,752 SqFt
- Rooms
- 3 Beds + 2 Baths
REMAX Professionals (NA)
Nanaimo
$ 799,900
- Type
- Single Family
- Size
- 3,096 SqFt
- Rooms
- 4 Beds + 3 Baths
REMAX Professionals (NA)
Nanaimo
$ 599,000
- Type
- Single Family
- Size
- 1,098 SqFt
- Rooms
- 3 Beds + 2 Baths
Royal LePage Nanaimo Realty (NanIsHwyN)
Nanaimo
$ 899,000
- Type
- Single Family
- Size
- 2,459 SqFt
- Rooms
- 5 Beds + 3 Baths
Royal LePage Nanaimo Realty (NanIsHwyN)
Nanaimo
$ 839,900
- Type
- Single Family
- Size
- 2,524 SqFt
- Rooms
- 4 Beds + 2 Baths
REMAX Professionals (NA)
Nanaimo
$ 1,099,000
- Type
- Single Family
- Size
- 3,055 SqFt
- Rooms
- 4 Beds + 4 Baths
Royal LePage Nanaimo Realty (NanIsHwyN)

