

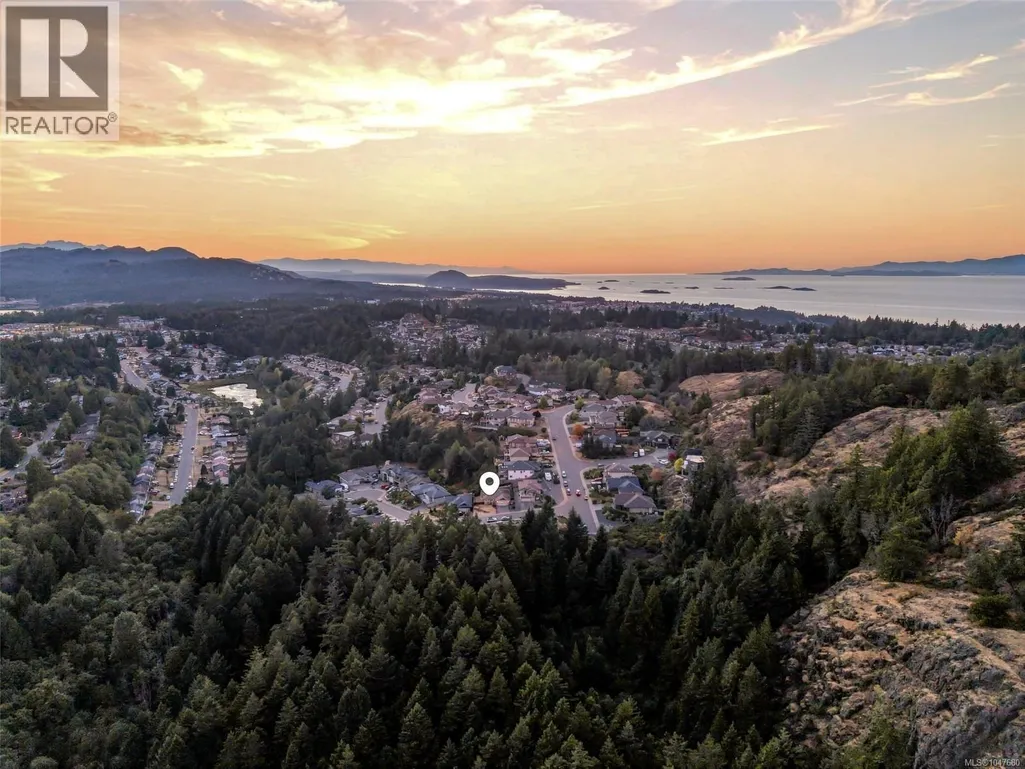
Address
5161 Owlstone Pl, Nanaimo, BC
Price
$ 849,900
Property Attributes
- ID#1047680
- TypeSingle Family
- Listing Status Active
- MunicipalityNanaimo
- CityNanaimo
- AreaNanaimo
- NeighbourhoodUplands
- Postal CodeV9T 0B4
- StyleWestcoast
- Year Built2009
- Price$ 849,900
- Bedrooms3
- Bathrooms2
- Half Bathrooms0
- Sqr Footage1641
Data Source:
Canadian Real Estate Association (CREA)
Property Description
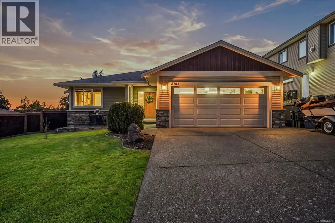
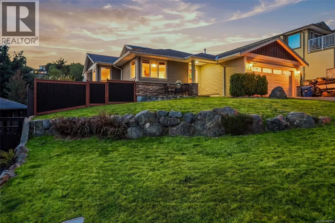
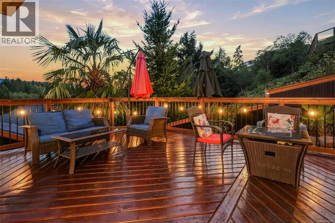
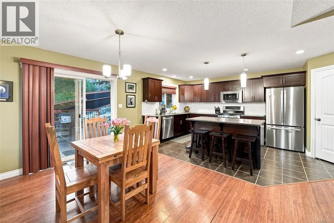
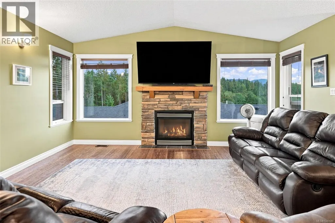
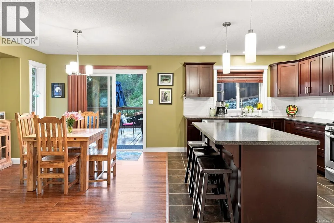
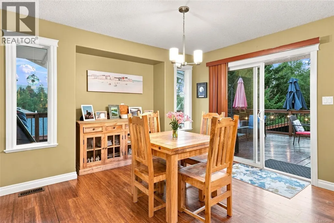
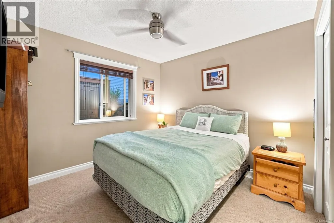
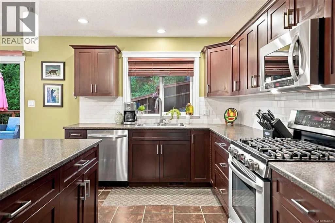
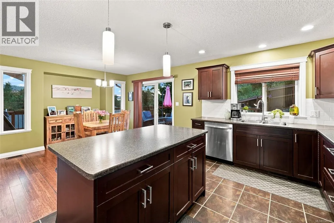
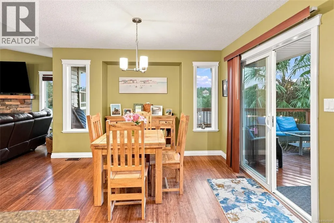
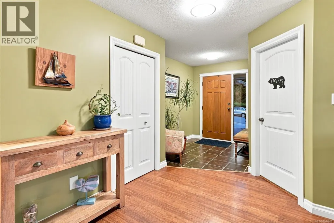
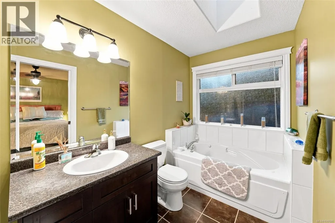
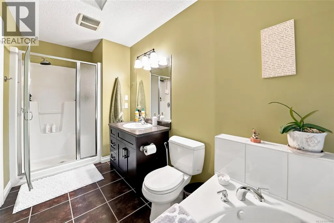
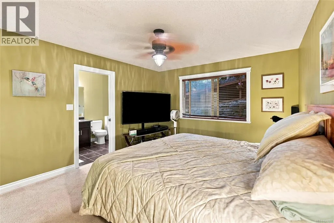
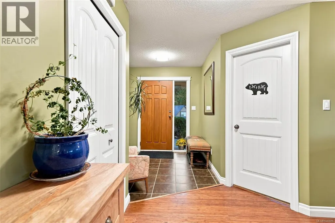
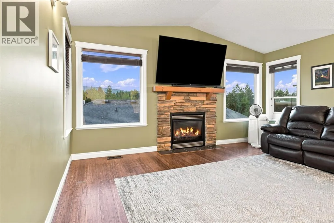
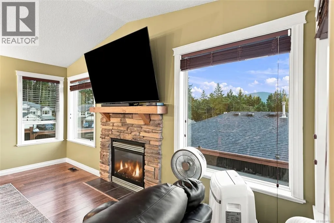
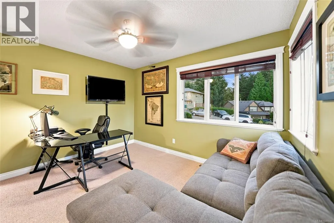
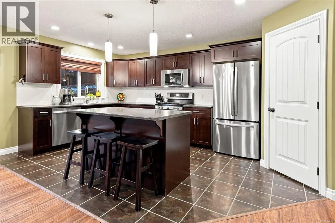
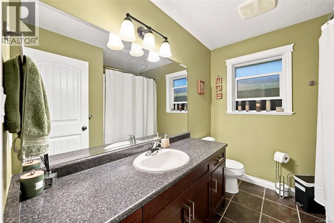
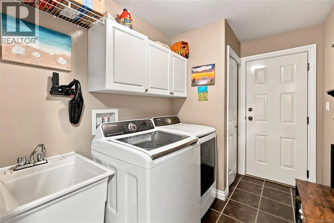
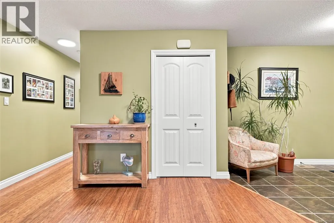
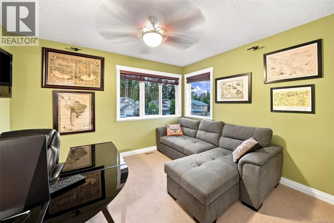
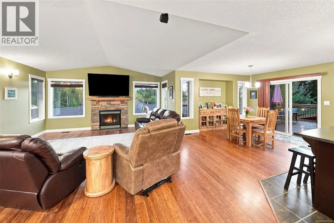
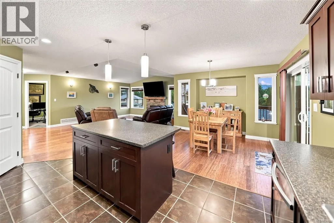
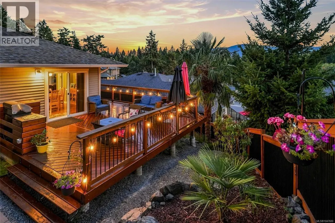
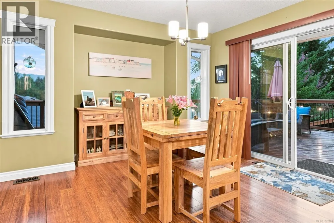
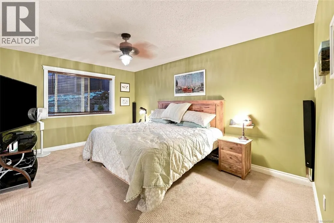
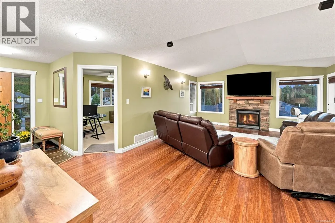
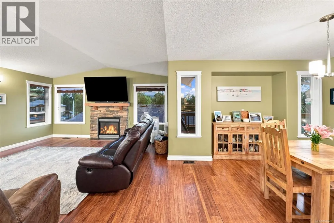
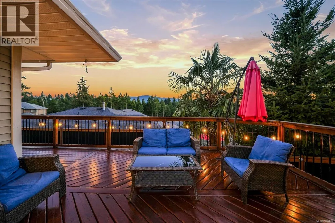
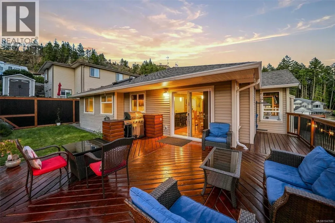
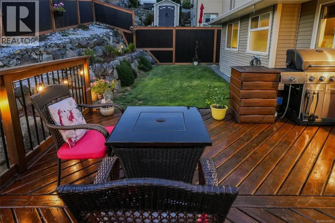
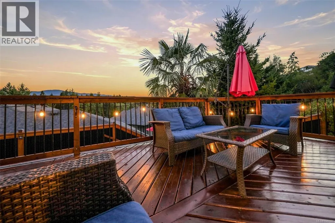
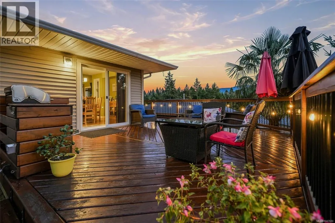
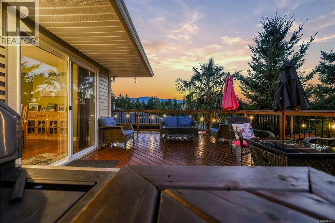
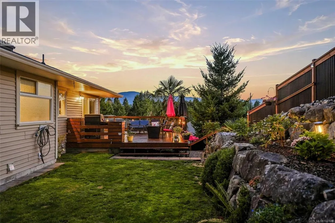
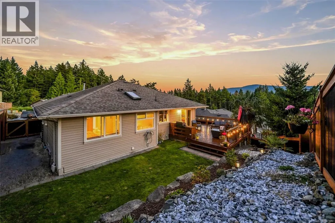
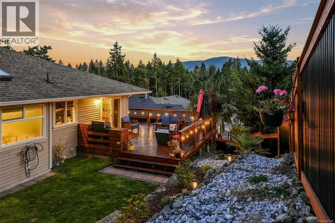
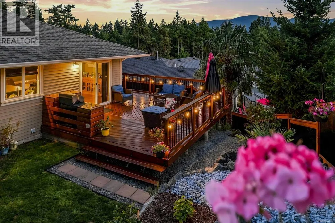
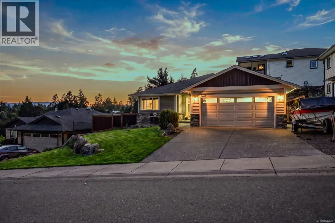
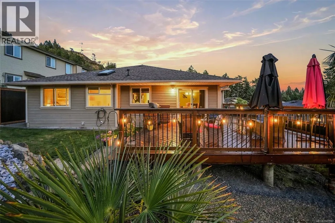
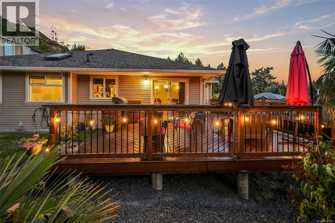
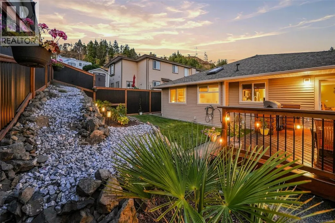
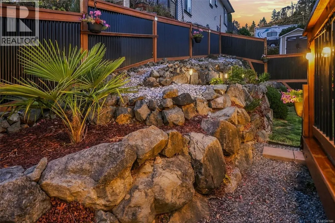
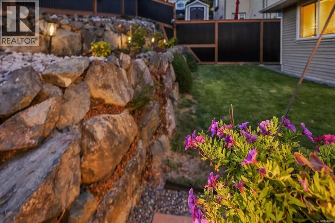
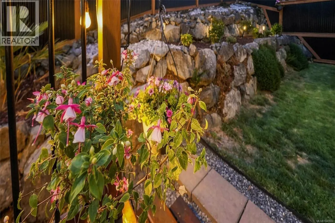

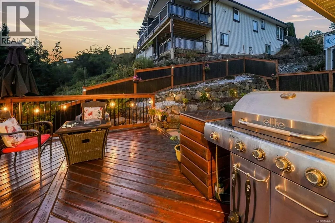
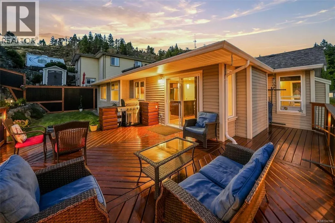
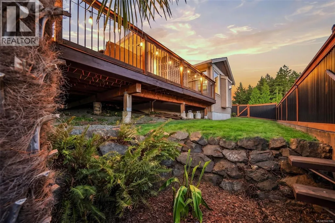
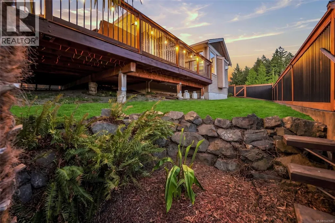
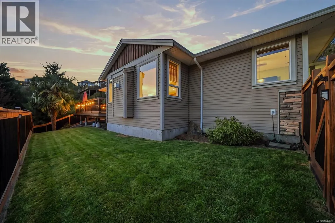
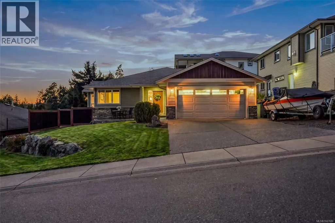
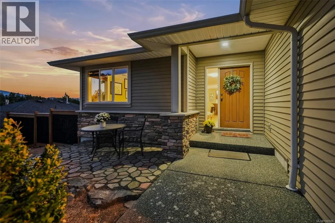
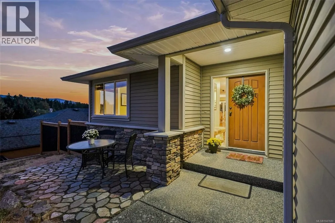
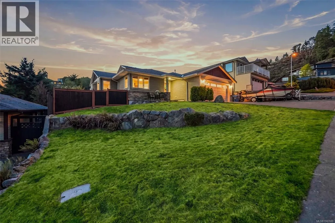
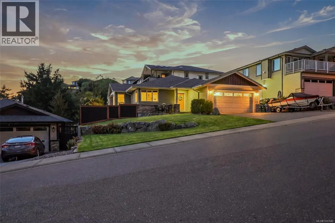
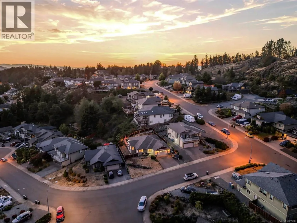
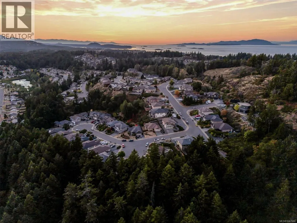
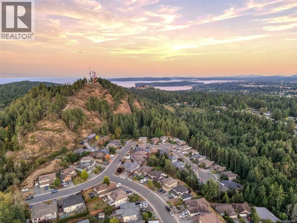
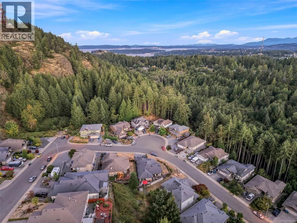
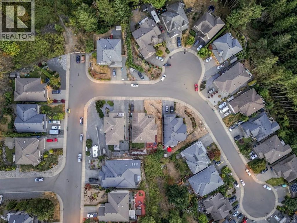
Welcome to 5161 Owlstone Place, a beautiful newer 3-bedroom, 2-bathroom rancher located in the highly desirable Sunshine Ridge neighbourhood in North Nanaimo. Offering approximately 1,641 sq. ft. of thoughtfully designed living space, this home combines modern finishes, an open-concept layout, and fantastic outdoor living. Step inside and enjoy the bright and inviting main living area, where bamboo hardwood flooring, vaulted ceilings, and large windows create a spacious and welcoming atmosphere. The open-concept design flows seamlessly into the well-appointed kitchen, featuring an oversized island, custom tile backsplash, updated lighting, stainless steel appliances, and plenty of workspace—perfect for both everyday living and entertaining. The dining area opens directly onto the sunny rear deck, creating an ideal indoor-outdoor living space. Complete with a built-in BBQ area and surrounded by mature landscaping and tropical-inspired palm trees, the backyard is a private and inviting place to relax or entertain family and friends. The spacious primary bedroom offers a walk-in closet and a well-equipped ensuite featuring a stand-up shower and relaxing jetted tub. Two additional bedrooms provide flexibility for family, guests, or a home office. A functional laundry room and double garage complete the home's practical layout. Additional features include an irrigation system, newer dishwasher, and hot water tank. Located in the sought-after Sunshine Ridge neighbourhood, this newer rancher offers a fantastic combination of modern living, a peaceful neighbourhood, and convenient access to Linley Valley Park and all that North Nanaimo has to offer. If you're looking for comfortable one-level living in a beautiful and desirable setting, this is a home you won't want to miss. (id:7434)
General Features
| Features | Central location, Cul-de-sac, Curb & gutter, Southern exposure, Other |
|---|---|
| Property Type | Single Family |
| Zoning Description | R-1 |
| ZoningType | Residential |
| Neighbourhood | Uplands |
| Building Appliances | Dishwasher, Dryer, Refrigerator, Washer |
| Building Architectural Style | Westcoast |
| Building Cooling Type | None |
| Parking Space Total | 2 |
| Building Type | House |
| Ownership Type | Freehold |
Interior Features
| Building Fireplace Present | True |
|---|---|
| Building Fireplace Total | 1 |
| Building Heating Type | Forced air |
| Building Heating Fuel | Natural gas |
| Living Area Range | 1641 |
| Bedrooms | 3 |
Exterior Features
| ViewType | Mountain view |
|---|
Room Details
| Room | Dimensions | Level | Flooring | Details |
|---|---|---|---|---|
| Bathroom | 7'11 x 8'5 | Main level | ||
| Bedroom | 10'1 x 12'4 | Main level | ||
| Dining room | 11'4 x 11'5 | Main level | ||
| Ensuite | 12'9 x 5'11 | Main level | ||
| Entrance | 9 ft x Measurements not availa | Main level | ||
| Kitchen | 10'5 x 16'1 | Main level | ||
| Laundry room | 10 ft x Measurements not avail | Main level | ||
| Living room | 19'6 x 23'1 | Main level | ||
| Primary Bedroom | 16'5 x 11'11 | Main level |
Amenities
- Views
- New Construction
- Adult 55+
- Lease To Own
- No Strata Fees
- Furnished
- Primary On Main
- Air Conditioning
- Seller Finance
- Green
- Fixer Upper
- Horse
- Golf
- Fireplace
- Deck
- Garage
- Basement
- Pool

Property vs Single Family Average in V9T 0B4
Price
Year Built
In The Neighbourhood
Just Listed
Nanaimo
$ 875,000
- Type
- Single Family
- Size
- 1,555 SqFt
- Rooms
- 3 Beds + 3 Baths
Royal LePage Island Living (PK)
Just Listed
Nanaimo
$ 750,000
- Type
- Single Family
- Size
- 1,752 SqFt
- Rooms
- 3 Beds + 2 Baths
REMAX Professionals (NA)
Nanaimo
$ 799,900
- Type
- Single Family
- Size
- 3,096 SqFt
- Rooms
- 4 Beds + 3 Baths
REMAX Professionals (NA)
Nanaimo
$ 599,000
- Type
- Single Family
- Size
- 1,098 SqFt
- Rooms
- 3 Beds + 2 Baths
Royal LePage Nanaimo Realty (NanIsHwyN)
Nanaimo
$ 899,000
- Type
- Single Family
- Size
- 2,459 SqFt
- Rooms
- 5 Beds + 3 Baths
Royal LePage Nanaimo Realty (NanIsHwyN)
Nanaimo
$ 839,900
- Type
- Single Family
- Size
- 2,524 SqFt
- Rooms
- 4 Beds + 2 Baths
REMAX Professionals (NA)

