









Address
101 5934 Kaden Pl, Nanaimo, BC
Price
$ 749,000
Property Attributes
- ID#1041532
- TypeTownhouse
- Listing Status Active
- MunicipalityNanaimo
- CityNanaimo
- AreaNanaimo
- NeighbourhoodNorth Nanaimo
- Postal CodeV9T 0B5
- Style
- Year Built2008
- Price$ 749,000
- Bedrooms2
- Bathrooms2
- Half Bathrooms0
- Sqr Footage1840
Data Source:
Canadian Real Estate Association (CREA)
Property Description
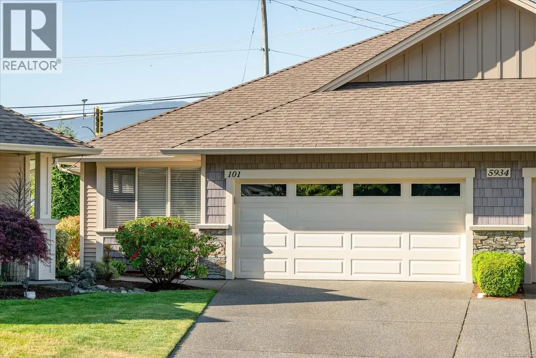
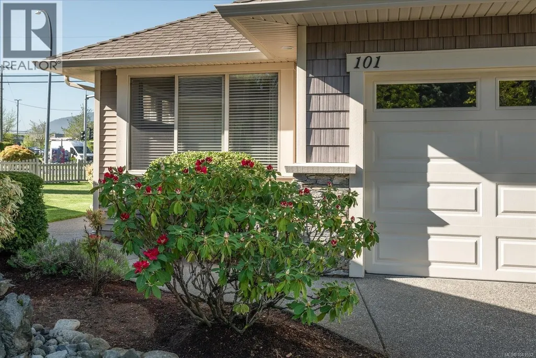
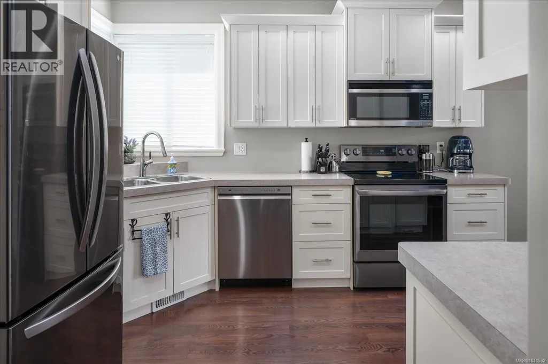
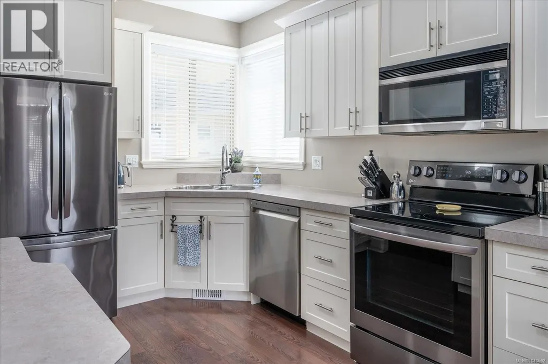
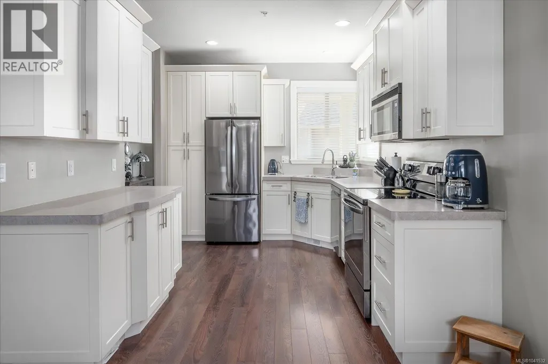
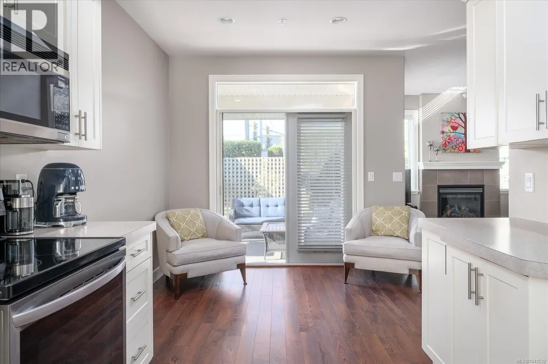
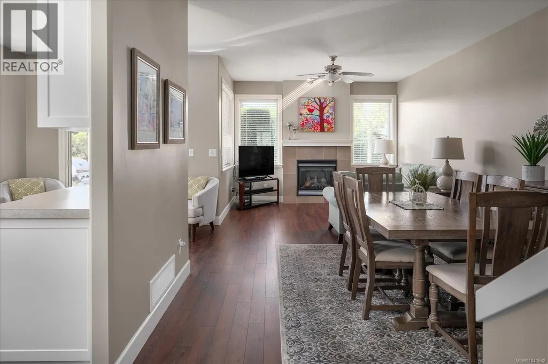
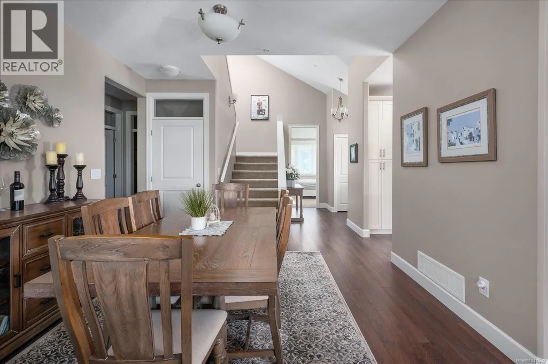
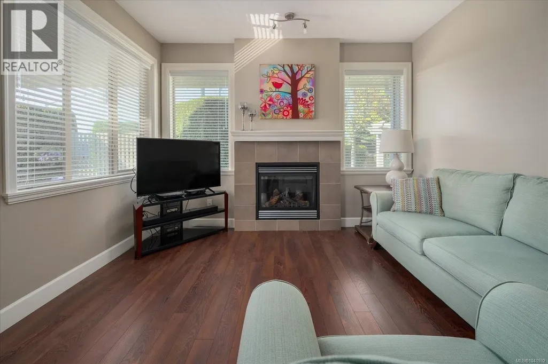
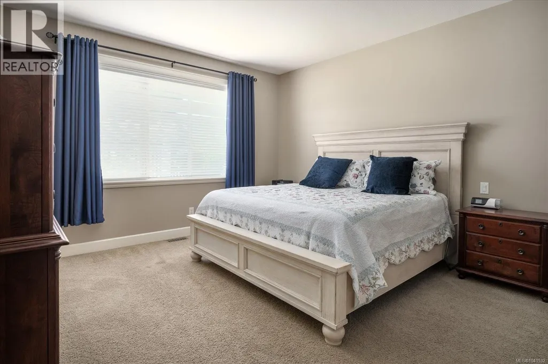
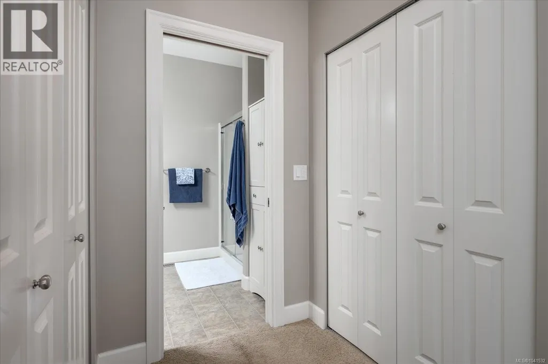
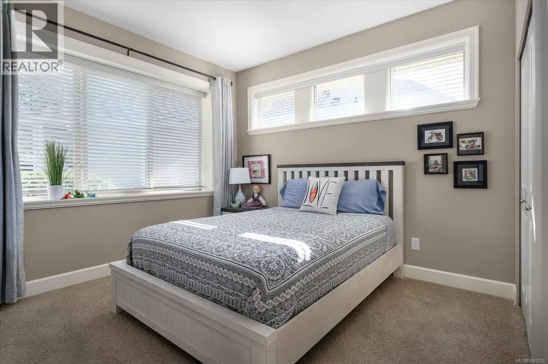
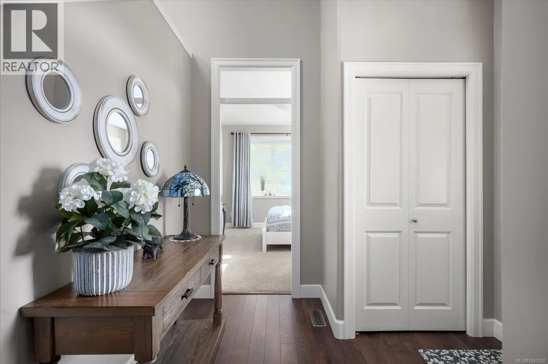
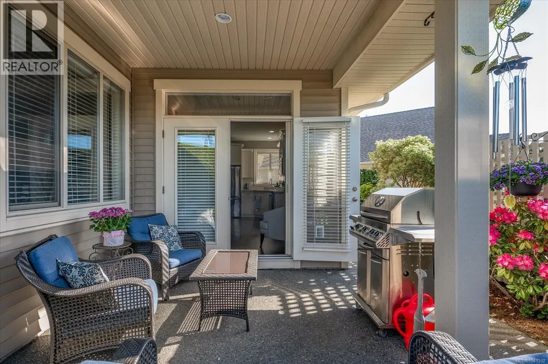
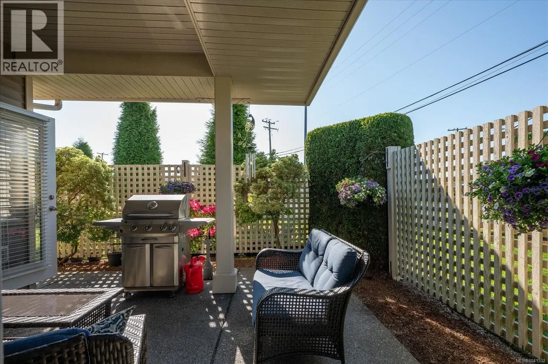
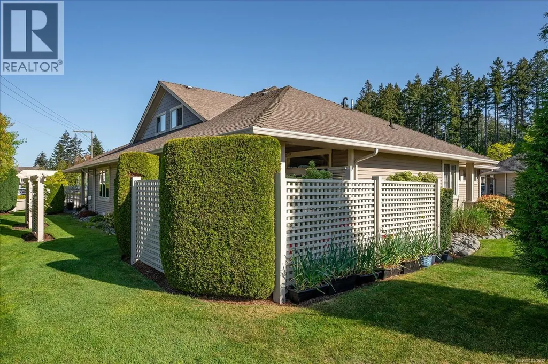
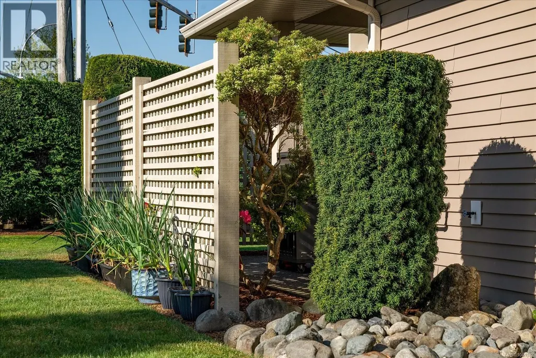
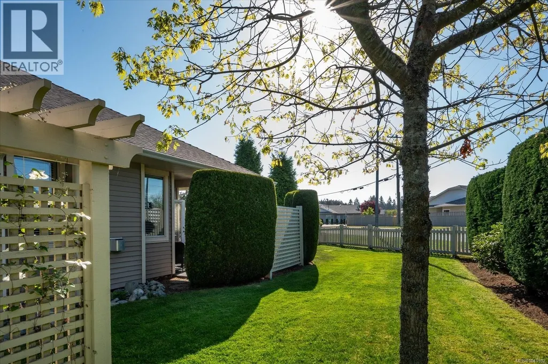
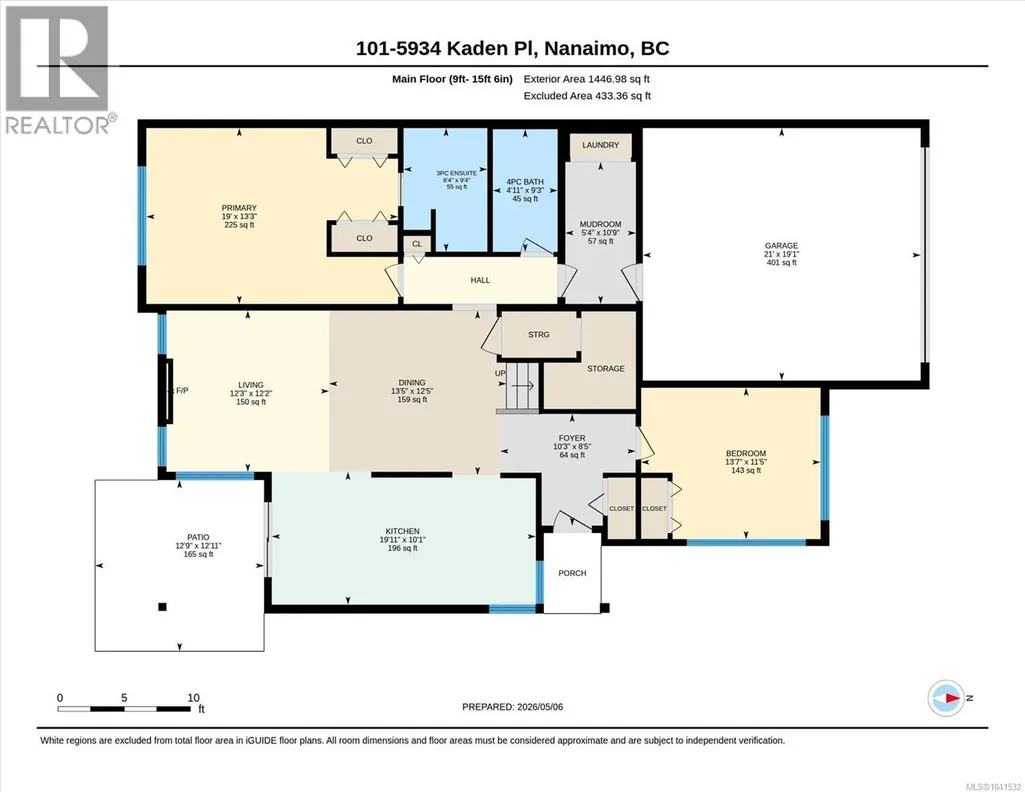
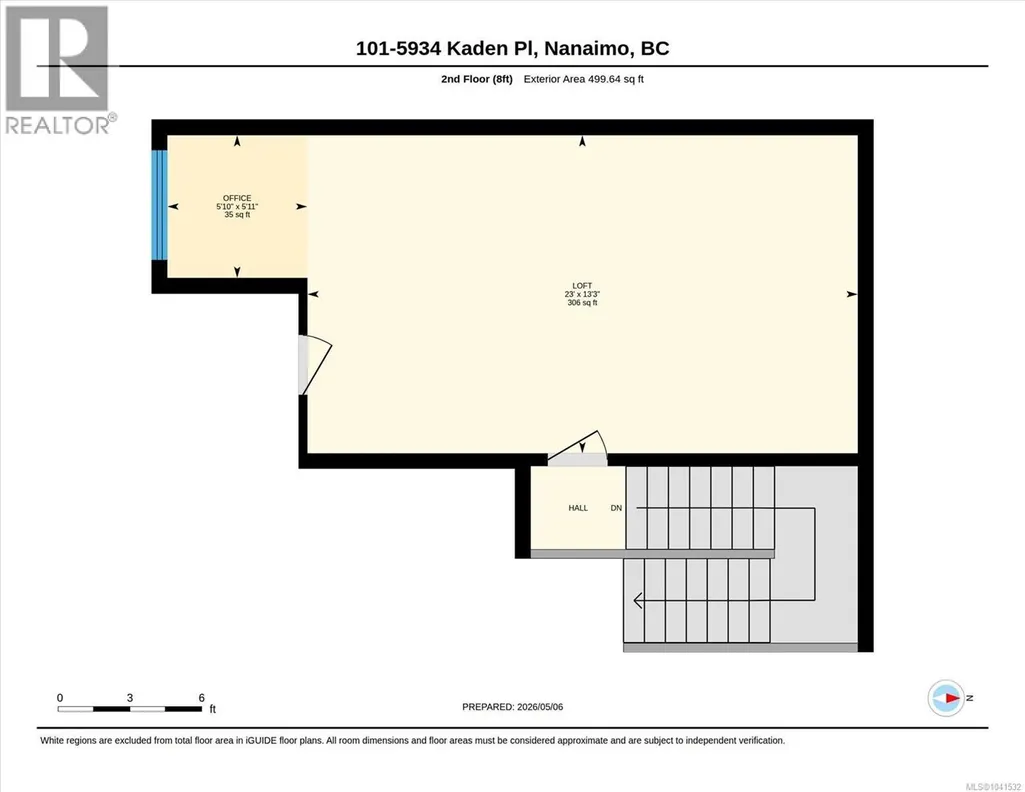
Tucked into a popular Uplands development, this 2 bedroom, 2 bathroom townhome offers a bright and functional layout with plenty of flexible living space. The beautiful kitchen features white shaker cabinetry, stainless steel appliances, great storage, and access to the private patio for easy indoor-outdoor living. Soaring ceilings in the living and dining area create an airy, open feel filled with natural light, while the cozy gas fireplace adds warmth and charm to the living room. The spacious primary bedroom includes double closets and a 3-piece ensuite, while the loft provides the perfect spot for a home office, media room, or guest space. Complete with a double garage, gas furnace, and crawl space for additional storage, this well-maintained home is an excellent opportunity in a sought-after location. (id:7434)
General Features
| Features | Central location, Level lot, Southern exposure, Other, Marine Oriented |
|---|---|
| Community Features | Pets Allowed With Restrictions, Family Oriented |
| Property Type | Single Family |
| Zoning Description | R6 |
| ZoningType | Multi-Family |
| Neighbourhood | North Nanaimo |
| Building Appliances | Dishwasher, Dryer, Garburator, Microwave, Range - Electric, Refrigerator, Washer |
| Building Cooling Type | None |
| Parking Space Total | 2 |
| Building Type | Row / Townhouse |
| Maintenance Fee | 466.00 |
| Ownership Type | Strata |
Interior Features
| Building Fireplace Present | True |
|---|---|
| Building Fireplace Total | 1 |
| Building Heating Type | Forced air |
| Building Heating Fuel | Natural gas |
| Living Area Range | 1840 |
| Bedrooms | 2 |
Exterior Features
| ViewType | Mountain view |
|---|
Room Details
| Room | Dimensions | Level | Flooring | Details |
|---|---|---|---|---|
| Bathroom | 9'3 x 4'11 | Main level | ||
| Bedroom | 11'5 x 13'7 | Main level | ||
| Dining room | 12'5 x 13'5 | Main level | ||
| Ensuite | 9'4 x 6'4 | Main level | ||
| Entrance | 8'5 x 10'3 | Main level | ||
| Kitchen | 10'1 x 19'11 | Main level | ||
| Living room | 12'2 x 12'3 | Main level | ||
| Loft | 13'3 x 23'0 | Second level | ||
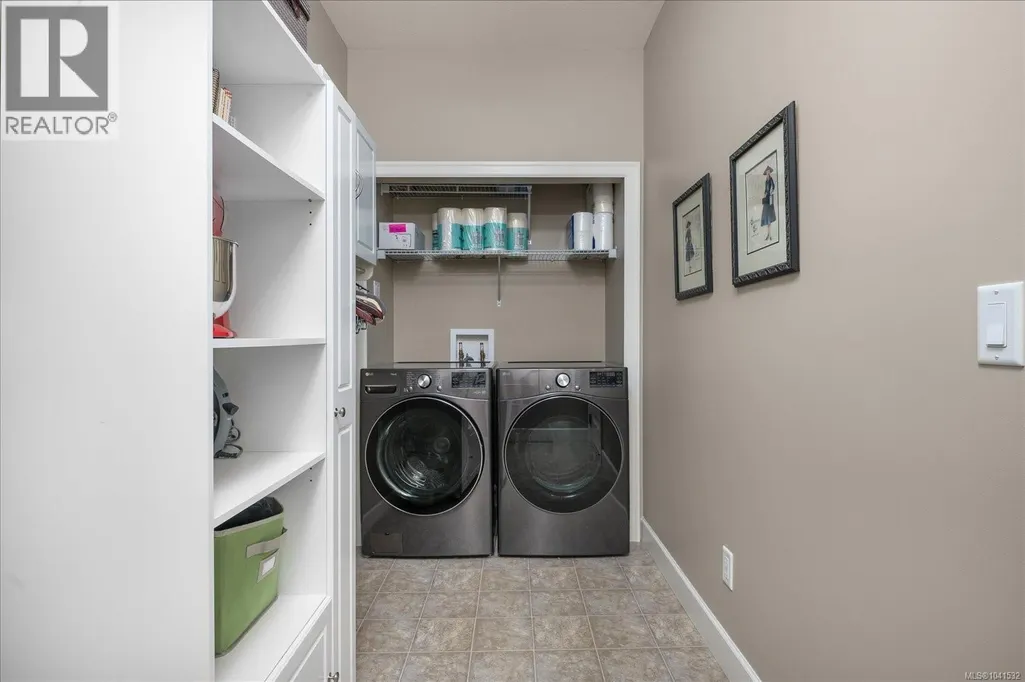
| Mud room | 10'9 x 5'4 | Main level | ||
| Office | 5'11 x 5'10 | Second level | ||
| Primary Bedroom | 13'3 x 19'0 | Main level |
Amenities
- Views
- New Construction
- Adult 55+
- Lease To Own
- No Strata Fees
- Furnished
- Pets
- Primary On Main
- Air Conditioning
- Seller Finance
- Green
- Fixer Upper
- Horse
- Golf
- Fireplace
- Deck
- Garage
- Basement
- Pool

Property vs Townhouse Average in V9T 0B5
Price
Year Built

