





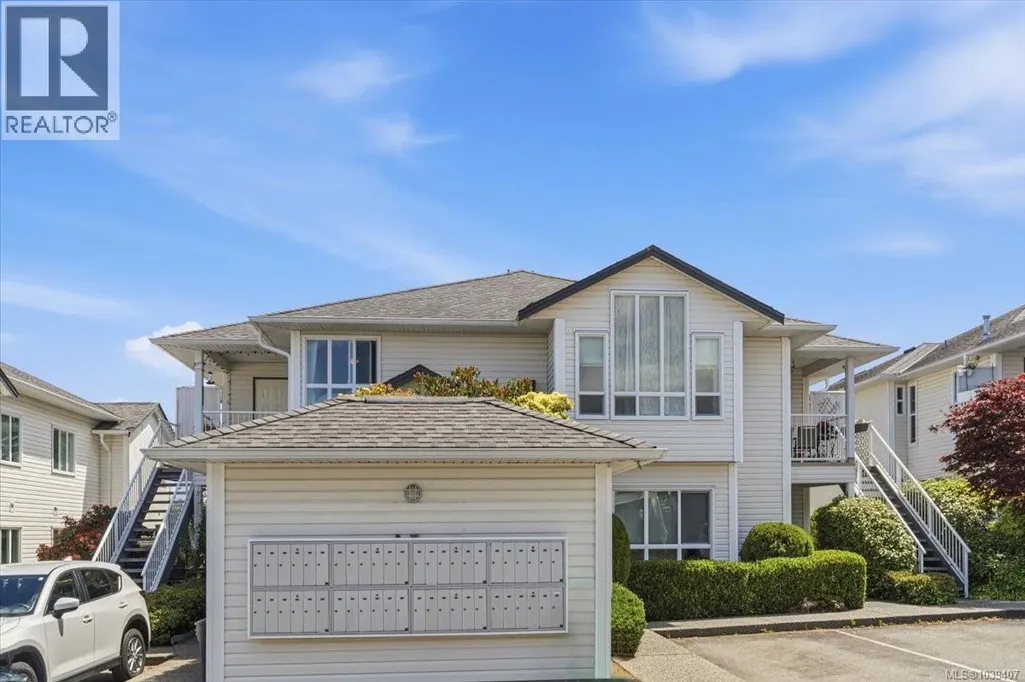

Address
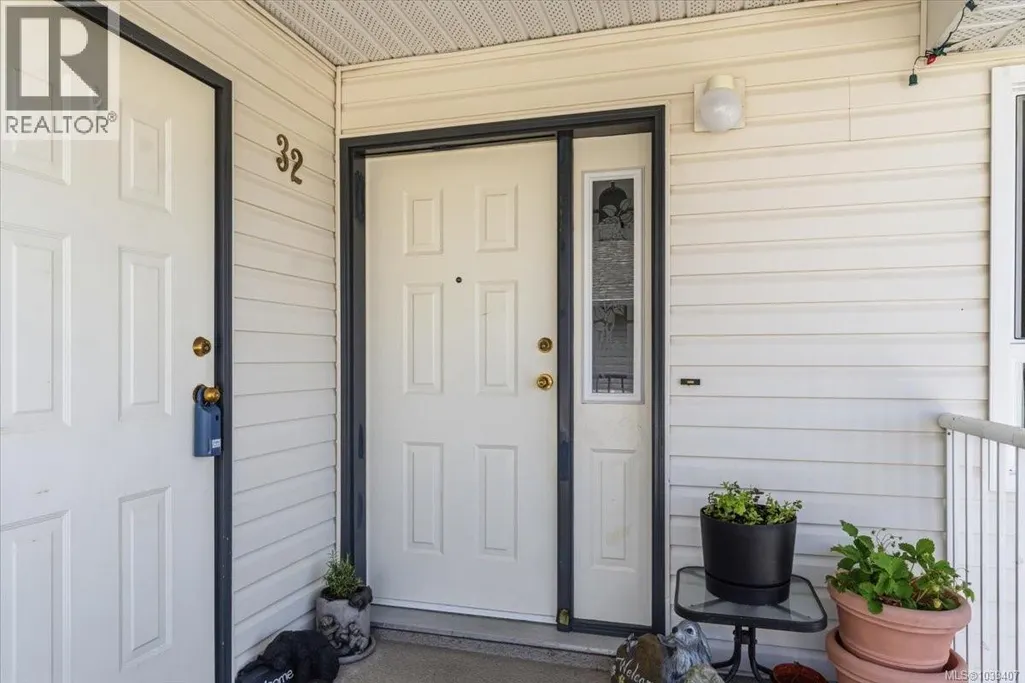
32 6245 Blueback Rd, Nanaimo, BC
Price
$ 454,900
Property Attributes
- ID#1039407
- TypeTownhouse
- Listing Status Active
- MunicipalityNanaimo
- CityNanaimo
- AreaNanaimo
- NeighbourhoodNorth Nanaimo
- Postal CodeV9V 1N7
- Style
- Year Built1993
- Price$ 454,900
- Bedrooms2
- Bathrooms2
- Half Bathrooms0
- Sqr Footage1128
Data Source:
Canadian Real Estate Association (CREA)
Property Description
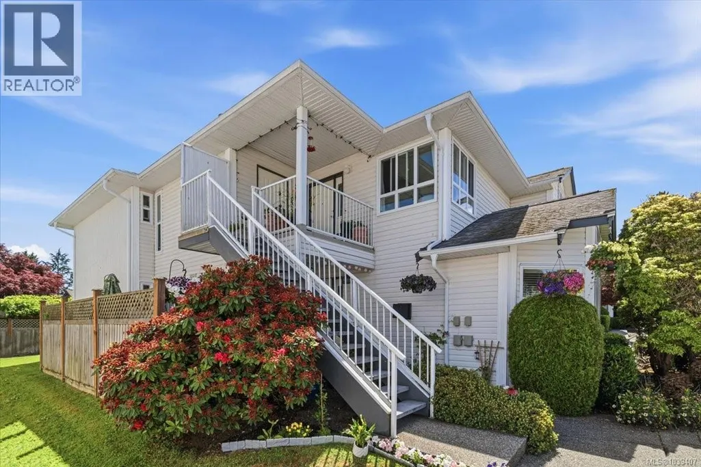
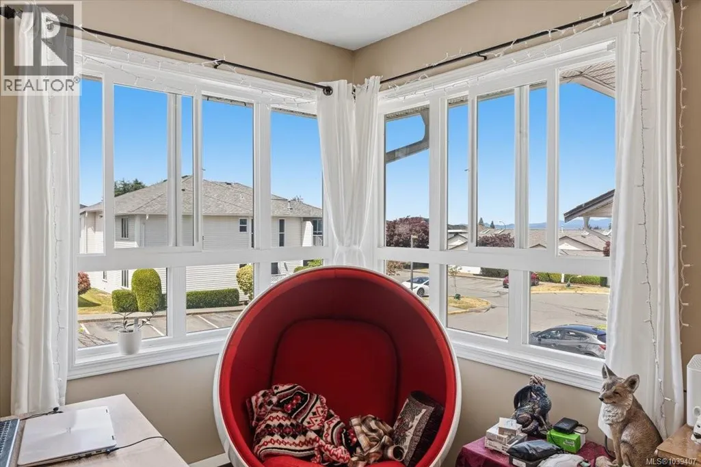
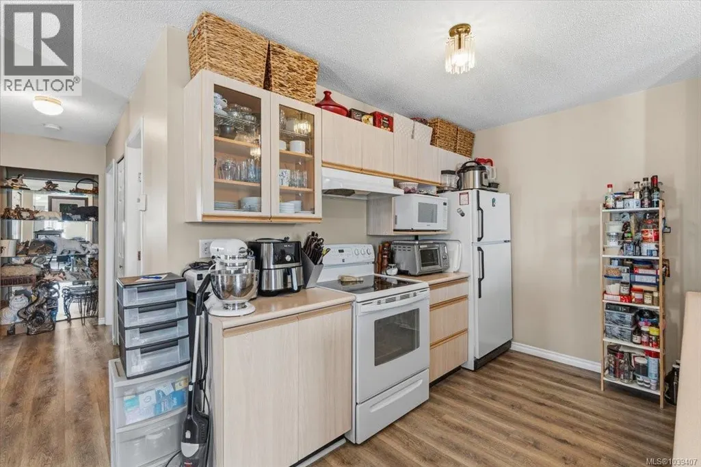
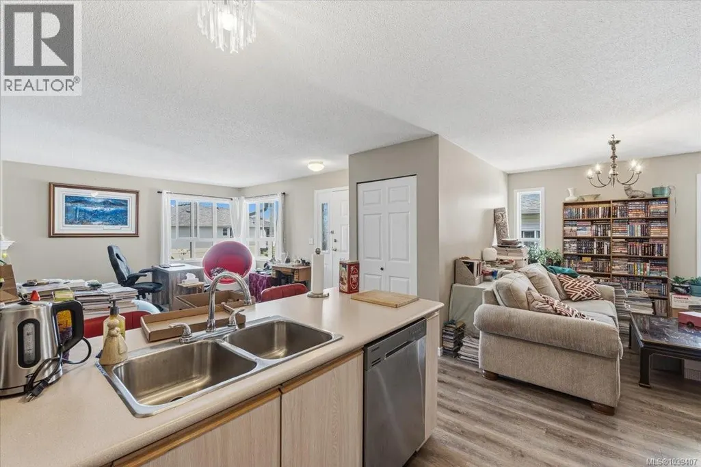
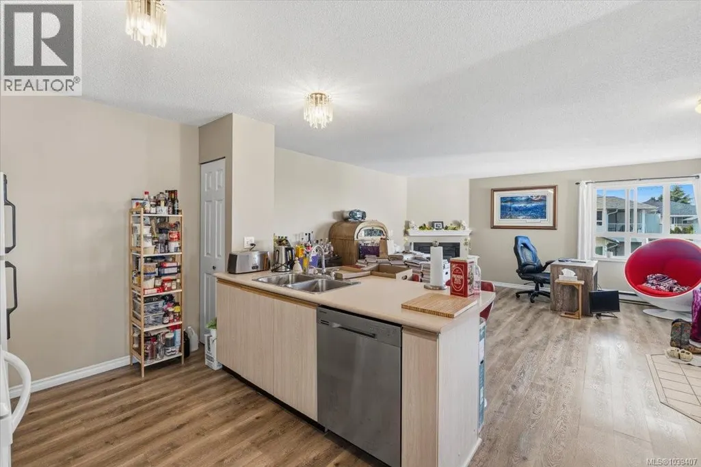
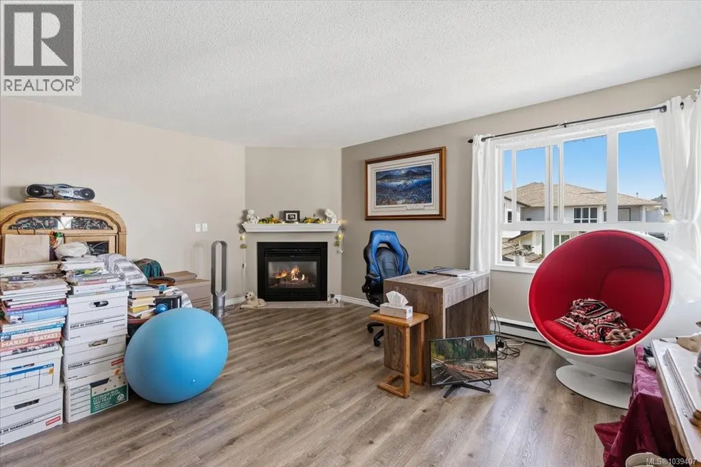
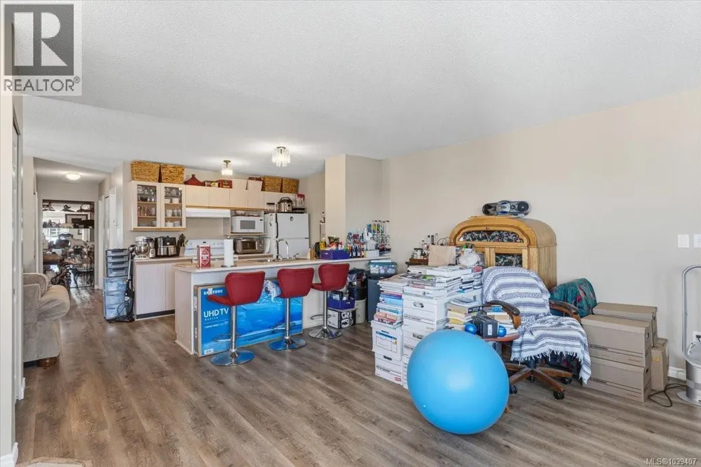
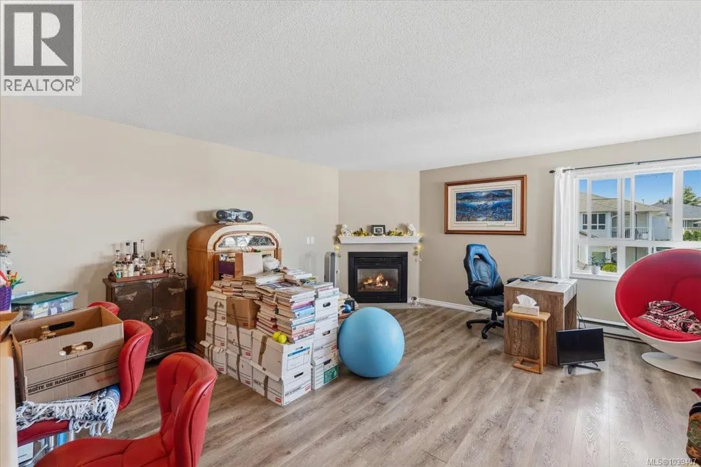
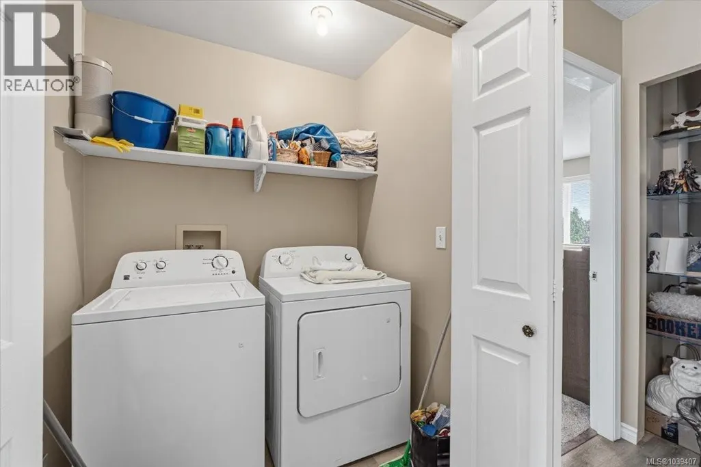
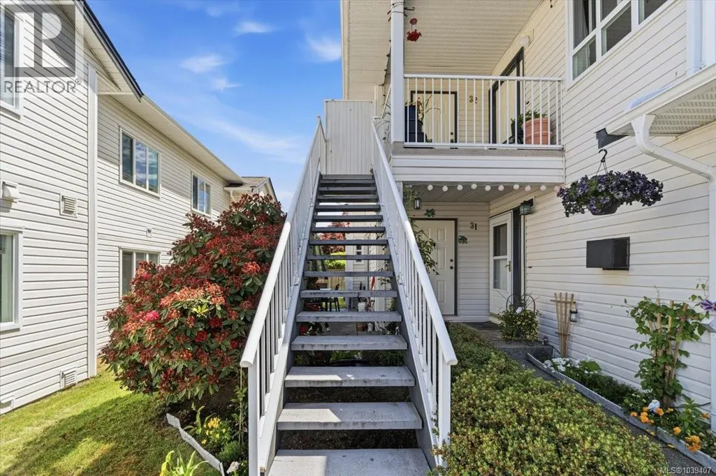
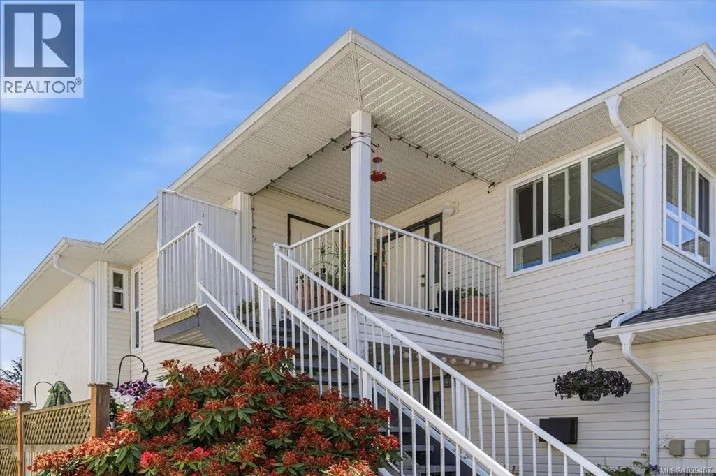
Here is a great option for a first time buyer or an investor. Second floor 2 bed plus den plus 2 bath. Some units make the den a third bedroom, or an ideal home office. Owner has done numerous updates including gas hot water tank, sinks and flooring. Open concept living room and kitchen. Highlights include in suite laundry and gas fireplace. Tired of paying rent? This is an affordable opportunity in an ideal location. Super close to Dover road to catch a bus for shopping and easy walking distance to both McGirr Elementary and Dover Bay high school. No age restrictions and pets permitted(see strata docs to confirm). Beach front access at the end of the road to enjoy the sandy beach at low tide. Eagle Point Villas is a well run strata for added peace of mind. Measurements by Proper Measure buyer to verify if important. (id:7434)
General Features
| Features | Central location, Other |
|---|---|
| Community Features | Pets Allowed, Family Oriented |
| Property Type | Single Family |
| Zoning Description | R8 |
| ZoningType | Multi-Family |
| Neighbourhood | North Nanaimo |
| Building Cooling Type | None |
| Parking Space Total | 1 |
| Building Type | Row / Townhouse |
| Maintenance Fee | 469.71 |
| Ownership Type | Strata |
Interior Features
| Building Fireplace Present | False |
|---|---|
| Building Heating Type | Baseboard heaters |
| Building Heating Fuel | Electric |
| Living Area Range | 1128 |
| Bedrooms | 2 |
Exterior Features
| ViewType | Mountain view, Ocean view |
|---|
Room Details
| Room | Dimensions | Level | Flooring | Details |
|---|---|---|---|---|
| Bathroom | 4-Piece | Main level | ||
| Bedroom | Measurements not available x 1 | Main level | 10 ft | |
| Dining room | Measurements not available x 1 | Main level | 10 ft | |
| Ensuite | 3-Piece | Main level | ||
| Entrance | 5 ft x 4 ft | Main level | 4 ft | |
| Kitchen | 10'4 x 9'5 | Main level | ||
| Laundry room | 5'8 x 3'11 | Main level | ||
| Living room | 16'8 x 16'1 | Main level | ||
| Primary Bedroom | Measurements not available x 1 | Main level | 12 ft | |
| Storage | 7'8 x 3'6 | Main level |
Amenities
- Views
- New Construction
- Adult 55+
- Lease To Own
- No Strata Fees
- Furnished
- Pets
- Primary On Main
- Air Conditioning
- Seller Finance
- Green
- Fixer Upper
- Horse
- Golf
- Fireplace
- Deck
- Garage
- Basement
- Pool

Property vs Townhouse Average in V9V 1N7
Price
Year Built

