


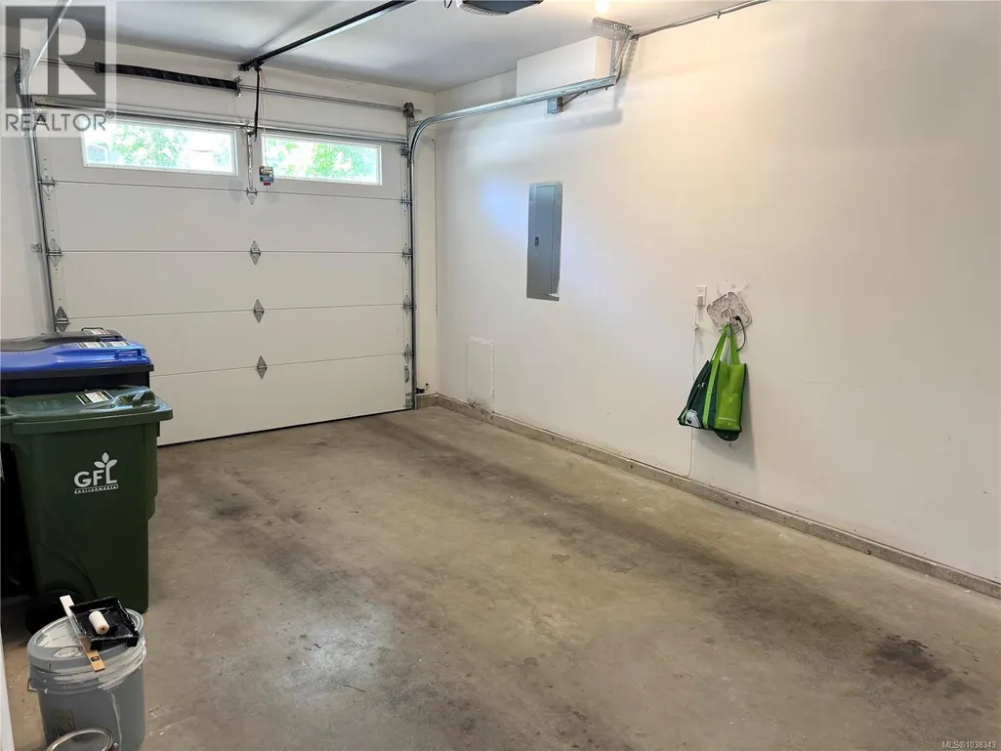

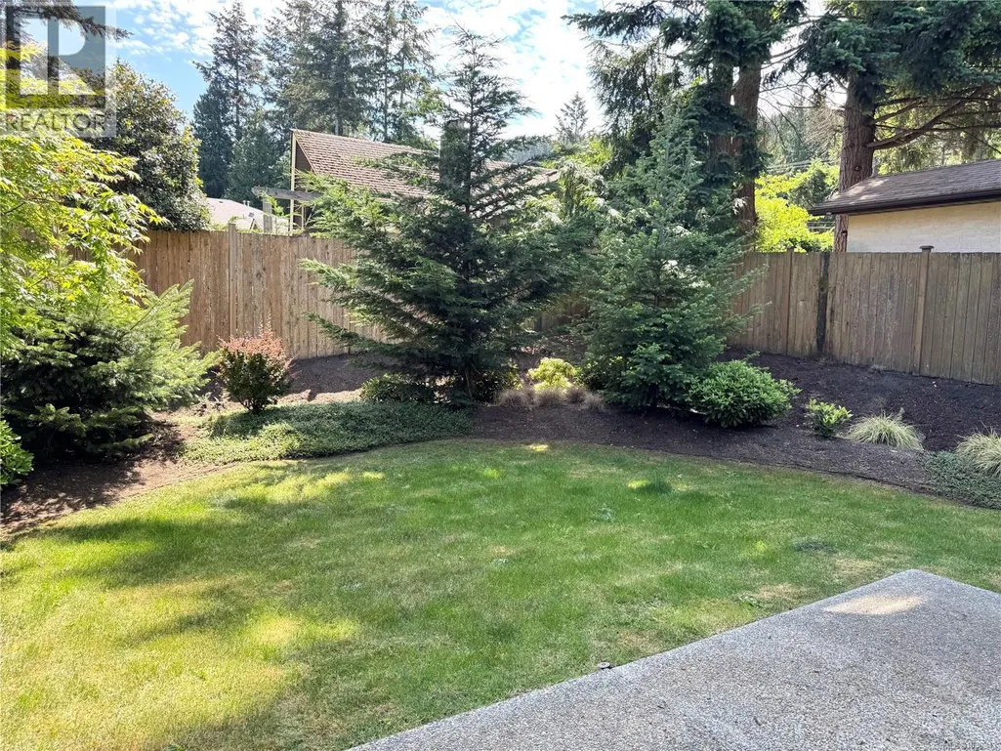
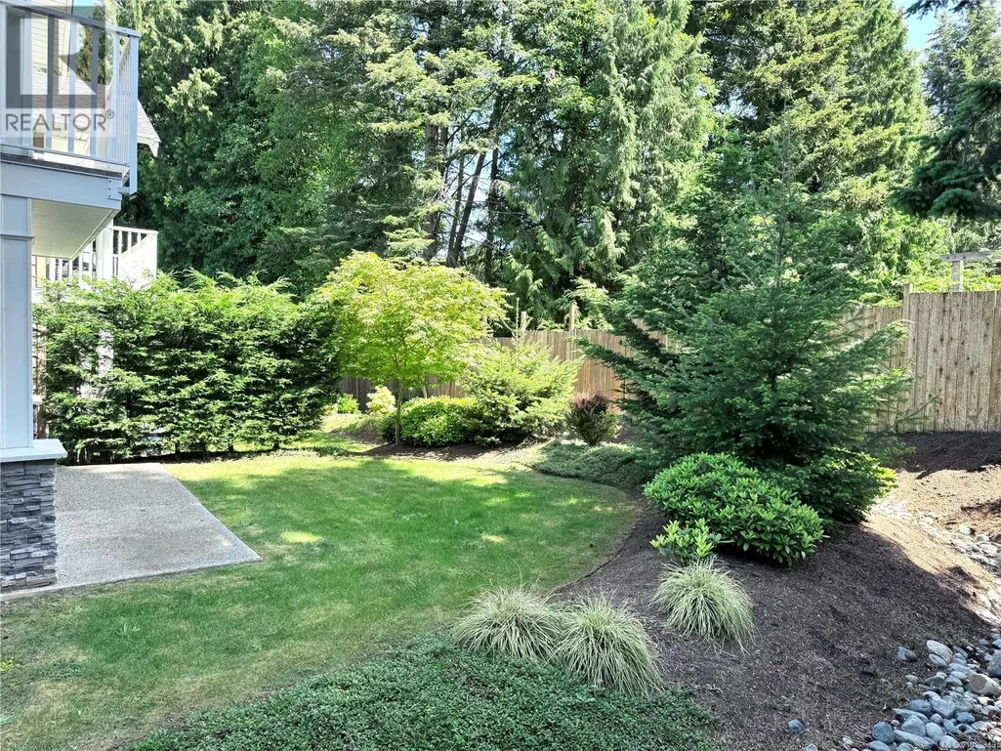
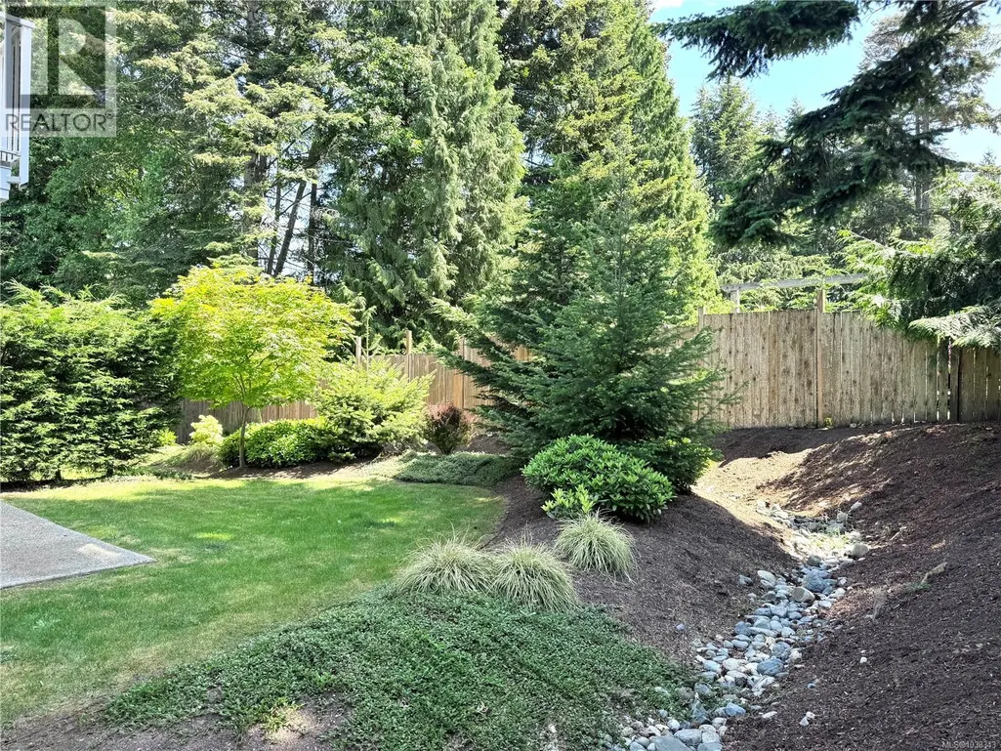
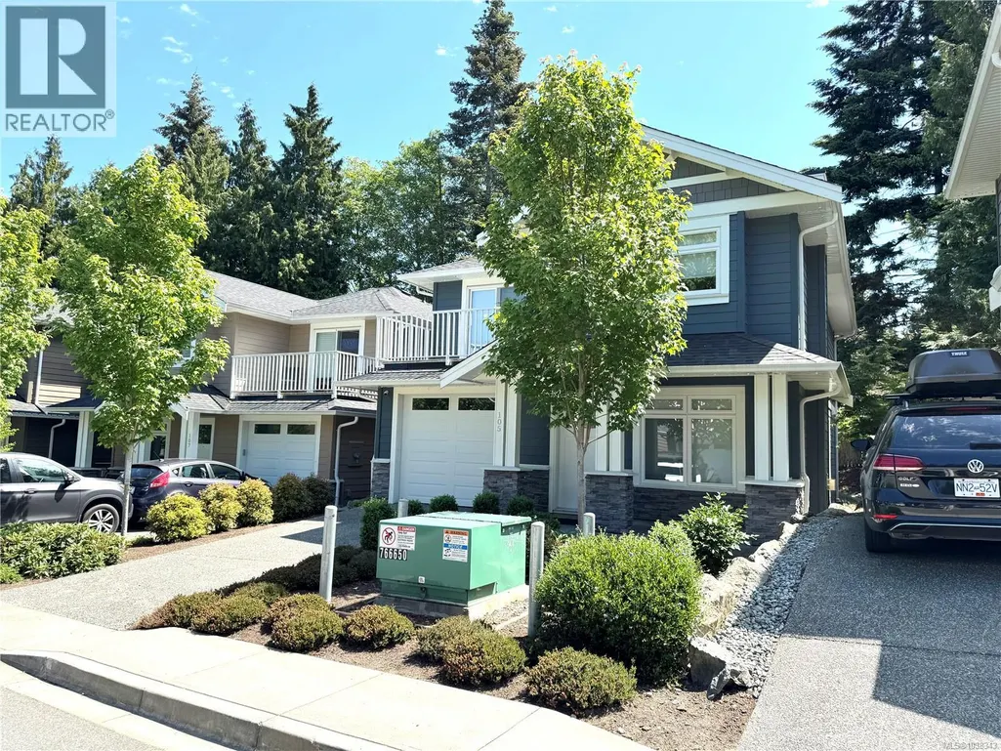

Address
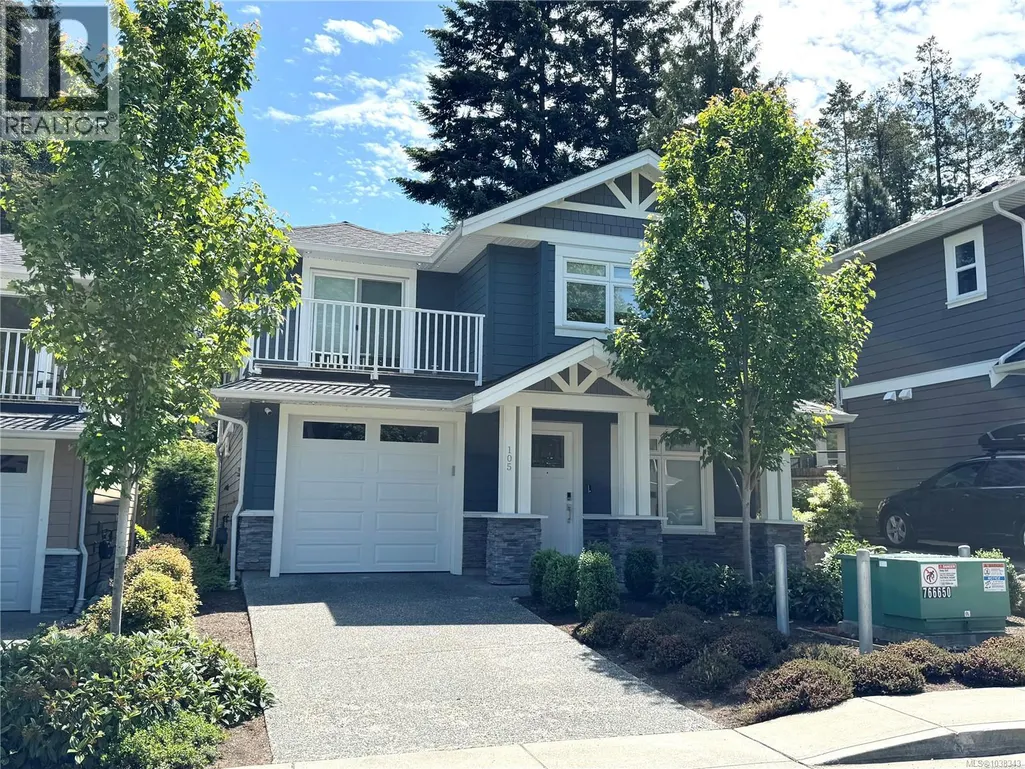
105 5160 Hammond Bay Rd, Nanaimo, BC
Price
$ 834,900
Property Attributes
- ID#1038343
- TypeTownhouse
- Listing Status Active
- MunicipalityNanaimo
- CityNanaimo
- AreaNanaimo
- NeighbourhoodNorth Nanaimo
- Postal CodeV9T 5B5
- Style
- Year Built2022
- Price$ 834,900
- Bedrooms4
- Bathrooms4
- Half Bathrooms0
- Sqr Footage2118
Data Source:
Canadian Real Estate Association (CREA)
Property Description
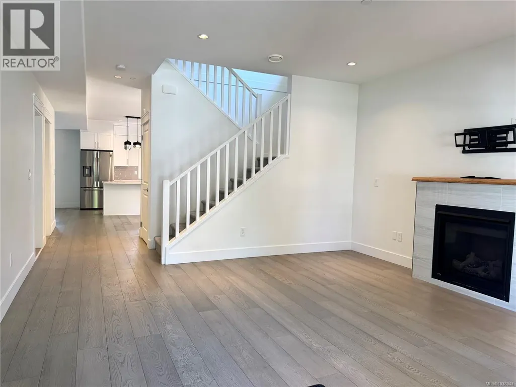
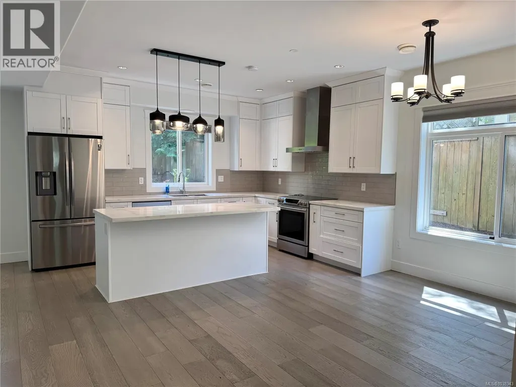
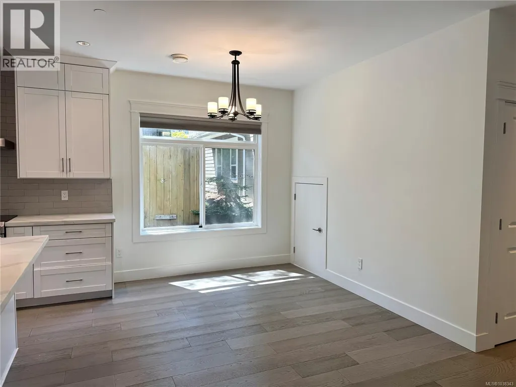
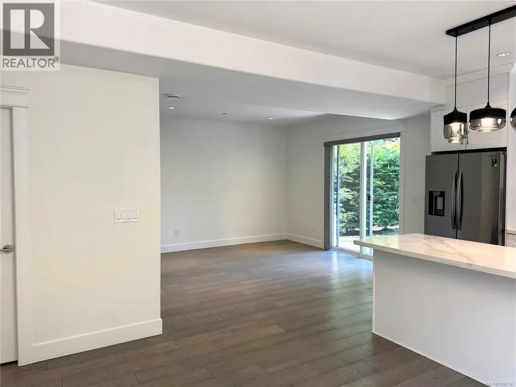
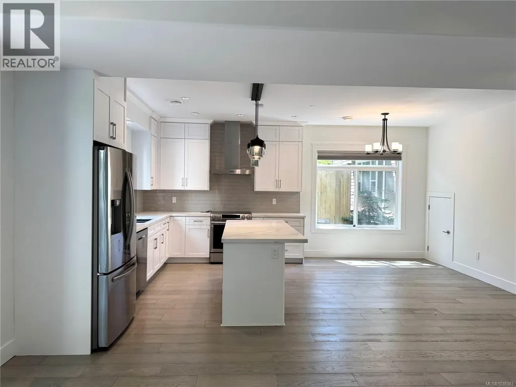
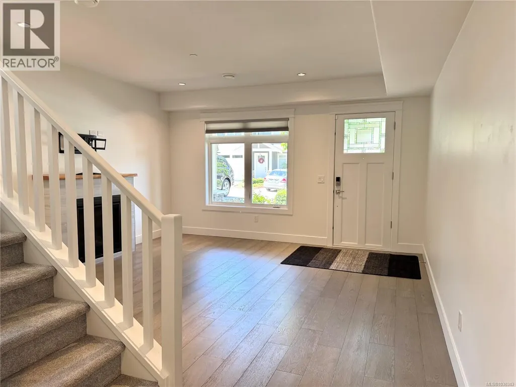
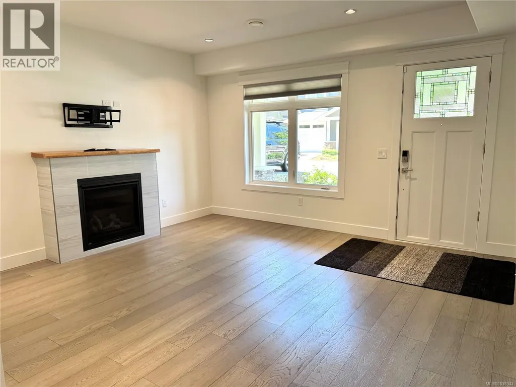
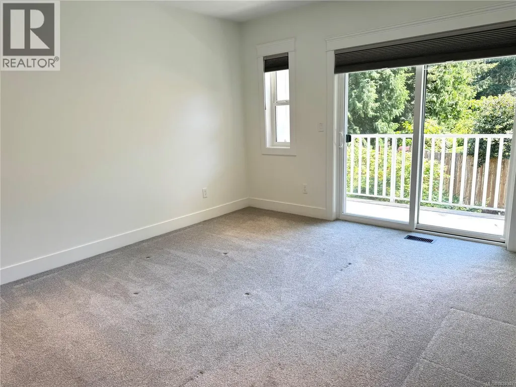
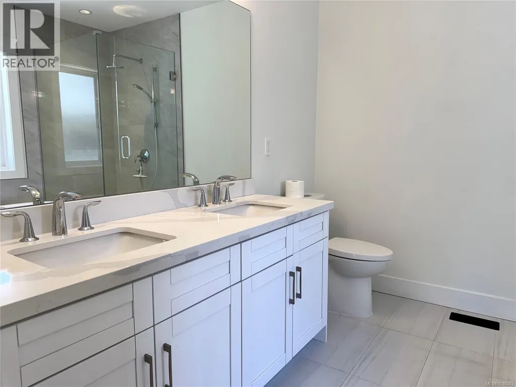
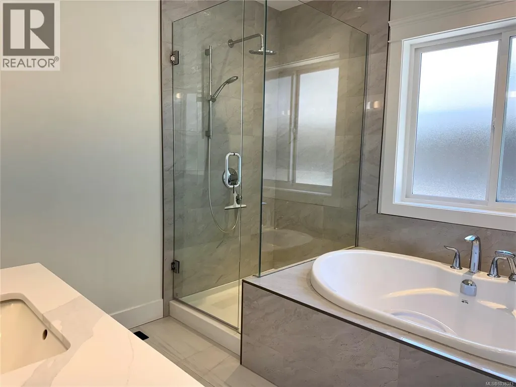
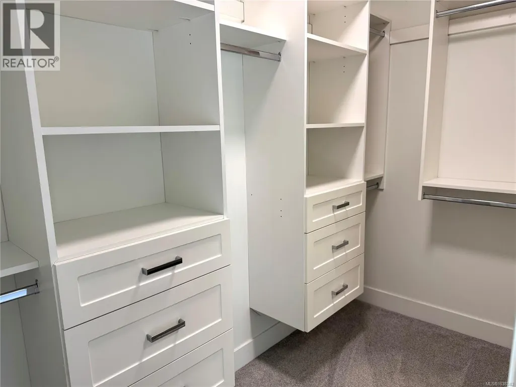
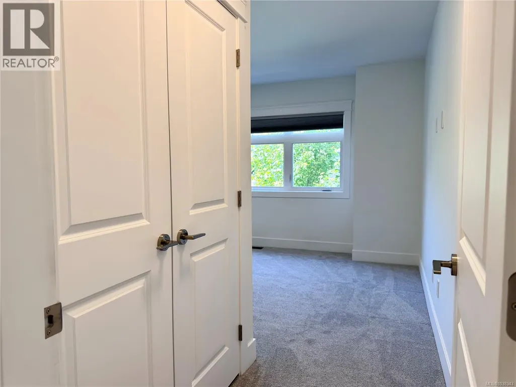
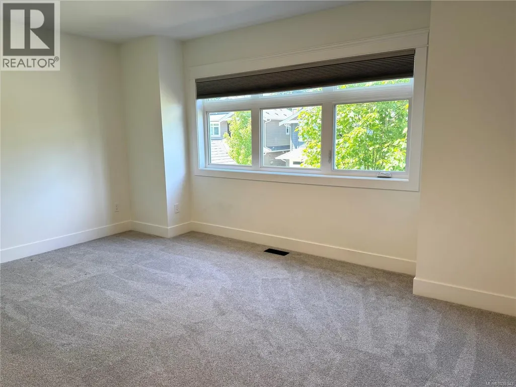
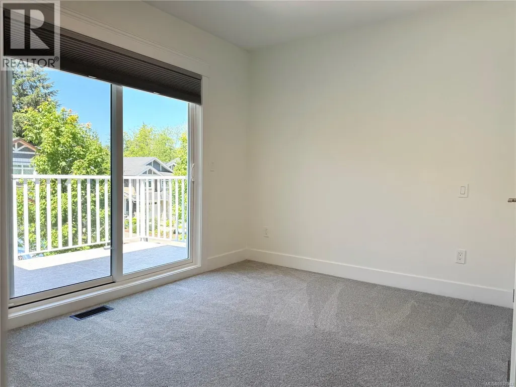
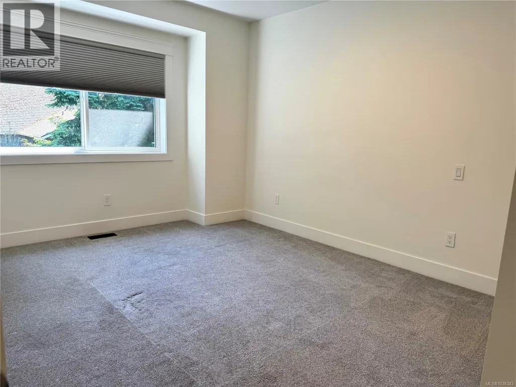
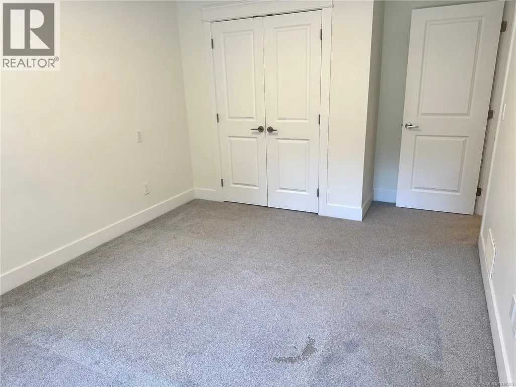
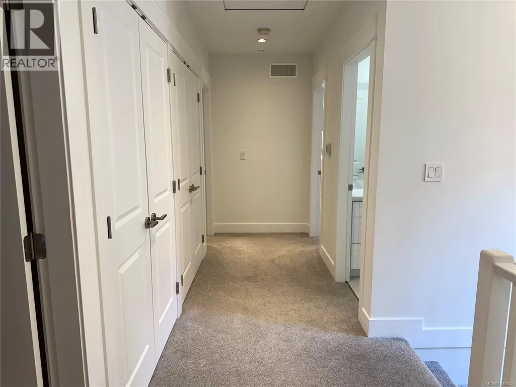
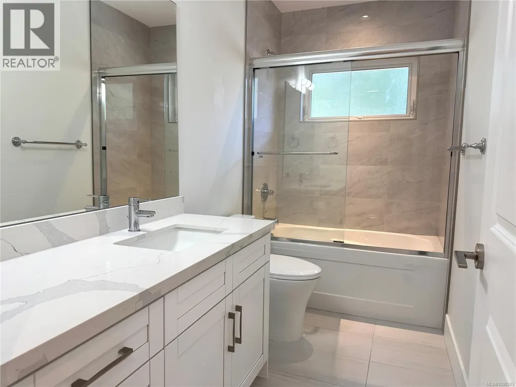
Ideally located in one of North Nanaimo’s most desirable neighbourhoods. Experience refined living in this beautiful North Nanaimo townhome. Offering 2,118 sq. ft. of thoughtfully designed living space, this 4-bed, 4-bath residence seamlessly blends style, comfort, and functionality. The bright open-concept main level is filled with natural light and features engineered hardwood flooring, soaring ceilings, a cozy gas fireplace, and a stunning kitchen complete with quartz countertops, stainless steel appliances, and a spacious island perfect for entertaining. Upstairs, you’ll find all 4 bedrooms, including 2 bedrooms with ensuites, the spacious primary bedroom has a walk-in closet and a 5pc ensuite. Enjoy year-round comfort with air conditioning and natural gas heating, along with the convenience of low-maintenance strata living. Built with quality craftsmanship and modern finishes throughout, this home offers the perfect balance of luxury & everyday practicality. - ''The Engstrom Group'' (id:7434)
General Features
| Features | Central location, Other |
|---|---|
| Community Features | Pets Allowed With Restrictions, Family Oriented |
| Property Type | Single Family |
| Zoning Description | R6 |
| ZoningType | Residential |
| Neighbourhood | North Nanaimo |
| Building Cooling Type | Air Conditioned |
| Parking Space Total | 7 |
| Building Type | Row / Townhouse |
| Maintenance Fee | 436.00 |
| Ownership Type | Strata |
Interior Features
| Building Fireplace Present | True |
|---|---|
| Building Fireplace Total | 1 |
| Building Heating Type | Forced air |
| Building Heating Fuel | Natural gas |
| Living Area Range | 2118 |
| Bedrooms | 4 |
Room Details
| Room | Dimensions | Level | Flooring | Details |
|---|---|---|---|---|
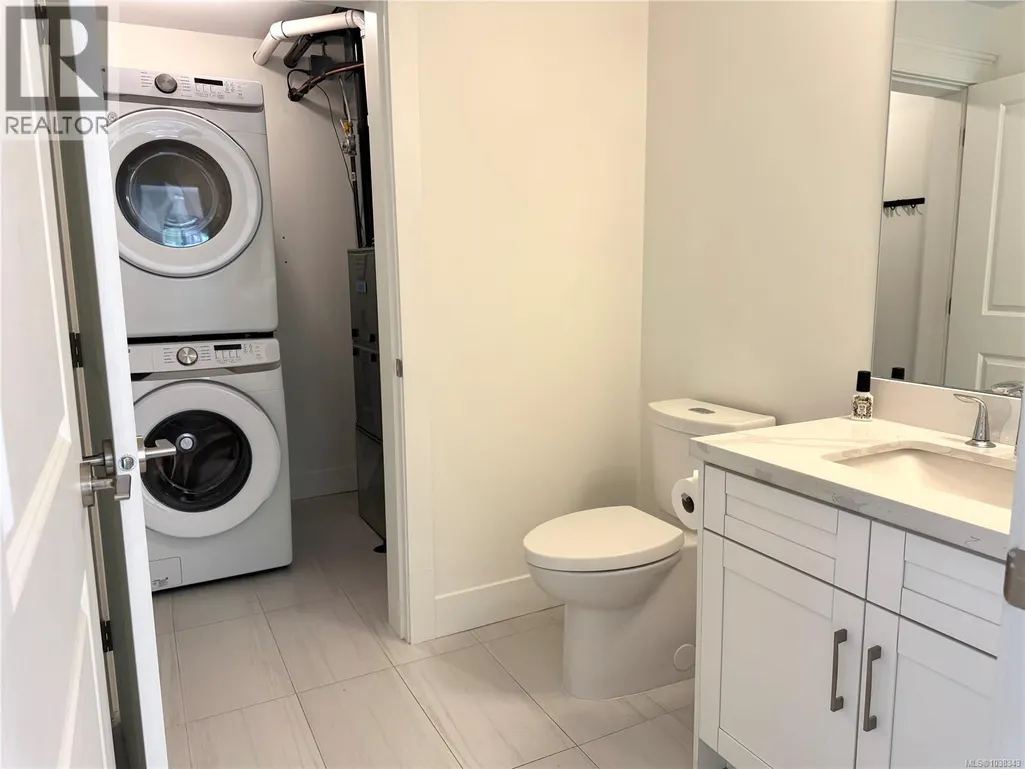
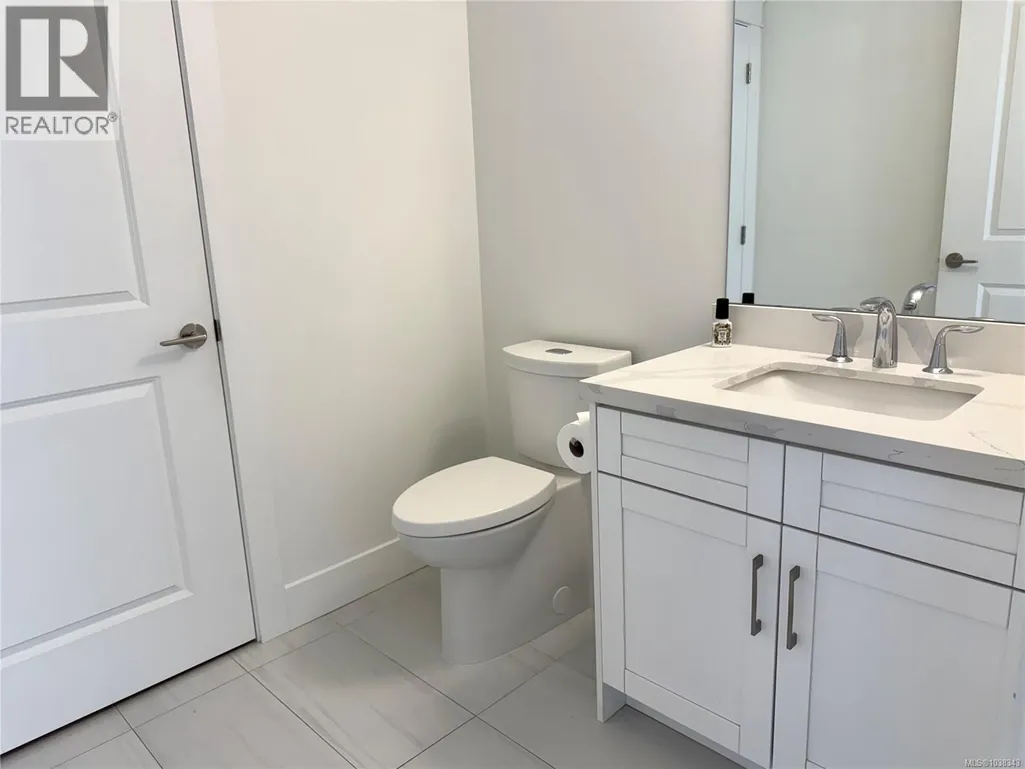
| Bathroom | 2-Piece | Main level | ||
| Bedroom | 10'5 x 11'9 | Second level | ||
| Dining room | 12'3 x 13'7 | Main level | ||
| Eating area | 8'7 x 10'3 | Main level | ||
| Ensuite | 5-Piece | Second level | ||
| Kitchen | 10'5 x 13'10 | Main level | ||
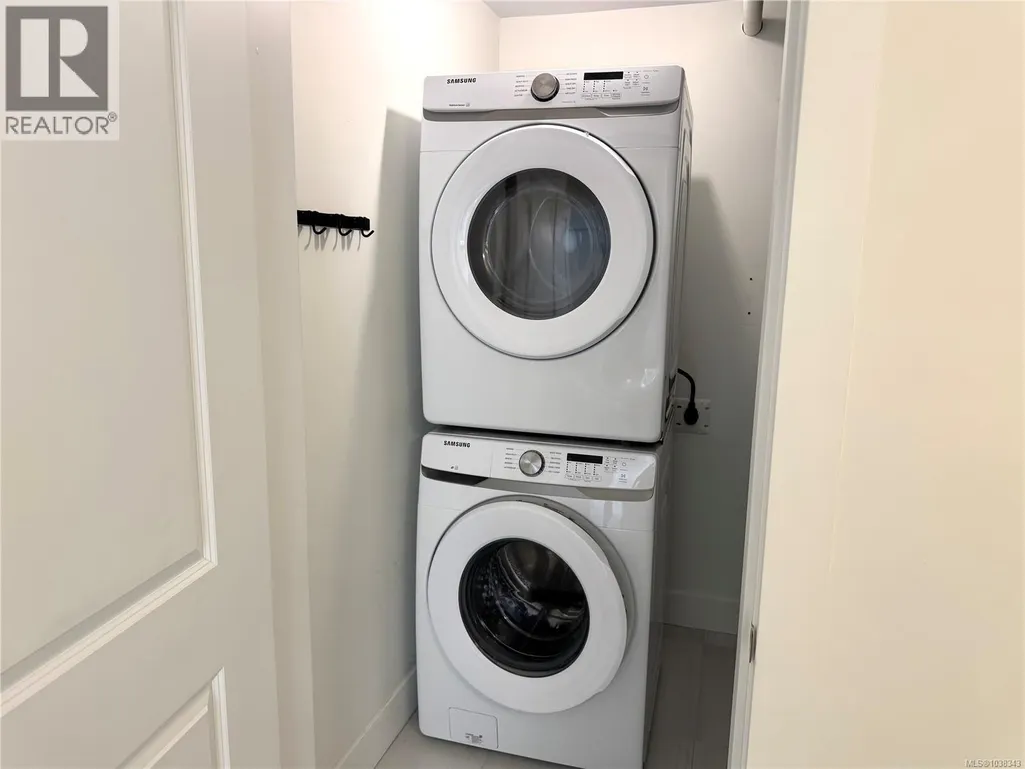
| Laundry room | 5'4 x 6'5 | Main level | ||
| Living room | 14'10 x 15'3 | Main level | ||
| Primary Bedroom | 11'9 x 13'6 | Second level |
Amenities
- Views
- New Construction
- Adult 55+
- Lease To Own
- No Strata Fees
- Furnished
- Pets
- Primary On Main
- Air Conditioning
- Seller Finance
- Green
- Fixer Upper
- Horse
- Golf
- Fireplace
- Deck
- Garage
- Basement
- Pool

Property vs Townhouse Average in V9T 5B5
Price
Year Built
In The Neighbourhood
Open House
Nanaimo
$ 689,900
- Type
- Townhouse
- Size
- 1,380 SqFt
- Rooms
- 3 Beds + 3 Baths
REMAX Professionals (NA)
Open House
Nanaimo
$ 689,900
- Type
- Townhouse
- Size
- 1,380 SqFt
- Rooms
- 3 Beds + 3 Baths
REMAX Professionals (NA)
Open House
Nanaimo
$ 679,900
- Type
- Townhouse
- Size
- 1,357 SqFt
- Rooms
- 3 Beds + 3 Baths
REMAX Professionals (NA)
Open House
Nanaimo
$ 679,900
- Type
- Townhouse
- Size
- 1,380 SqFt
- Rooms
- 3 Beds + 3 Baths
REMAX Professionals (NA)
Open House
Nanaimo
$ 679,900
- Type
- Townhouse
- Size
- 1,357 SqFt
- Rooms
- 3 Beds + 3 Baths
REMAX Professionals (NA)
Open House
Nanaimo
$ 679,900
- Type
- Townhouse
- Size
- 1,357 SqFt
- Rooms
- 3 Beds + 3 Baths
REMAX Professionals (NA)
Nanaimo
$ 799,900
- Type
- Townhouse
- Size
- 1,615 SqFt
- Rooms
- 2 Beds + 2 Baths
Royal LePage Nanaimo Realty (NanIsHwyN)
Open House
Nanaimo
$ 679,900
- Type
- Townhouse
- Size
- 1,357 SqFt
- Rooms
- 3 Beds + 3 Baths
REMAX Professionals (NA)

