























Address
211 Ferntree Pl, Nanaimo, BC
Price
$ 2,950,000
Property Attributes
- ID#1034867
- TypeSingle Family
- Listing Status Active
- MunicipalityNanaimo
- CityNanaimo
- AreaNanaimo
- NeighbourhoodUplands
- Postal CodeV9T 5M1
- Style
- Year Built2004
- Price$ 2,950,000
- Bedrooms3
- Bathrooms4
- Half Bathrooms0
- Sqr Footage4079
Data Source:
Canadian Real Estate Association (CREA)
Property Description
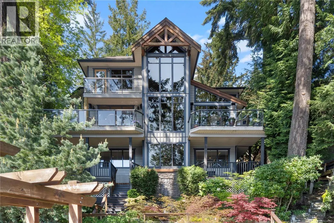
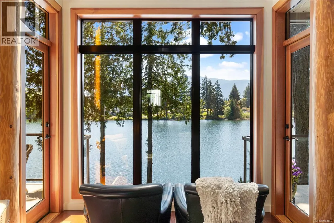
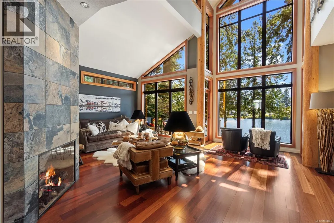
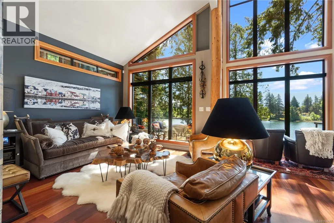
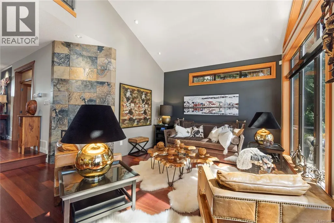
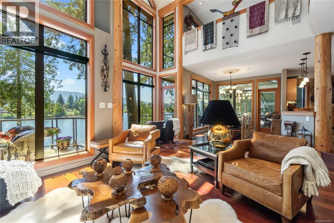
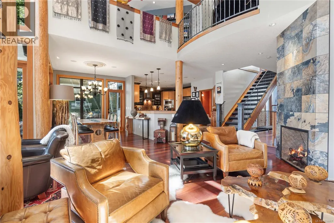
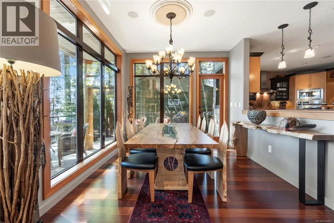
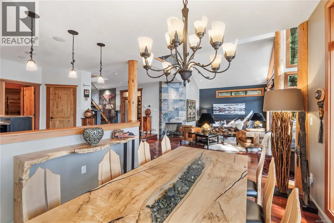
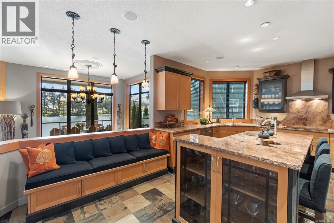
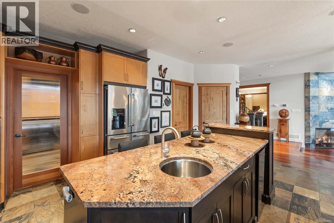
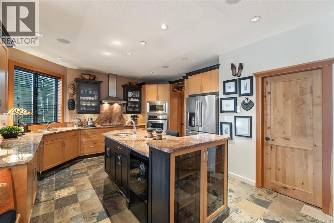
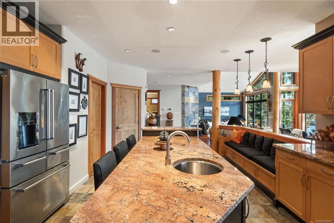
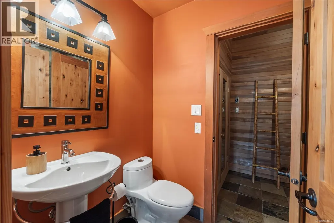
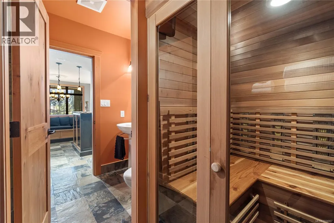
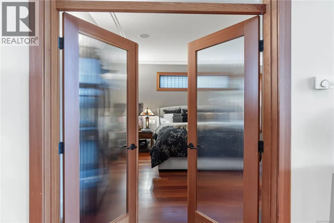
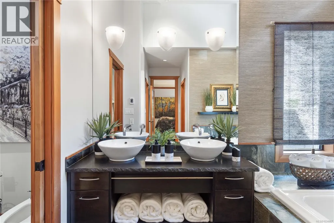
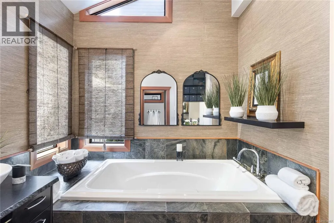
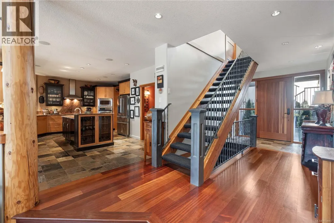
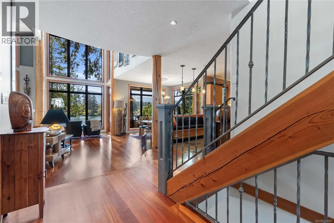
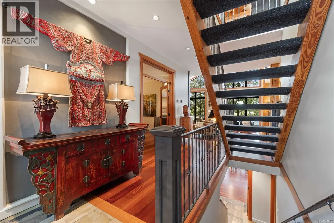
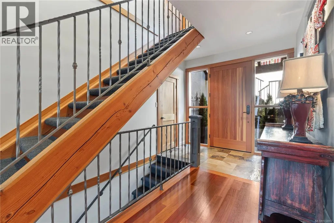
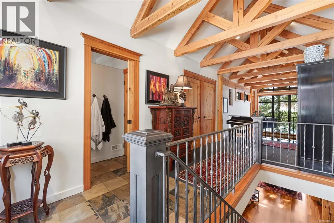
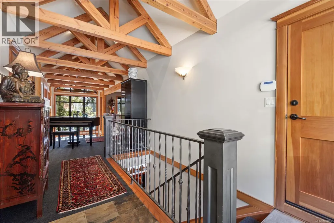
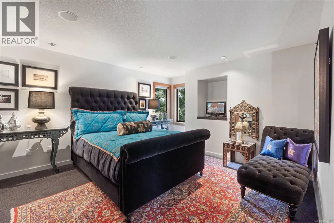
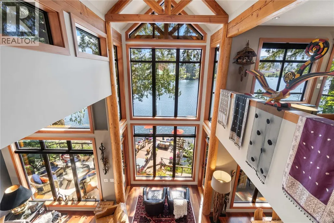
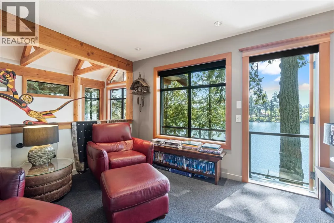
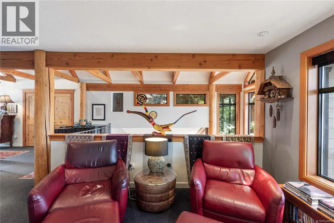
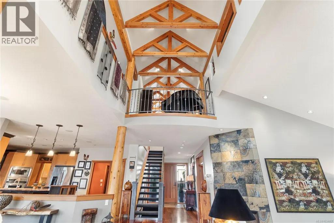
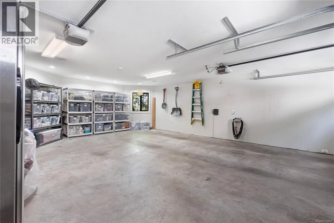
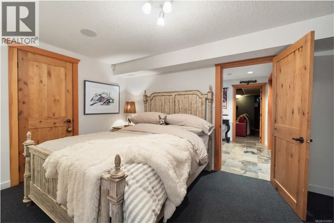
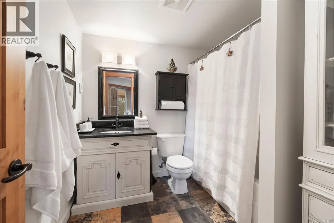
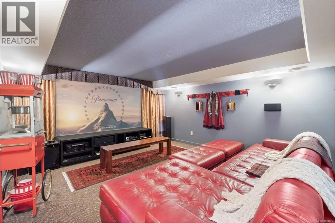
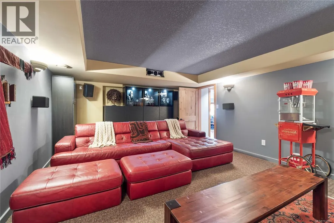
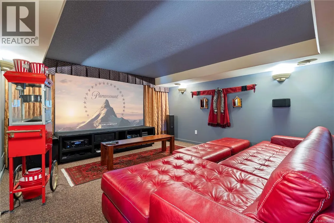
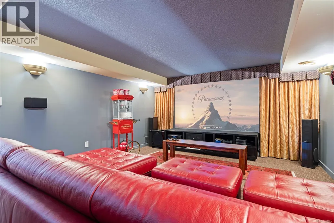
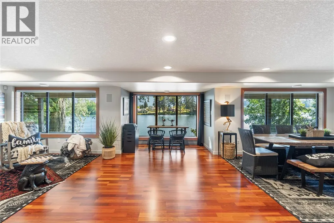
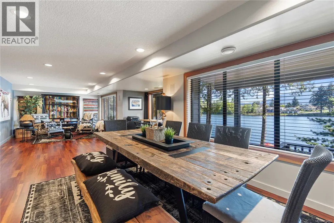
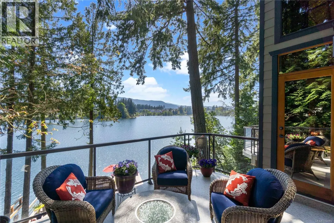
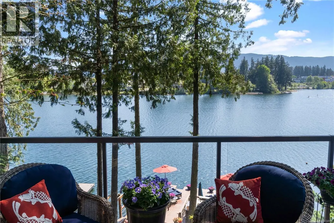
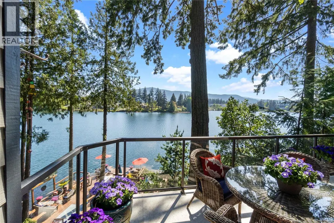
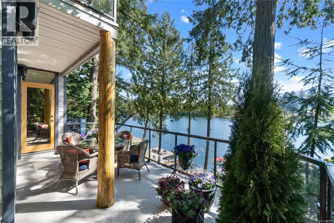
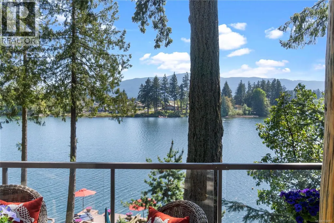
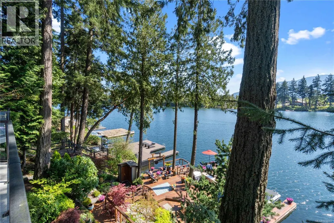
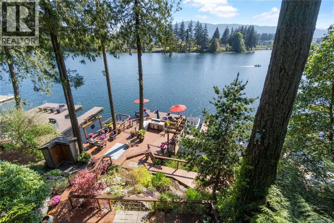
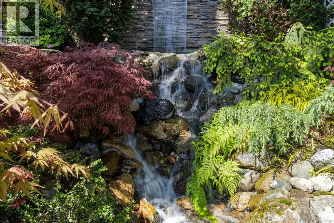
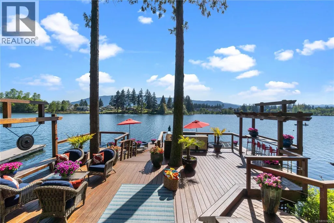
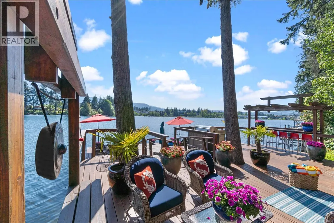
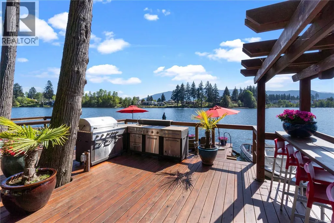
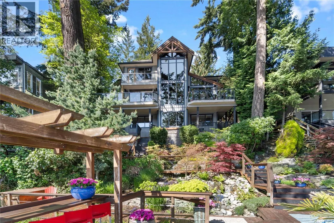
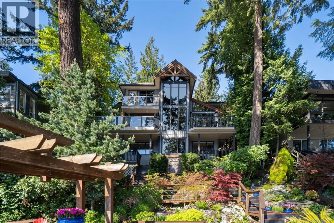
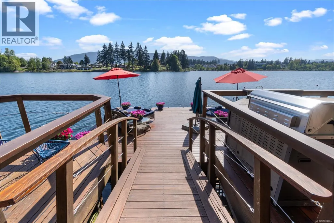
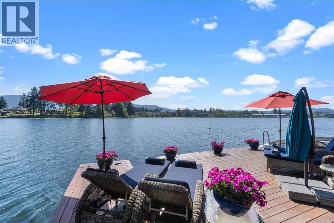
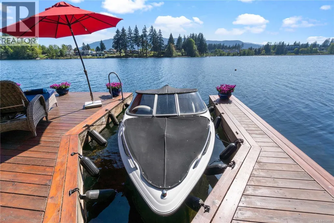
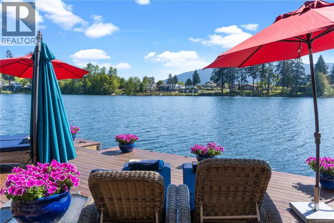
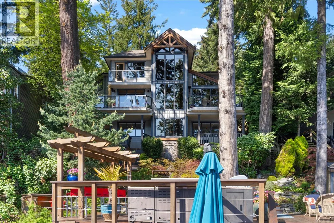
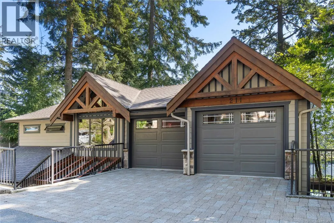
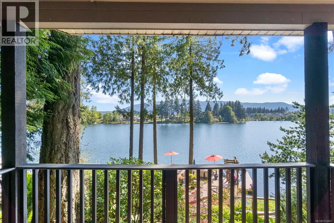
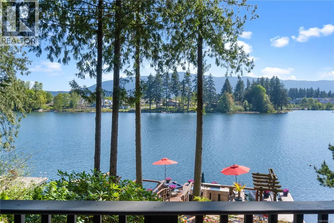
Live the vacation lifestyle year-round in this stunning 4,000 sqft luxury lakefront home on Long Lake in the heart of Nanaimo. Thoughtfully designed for both everyday comfort and high-end entertaining, this 3-bedroom, 4-bathroom retreat features a bedroom on each level for added privacy, including the primary bedroom on the main floor. Enjoy breathtaking lake views from all main rooms and from the decks on each level. The open-concept entertainer’s kitchen flows seamlessly into the living space, all enhanced by heated floors and built-in speakers throughout the home for comfort and ambiance. The lower level includes an authentic theatre room, while the main level offers a sauna for a spa experience. Upstairs, a loft-style bonus room overlooks the lake, offering a flexible space for an office, reading nook, or additional guest retreat, in addition to the massive family room on the lower level. The spacious two-car garage provides ample storage for vehicles and a car washing station, as well as 5 additional parking spots for owners and guests opposit the home. As you head down to the water, a beautifully designed waterfall feature adds a sense of serenity behind the dock—creating a peaceful backdrop for outdoor living. The upgraded dock features an outdoor kitchen, a sunset bar, and a private boat slip, making lakeside gatherings effortless. With luxury finishes and panoramic views, this home turns your primary residence into a year-round escape—where every day feels like a vacation. (id:7434)
General Features
| Features | Central location, Other |
|---|---|
| Community Features | Pets Allowed, Family Oriented |
| Property Type | Single Family |
| ZoningType | Residential |
| Neighbourhood | Uplands |
| Building Appliances | Dishwasher, Dryer, Refrigerator, Washer |
| Building Cooling Type | Air Conditioned |
| Parking Space Total | 4 |
| Building Type | House |
| Maintenance Fee | 185.00 |
| Ownership Type | Strata |
Interior Features
| Building Fireplace Present | True |
|---|---|
| Building Fireplace Total | 2 |
| Building Heating Type | Forced air, Heat Pump |
| Living Area Range | 4079 |
| Bedrooms | 3 |
Exterior Features
| Structure | Shed |
|---|---|
| Water Front Type | Waterfront on lake |
| ViewType | Lake view |
Room Details
| Room | Dimensions | Level | Flooring | Details |
|---|---|---|---|---|
| Bathroom | 3-Piece | Main level | ||
| Bedroom | 15'0 x 9'4 | Lower level | ||
| Den | 12'3 x 10'8 | Second level | ||
| Dining room | 12'9 x 10'7 | Main level | ||
| Ensuite | 6-Piece | Main level | ||
| Entrance | 9'0 x 4'9 | Main level | ||
| Family room | 33'0 x 11'10 | Lower level | ||
| Kitchen | 20'0 x 15'2 | Main level | ||
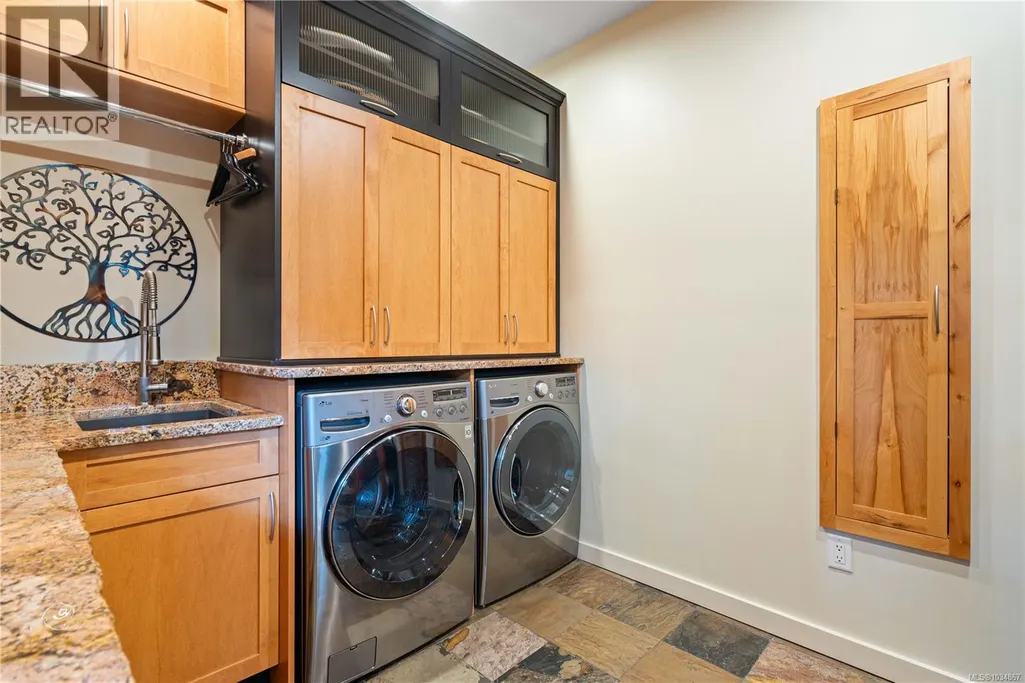
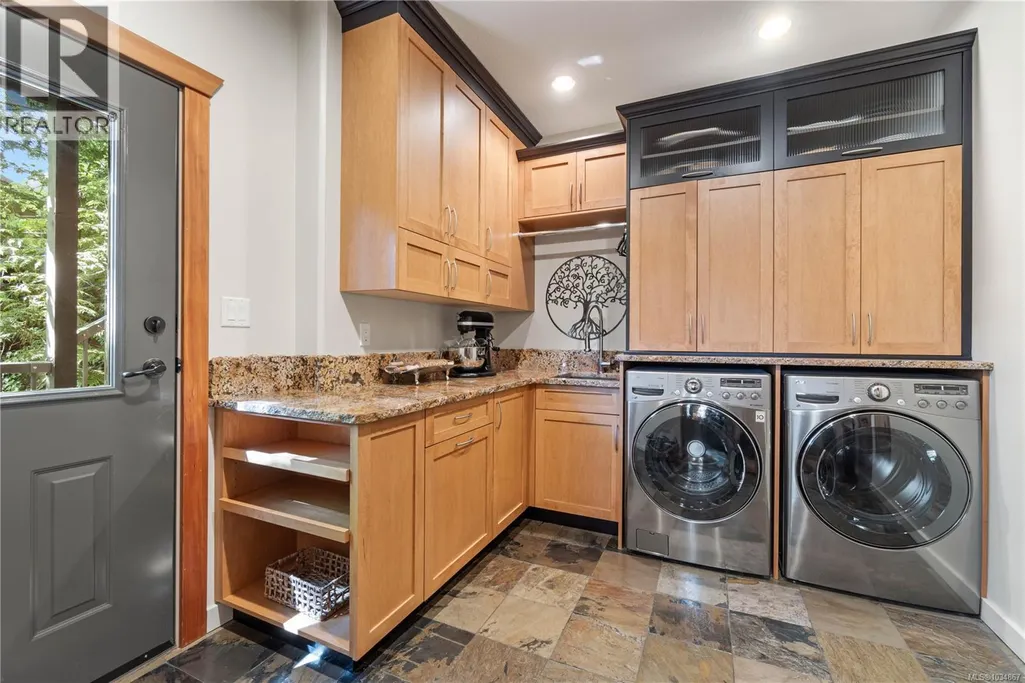
| Laundry room | 10'9 x 8'7 | Main level | ||
| Living room | 20'7 x 12'7 | Main level | ||
| Media | 18'5 x 14'4 | Lower level | ||
| Other | 10'5 x 9'1 | Lower level | ||
| Primary Bedroom | 14'11 x 13'2 | Main level | ||
| Sauna | 8'9 x 5'0 | Main level | ||
| Sitting room | 9'4 x 4'0 | Main level | ||
| Storage | 14'2 x 9'1 | Lower level |
Amenities
- Views
- New Construction
- Adult 55+
- Lease To Own
- No Strata Fees
- Furnished
- Primary On Main
- Air Conditioning
- Seller Finance
- Green
- Fixer Upper
- Horse
- Golf
- Fireplace
- Deck
- Garage
- Basement
- Pool

Property vs Single Family Average in V9T 5M1
Price
Year Built
In The Neighbourhood
Just Listed
Nanaimo
$ 875,000
- Type
- Single Family
- Size
- 1,555 SqFt
- Rooms
- 3 Beds + 3 Baths
Royal LePage Island Living (PK)
Just Listed
Nanaimo
$ 750,000
- Type
- Single Family
- Size
- 1,752 SqFt
- Rooms
- 3 Beds + 2 Baths
REMAX Professionals (NA)
Nanaimo
$ 799,900
- Type
- Single Family
- Size
- 3,096 SqFt
- Rooms
- 4 Beds + 3 Baths
REMAX Professionals (NA)
Nanaimo
$ 599,000
- Type
- Single Family
- Size
- 1,098 SqFt
- Rooms
- 3 Beds + 2 Baths
Royal LePage Nanaimo Realty (NanIsHwyN)
Nanaimo
$ 899,000
- Type
- Single Family
- Size
- 2,459 SqFt
- Rooms
- 5 Beds + 3 Baths
Royal LePage Nanaimo Realty (NanIsHwyN)
Nanaimo
$ 839,900
- Type
- Single Family
- Size
- 2,524 SqFt
- Rooms
- 4 Beds + 2 Baths
REMAX Professionals (NA)
Nanaimo
$ 1,099,000
- Type
- Single Family
- Size
- 3,055 SqFt
- Rooms
- 4 Beds + 4 Baths
Royal LePage Nanaimo Realty (NanIsHwyN)

