

Address
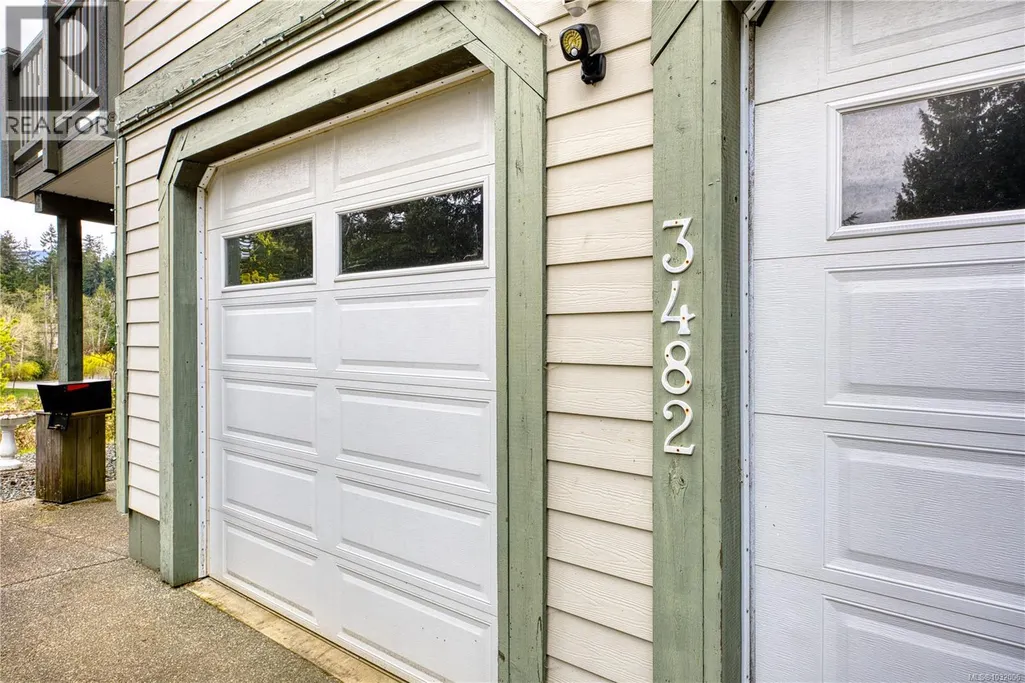
3482 Arrowsmith Rd, Nanaimo, BC
Price
$ 1,599,000
Property Attributes
- ID#1032006
- TypeSingle Family
- Listing Status Active
- MunicipalityNanaimo
- CityNanaimo
- AreaNanaimo
- NeighbourhoodUplands
- Postal CodeV9T 5V3
- Style
- Year Built2005
- Price$ 1,599,000
- Bedrooms5
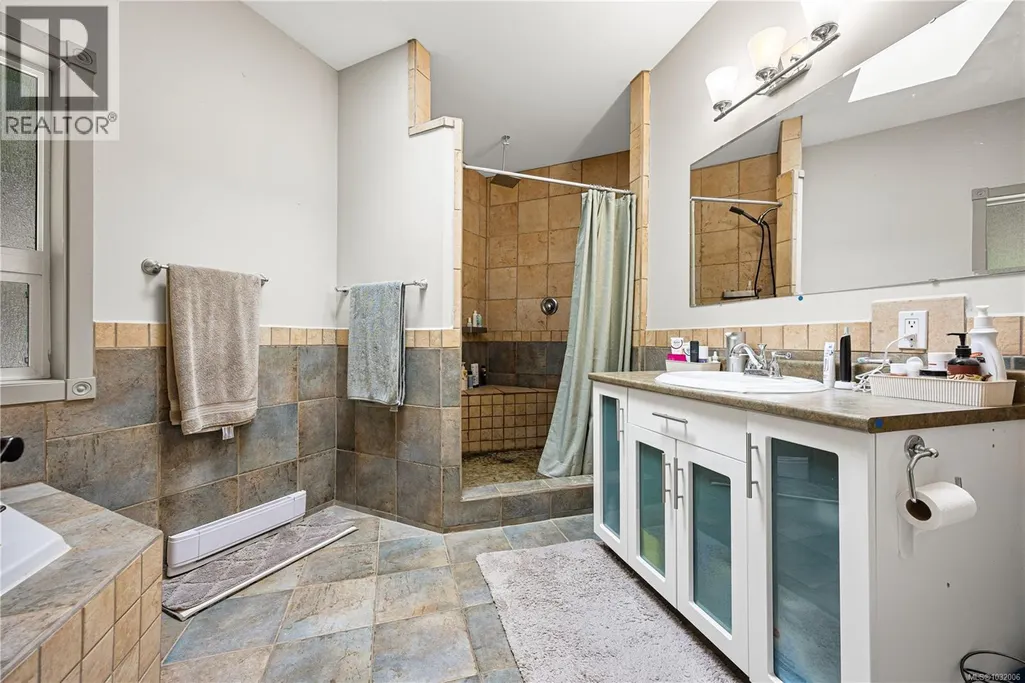
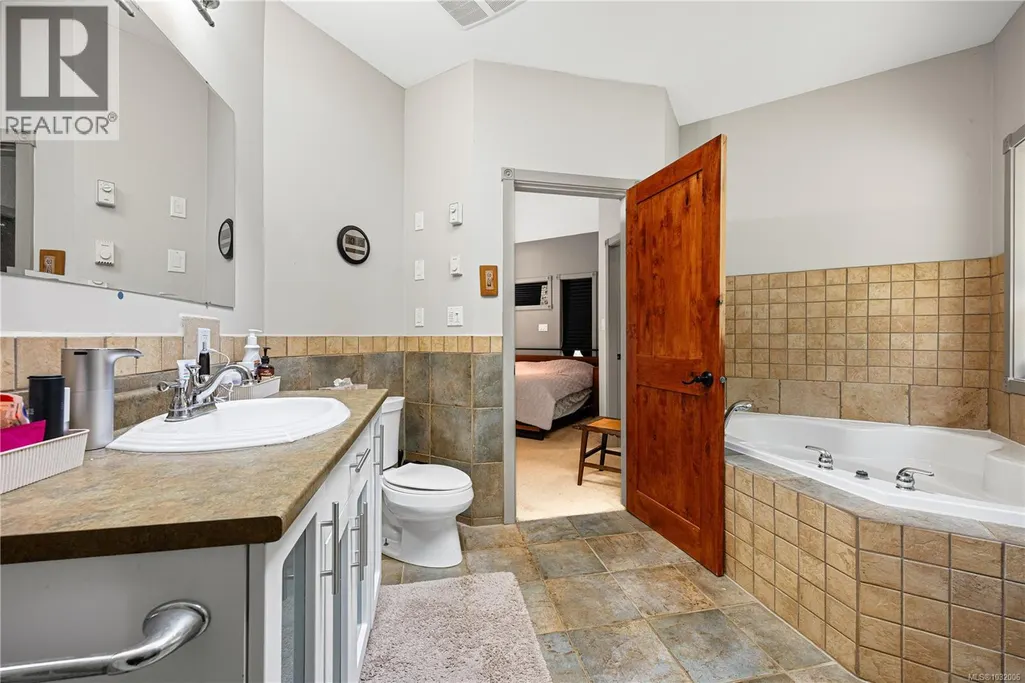
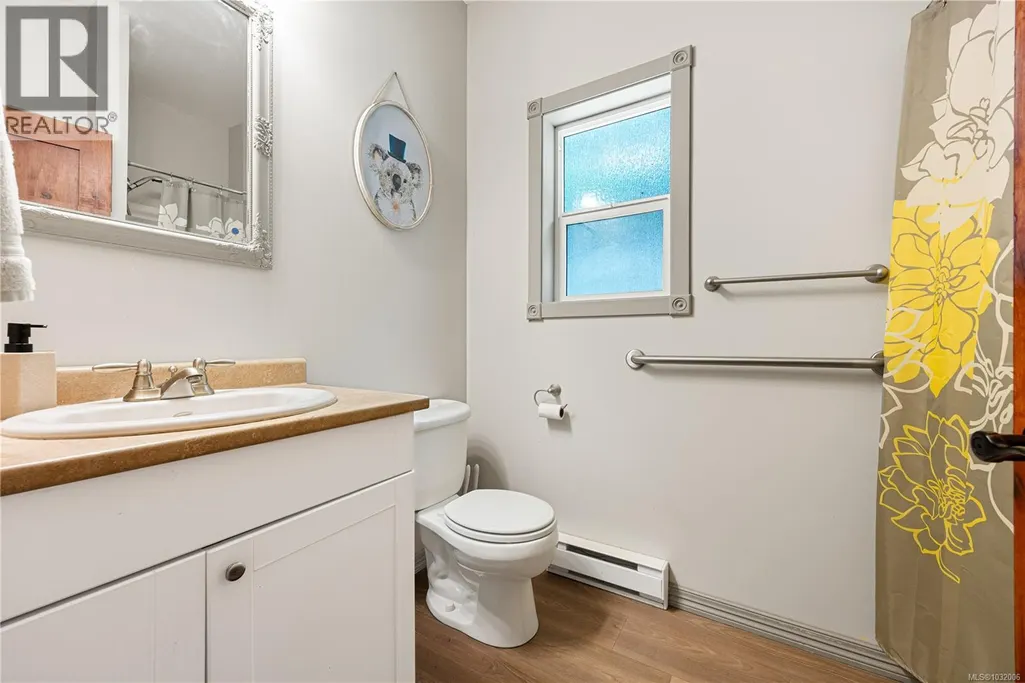
- Bathrooms4
- Half Bathrooms0
- Sqr Footage3727
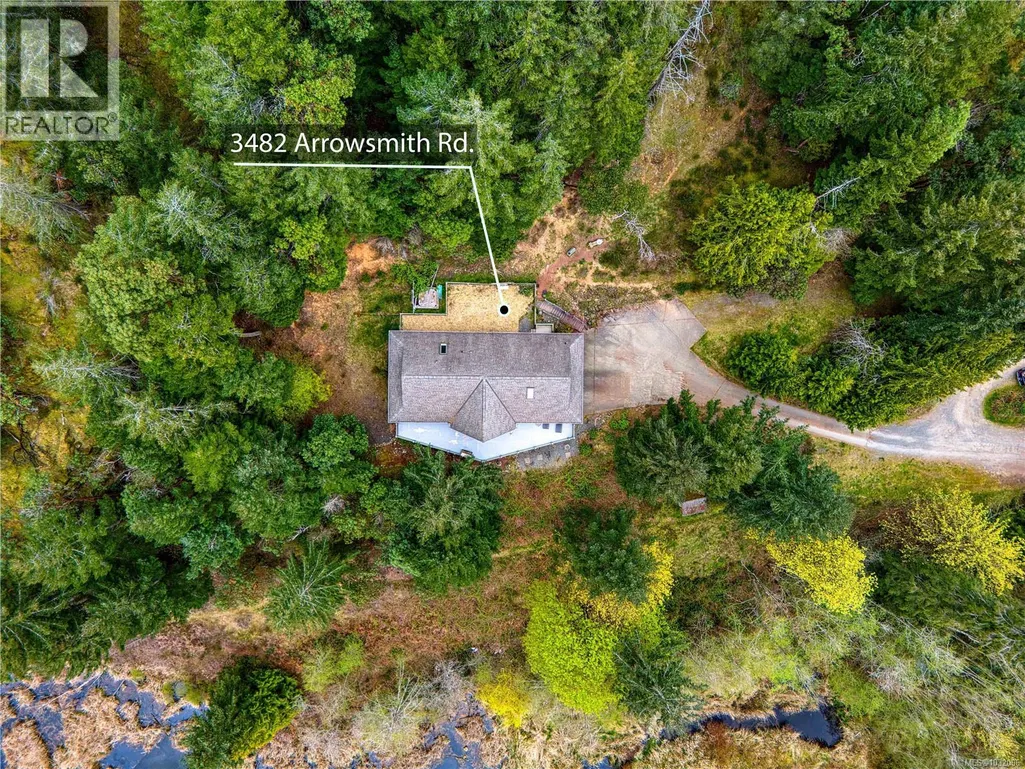
- Lot Size4.99 Acres
Data Source:
Canadian Real Estate Association (CREA)
Property Description
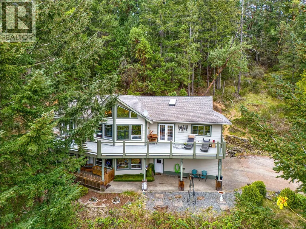
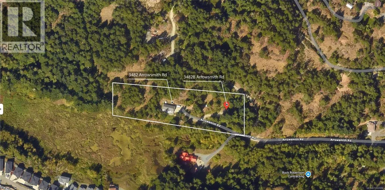
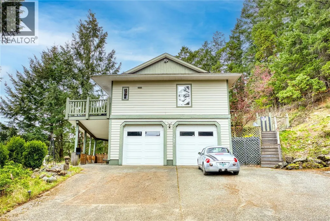
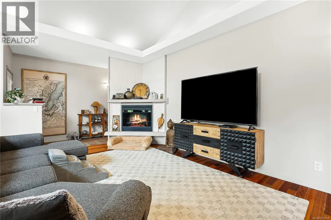
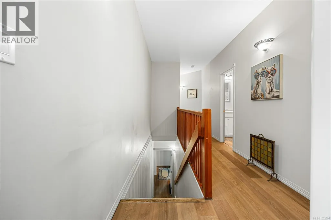
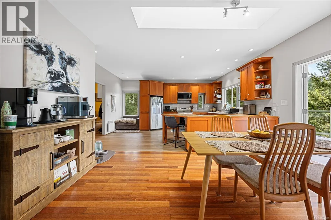
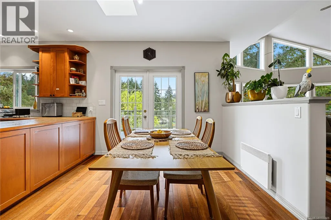
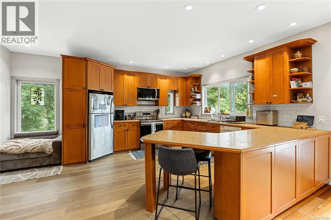
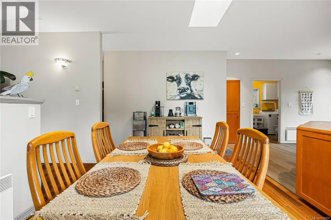
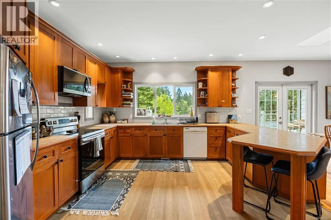
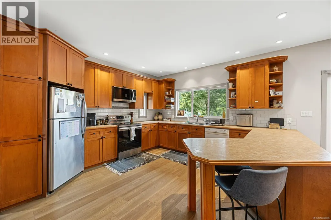
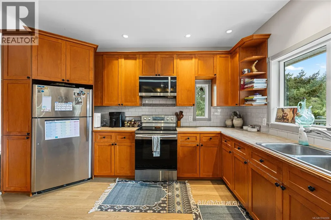
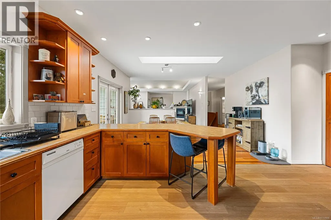
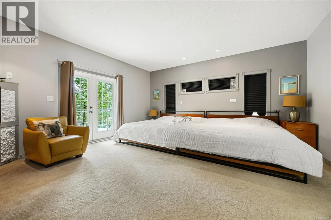
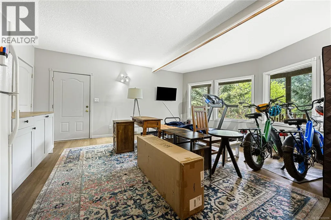
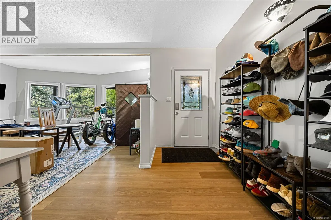
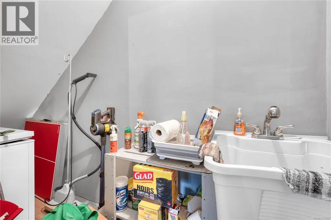
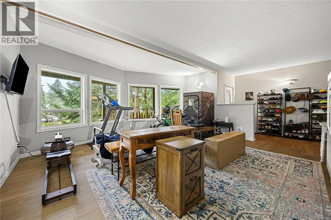
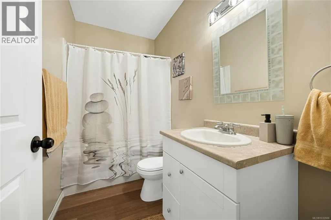
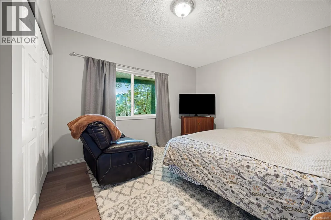
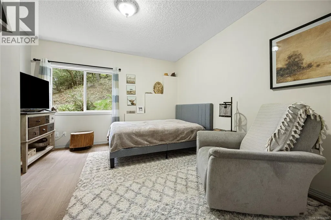
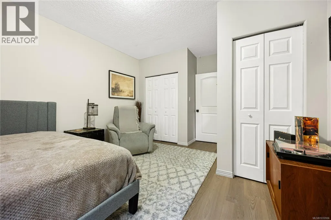
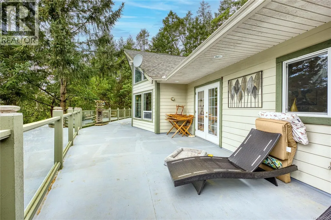
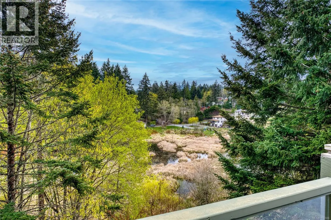
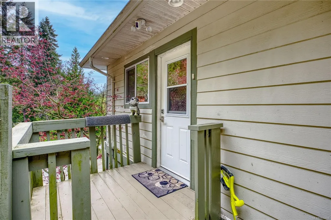
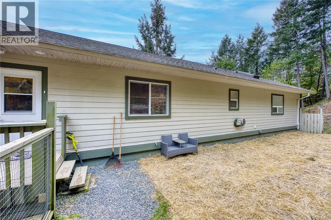
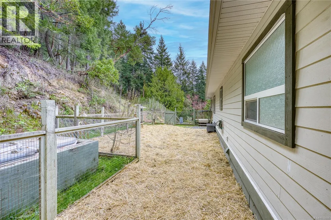
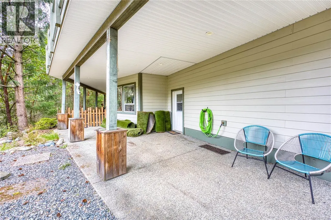
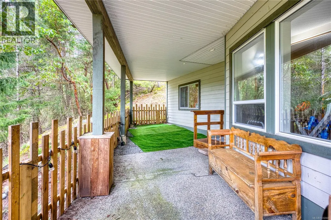
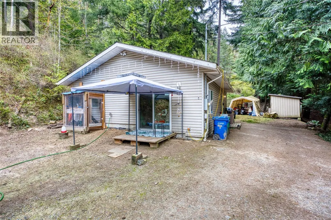
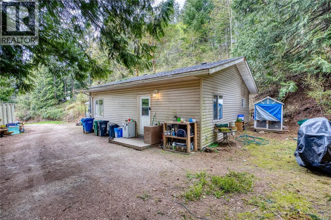
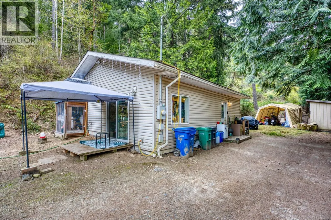
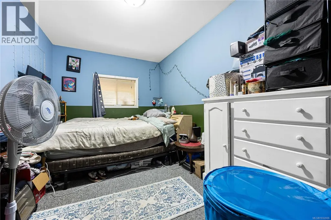
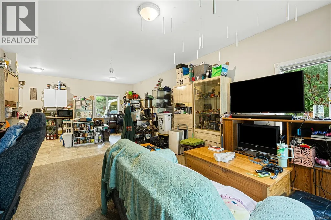
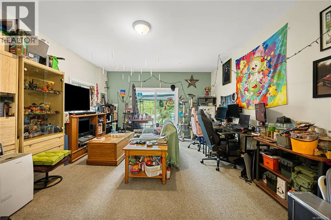
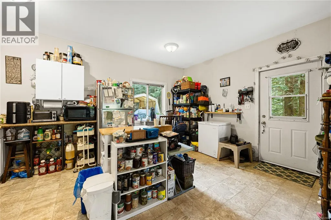
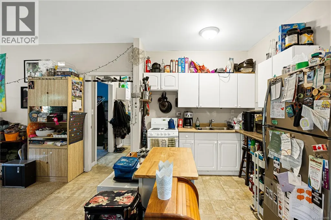
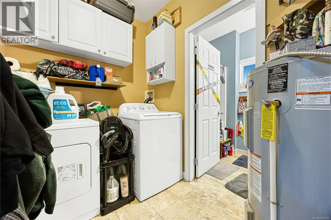
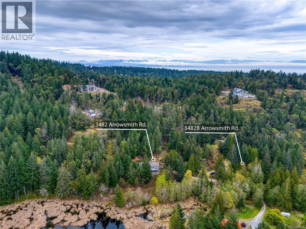
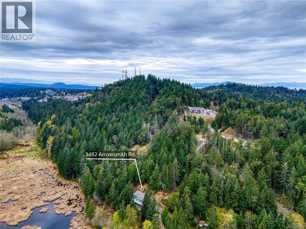
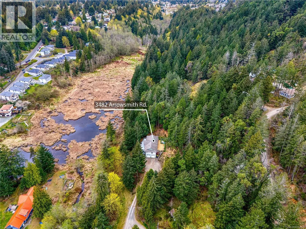
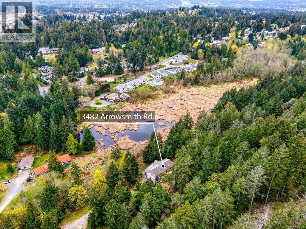
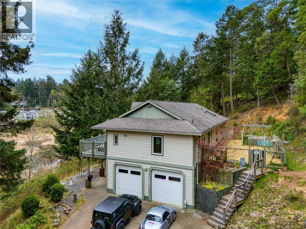
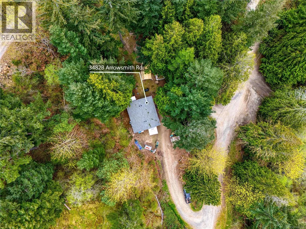
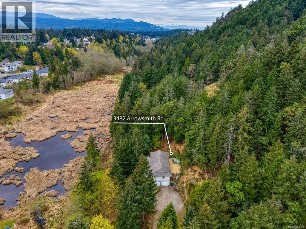
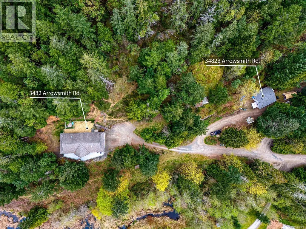
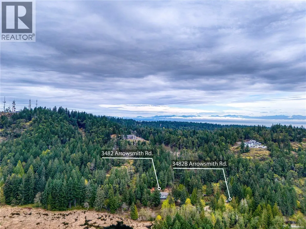
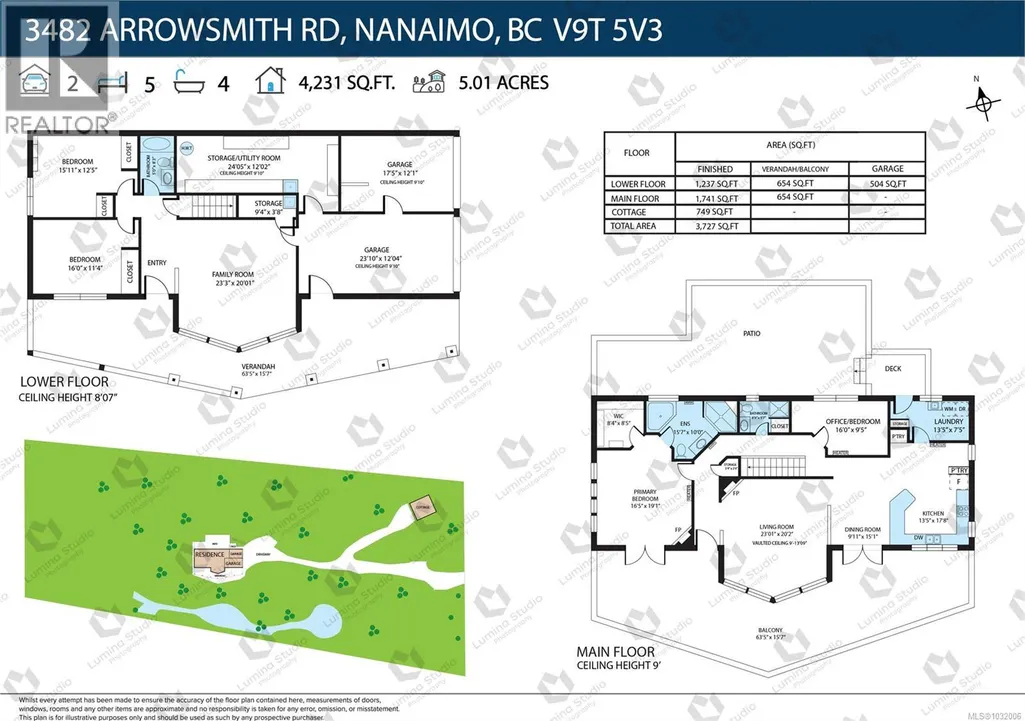
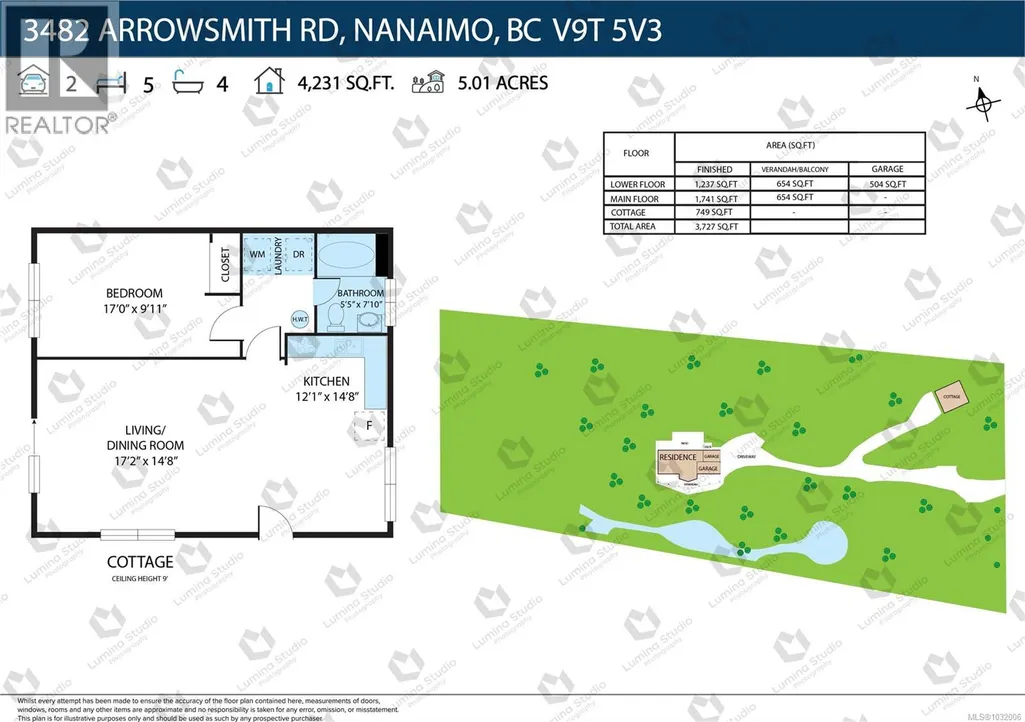
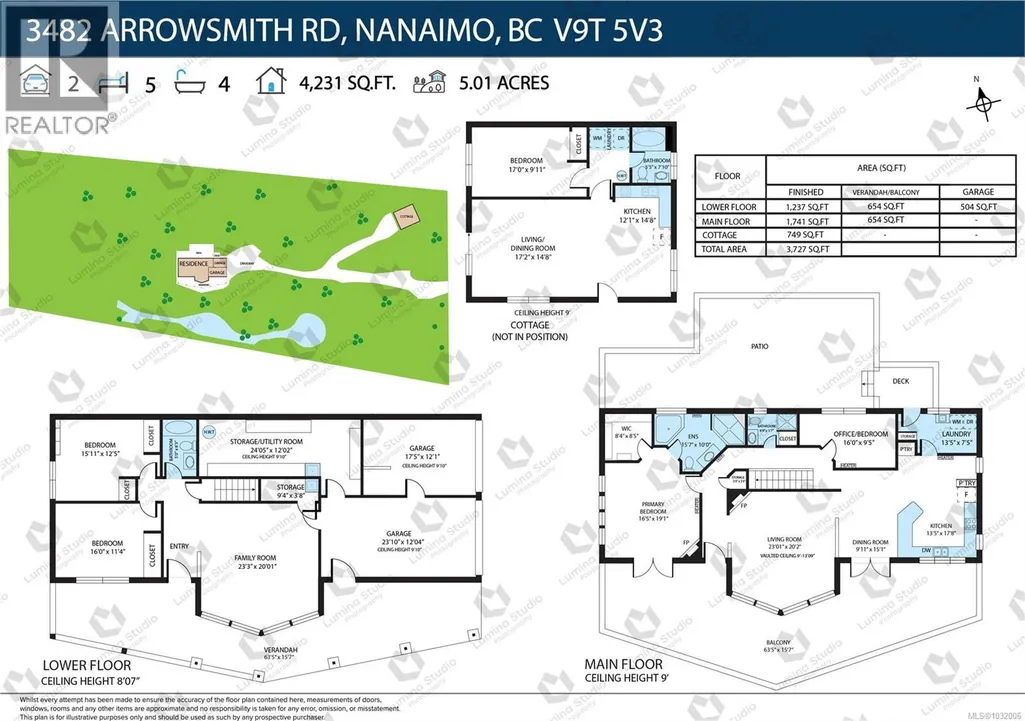
One of a kind, you will find this unique property, hidden in the central north of Nanaimo, backed onto a mountain, providing extra ordinary privacy. The 4.99AC parcel, currently zoned as AR2, as described by city zoning ''This zone provides for agriculture and residential uses on large rural lots, with limited urban services and provides for the preservation of land for future development.''. Utilize the zoning, as a farm, hobby farm or possible future development, lots of possibilities. Come and explore this little wonderland. Main house features 4 bedrooms and 3bathrooms. The detached cottage includes 1 bedroom, a full bathroom, and its own laundry. Conveniently located just minutes from the beach, BC ferries, downtown and the Country Club Center (id:7434)
General Features
| Features | Central location, Private setting, Southern exposure, Wooded area, Other |
|---|---|
| Community Features | Pets Allowed, Family Oriented |
| Property Type | Single Family |
| Zoning Description | AR2 |
| ZoningType | Residential |
| Neighbourhood | Uplands |
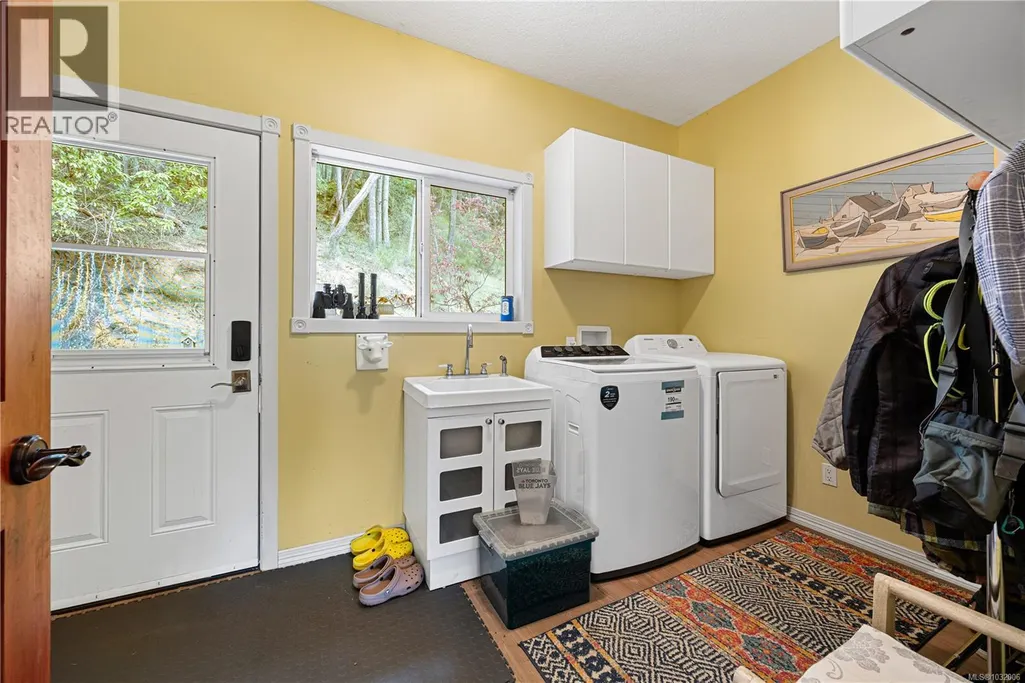
| Building Appliances | Dishwasher, Dryer, Stove, Refrigerator, Washer |
| Building Cooling Type | None |
| Parking Space Total | 3 |
| Building Type | House |
| Maintenance Fee | 0.00 |
| Ownership Type | Strata |
Interior Features
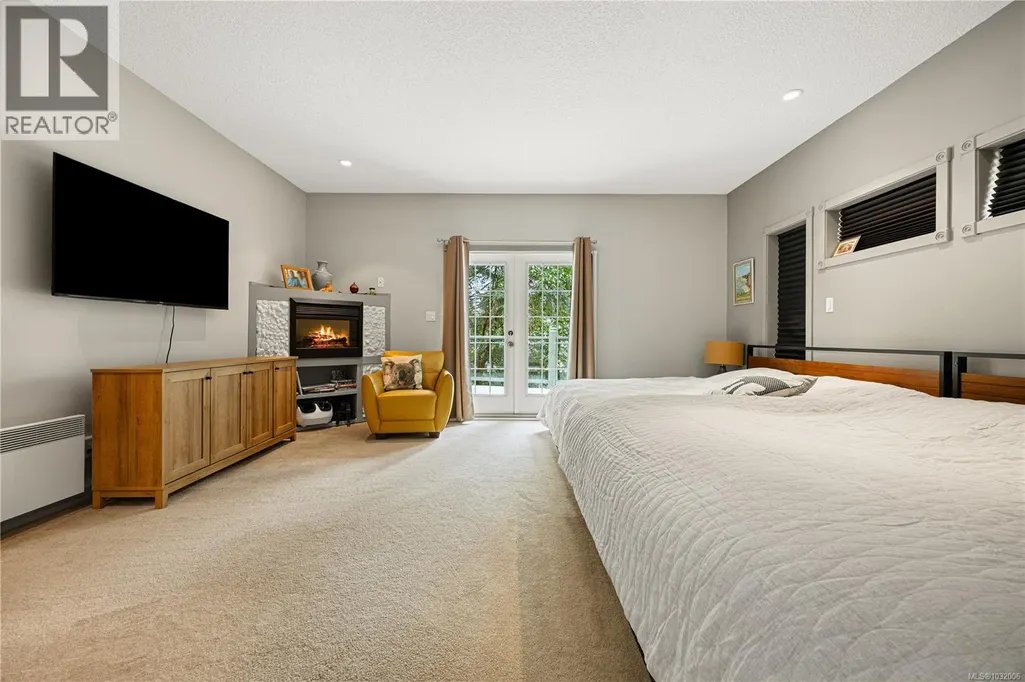
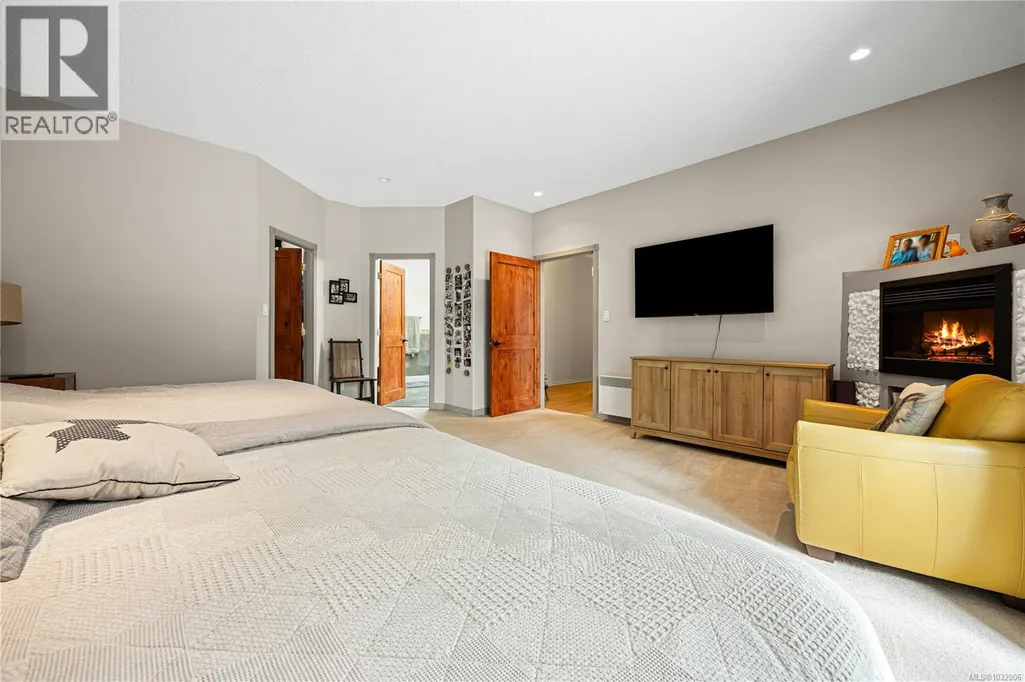
| Building Fireplace Present | True |
|---|---|
| Building Fireplace Total | 2 |
| Building Heating Type | Baseboard heaters |
| Building Heating Fuel | Electric |
| Living Area Range | 3727 |
| Bedrooms | 5 |
Exterior Features
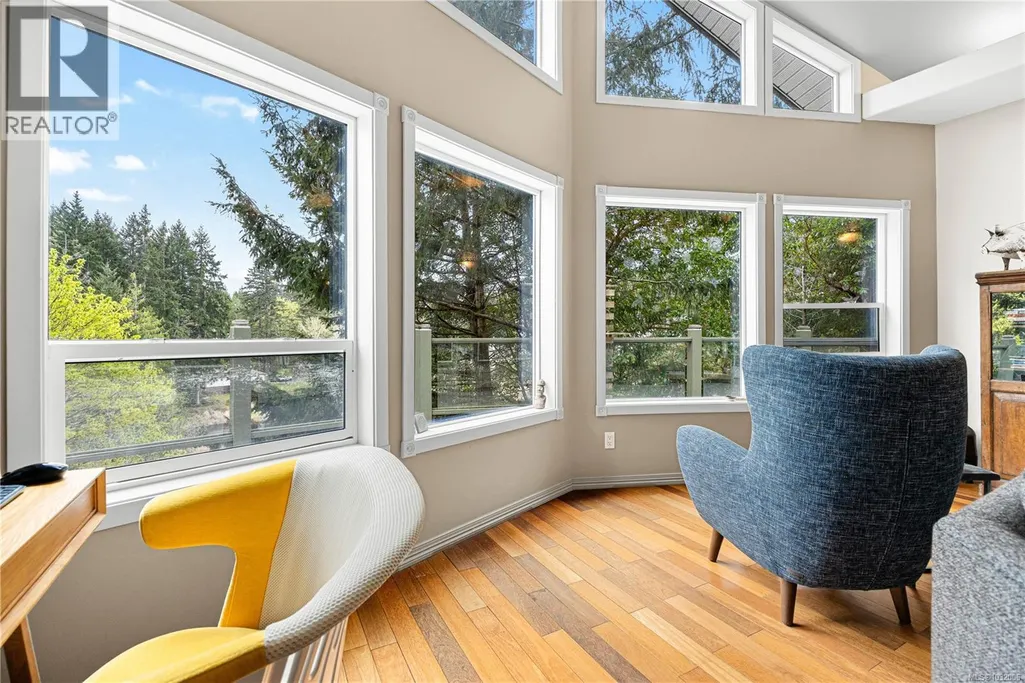
| ViewType | Mountain view |
|---|
Room Details
| Room | Dimensions | Level | Flooring | Details |
|---|---|---|---|---|
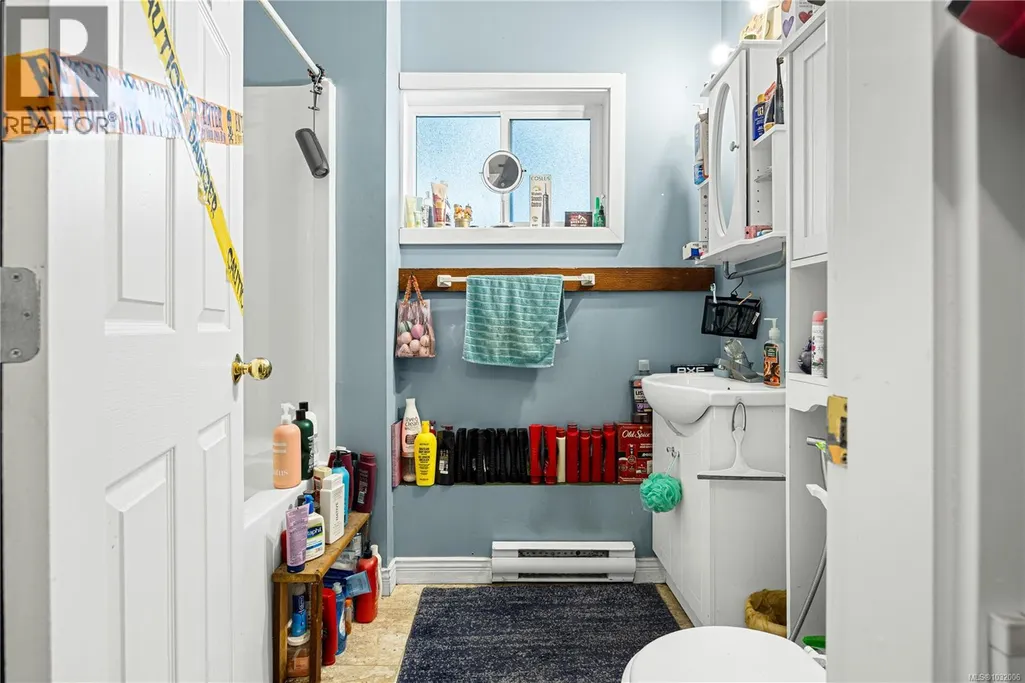
| Bathroom | 4-Piece | Other | ||
| Bedroom | 17 ft x Measurements not avail | Other | ||
| Dining room | 9'11 x 15'1 | Main level | ||
| Ensuite | 4-Piece | Main level | ||
| Kitchen | 12'1 x 14'8 | Other | ||
| Laundry room | 13'5 x 7'5 | Main level | ||
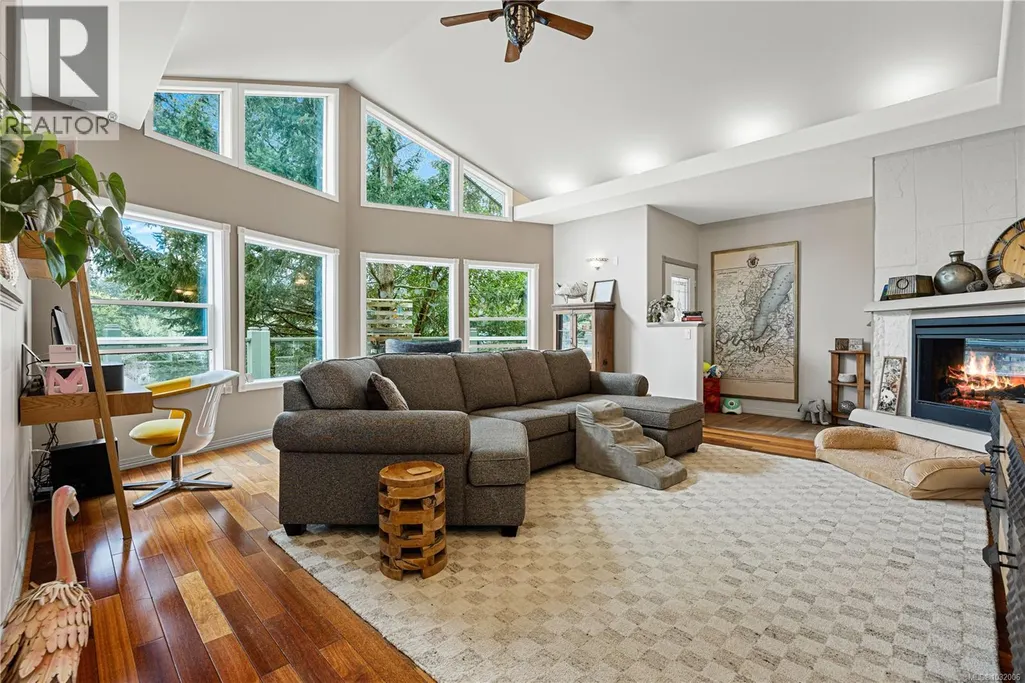
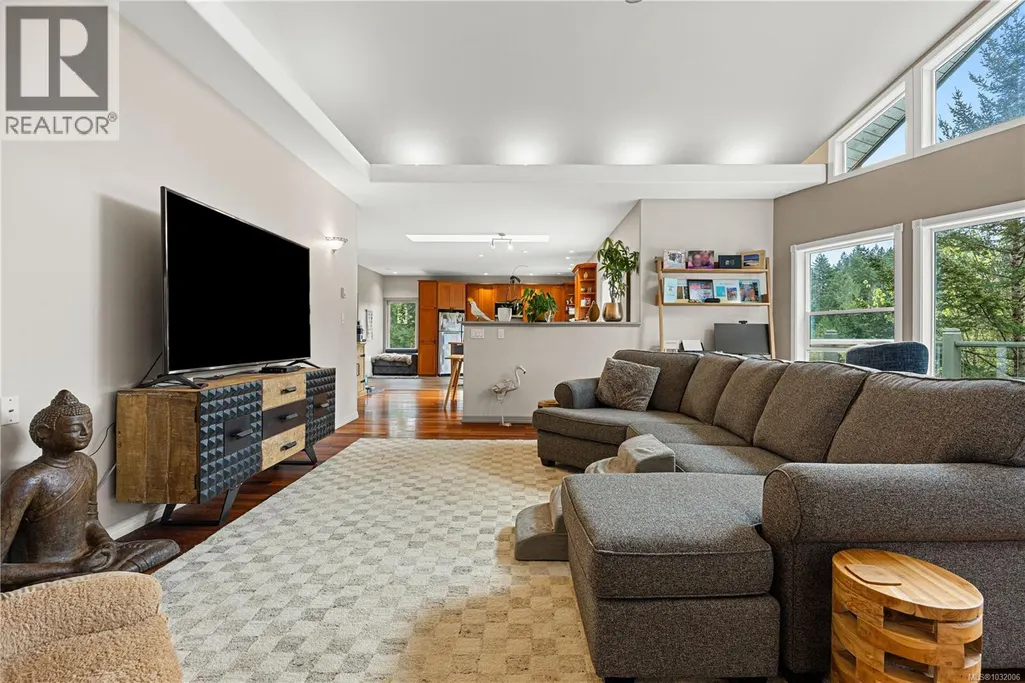
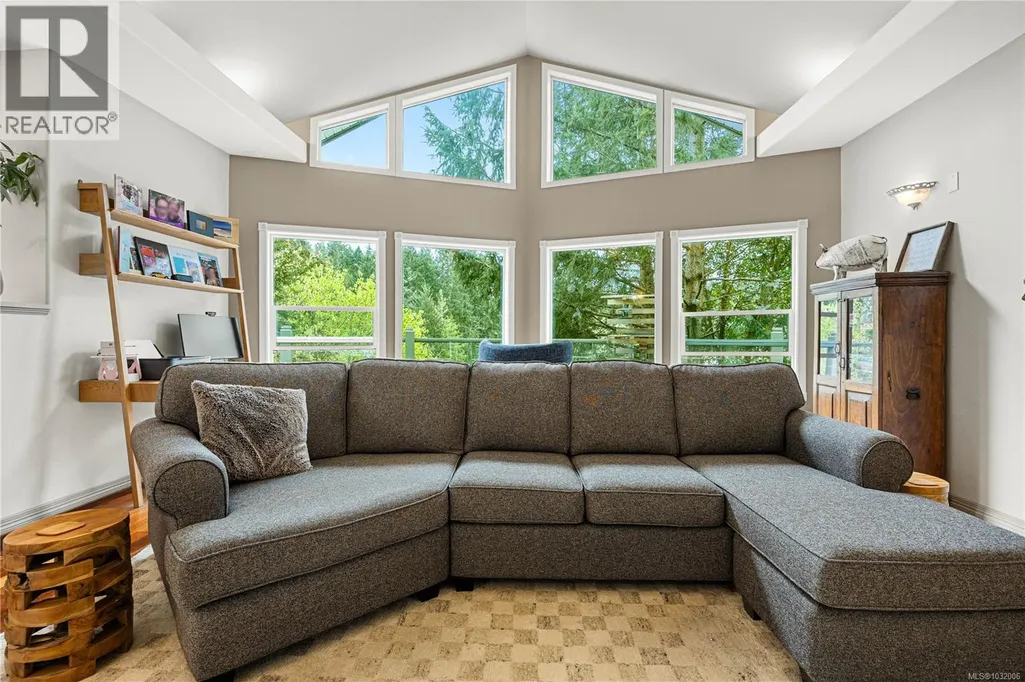
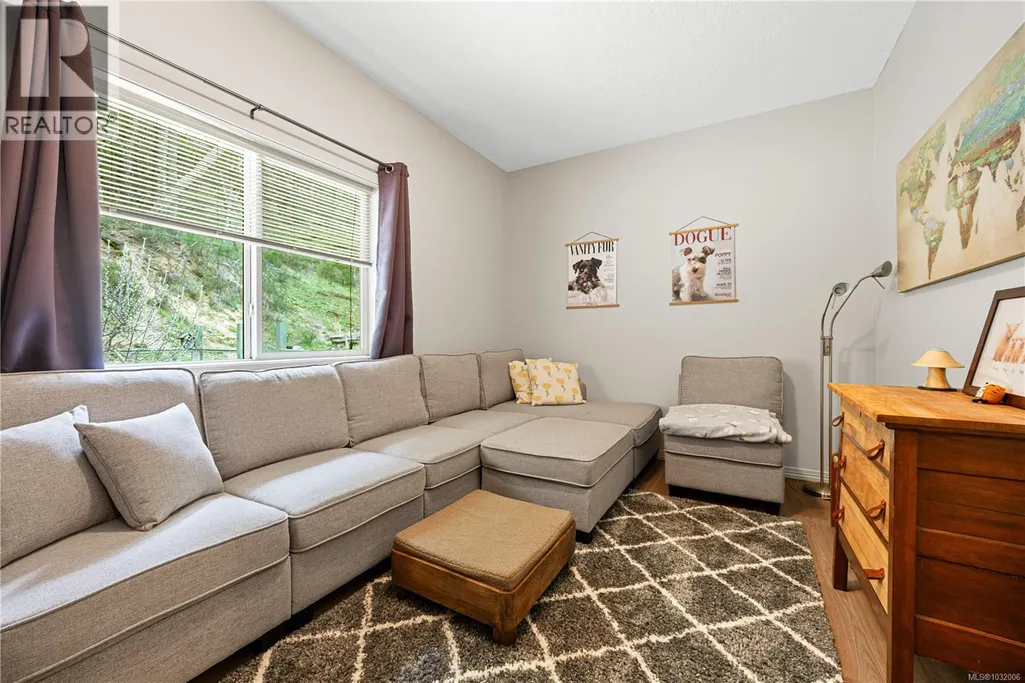
| Living room | 23'1 x 20'2 | Main level | ||
| Living room/Dining room | 17'2 x 14'8 | Other | ||
| Primary Bedroom | 16'5 x 19'1 | Main level |
Amenities
- Views
- New Construction
- Adult 55+
- Lease To Own
- No Strata Fees
- Furnished
- Primary On Main
- Air Conditioning
- Seller Finance
- Green
- Fixer Upper
- Horse
- Golf
- Fireplace
- Deck
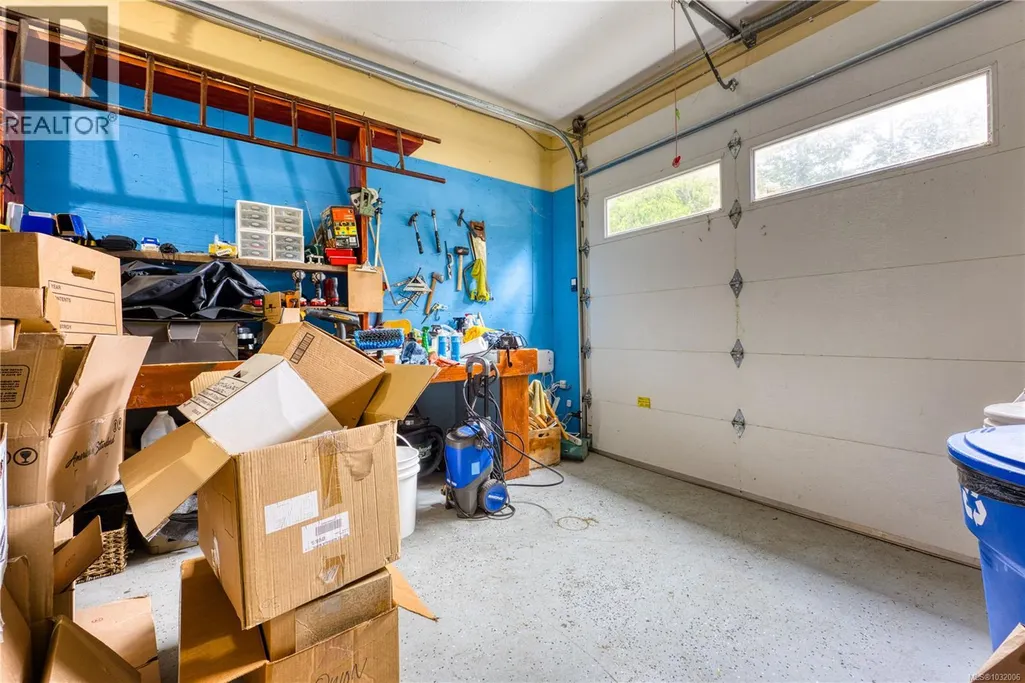
- Garage
- Basement
- Pool

Property vs Single Family Average in V9T 5V3
Price
Year Built
In The Neighbourhood
Just Listed
Nanaimo
$ 875,000
- Type
- Single Family
- Size
- 1,555 SqFt
- Rooms
- 3 Beds + 3 Baths
Royal LePage Island Living (PK)
Open House
Nanaimo
$ 750,000
- Type
- Single Family
- Size
- 1,752 SqFt
- Rooms
- 3 Beds + 2 Baths
REMAX Professionals (NA)
Nanaimo
$ 799,900
- Type
- Single Family
- Size
- 3,096 SqFt
- Rooms
- 4 Beds + 3 Baths
REMAX Professionals (NA)
Nanaimo
$ 599,000
- Type
- Single Family
- Size
- 1,098 SqFt
- Rooms
- 3 Beds + 2 Baths
Royal LePage Nanaimo Realty (NanIsHwyN)
Nanaimo
$ 899,000
- Type
- Single Family
- Size
- 2,459 SqFt
- Rooms
- 5 Beds + 3 Baths
Royal LePage Nanaimo Realty (NanIsHwyN)
Nanaimo
$ 839,900
- Type
- Single Family
- Size
- 2,524 SqFt
- Rooms
- 4 Beds + 2 Baths
REMAX Professionals (NA)
Nanaimo
$ 1,099,000
- Type
- Single Family
- Size
- 3,055 SqFt
- Rooms
- 4 Beds + 4 Baths
Royal LePage Nanaimo Realty (NanIsHwyN)

