

Just Listed




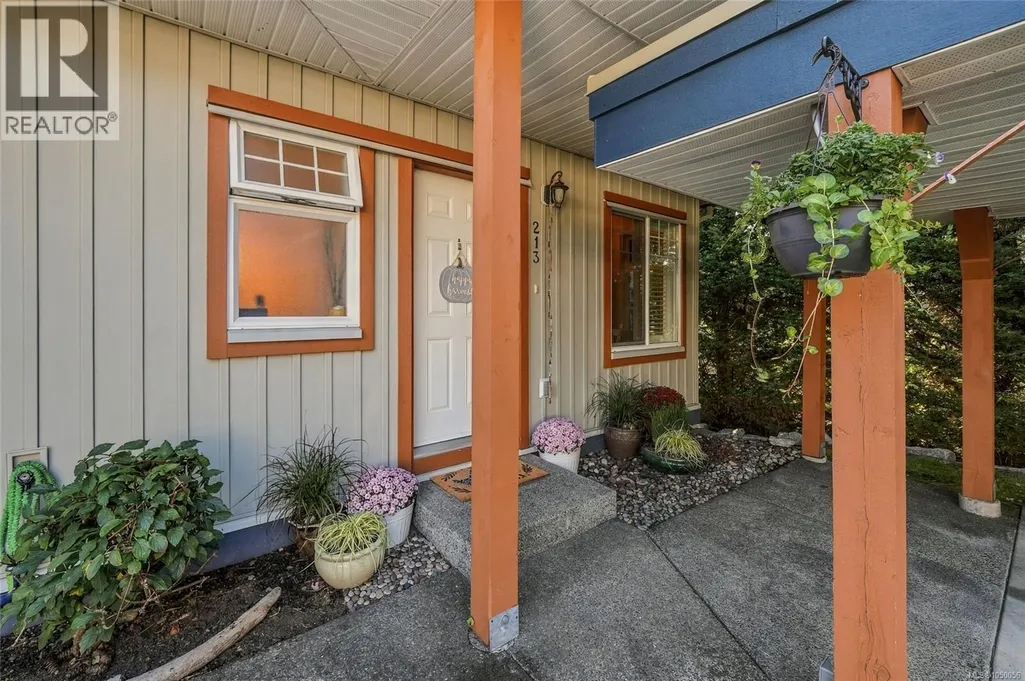
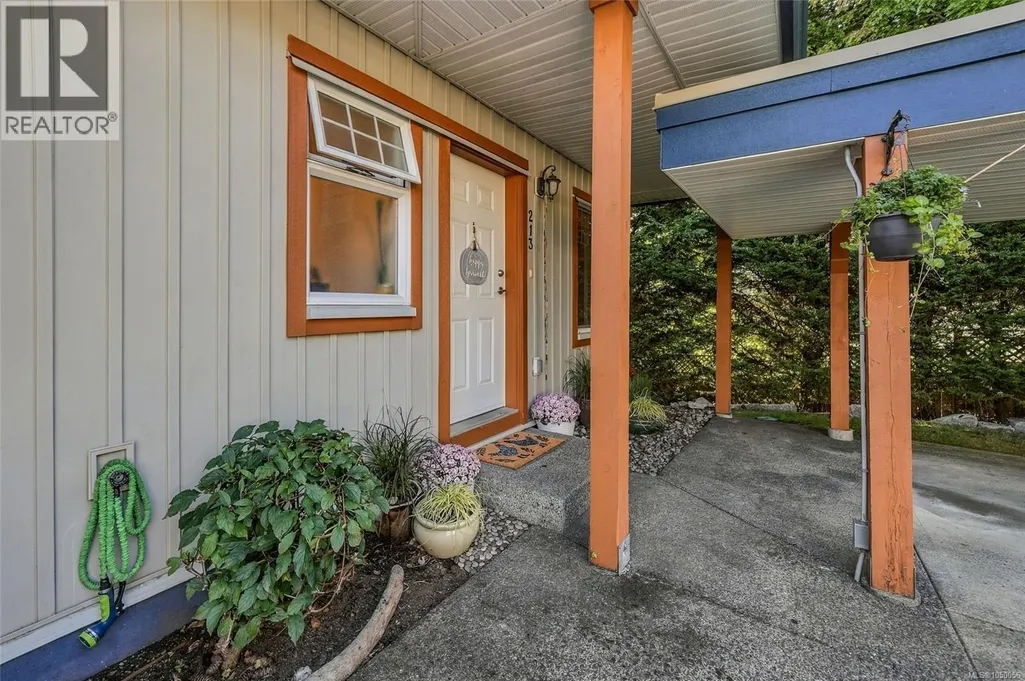
Address
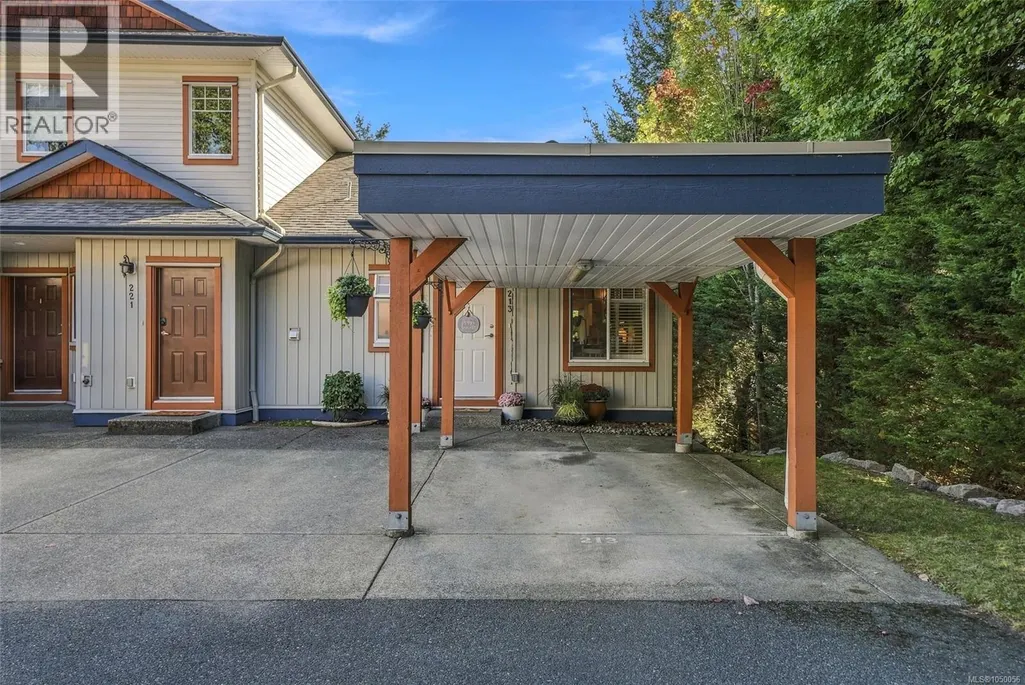
213 930 Braidwood Rd, Courtenay, BC
Price
$ 534,900
Property Attributes
- ID#1050056
- TypeTownhouse
- Listing Status Active
- MunicipalityCourtenay
- CityCourtenay
- AreaCourtenay
- NeighbourhoodCourtenay East
- Postal CodeV9N 3R9
- Style
- Year Built2008
- Price$ 534,900
- Bedrooms3
- Bathrooms3
- Half Bathrooms0
- Sqr Footage1740
Data Source:
Canadian Real Estate Association (CREA)
Property Description
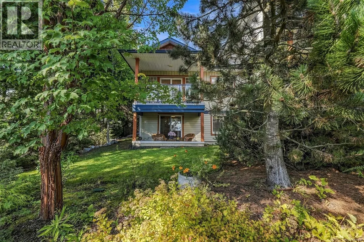
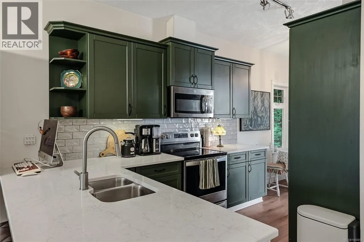
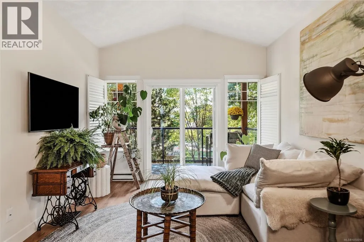
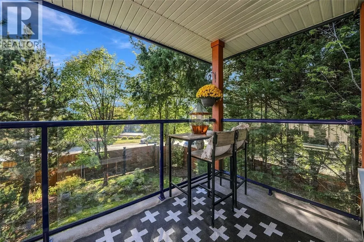
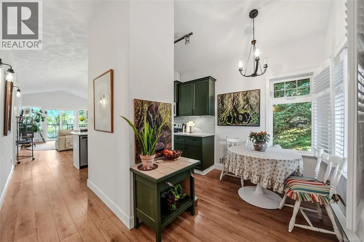
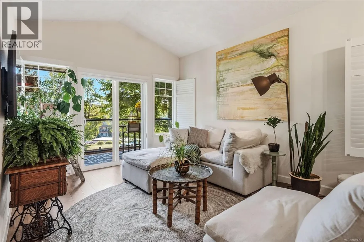
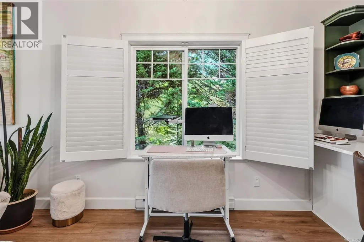
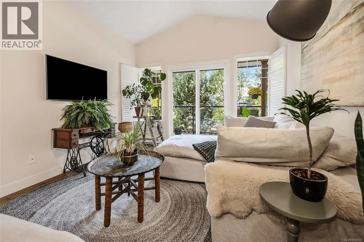
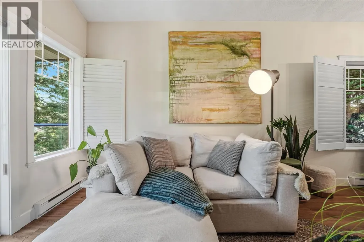
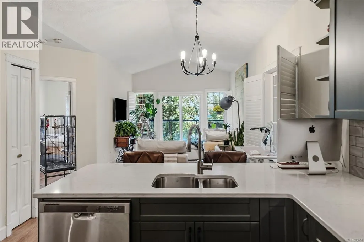
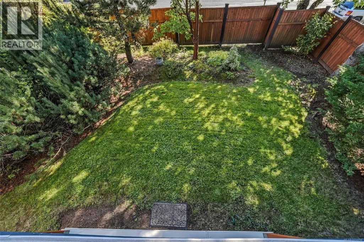
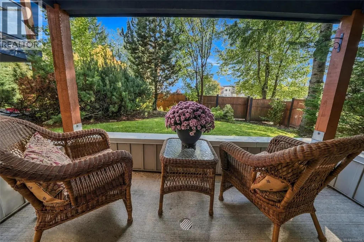
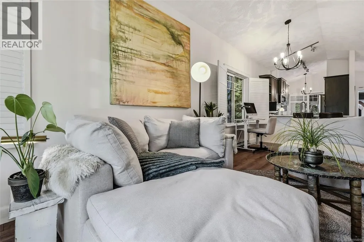
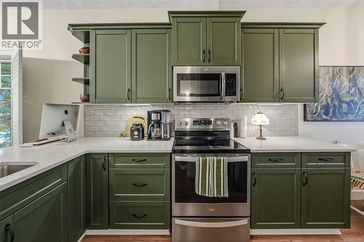
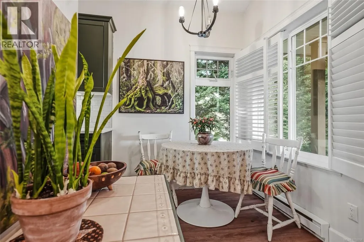
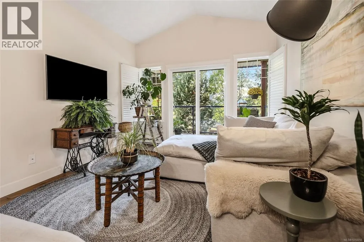
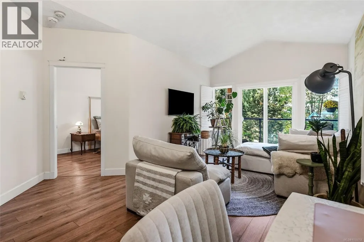
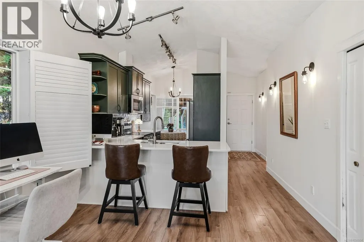
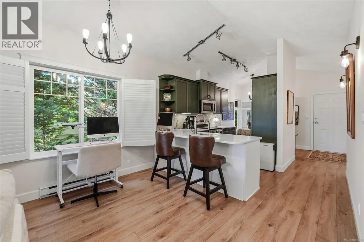
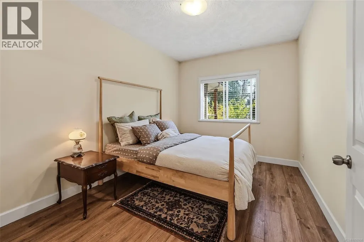
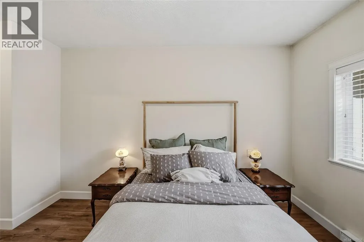
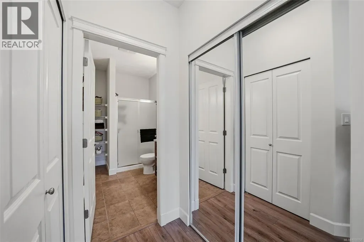
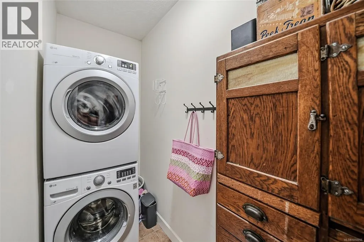
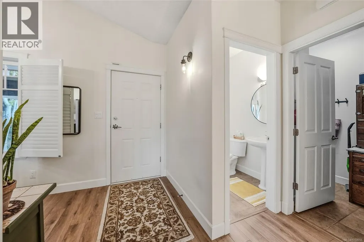
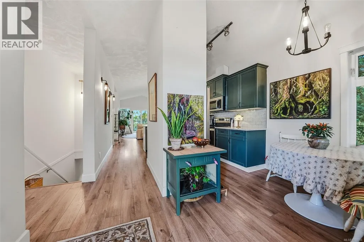
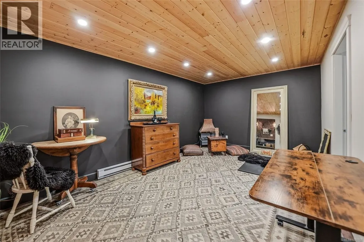
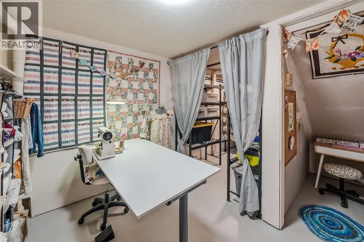
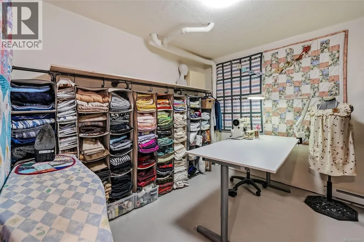
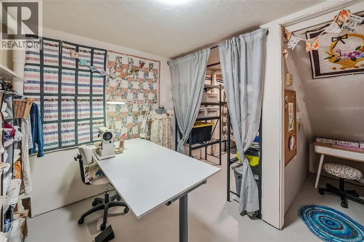
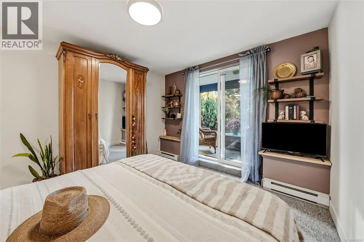
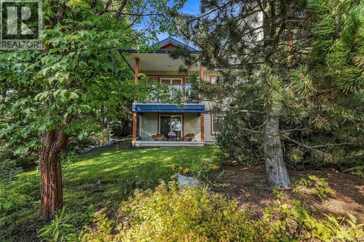
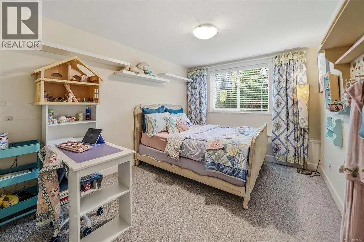
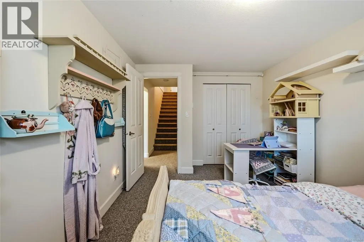
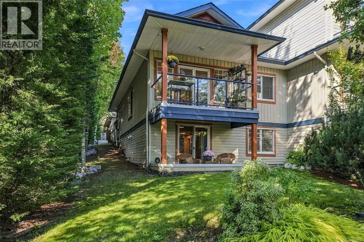
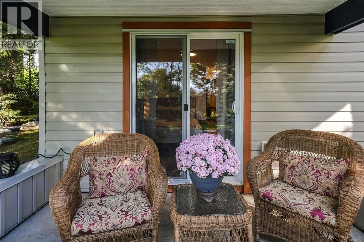
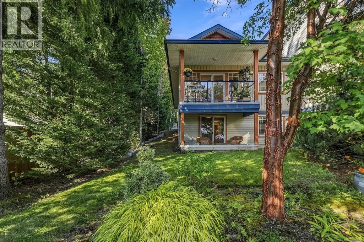
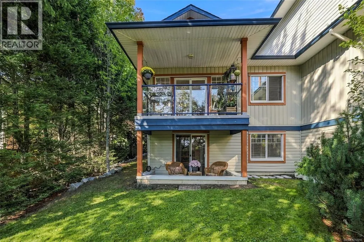
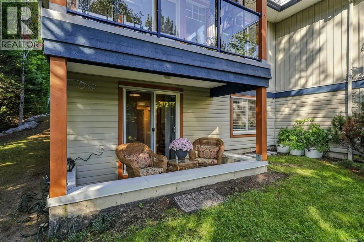
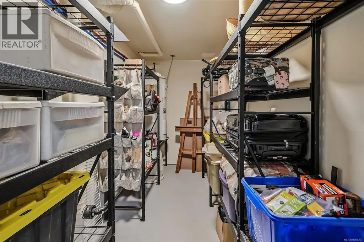
Enjoy bright, flexible living in this beautifully finished 1,760 sqft corner townhome at SunRidge, ideally located between Courtenay East and downtown. Thoughtful details and added character give this home a warm, unique feel. The main level features a spacious kitchen with quartz countertops and a large island, opening to the dining and living areas with vaulted ceilings and access to a covered deck. The primary bedroom with private ensuite, an additional two-piece bathroom and laundry are also conveniently located on this level. Perfectly suited to multigenerational living, the lower level has ideal separation, with two full bedrooms, a bathroom, comfortable living area, generous storage and a mini kitchen. Enjoy sunny outdoor spaces at the front and back, mature trees, a lower patio and mountain views. With covered parking, modern finishes, no age restrictions and rentals permitted, this home offers comfort, quiet, versatility and easy access to Courtenay amenities. (id:7434)
General Features
| Features | Private setting, Southern exposure, Other |
|---|---|
| Community Features | Pets Allowed, Family Oriented |
| Property Type | Single Family |
| Zoning Description | R4 |
| ZoningType | Residential |
| Neighbourhood | Courtenay East |
| Building Appliances | Dryer, Refrigerator, Washer |
| Building Cooling Type | None |
| Parking Space Total | 1 |
| Building Type | Row / Townhouse |
| Maintenance Fee | 544.33 |
| Ownership Type | Strata |
Interior Features
| Building Fireplace Present | False |
|---|---|
| Building Heating Type | Baseboard heaters |
| Living Area Range | 1740 |
| Bedrooms | 3 |
Exterior Features
| Structure | Patio(s) |
|---|
Room Details
| Room | Dimensions | Level | Flooring | Details |
|---|---|---|---|---|
| Balcony | 11'2 x 5'2 | Main level | ||
| Bathroom | 5'1 x 5'3 | Main level | ||
| Bedroom | 9'9 x 15'5 | Lower level | ||
| Dining room | 6'7 x 6'9 | Main level | ||
| Ensuite | 6 ft x Measurements not availa | Main level | ||
| Entrance | 7'9 x 18'3 | Main level | ||
| Kitchen | 7'6 x 11'6 | Main level | ||
| Laundry room | 5'7 x 9'8 | Main level | ||
| Living room | 14'3 x 20'9 | Main level | ||
| Patio | 11'2 x 5'2 | Lower level | ||
| Primary Bedroom | 9'8 x 19'5 | Main level | ||
| Recreation room | 11 ft x Measurements not avail | Lower level | ||
| Storage | 9'10 x 21'8 | Lower level |
Amenities
- Views
- New Construction
- Adult 55+
- Lease To Own
- No Strata Fees
- Furnished
- Pets
- Primary On Main
- Air Conditioning
- Seller Finance
- Green
- Fixer Upper
- Horse
- Golf
- Fireplace
- Deck
- Garage
- Basement
- Pool

Property vs Townhouse Average in V9N 3R9
Price
Year Built
In The Neighbourhood
Courtenay
$ 480,000
- Type
- Townhouse
- Size
- 1,134 SqFt
- Rooms
- 2 Beds + 2 Baths
Engel & Volkers Vancouver Island North
Courtenay
$ 720,000
- Type
- Townhouse
- Size
- 1,329 SqFt
- Rooms
- 3 Beds + 2 Baths
Royal LePage Island Living (PK)

