

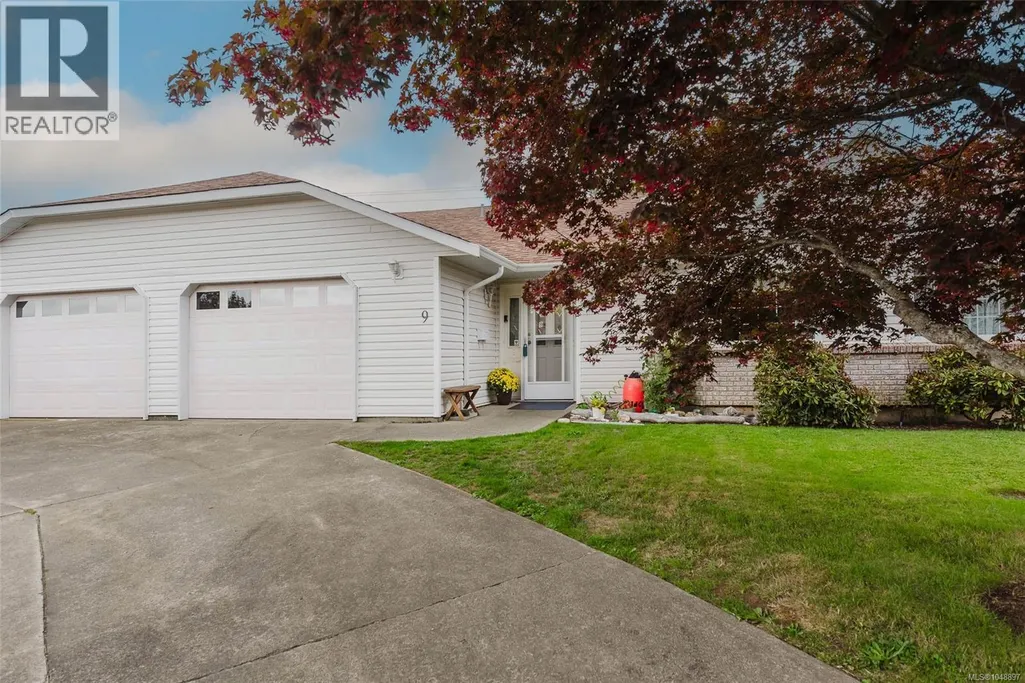
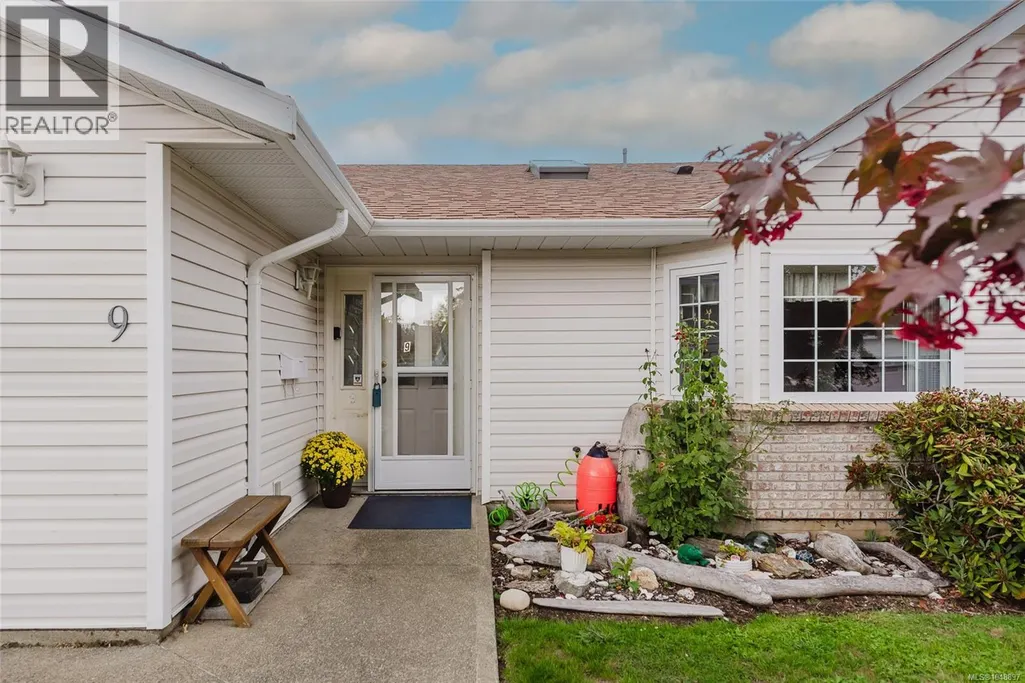



Address
9 1351 Tunner Dr, Courtenay, BC
Price
$ 480,000
Property Attributes
- ID#1048897
- TypeTownhouse
- Listing Status Active
- MunicipalityCourtenay
- CityCourtenay
- AreaCourtenay
- NeighbourhoodCourtenay East
- Postal CodeV9N 8V6
- Style
- Year Built1993
- Price$ 480,000
- Bedrooms2
- Bathrooms2
- Half Bathrooms0
- Sqr Footage1134
Data Source:
Canadian Real Estate Association (CREA)
Property Description
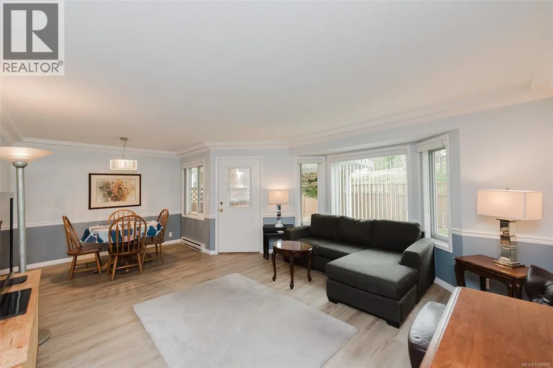
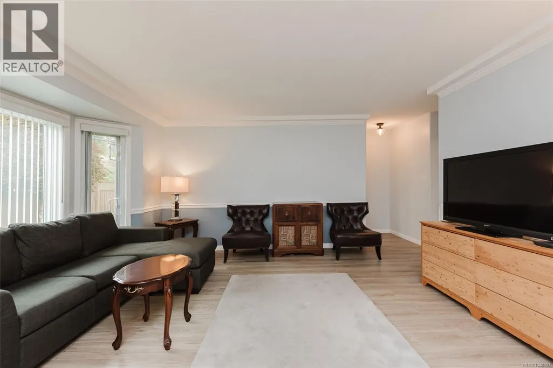
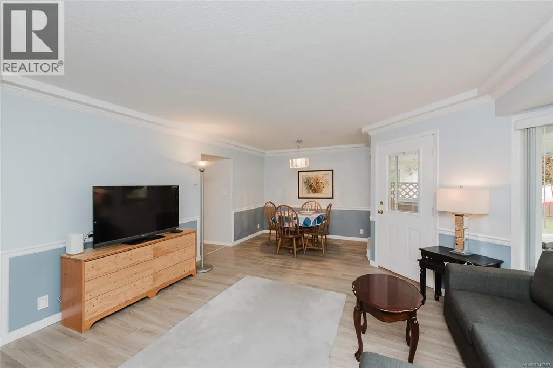
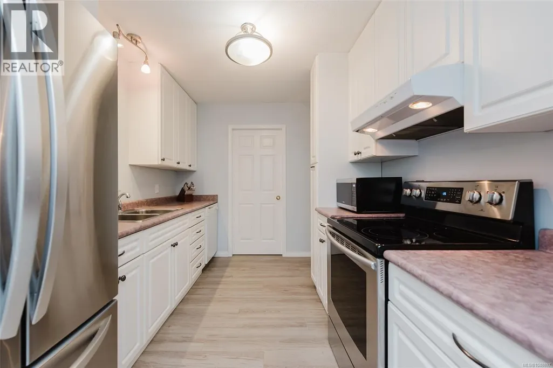
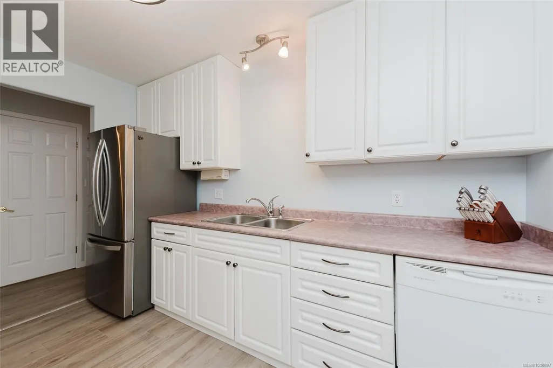
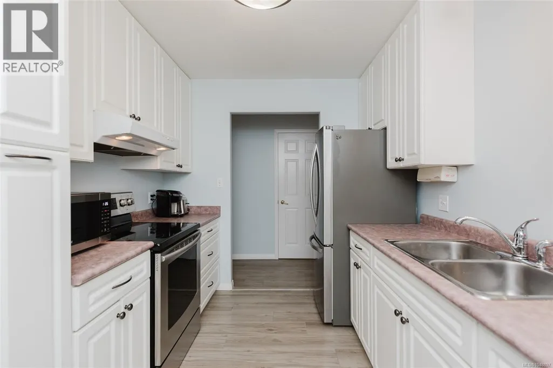
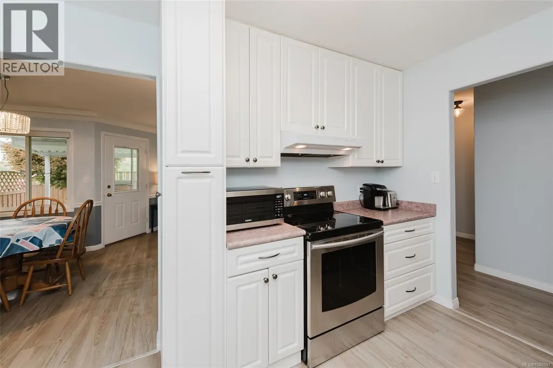
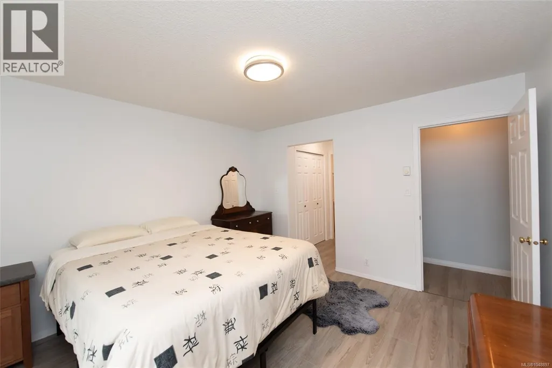
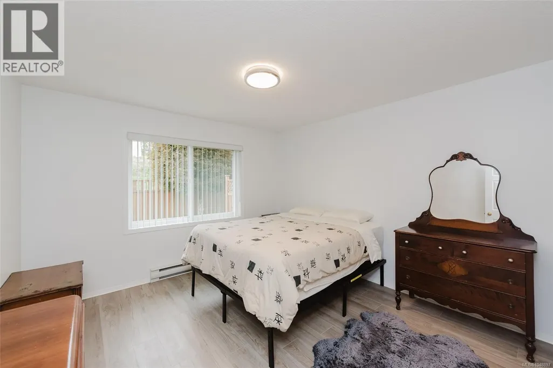
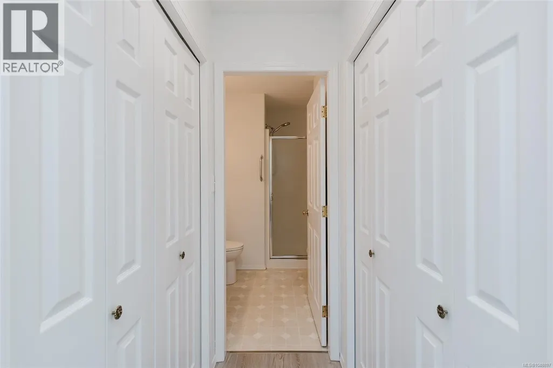
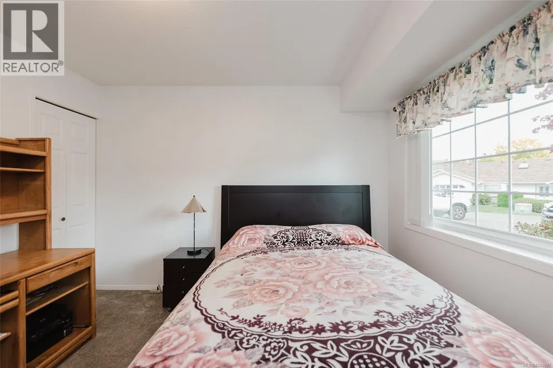
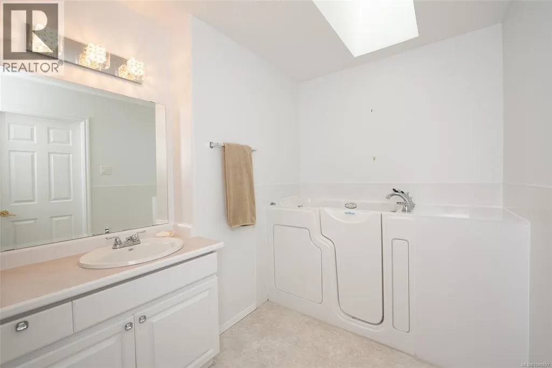
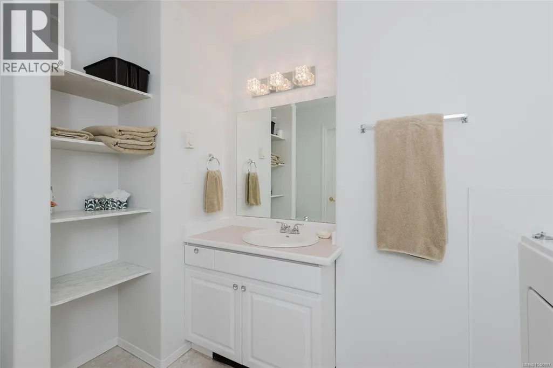
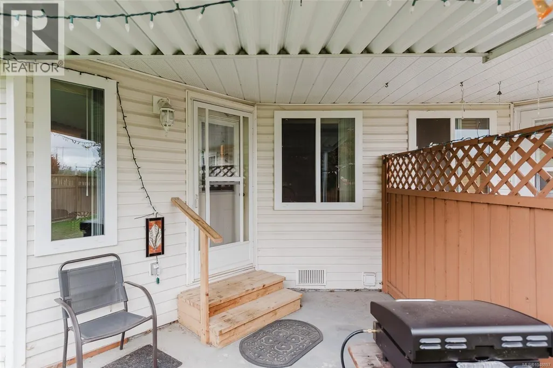
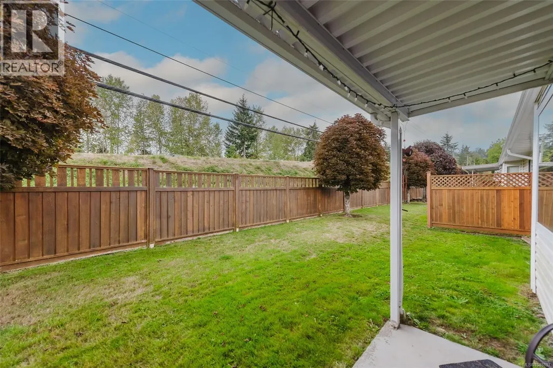
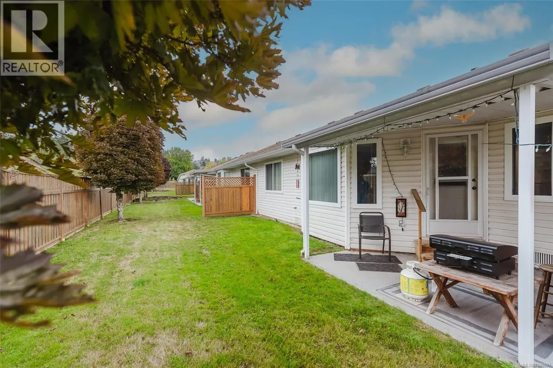
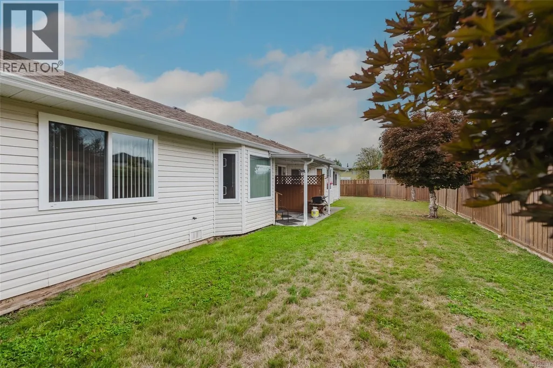
Welcome to Hanley Court, a desirable community in the heart of the Comox Valley. This well-maintained 2-bedroom, 2-bathroom patio home offers comfortable one-level living with a thoughtful layout and plenty of natural light. The spacious primary bedroom features a private ensuite, with a second bedroom and full bathroom with a Safe-Step jetted walk-in tub providing flexibility for mobility limitations. With its easy-care lifestyle, comfortable floor plan, and convenient location, this home is an excellent choice for downsizers, retirees, first-time buyers, or anyone looking for a low-maintenance home in the Comox Valley. Located close to the amenities, recreation, shopping, dining, and natural beauty that make the Comox Valley such a sought-after place to call home, this Hanley Court patio home is one to see. Garage for one car plus additional storage space. Pets are welcome. (id:7434)
General Features
| Community Features | Pets Allowed With Restrictions, Family Oriented |
|---|---|
| Property Type | Single Family |
| ZoningType | Multi-Family |
| Neighbourhood | Courtenay East |
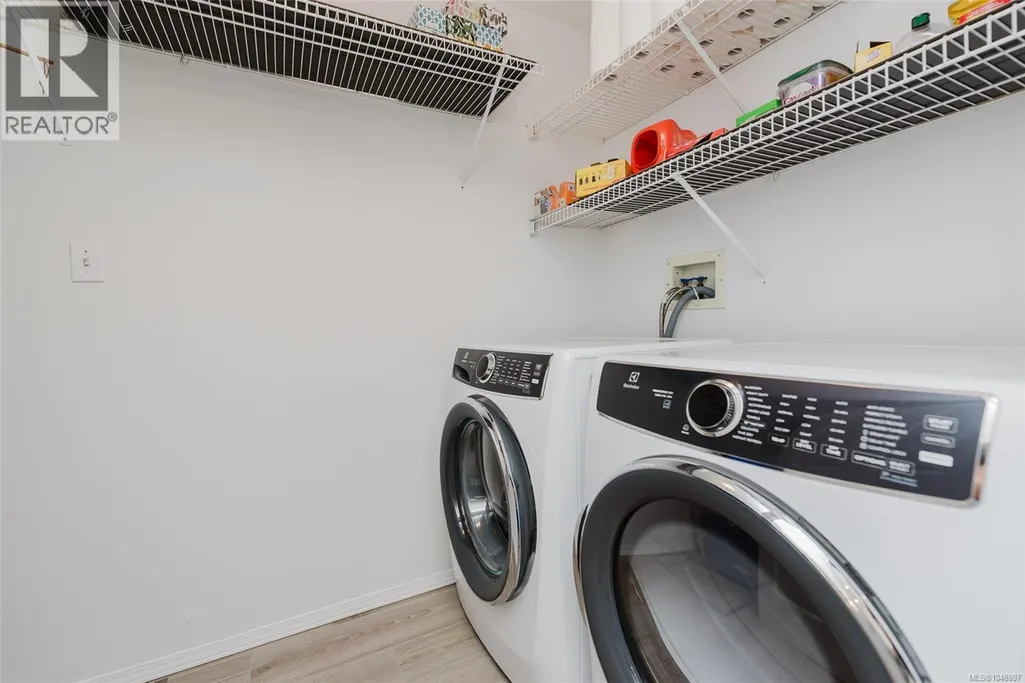
| Building Appliances | Dishwasher, Dryer, Range - Electric, Refrigerator, Washer |
| Building Cooling Type | None |
| Parking Space Total | 1 |
| Building Type | Row / Townhouse |
| Maintenance Fee | 445.00 |
| Ownership Type | Strata |
Interior Features
| Building Fireplace Present | False |
|---|---|
| Building Heating Type | Baseboard heaters |
| Building Heating Fuel | Electric |
| Living Area Range | 1134 |
| Bedrooms | 2 |
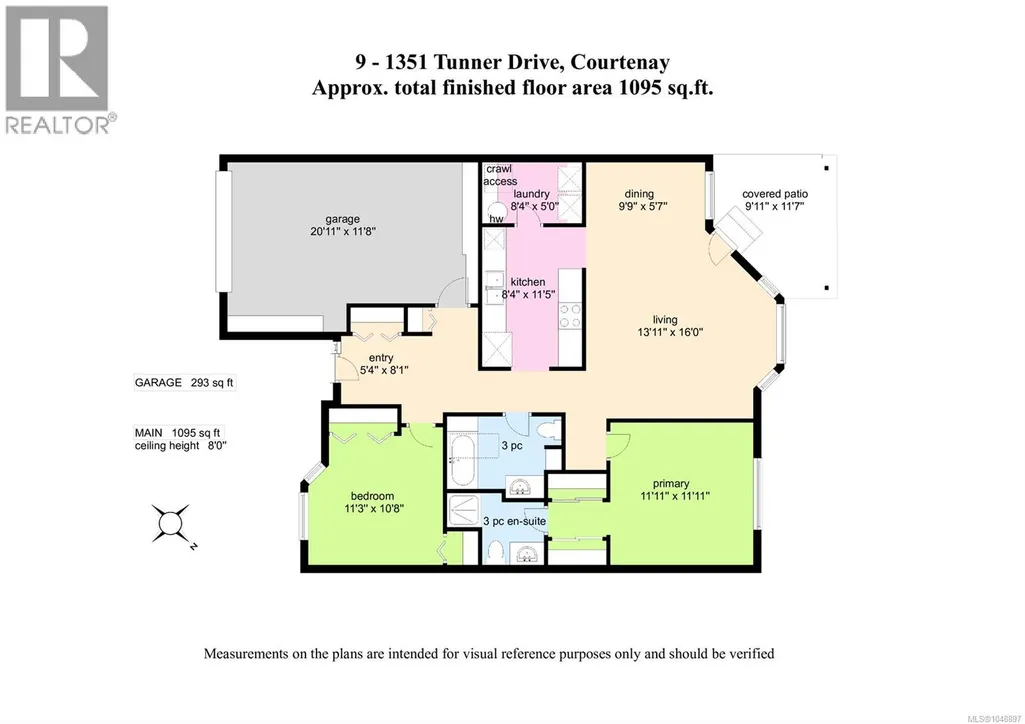
Room Details
| Room | Dimensions | Level | Flooring | Details |
|---|---|---|---|---|
| Bathroom | 3-Piece | Main level | ||
| Bedroom | 11'3 x 10'8 | Main level | ||
| Dining room | 9'9 x 5'7 | Main level | ||
| Ensuite | 3-Piece | Main level | ||
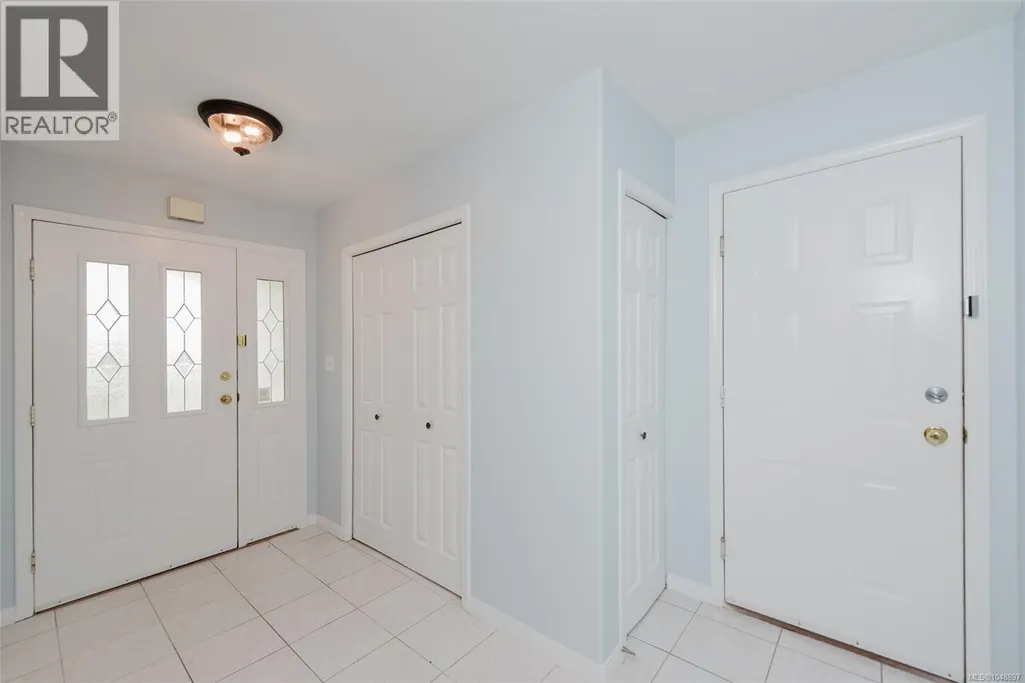
| Entrance | 5'4 x 8'1 | Main level | ||
| Kitchen | 8'4 x 11'5 | Main level | ||
| Laundry room | 8'4 x 5'0 | Main level | ||
| Living room | 13'11 x 16'0 | Main level | ||
| Primary Bedroom | 11'11 x 11'11 | Main level |
Amenities
- Views
- New Construction
- Adult 55+
- Lease To Own
- No Strata Fees
- Furnished
- Pets
- Primary On Main
- Air Conditioning
- Seller Finance
- Green
- Fixer Upper
- Horse
- Golf
- Fireplace
- Deck
- Garage
- Basement
- Pool

Property vs Townhouse Average in V9N 8V6
Price
Year Built
In The Neighbourhood
Just Listed
Courtenay
$ 534,900
- Type
- Townhouse
- Size
- 1,740 SqFt
- Rooms
- 3 Beds + 3 Baths
460 Realty Inc. (QU)
Courtenay
$ 720,000
- Type
- Townhouse
- Size
- 1,329 SqFt
- Rooms
- 3 Beds + 2 Baths
Royal LePage Island Living (PK)

