

Address
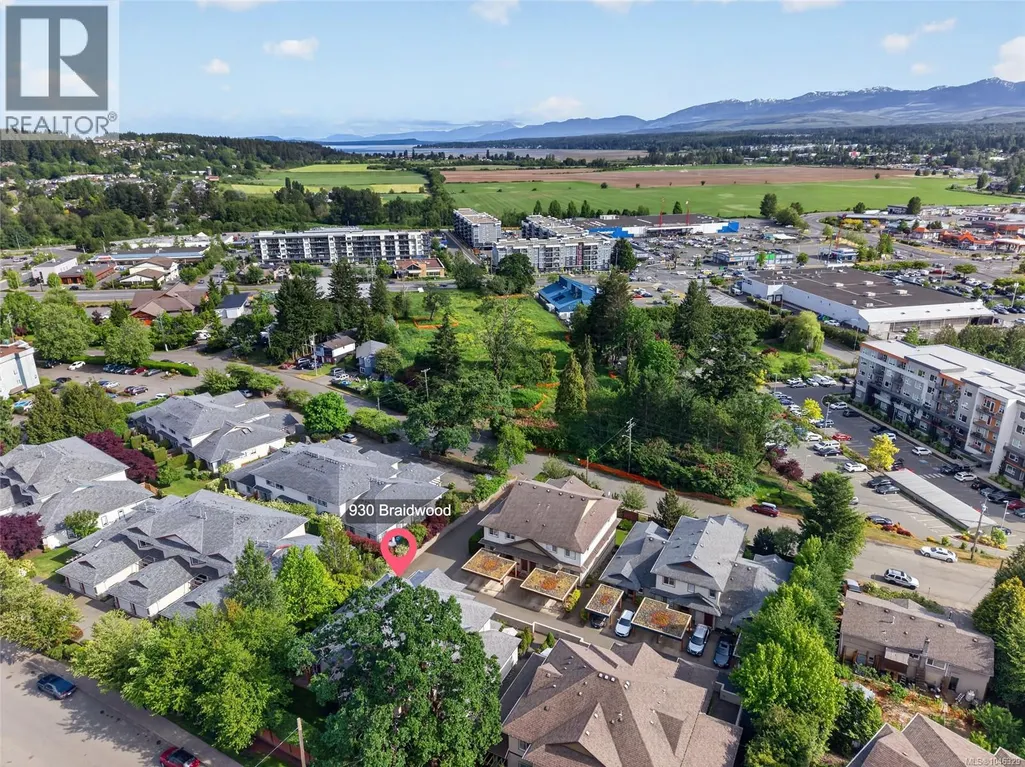
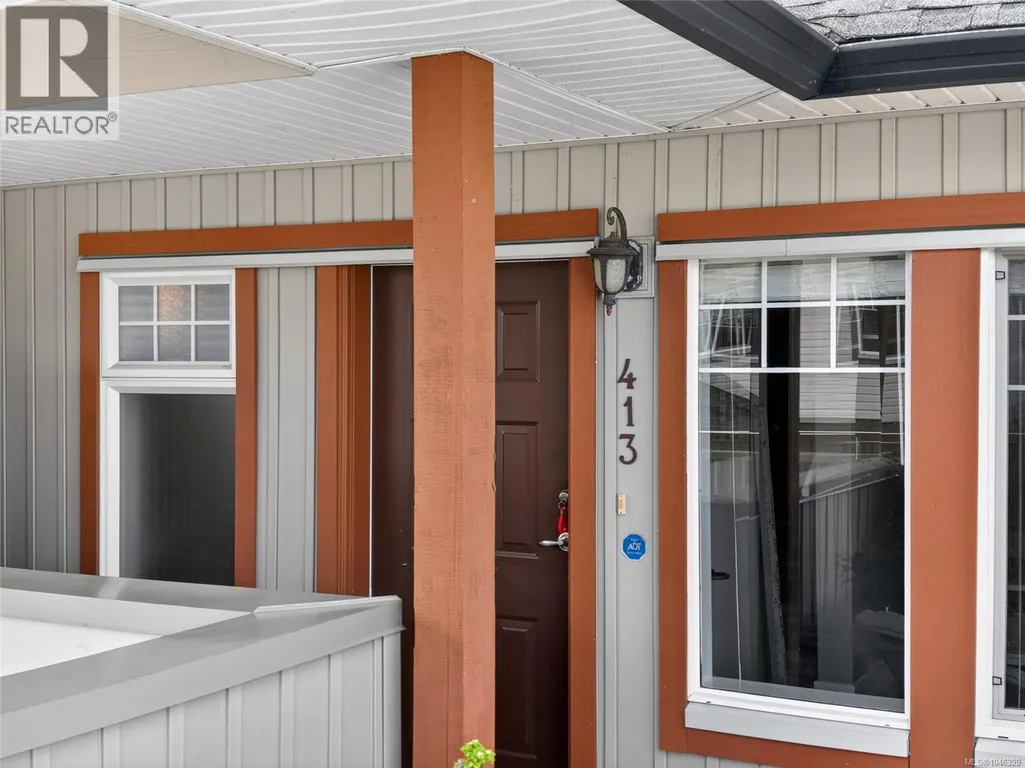
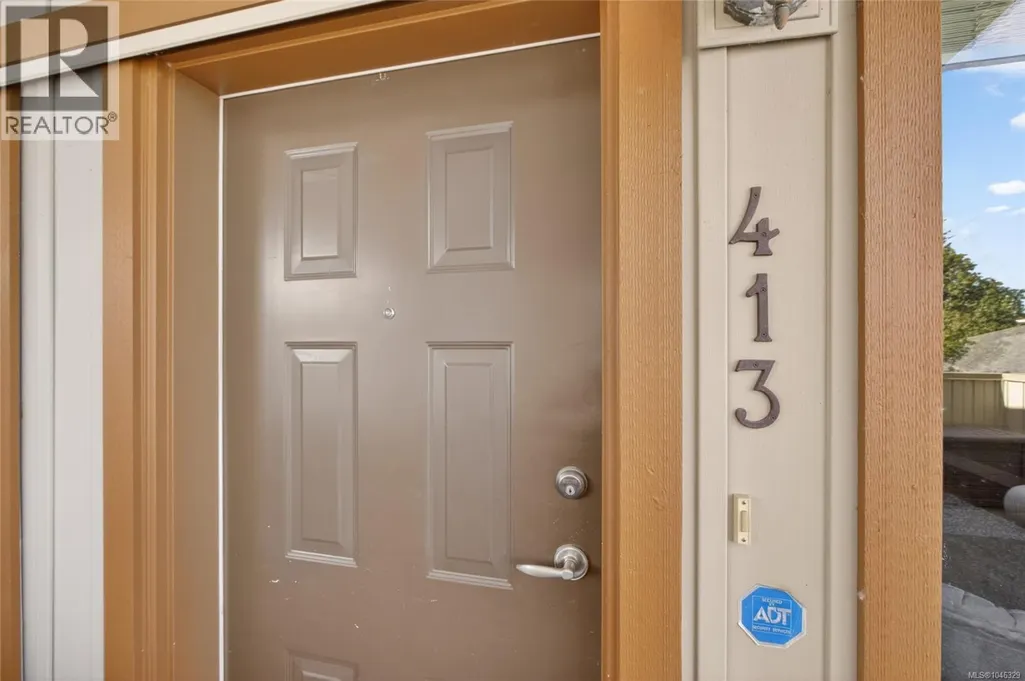
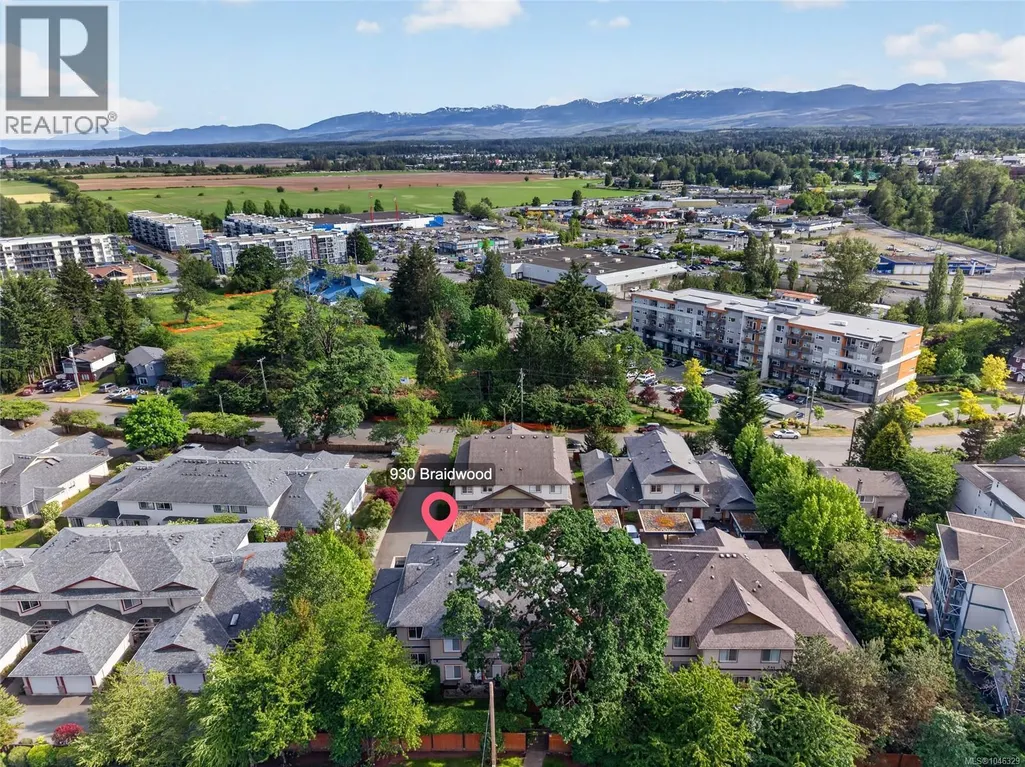
413 930 Braidwood Rd, Courtenay, BC
Price
$ 465,000
Property Attributes
- ID#1046329
- TypeTownhouse
- Listing Status Active
- MunicipalityCourtenay
- CityCourtenay
- AreaCourtenay
- NeighbourhoodCourtenay East
- Postal CodeV9N 3R9
- Style
- Year Built2007
- Price$ 465,000
- Bedrooms3
- Bathrooms3
- Half Bathrooms0
- Sqr Footage1383
Data Source:
Canadian Real Estate Association (CREA)
Property Description
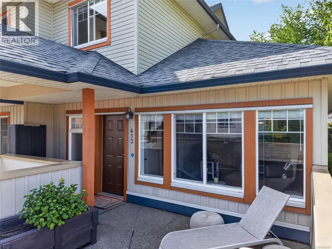
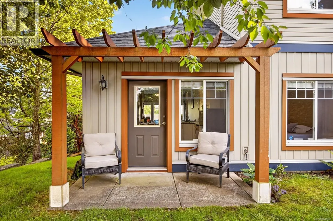
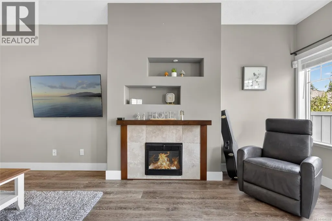
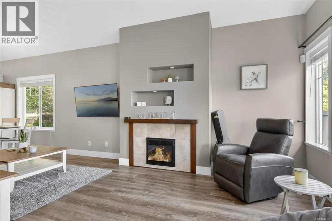
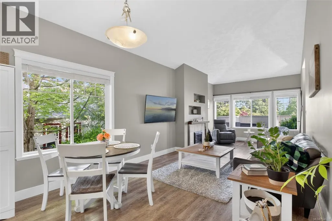
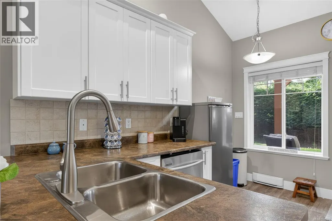
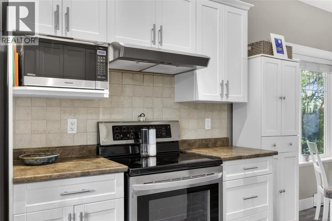
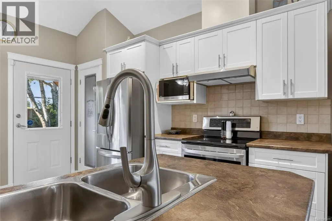
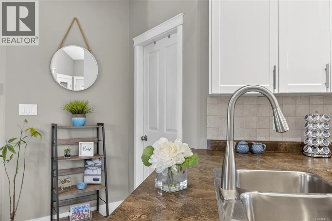
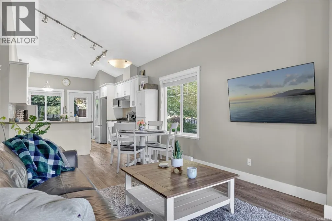
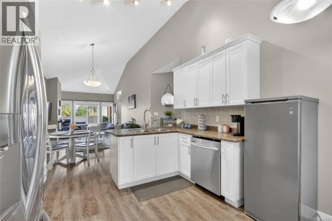
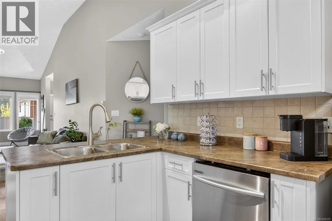
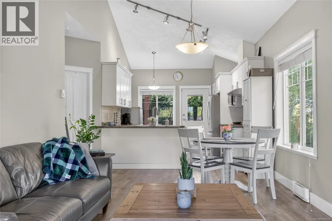
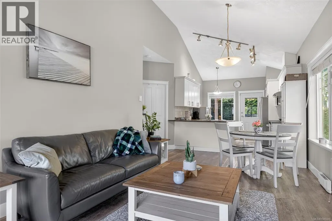
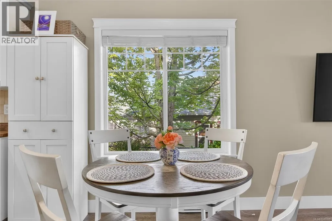
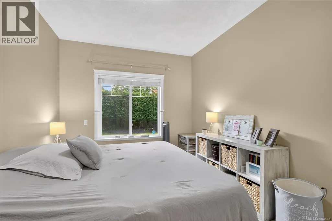
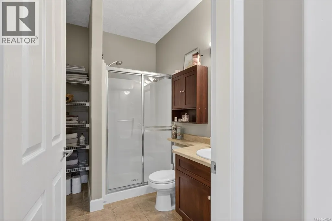
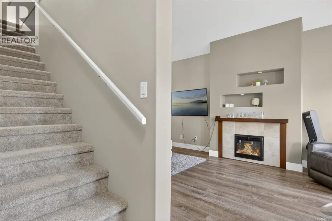
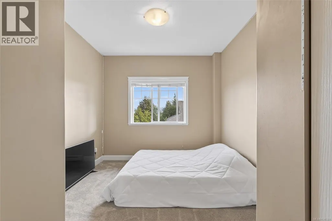
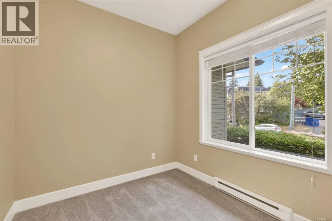
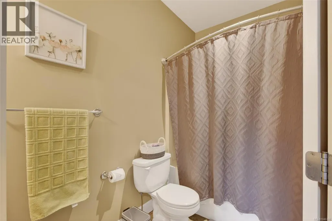
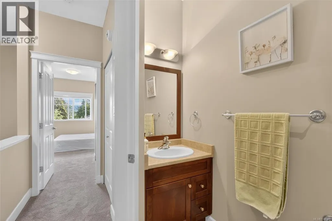
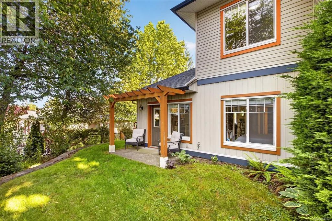
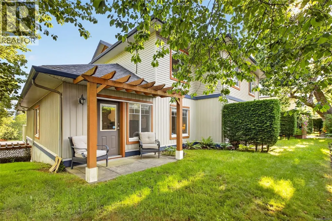
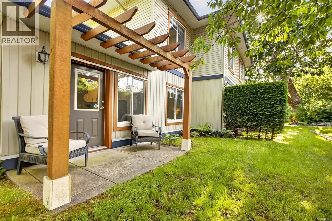
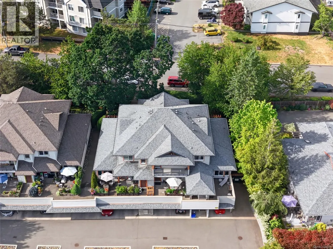
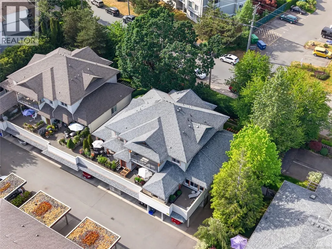
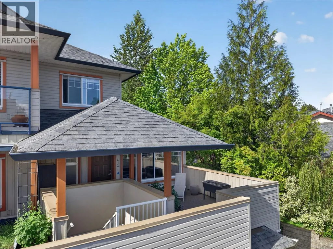
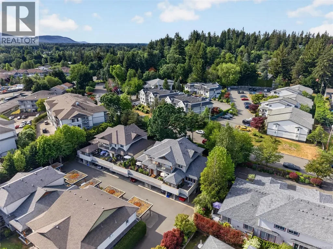
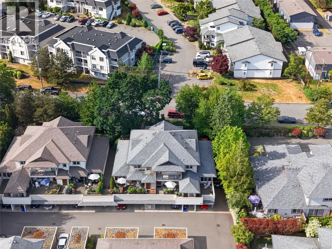
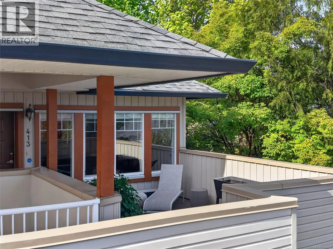
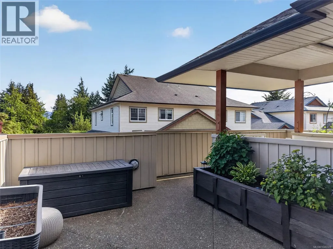
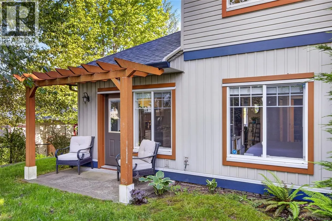
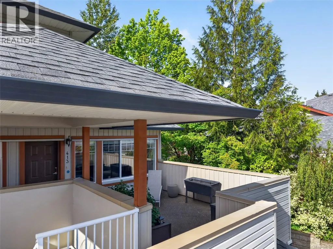
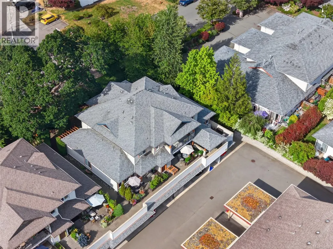
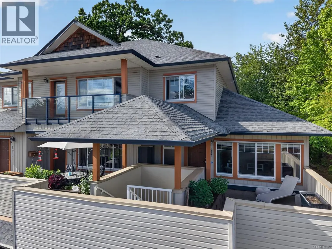
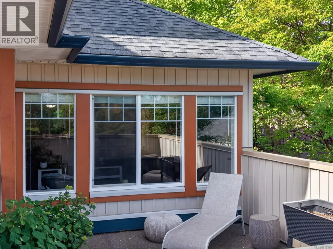
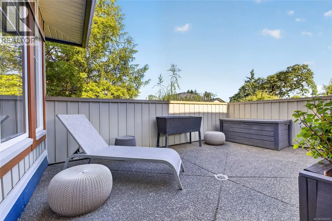
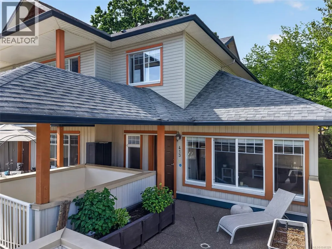
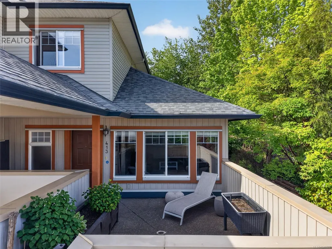
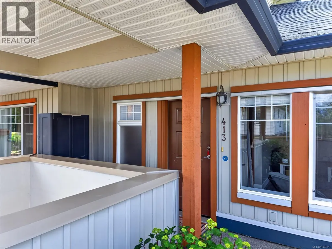
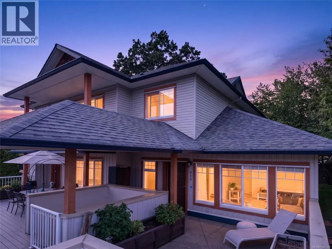
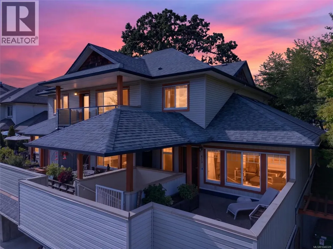
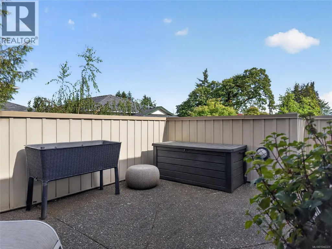
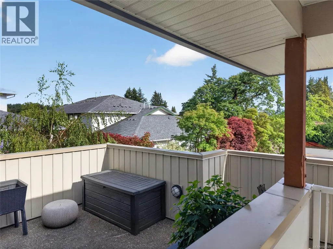
Welcome to Sun Ridge — one of the area's most charming and established communities. This beautifully maintained end-unit townhouse offers the privacy and natural light you've been searching for, with windows on multiple sides flooding every room with sunshine throughout the day. Inside, you'll find 3 bedrooms, 3 bathrooms, soaring vaulted ceilings, and thoughtfully updated finishes including newer flooring and fresh paint throughout. The open-concept main living area flows effortlessly from the living room to the dining space and into a generous kitchen — ideal for both quiet evenings at home and hosting friends and family. Step outside to your private backyard retreat, perfect for morning coffee, summer gatherings, or simply unwinding after a long day. In the afternoons, soak up the sun from your front exposure — a rare and coveted feature in townhouse living. Tastefully decorated and in immaculate condition, this home is truly move-in ready while still leaving room to add your own personal style. Located just minutes from top shopping, medical facilities, parks, and entertainment, convenience is built right into the address. Quick possession possible! (id:7434)
General Features
| Features | Central location, Other |
|---|---|
| Community Features | Pets Allowed, Family Oriented |
| Property Type | Single Family |
| Zoning Description | R-4 |
| ZoningType | Multi-Family |
| Neighbourhood | Courtenay East |
| Building Appliances | Dishwasher |
| Building Cooling Type | None |
| Parking Space Total | 1 |
| Building Type | Row / Townhouse |
| Maintenance Fee | 390.48 |
| Ownership Type | Strata |
Interior Features
| Building Fireplace Present | True |
|---|---|
| Building Fireplace Total | 1 |
| Building Heating Type | Baseboard heaters |
| Building Heating Fuel | Electric |
| Living Area Range | 1383 |
| Bedrooms | 3 |
Exterior Features
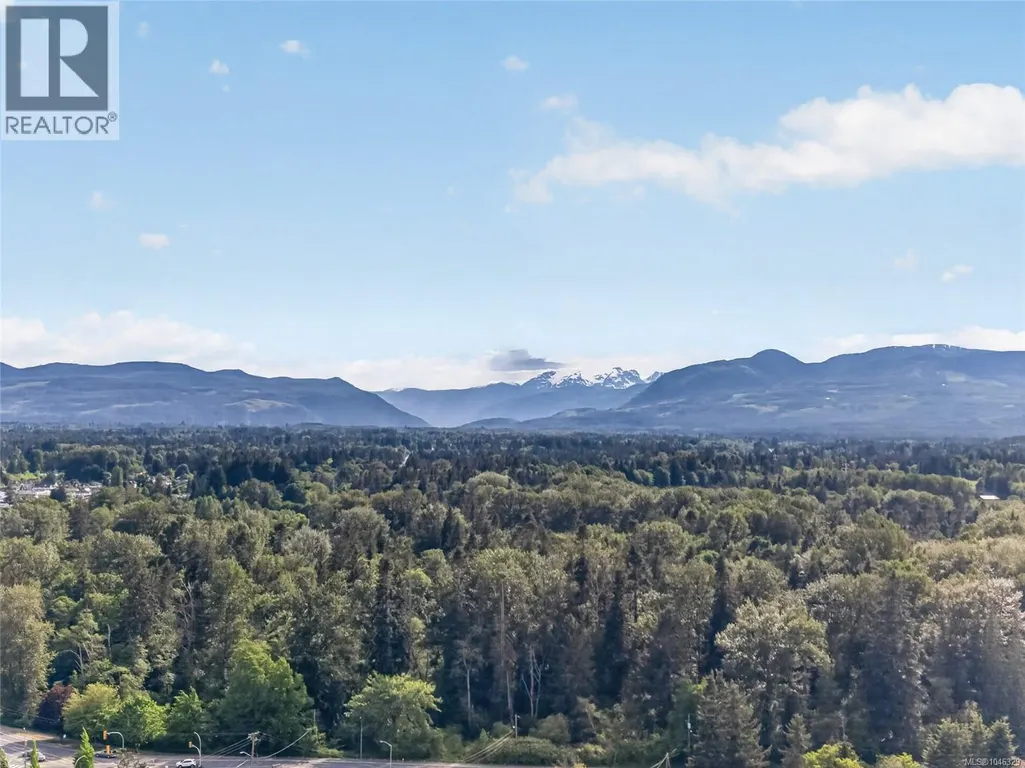
| ViewType | City view, Mountain view |
|---|
Room Details
| Room | Dimensions | Level | Flooring | Details |
|---|---|---|---|---|
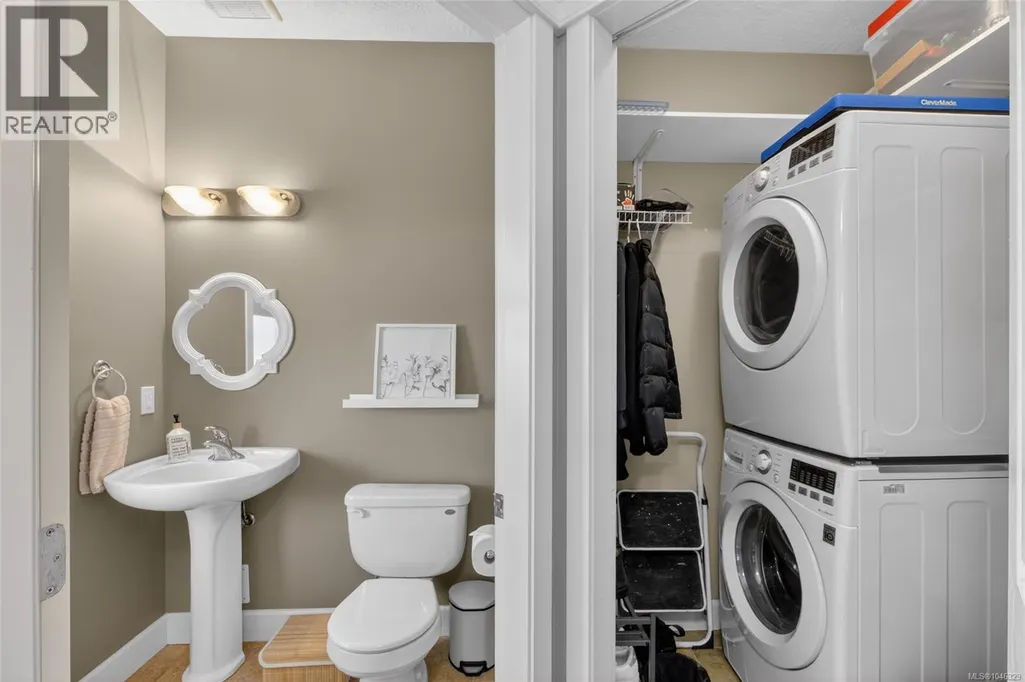
| Bathroom | 5'2 x 5'1 | Main level | ||
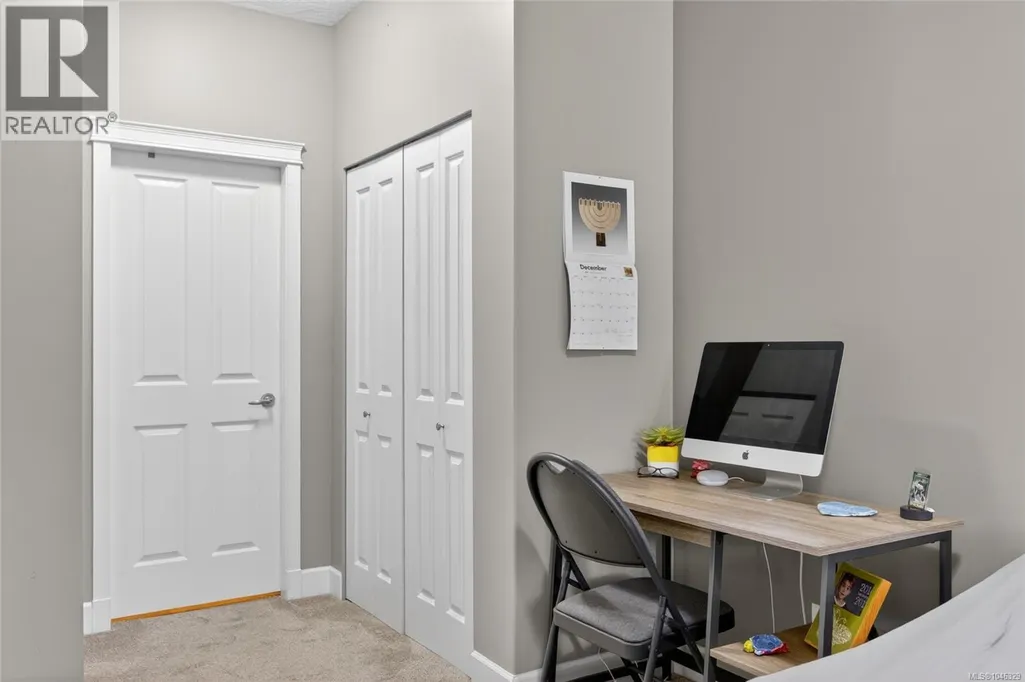
| Bedroom | 10'0 x 7'11 | Second level | ||
| Dining room | 14'2 x 8'4 | Main level | ||
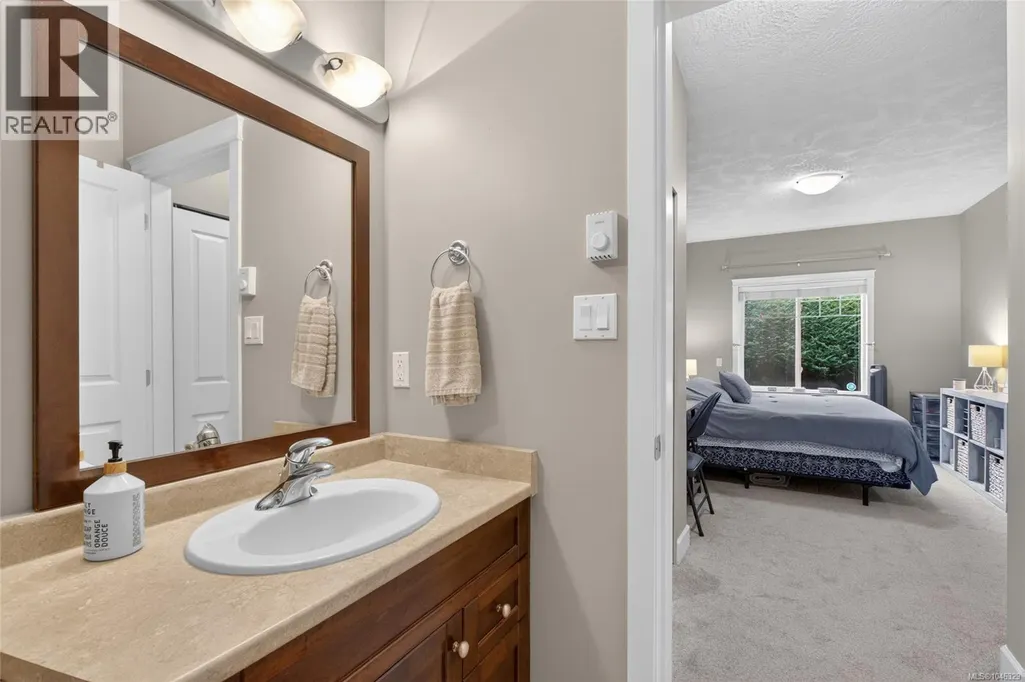
| Ensuite | 6'1 x 8'5 | Main level | ||
| Kitchen | 11'2 x 12'6 | Main level | ||
| Living room | 11'2 x 18'8 | Main level | ||
| Primary Bedroom | 9'11 x 19'0 | Main level |
Amenities
- Views
- New Construction
- Adult 55+
- Lease To Own
- No Strata Fees
- Furnished
- Pets
- Primary On Main
- Air Conditioning
- Seller Finance
- Green
- Fixer Upper
- Horse
- Golf
- Fireplace
- Deck
- Garage
- Basement
- Pool

Property vs Townhouse Average in V9N 3R9
Price
Year Built
In The Neighbourhood
Just Listed
Courtenay
$ 534,900
- Type
- Townhouse
- Size
- 1,740 SqFt
- Rooms
- 3 Beds + 3 Baths
460 Realty Inc. (QU)
Courtenay
$ 480,000
- Type
- Townhouse
- Size
- 1,134 SqFt
- Rooms
- 2 Beds + 2 Baths
Engel & Volkers Vancouver Island North

