

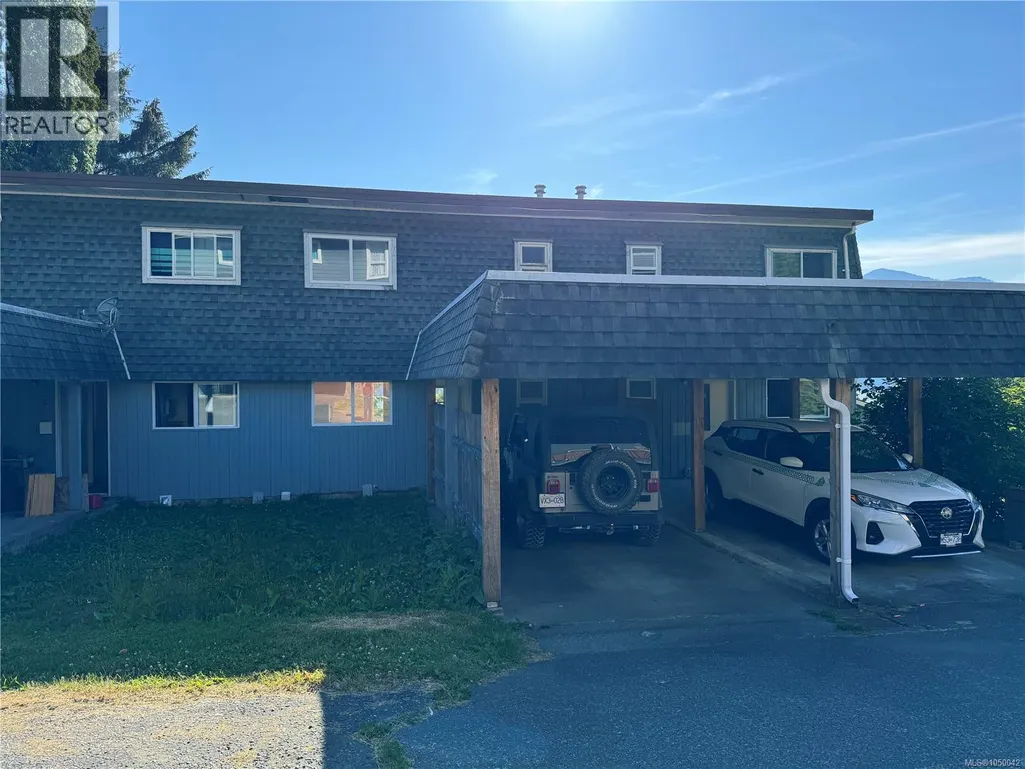
Address
9 Dogwood Lane, Port Alice, BC
Price
$ 180,000
Property Attributes
- ID#1050042
- TypeTownhouse
- Listing Status Active
- MunicipalityPort Alice
- CityPort Alice
- AreaPort Alice
- NeighbourhoodPort Alice
- Postal CodeV0N 2N0
- Style
- Year Built1968
- Price$ 180,000
- Bedrooms3
- Bathrooms2
- Half Bathrooms0
- Sqr Footage1270
Data Source:
Canadian Real Estate Association (CREA)
Property Description
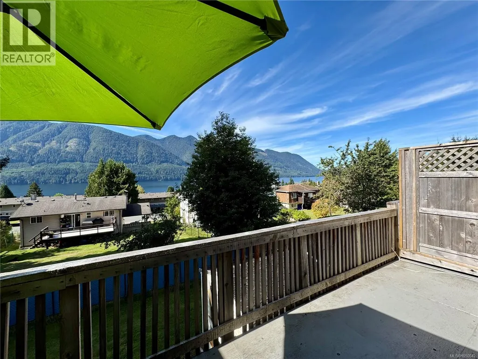
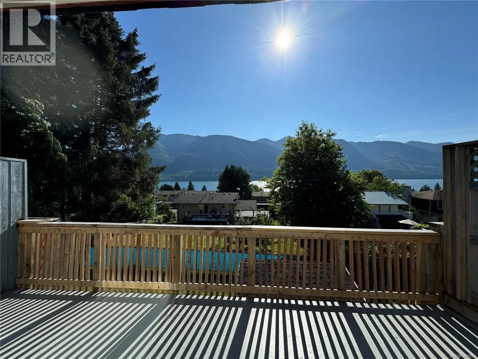
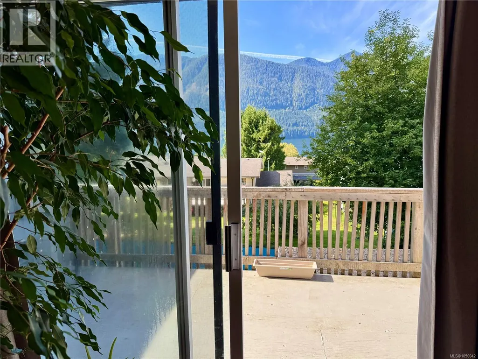
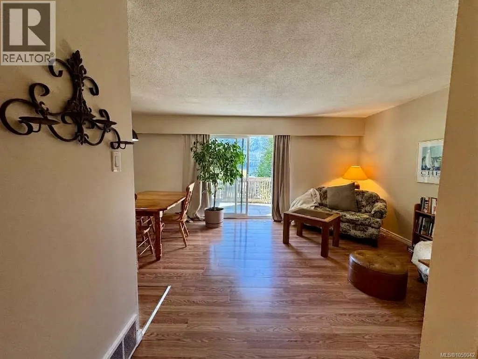
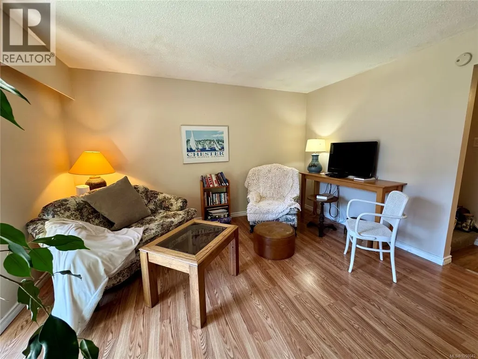
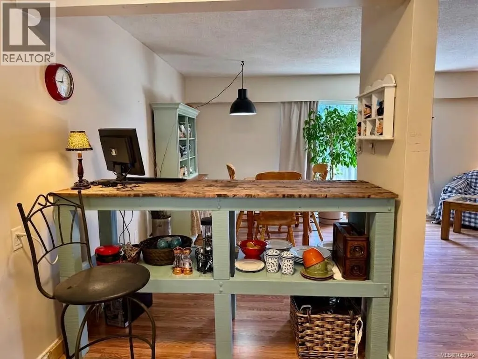
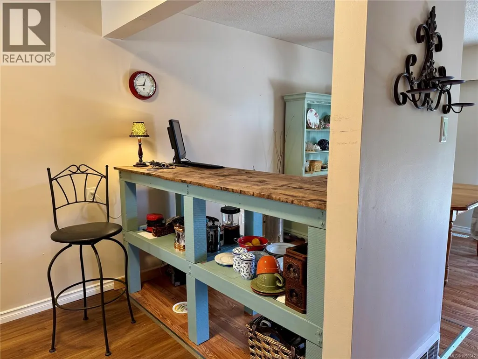
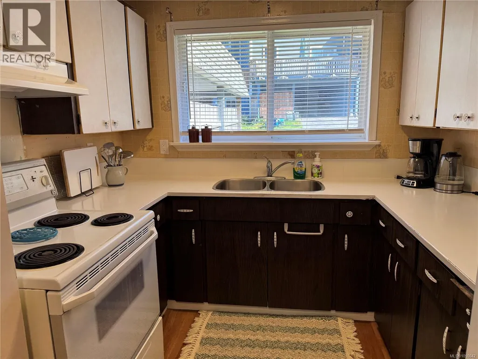
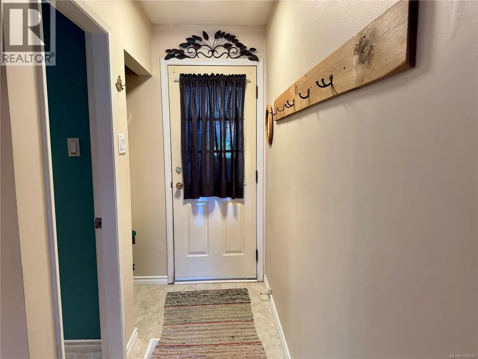
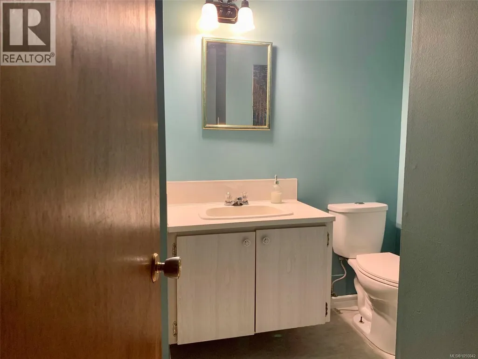
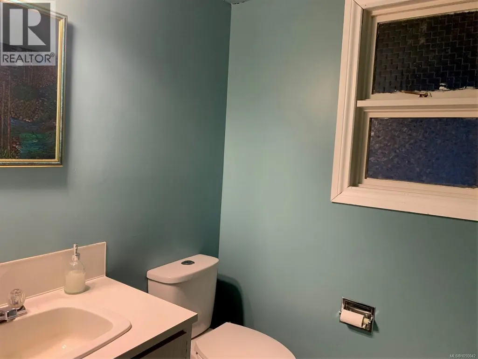
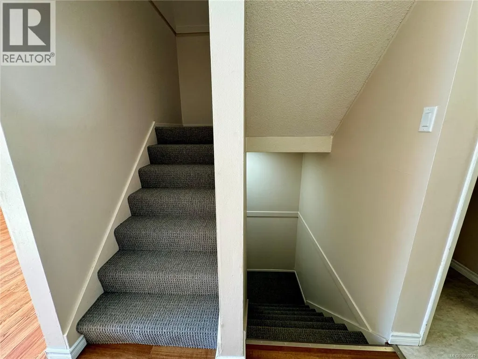
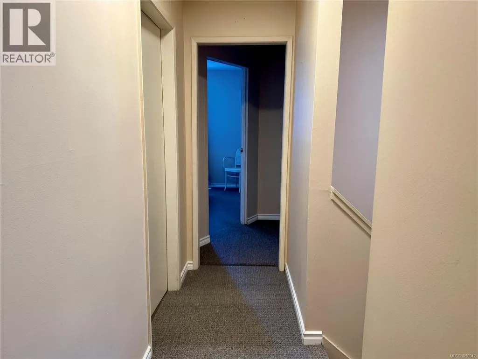
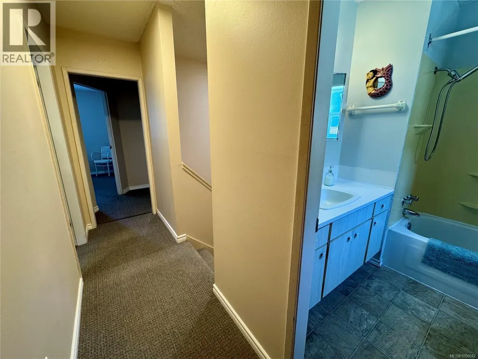
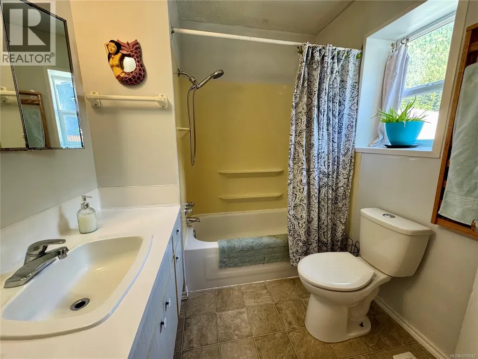
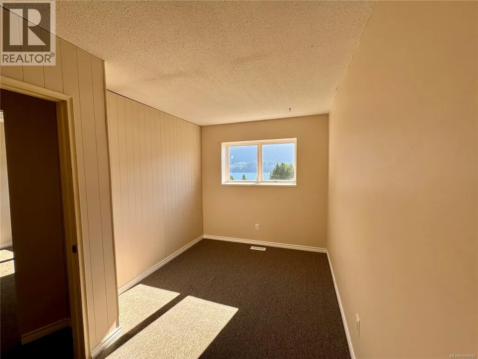
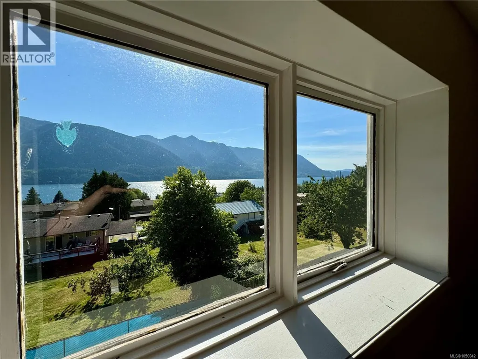
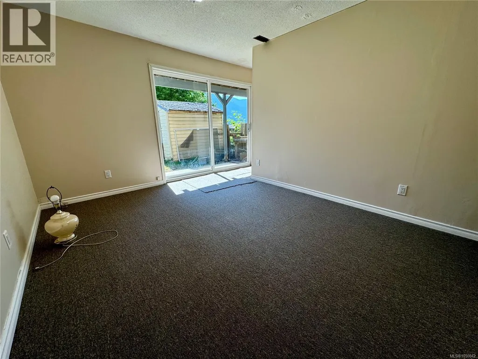
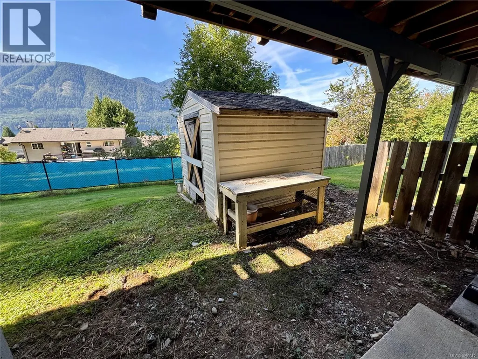
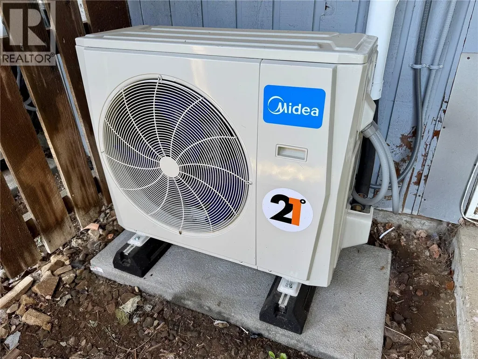
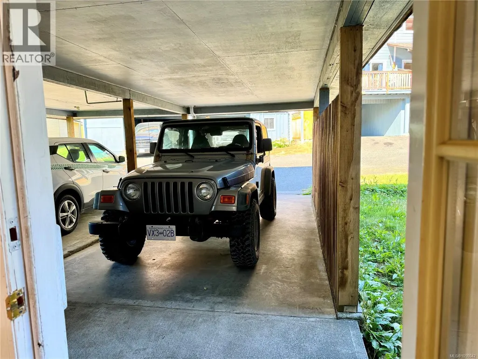
Welcome to 9 Dogwood Ln, an affordable 3-bedroom, 1.5-bathroom townhouse in the heart of Port Alice offering gorgeous ocean views and covered parking right at your front door. This home delivers incredible value with all the major mechanical updates already taken care of. Recent high-ticket upgrades include a brand-new ducted heat pump for year-round efficient heating and cooling, a new hot water tank, and extensive electrical work featuring a new panel, outlets, and switches throughout. New roof installed by strata this Summer. Inside, you will find newer paint and newer carpeting across the upper floor, lower level, and stairs. Finished walk-out basement. This home offers a fantastic canvas to add your personal design touches over time. Enjoy coastal living with stunning scenery and easy access to all town amenities. Don't miss out on this solid investment—book your showing today and come see everything Port Alice has to offer! (id:7434)
General Features
| Features | Other, Marine Oriented |
|---|---|
| Community Features | Pets Allowed With Restrictions, Family Oriented |
| Property Type | Single Family |
| Zoning Description | R-2 |
| ZoningType | Multi-Family |
| Neighbourhood | Port Alice |
| Building Appliances | Dishwasher, Dryer, Microwave, Refrigerator, Washer |
| Building Cooling Type | Central air conditioning |
| Parking Space Total | 1 |
| Building Type | Row / Townhouse |
| Maintenance Fee | 409.45 |
| Ownership Type | Strata |
Interior Features
| Building Fireplace Present | False |
|---|---|
| Building Heating Type | Forced air, Heat Pump |
| Living Area Range | 1270 |
| Bedrooms | 3 |
Exterior Features
| Structure | Shed |
|---|---|
| ViewType | Mountain view, Ocean view |
Room Details
| Room | Dimensions | Level | Flooring | Details |
|---|---|---|---|---|
| Bathroom | 2-Piece | Main level | ||
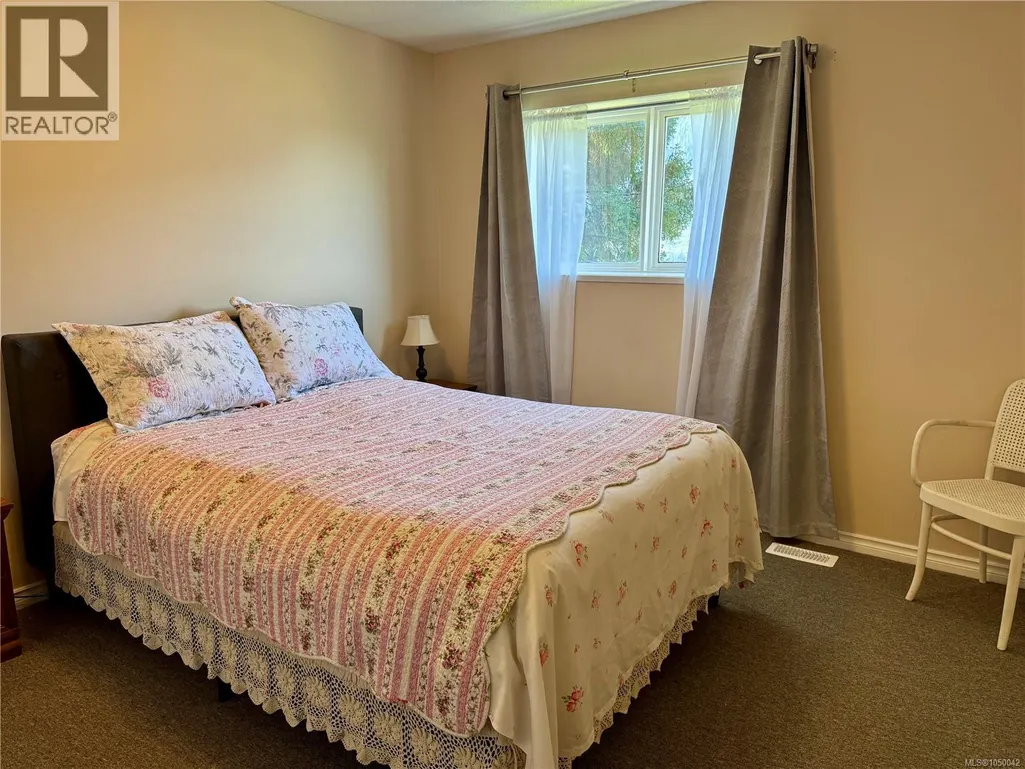
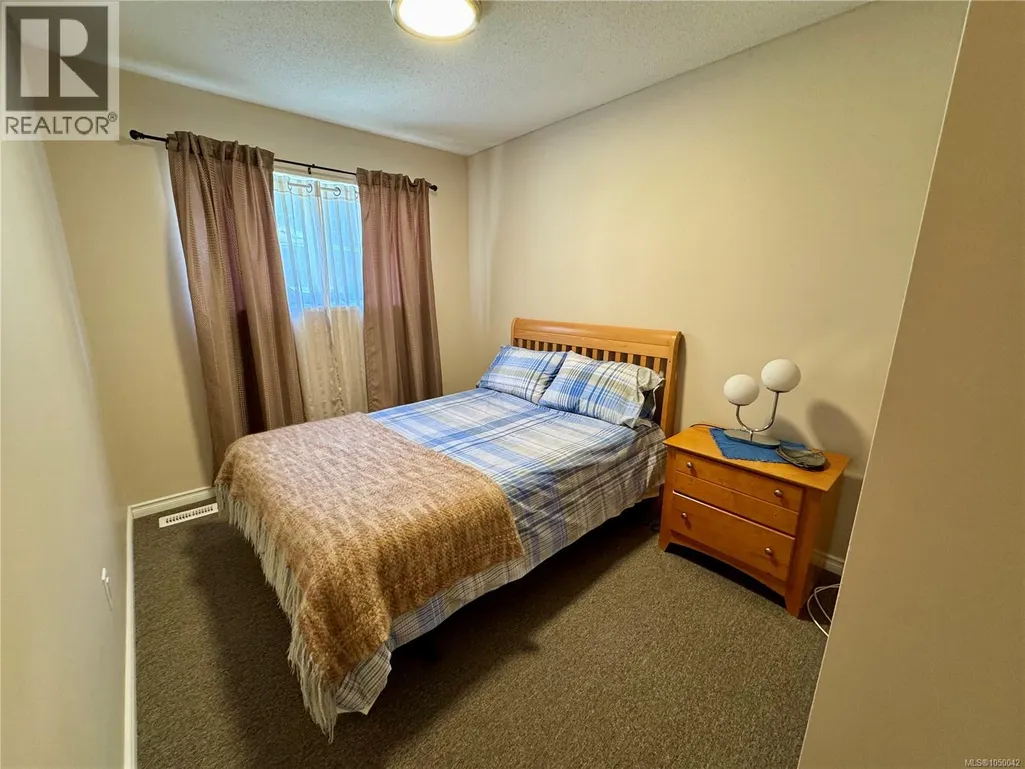
| Bedroom | 8'4 x 12'5 | Second level | ||
| Den | 13'5 x 8'5 | Lower level | ||
| Family room | 13'5 x 10'6 | Lower level | ||
| Kitchen | 9'0 x 8'3 | Main level | ||
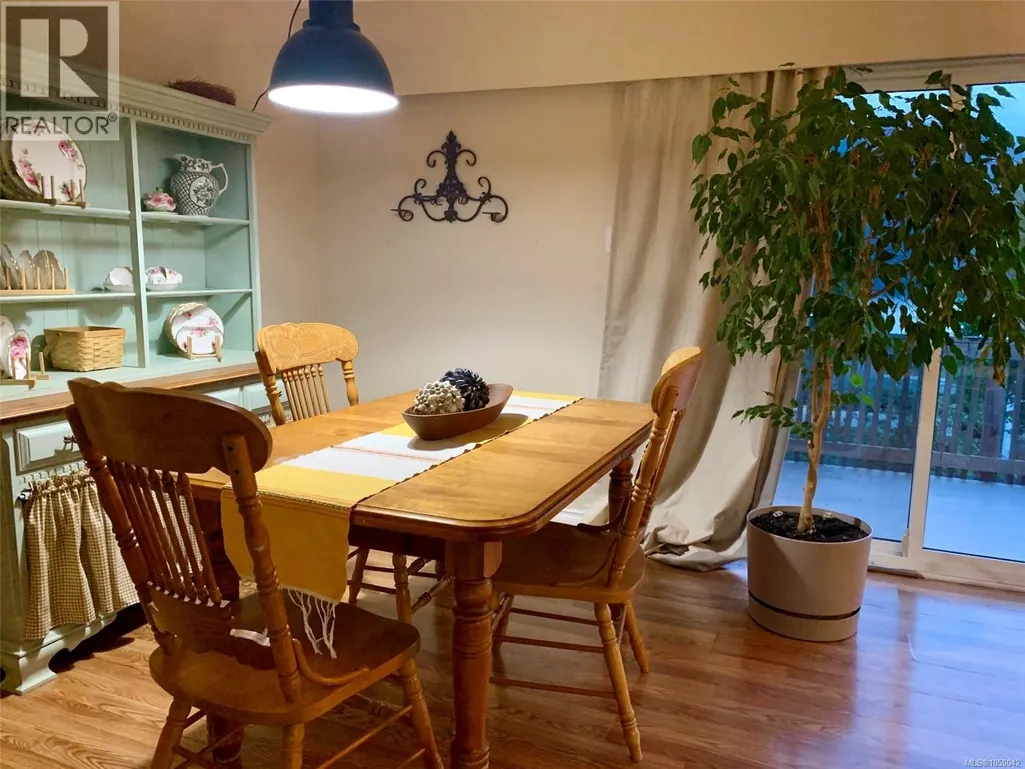
| Living room/Dining room | 19'3 x 13'5 | Main level | ||
| Primary Bedroom | 13'5 x 8'3 | Second level |
Amenities
- Views
- New Construction
- Adult 55+
- Lease To Own
- No Strata Fees
- Furnished
- Pets
- Primary On Main
- Air Conditioning
- Seller Finance
- Green
- Fixer Upper
- Horse
- Golf
- Fireplace
- Deck
- Garage
- Basement
- Pool

Property vs Townhouse Average in V0N 2N0
Price
Year Built
In The Neighbourhood
Port Alice
$ 205,000
- Type
- Townhouse
- Size
- 2,060 SqFt
- Rooms
- 4 Beds + 2 Baths
Royal LePage Advance Realty (PH)
Port Alice
$ 220,000
- Type
- Townhouse
- Size
- 1,500 SqFt
- Rooms
- 3 Beds + 2 Baths
Royal LePage Advance Realty (PH)
Port Alice
$ 195,000
- Type
- Townhouse
- Size
- 1,855 SqFt
- Rooms
- 3 Beds + 2 Baths
Royal LePage Advance Realty

