

Address
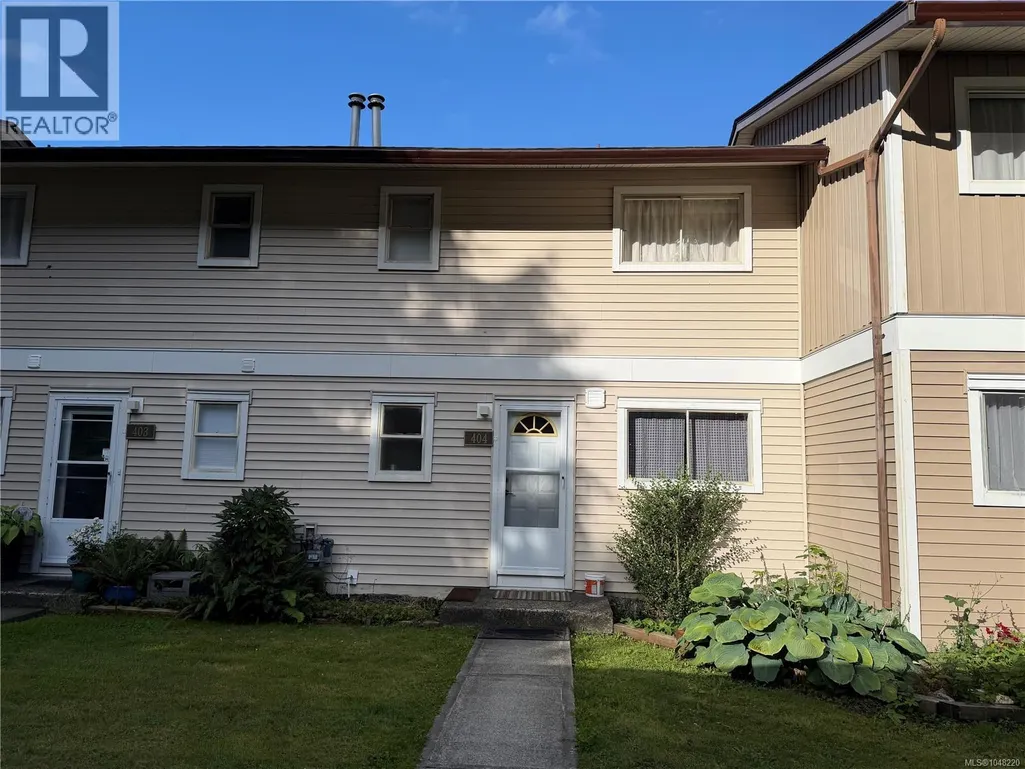
404 Haida Ave, Port Alice, BC
Price
$ 220,000
Property Attributes
- ID#1048220
- TypeTownhouse
- Listing Status Active
- MunicipalityPort Alice
- CityPort Alice
- AreaPort Alice
- NeighbourhoodPort Alice
- Postal CodeV0N 2N0
- Style
- Year Built1968
- Price$ 220,000
- Bedrooms3
- Bathrooms2
- Half Bathrooms0
- Sqr Footage1500
Data Source:
Canadian Real Estate Association (CREA)
Property Description
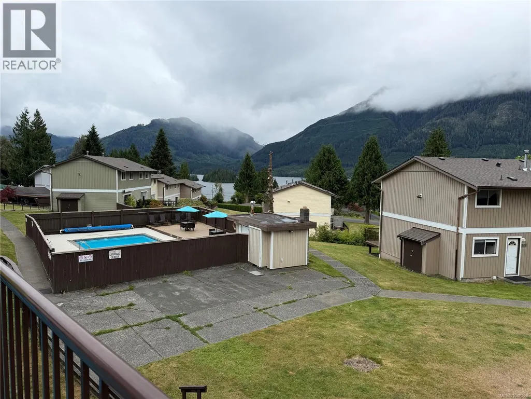
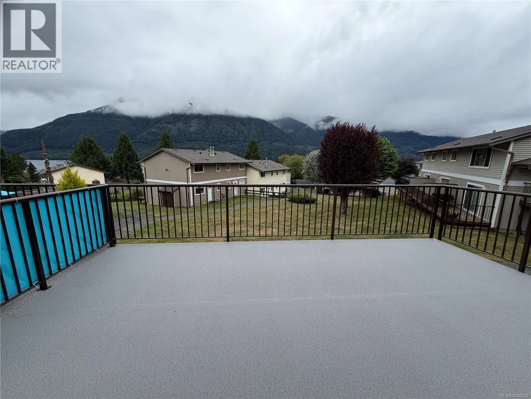
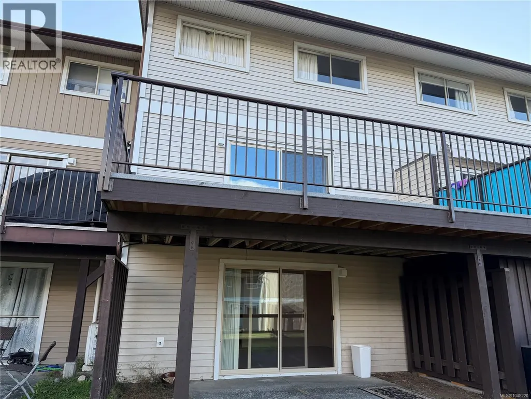
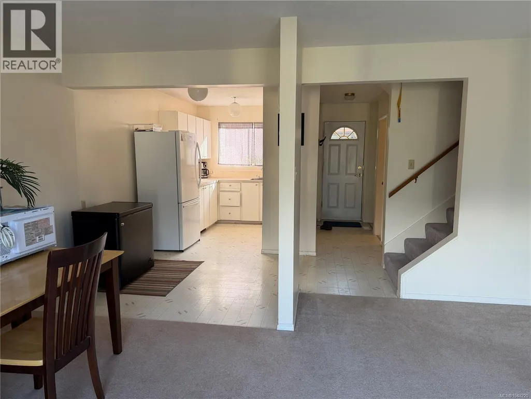
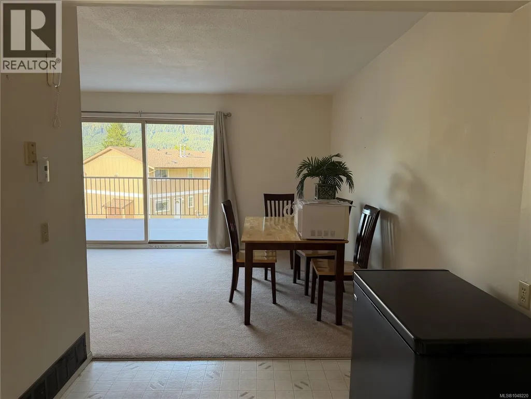
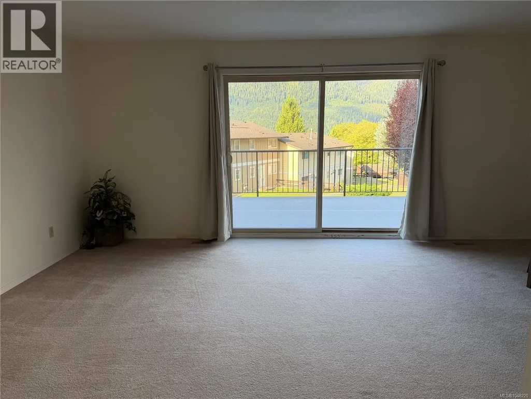
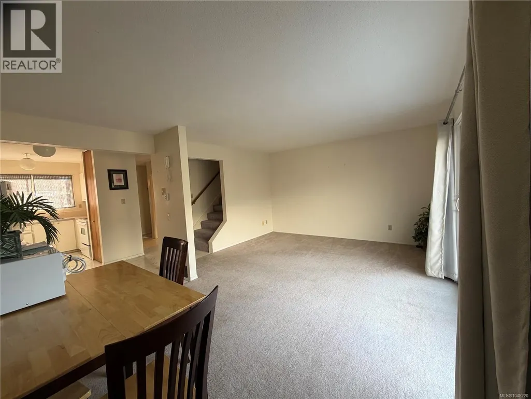
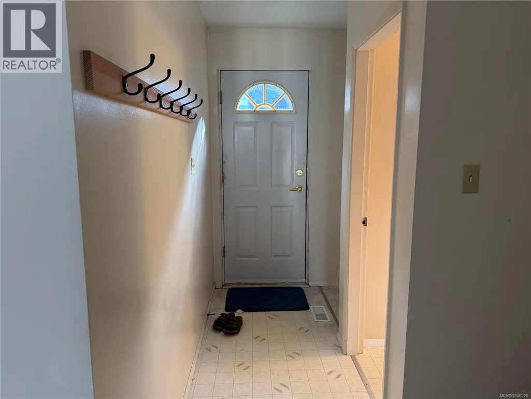
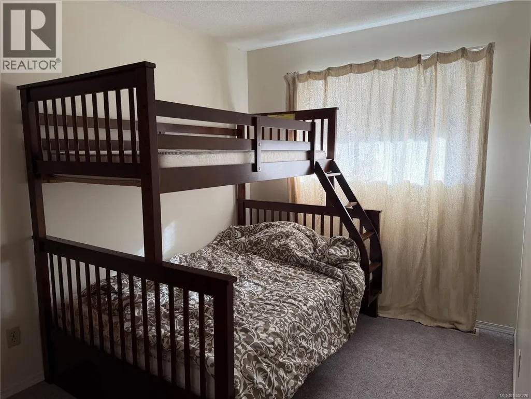
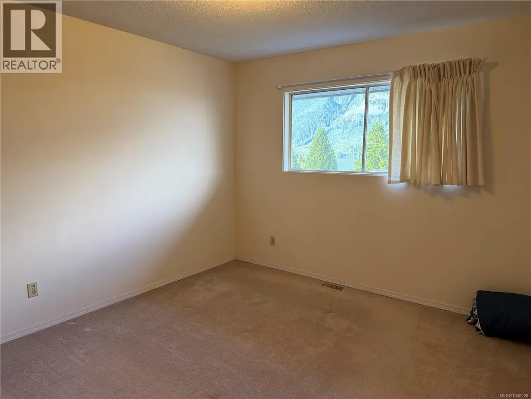
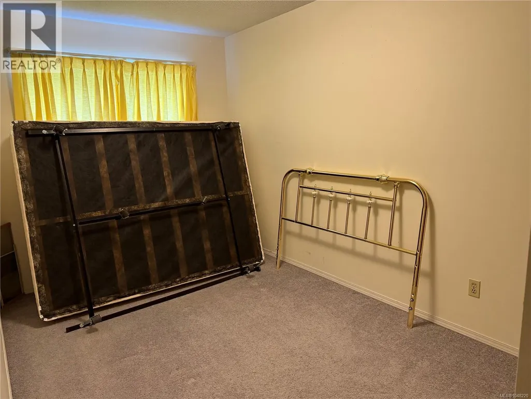
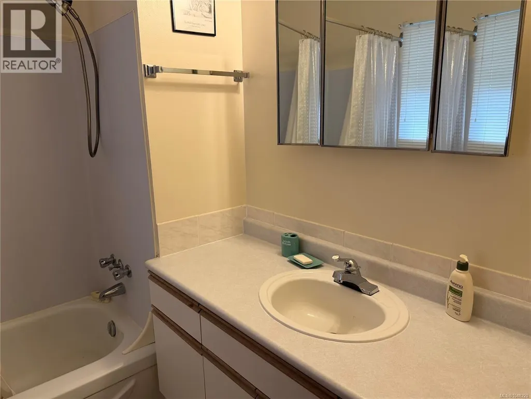
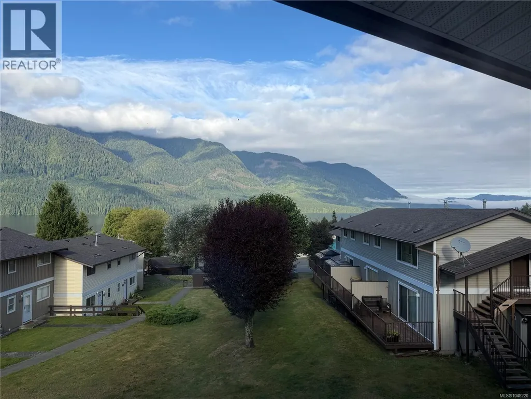
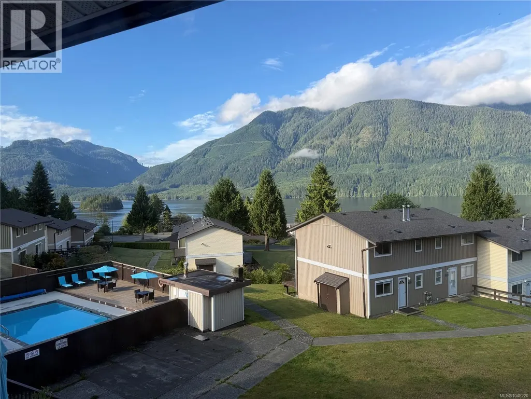
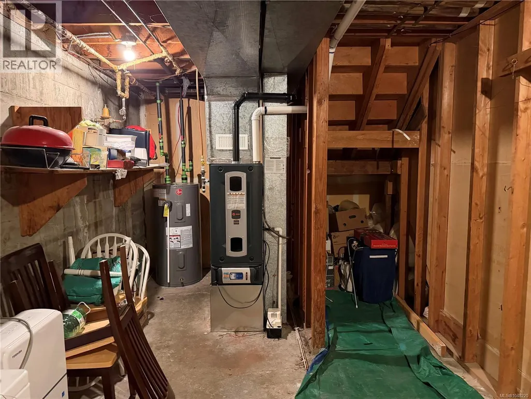
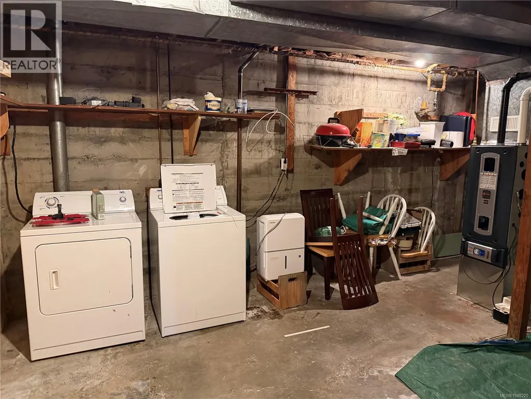
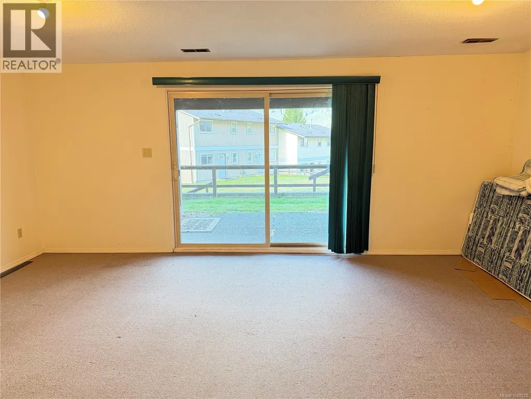
Welcome to your coastal retreat in the breath takingly scenic village of Port Alice! This well maintained 3-bedroom, 2-bathroom townhouse comes partially furnished, spanning three levels and offers great views of both the ocean, surrounding mountains and the pool for strata owners & guests only. Enjoy morning coffee or sunset dinners on the expanded deck, accessed through new sliding glass doors that flood the interior with natural light. Downstairs you will find the large unfinished laundry/utility room, family room with walk-out access to the covered patio, and just a short walk to the seasonal outdoor pool! Recent upgrades include a new furnace, hot water tank, 2 thermal sliding doors and storm door ensuring year-round comfort and peace of mind. Whether you're looking for a full-time residence or a vacation getaway, this home offers space, tranquility, and unbeatable scenery in a quiet community. Don’t miss this opportunity to own a piece of Vancouver Island that locals and travellers alike call Paradise! Interior photos to follow. (id:7434)
General Features
| Community Features | Pets Allowed With Restrictions, Family Oriented |
|---|---|
| Property Type | Single Family |
| Zoning Description | R-2 |
| ZoningType | Residential |
| Neighbourhood | Port Alice |
| Building Cooling Type | None |
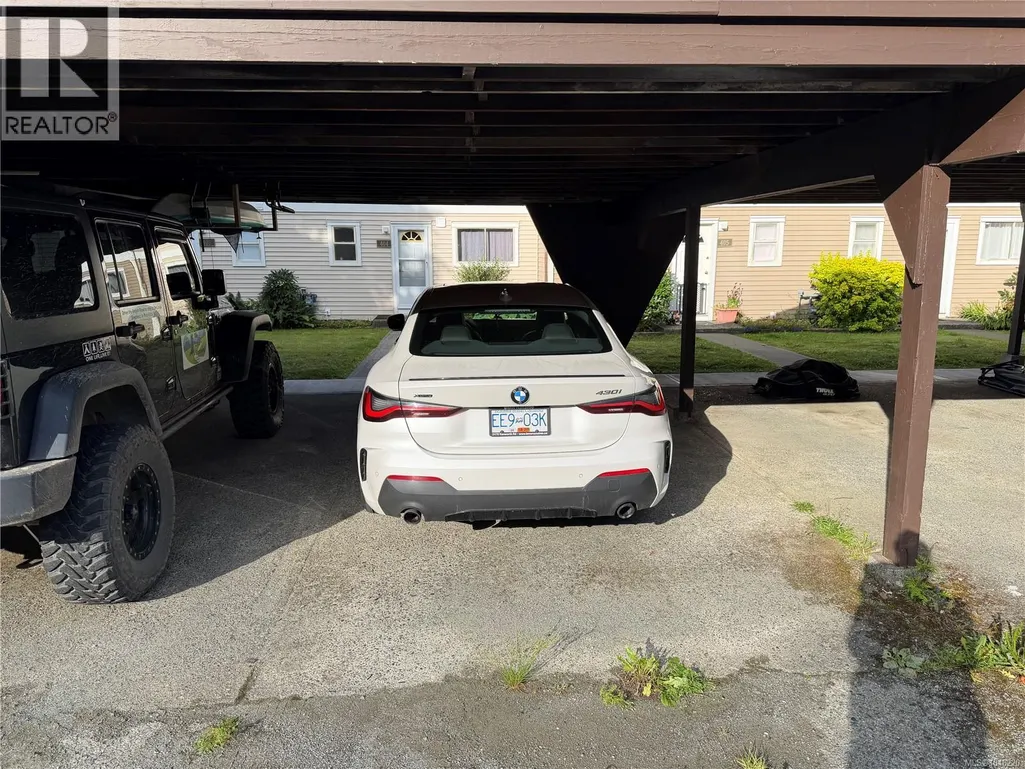
| Parking Space Total | 1 |
| Building Type | Row / Townhouse |
| Maintenance Fee | 350.00 |
| Ownership Type | Strata |
Interior Features
| Building Fireplace Present | False |
|---|---|
| Building Heating Type | Forced air |
| Building Heating Fuel | Propane |
| Living Area Range | 1500 |
| Bedrooms | 3 |
Room Details
| Room | Dimensions | Level | Flooring | Details |
|---|---|---|---|---|
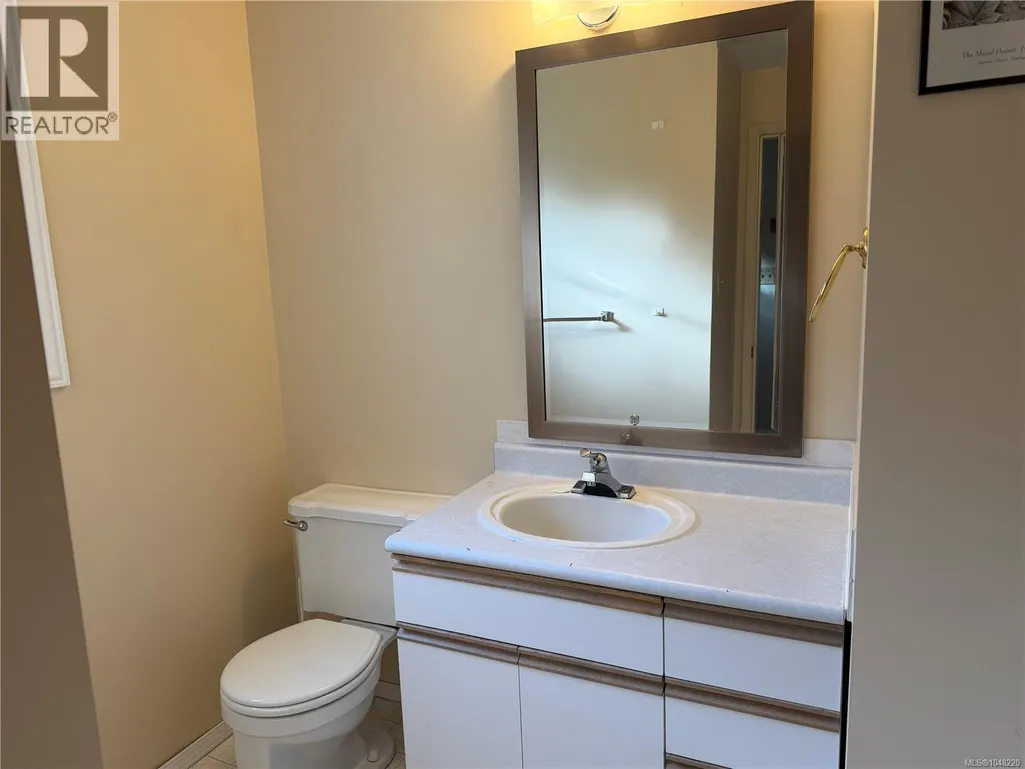
| Bathroom | 2-Piece | Main level | ||
| Bedroom | 9'5 x 7'10 | Second level | ||
| Family room | 17 ft x 11 ft | Lower level | 11 ft | |
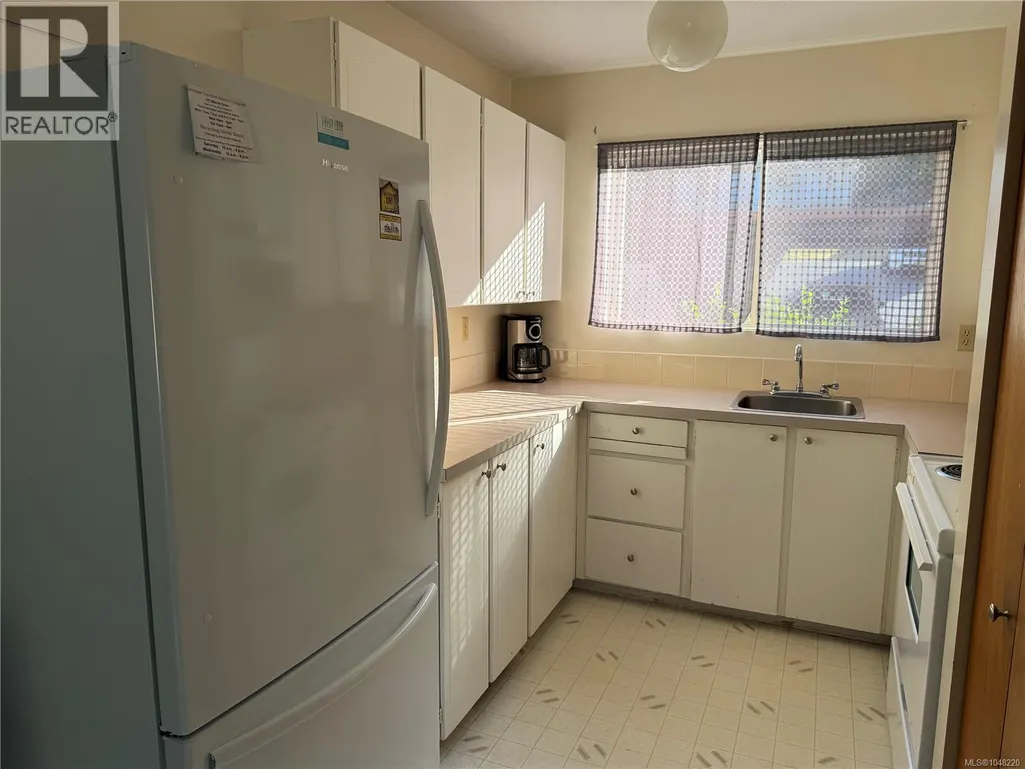
| Kitchen | 15 ft x 8 ft | Main level | 8 ft | |
| Laundry room | 11 ft x 10 ft | Lower level | 10 ft | |
| Living room | Measurements not available x 1 | Main level | 13 ft | |
| Primary Bedroom | 9'9 x 10'9 | Second level |
Amenities
- Views
- New Construction
- Adult 55+
- Lease To Own
- No Strata Fees
- Furnished
- Pets
- Primary On Main
- Air Conditioning
- Seller Finance
- Green
- Fixer Upper
- Horse
- Golf
- Fireplace
- Deck
- Garage
- Basement
- Pool

Property vs Townhouse Average in V0N 2N0
Price
Year Built
In The Neighbourhood
Port Alice
$ 180,000
- Type
- Townhouse
- Size
- 1,270 SqFt
- Rooms
- 3 Beds + 2 Baths
Royal LePage Advance Realty (PH)
Port Alice
$ 205,000
- Type
- Townhouse
- Size
- 2,060 SqFt
- Rooms
- 4 Beds + 2 Baths
Royal LePage Advance Realty (PH)
Port Alice
$ 195,000
- Type
- Townhouse
- Size
- 1,855 SqFt
- Rooms
- 3 Beds + 2 Baths
Royal LePage Advance Realty

