


Address
69 Mckay Cres, Port Alice, BC
Price
$ 205,000
Property Attributes
- ID#1048898
- TypeTownhouse
- Listing Status Active
- MunicipalityPort Alice
- CityPort Alice
- AreaPort Alice
- NeighbourhoodPort Alice
- Postal CodeV0N 2N0
- Style
- Year Built1968
- Price$ 205,000
- Bedrooms4
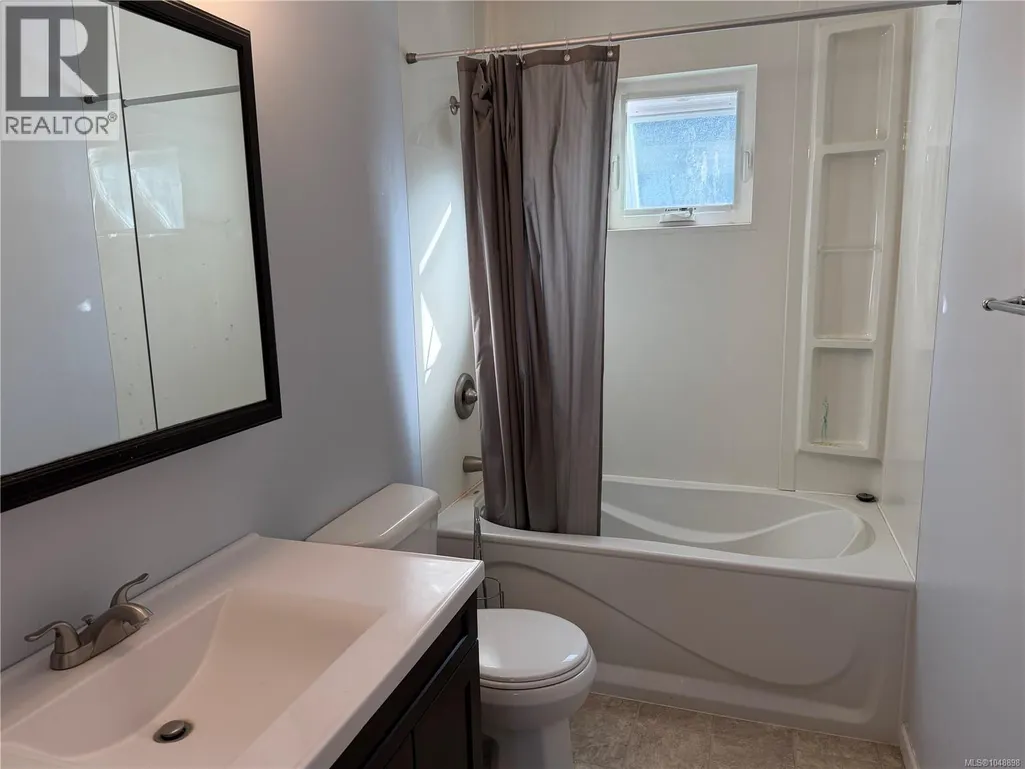
- Bathrooms2
- Half Bathrooms0
- Sqr Footage2060
Data Source:
Canadian Real Estate Association (CREA)
Property Description
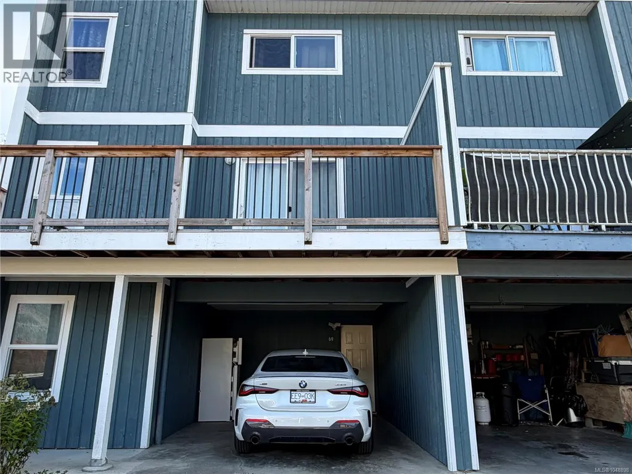
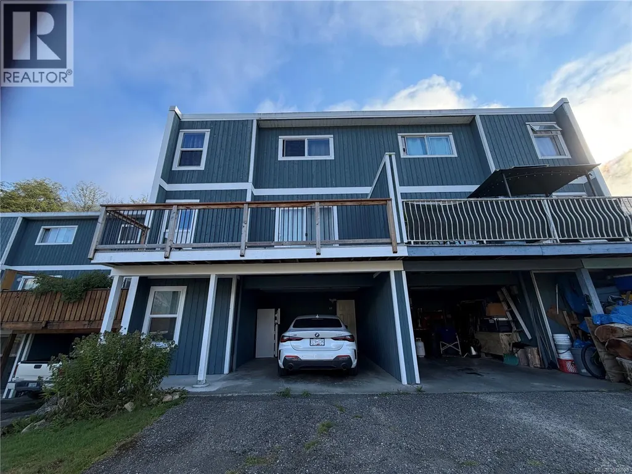
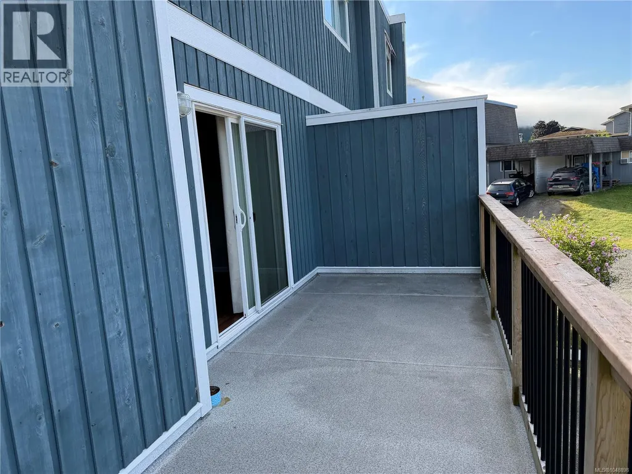
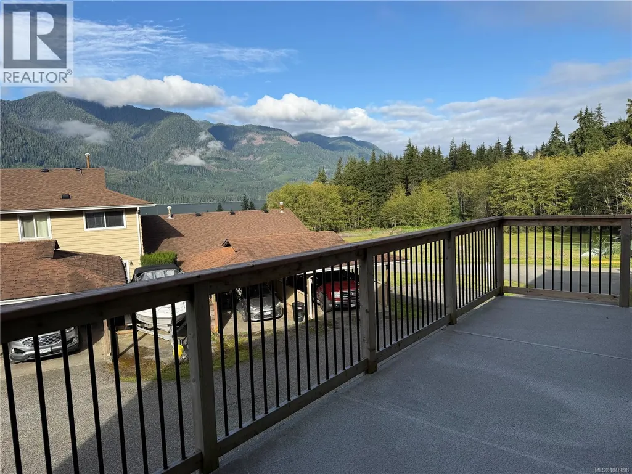
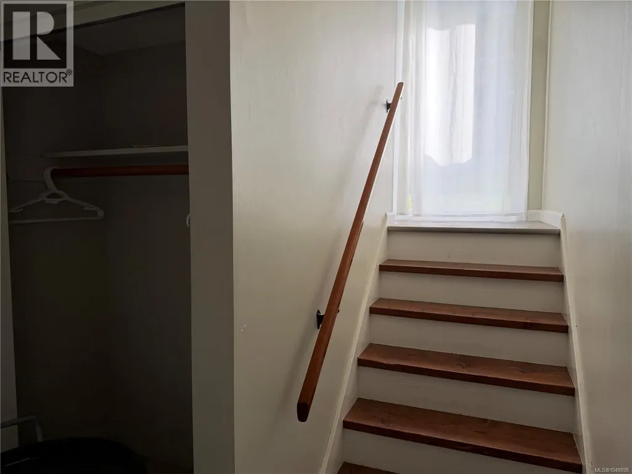
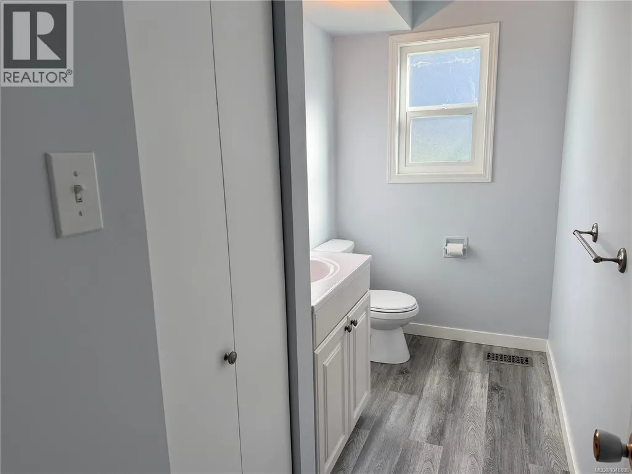
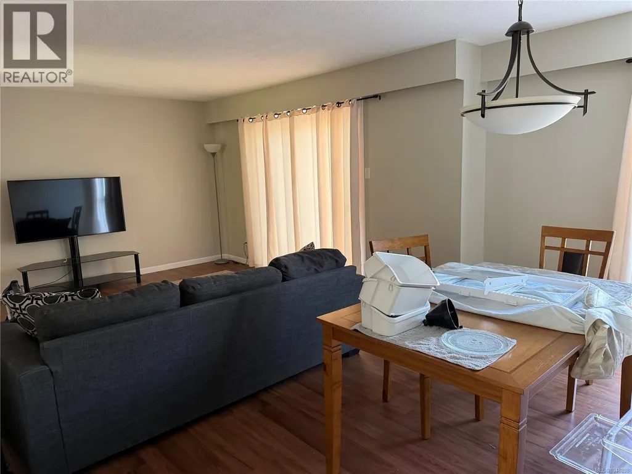
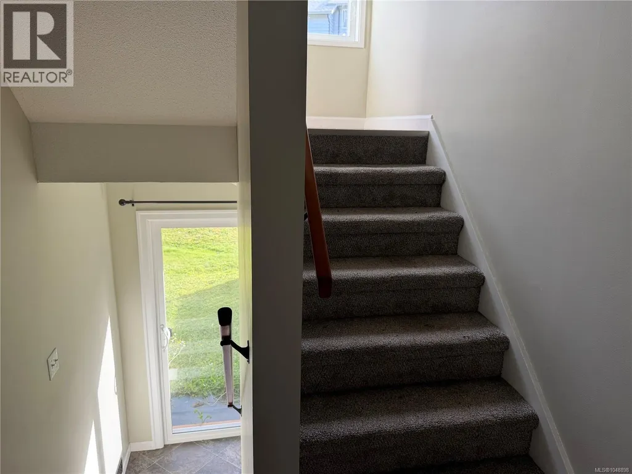
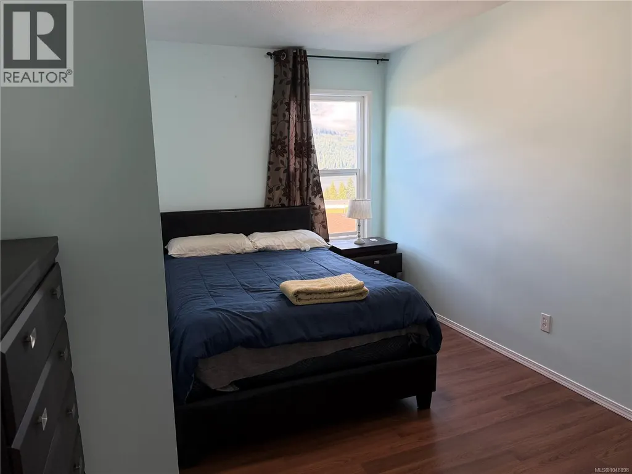
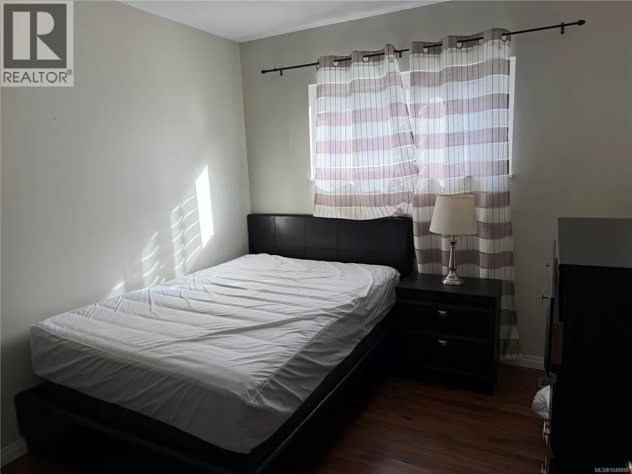
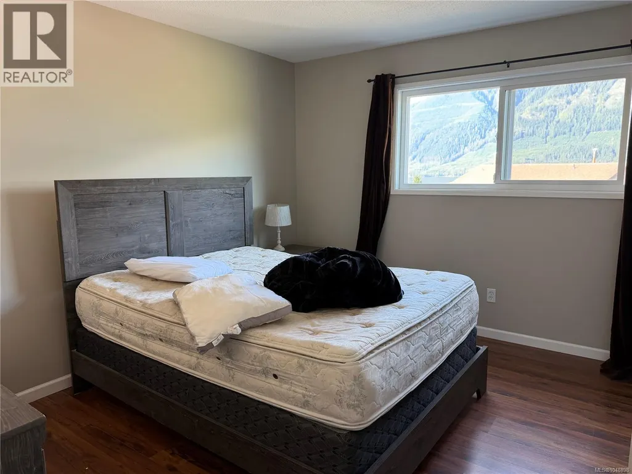
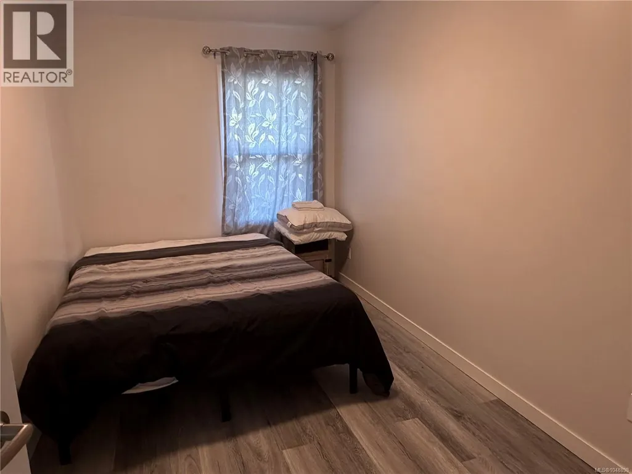
Looking for affordable living in a Northern Vancouver Island paradise? This 4 bedroom, 2 bathroom townhome may be just what you want! Many updates make this a smart choice - brand new thermal vinyl windows throughout, new vinyl plank flooring on the main floor in the kitchen and bathroom, and new carpet on the stairs. Take in the stunning mountain and ocean views from the newer deck (sheathing replaced) with vinyl covering, cedar handrails, and aluminum spindles. New exterior trim, all painted and caulked. 4th bedroom was added on the lower level which is a bonus from many other units in this complex. Carport parking for one vehicle. This Strata complex is very well managed. Available furnished, which makes it a great starter home or ready to rent, with the current shortage of rentals!Port Alice has so much to offer, with basic amenities, plenty of walking/hiking trails and nature abounds for the outdoor enthusiasts. (id:7434)
General Features
| Features | Central location, Other, Marine Oriented |
|---|---|
| Community Features | Pets Allowed With Restrictions, Family Oriented |
| Property Type | Single Family |
| ZoningType | Residential |
| Neighbourhood | Port Alice |
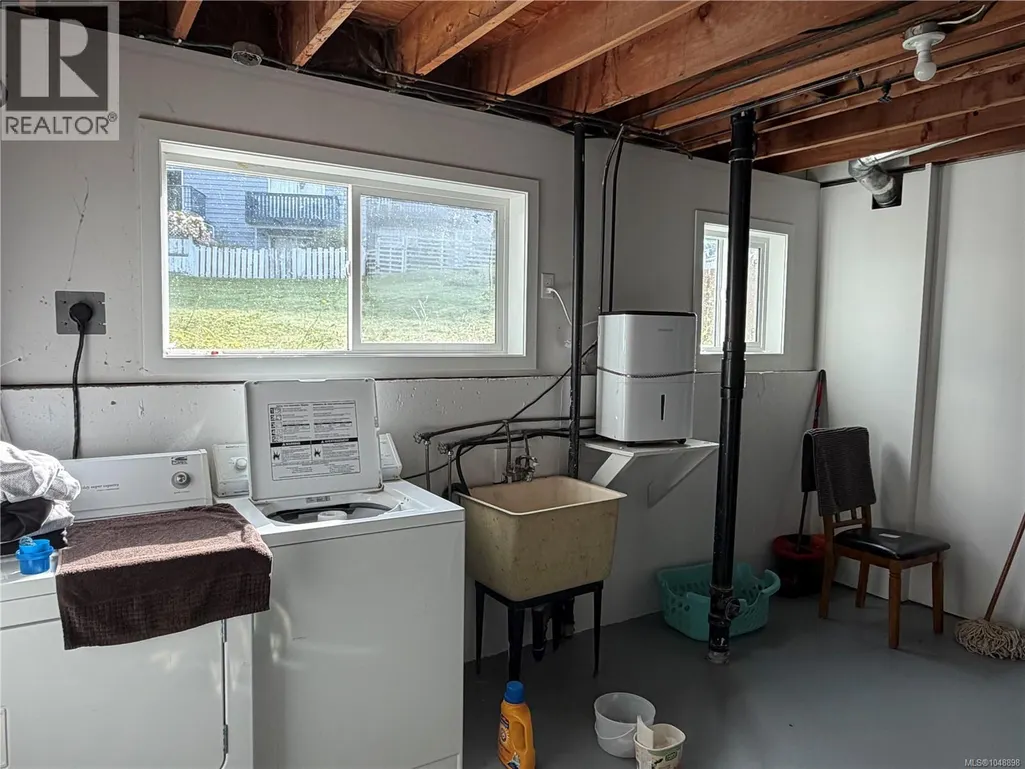
| Building Appliances | Dryer, Stove, Refrigerator, Washer |
| Building Cooling Type | None |
| Building Type | Row / Townhouse |
| Maintenance Fee | 431.00 |
| Ownership Type | Strata |
Interior Features
| Building Fireplace Present | False |
|---|---|
| Building Heating Type | Forced air |
| Building Heating Fuel | Propane |
| Living Area Range | 2060 |
| Bedrooms | 4 |
Exterior Features
| ViewType | Mountain view, Ocean view |
|---|
Room Details
| Room | Dimensions | Level | Flooring | Details |
|---|---|---|---|---|
| Bathroom | 2-Piece | Main level | ||
| Bedroom | 7'9 x 14'0 | Lower level | ||
| Dining room | 13'5 x 7'8 | Main level | ||
| Entrance | 6'5 x 4'1 | Lower level | ||
| Kitchen | 9'2 x 13'5 | Main level | ||
| Laundry room | 14'5 x 13'1 | Lower level | ||
| Living room | 13'7 x 12'1 | Main level | ||
| Primary Bedroom | 12'2 x 10'11 | Second level |
Amenities
- Views
- New Construction
- Adult 55+
- Lease To Own
- No Strata Fees
- Furnished
- Pets
- Primary On Main
- Air Conditioning
- Seller Finance
- Green
- Fixer Upper
- Horse
- Golf
- Fireplace
- Deck
- Garage
- Basement
- Pool

Property vs Townhouse Average in V0N 2N0
Price
Year Built
In The Neighbourhood
Port Alice
$ 180,000
- Type
- Townhouse
- Size
- 1,270 SqFt
- Rooms
- 3 Beds + 2 Baths
Royal LePage Advance Realty (PH)
Port Alice
$ 220,000
- Type
- Townhouse
- Size
- 1,500 SqFt
- Rooms
- 3 Beds + 2 Baths
Royal LePage Advance Realty (PH)
Port Alice
$ 195,000
- Type
- Townhouse
- Size
- 1,855 SqFt
- Rooms
- 3 Beds + 2 Baths
Royal LePage Advance Realty

