




Address
144 3666 Royal Vista Way, Courtenay, BC
Price
$ 785,000
Property Attributes
- ID#1049403
- TypeCondos
- Listing Status Active
- MunicipalityCourtenay
- CityCourtenay
- AreaCourtenay
- NeighbourhoodCrown Isle
- Postal CodeV9N 9X8
- Style
- Year Built2003
- Price$ 785,000
- Bedrooms2
- Bathrooms2
- Half Bathrooms0
- Sqr Footage1450
Data Source:
Canadian Real Estate Association (CREA)
Property Description
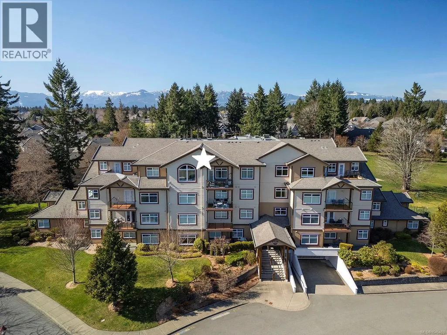
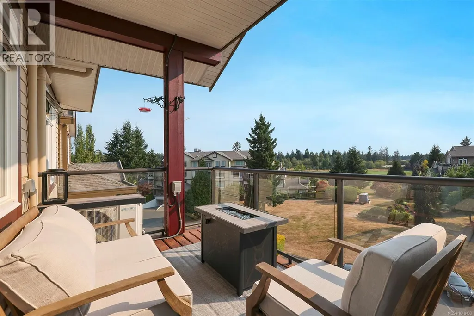
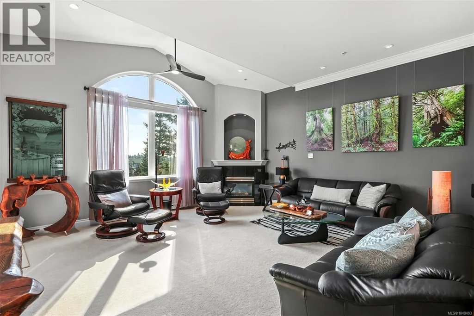
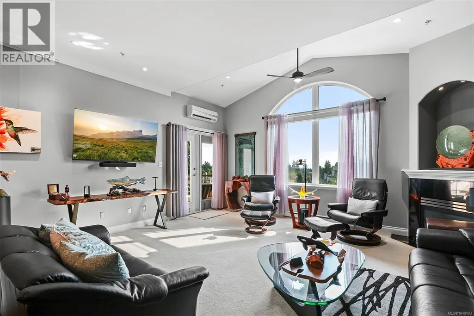
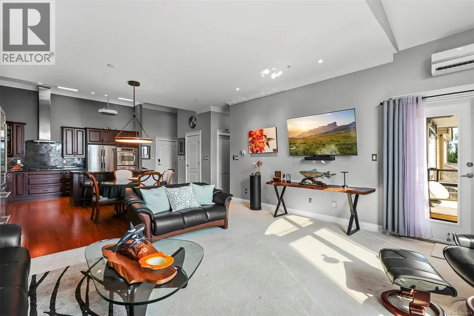
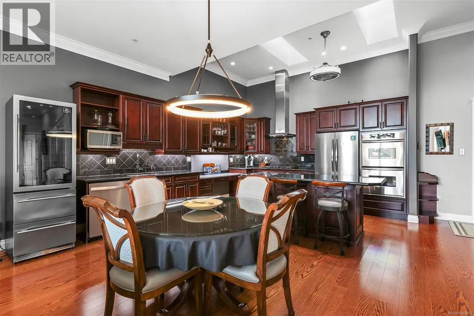
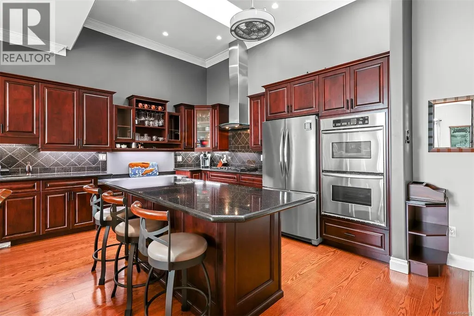
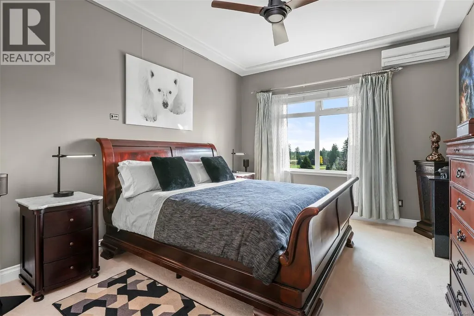
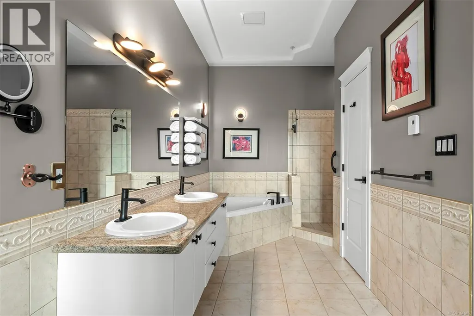
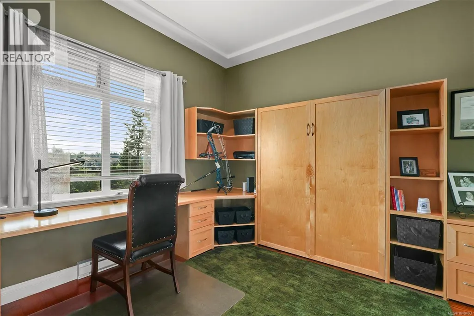
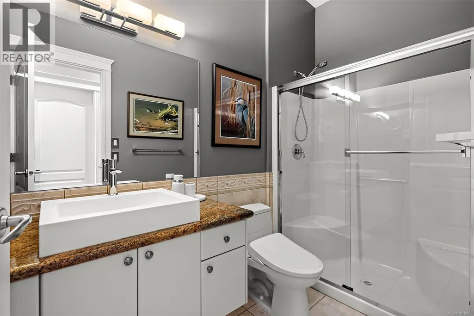
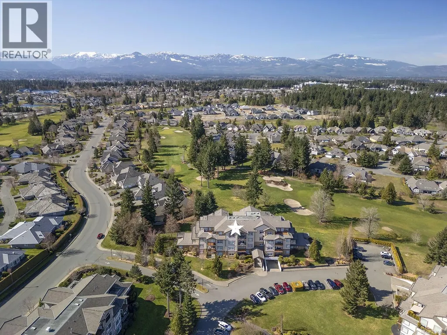
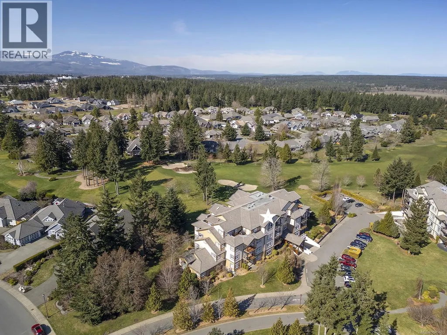
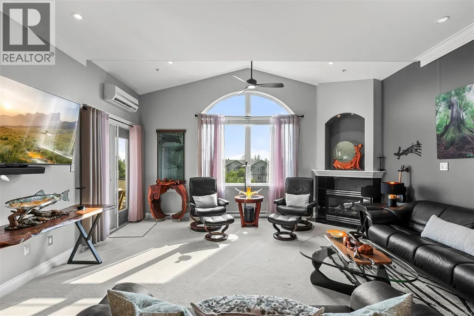
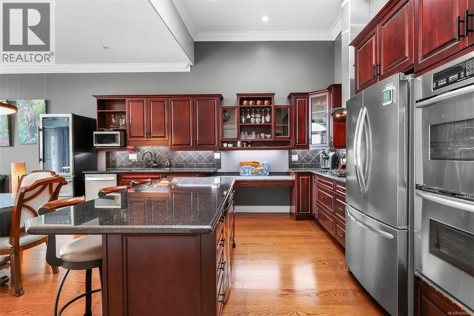
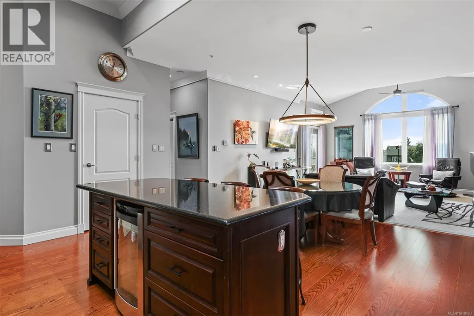
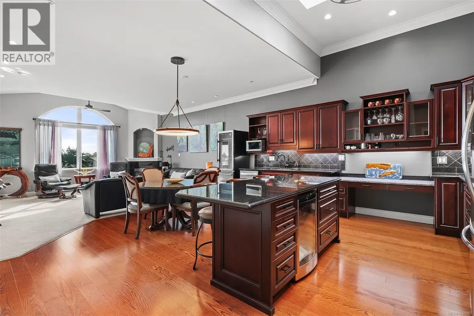
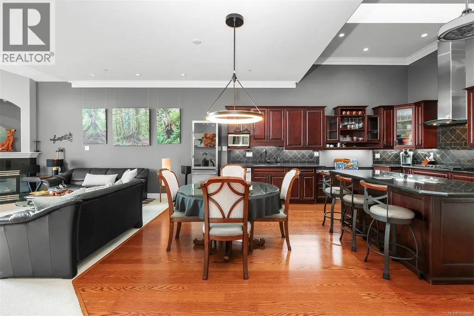
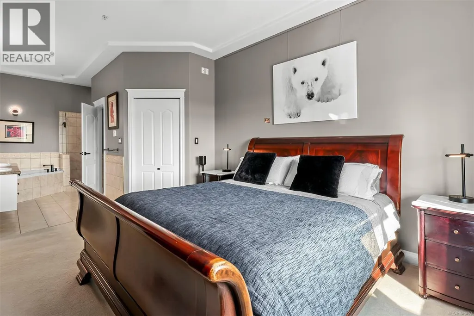
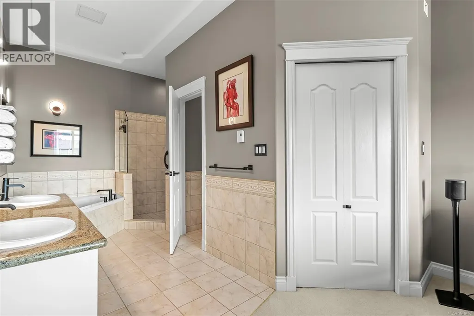
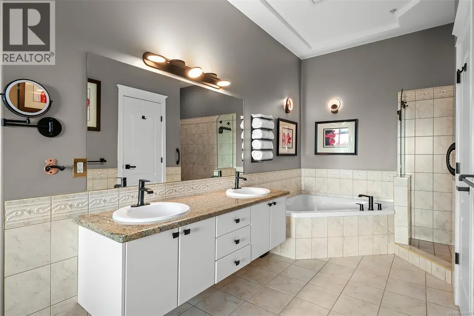
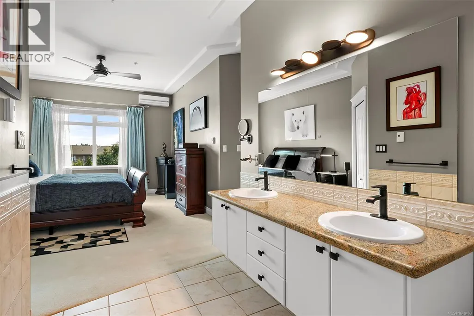
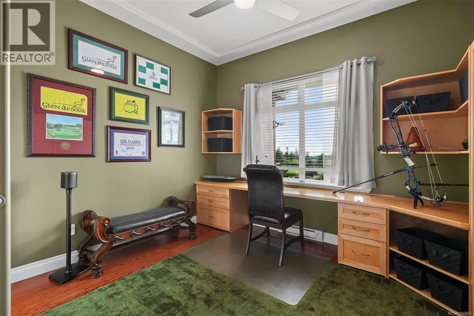
Stunning Penthouse located in Corinthia Estates at Crown Isle Golf Resort. Chic designer décor, lovely morning sun and Coastal Mountain views. With 1,450 sf, 2 BD/ 2 BA, impressive architectural details include 10'-12' ceilings w/ skylights & vaulting. A spacious kitchen w/ s/s appliances, 5 burner gas cooktop, dbl wall ovens, wine fridge in the island, abundant counter space, black granite counters, dark maple cabinets, & baking/kneading area. The Great room features a gas fireplace & French door access to the east facing deck w/ BBQ hook up. Split heat pump provides efficient heating & air conditioning in the L/R & Primary bedroom. The guest bedroom offers built-in Murphy bed, desk & cabinets. Relax and reset in the Primary bedroom w/ luxurious ensuite, soaker tub, multi-jet tiled shower, dual sinks, W/C. Heated bath floors, Moen flow leak detector, Smart house – wireless, auto lighting, dishwasher 2023, H/W tank 2022, Dbl storage locker & golf cart stall secure underground parking. (id:7434)
General Features
| Features | Central location, Level lot, Other, Golf course/parkland, Marine Oriented |
|---|---|
| Community Features | Pets Allowed, Family Oriented |
| Property Type | Single Family |
| Zoning Description | CD-1G |
| ZoningType | Residential |
| Neighbourhood | Crown Isle |
| Building Appliances | Range, Dishwasher, Dryer, Microwave, Oven - Built-In, Range - Gas, Refrigerator, Washer |
| Building Cooling Type | Air Conditioned |
| Parking Space Total | 1 |
| Building Type | Apartment |
| Maintenance Fee | 585.76 |
| Ownership Type | Strata |
Interior Features
| Building Fireplace Present | True |
|---|---|
| Building Fireplace Total | 1 |
| Building Heating Type | Baseboard heaters, Heat Pump |
| Building Heating Fuel | Electric |
| Living Area Range | 1450 |
| Bedrooms | 2 |
Exterior Features
| ViewType | Mountain view |
|---|
Room Details
| Room | Dimensions | Level | Flooring | Details |
|---|---|---|---|---|
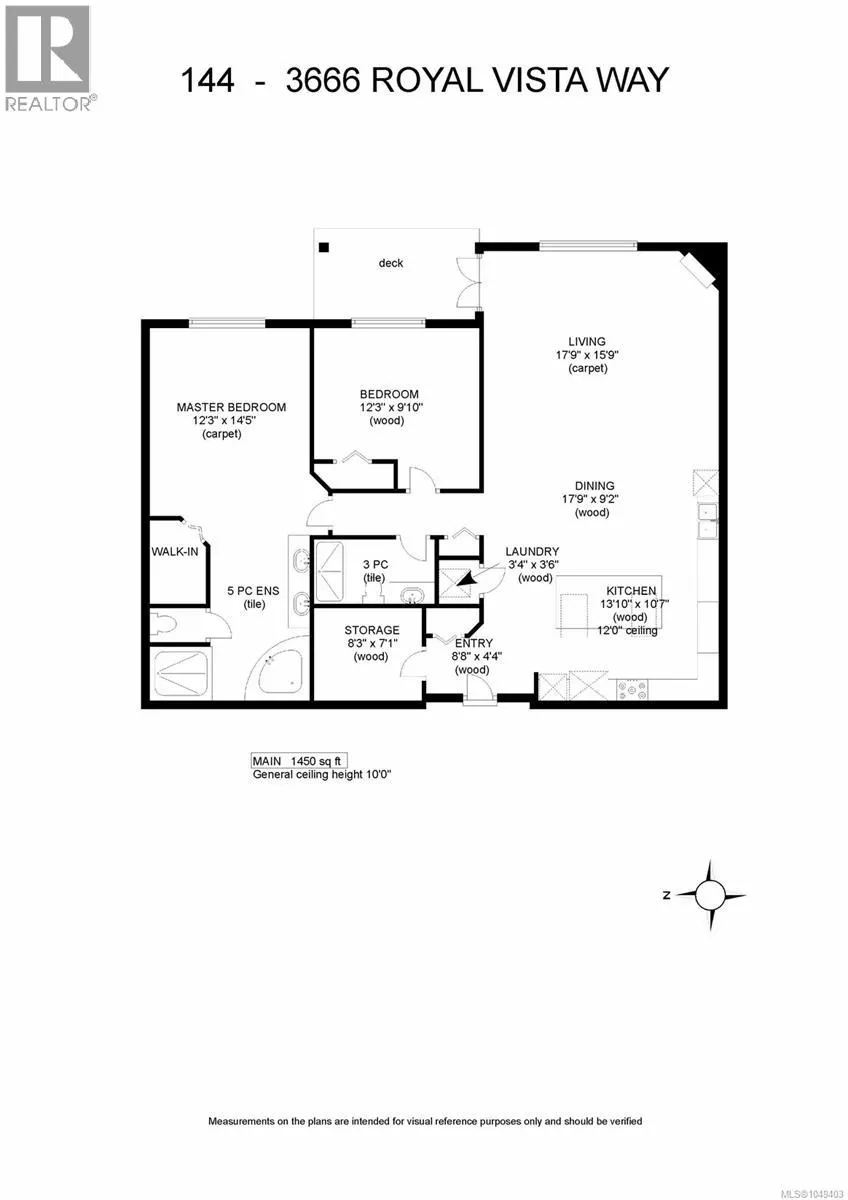
| Bathroom | 3-Piece | Main level | ||
| Bedroom | 12'3 x 9'10 | Main level | ||
| Dining room | 17'9 x 9'2 | Main level | ||
| Ensuite | 5-Piece | Main level | ||
| Entrance | 8'8 x 4'4 | Main level | ||
| Kitchen | 13'10 x 10'7 | Main level | ||
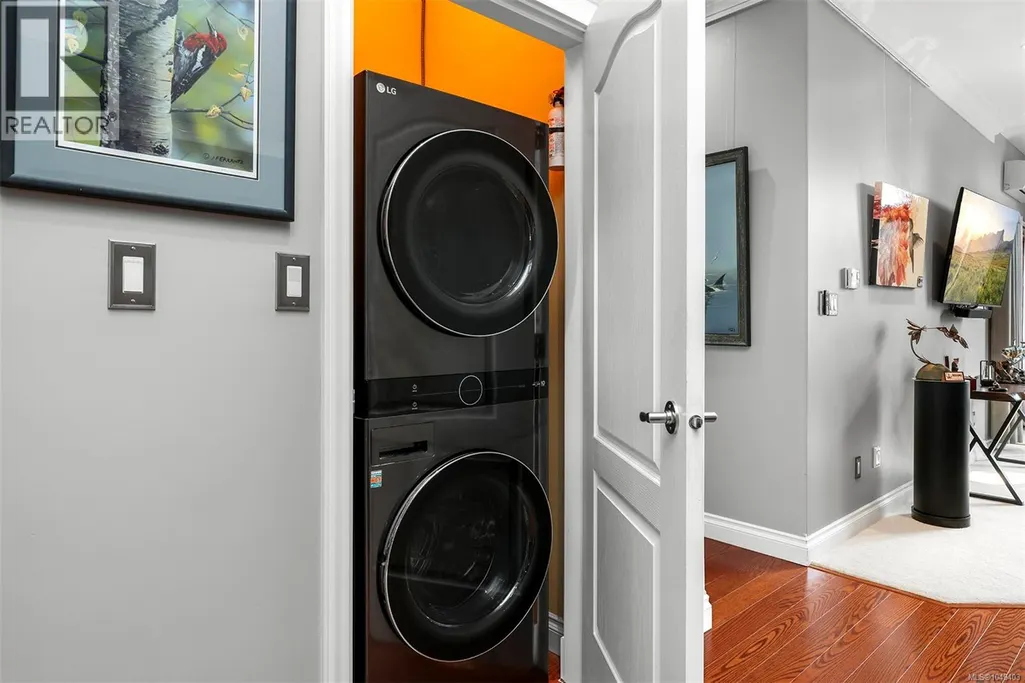
| Laundry room | 3'4 x 6'6 | Main level | ||
| Living room | 17'9 x 15'9 | Main level | ||
| Primary Bedroom | 12'3 x 14'5 | Main level | ||
| Storage | 8'3 x 7'1 | Main level |
Amenities
- Views
- New Construction
- Adult 55+
- Lease To Own
- No Strata Fees
- Furnished
- Pets
- Primary On Main
- Air Conditioning
- Seller Finance
- Green
- Fixer Upper
- Horse
- Golf
- Fireplace
- Deck
- Garage
- Basement
- Pool

Property vs Condos Average in V9N 9X8
Price
Year Built

