

Address
636 3666 Royal Vista Way, Courtenay, BC
Price
$ 539,900
Property Attributes
- ID#1037820
- TypeCondos
- Listing Status Active
- MunicipalityCourtenay
- CityCourtenay
- AreaCourtenay
- NeighbourhoodCrown Isle
- Postal CodeV9N 9X8
- Style
- Year Built2010
- Price$ 539,900
- Bedrooms2
- Bathrooms2
- Half Bathrooms0
- Sqr Footage1411
Data Source:
Canadian Real Estate Association (CREA)
Property Description
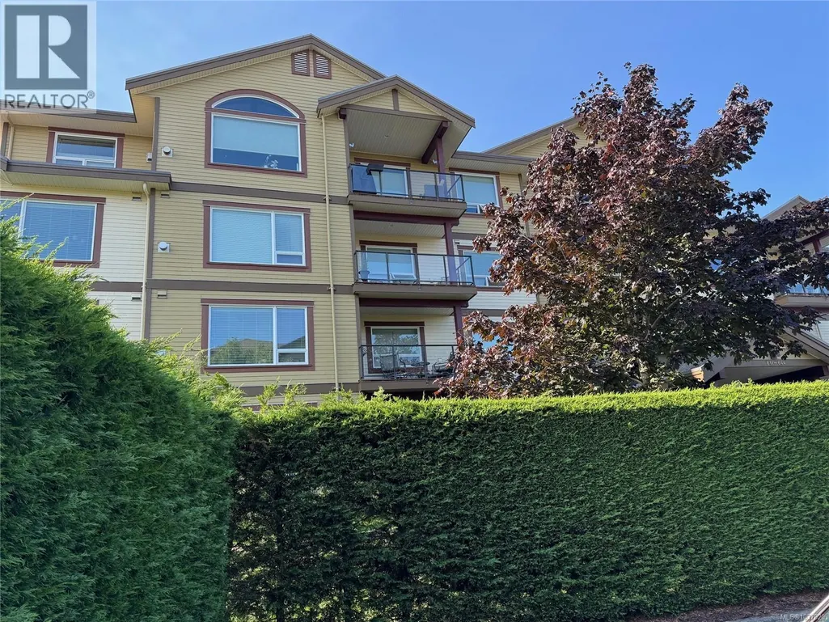
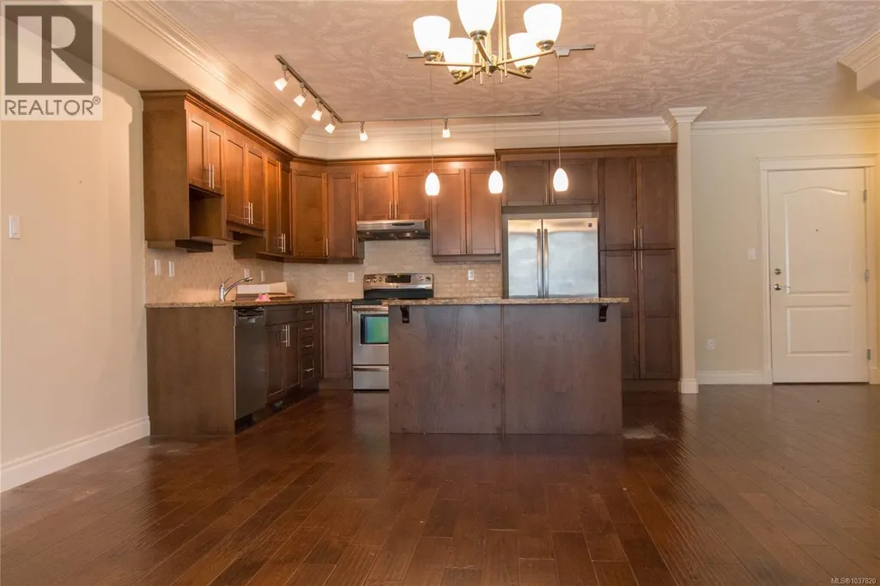
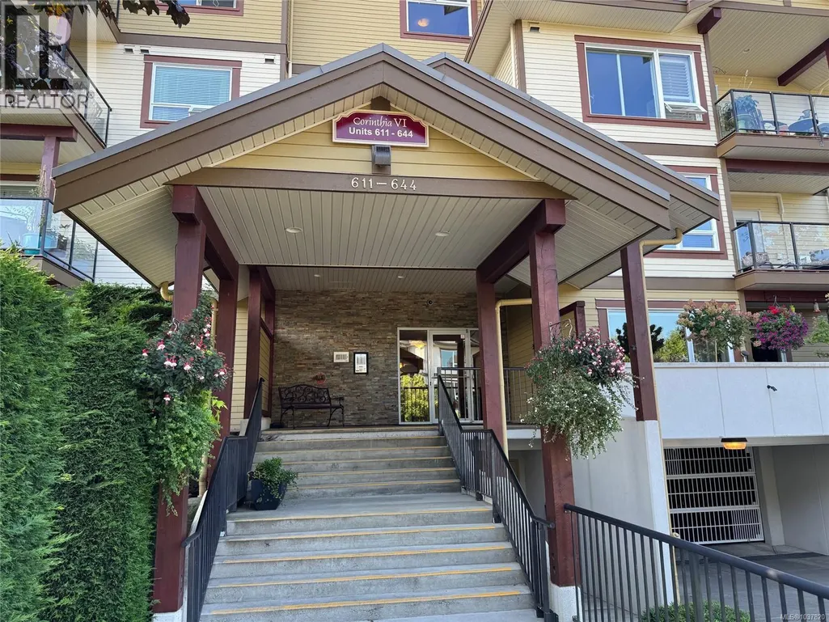
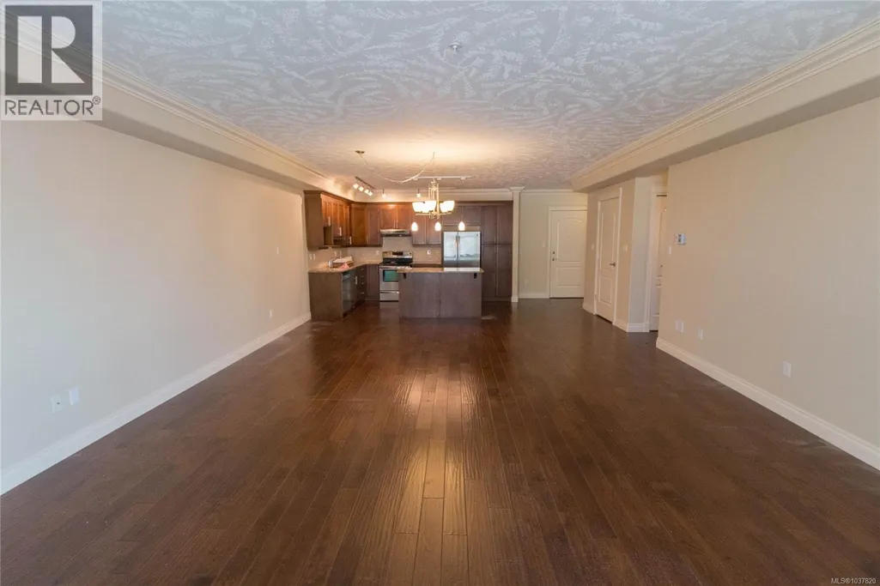
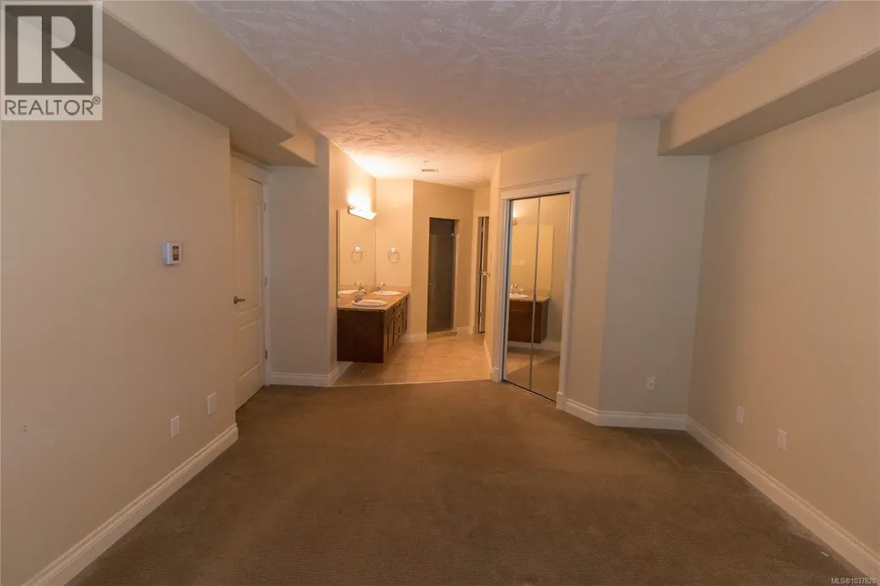
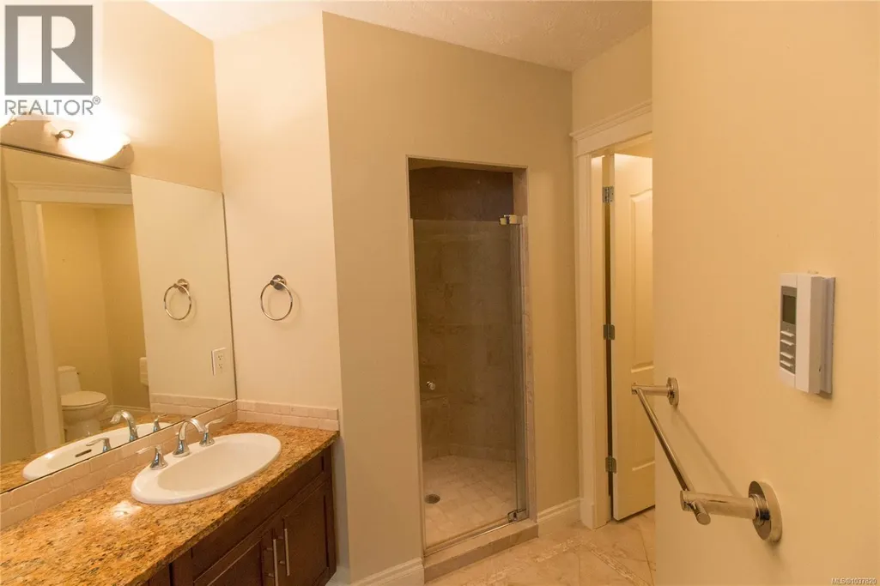
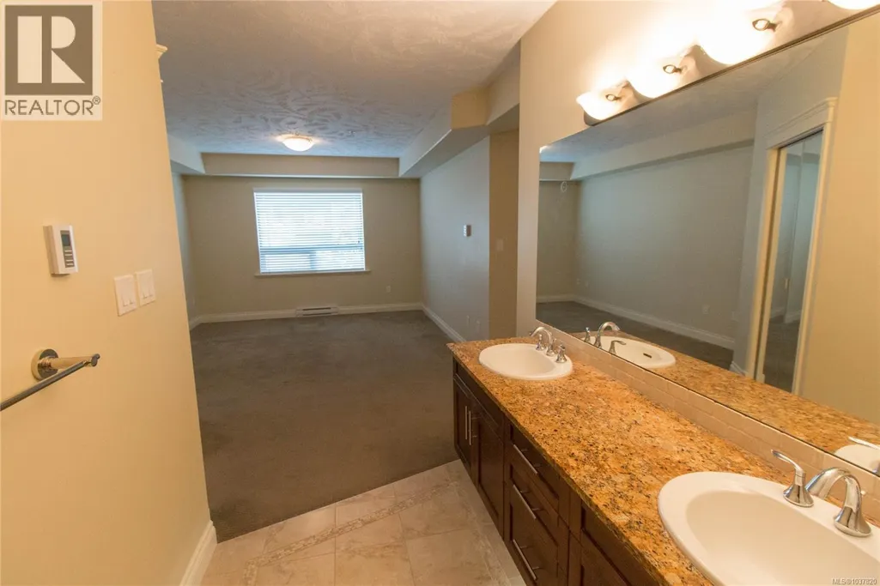
Experience the best of Crown Isle living in this third floor condo at Corinthia Estates! This spacious 2-bedroom plus den, 2-bathroom home offers over 1,500 sqft of thoughtfully designed living space with high-end finishes throughout. Enjoy soaring ceilings, large picture windows, and an open-concept layout that fills the home with natural light. The gourmet kitchen features granite countertops, rich cabinetry, and a breakfast bar-perfect for entertaining. The primary suite boasts a luxurious 5-piece ensuite and walk-in closet, while the den provides flexibility for a home office or guest space. Relax on your private, covered balcony with views of the beautifully landscaped grounds and Crown Isle golf course nearby. Complete with secure underground parking, additional storage, and convenient elevator access, this well-maintained building offers a lifestyle of comfort and elegance. Just minutes to shopping, restaurants, and the Comox Valley Airport (id:7434)
General Features
| Features | Other, Golf course/parkland |
|---|---|
| Community Features | Pets Allowed, Family Oriented |
| Property Type | Single Family |
| Zoning Description | CD5 |
| ZoningType | Non-conforming |
| Neighbourhood | Crown Isle |
| Building Appliances | Dryer, Refrigerator, Washer |
| Building Cooling Type | None |
| Parking Space Total | 16 |
| Building Type | Apartment |
| Maintenance Fee | 550.15 |
| Ownership Type | Strata |
Interior Features
| Building Fireplace Present | True |
|---|---|
| Building Fireplace Total | 1 |
| Building Heating Type | Baseboard heaters |
| Living Area Range | 1411 |
| Bedrooms | 2 |
Exterior Features
| ViewType | City view |
|---|
Room Details
| Room | Dimensions | Level | Flooring | Details |
|---|---|---|---|---|
| Bathroom | 4-Piece | Main level | ||
| Bedroom | 12 ft x 12 ft | Main level | 12 ft | |
| Den | 7 ft x 8 ft | Main level | 8 ft | |
| Dining room | 18 ft x 6 ft | Main level | 6 ft | |
| Ensuite | 3-Piece | Main level | ||
| Kitchen | 18 ft x 10 ft | Main level | 10 ft | |
| Living room | 18 ft x 20 ft | Main level | 20 ft | |
| Primary Bedroom | 16 ft x 12 ft | Main level | 12 ft |
Amenities
- Views
- New Construction
- Adult 55+
- Lease To Own
- No Strata Fees
- Furnished
- Pets
- Primary On Main
- Air Conditioning
- Seller Finance
- Green
- Fixer Upper
- Horse
- Golf
- Fireplace
- Deck
- Garage
- Basement
- Pool

Property vs Condos Average in V9N 9X8
Price
Year Built

