

Address
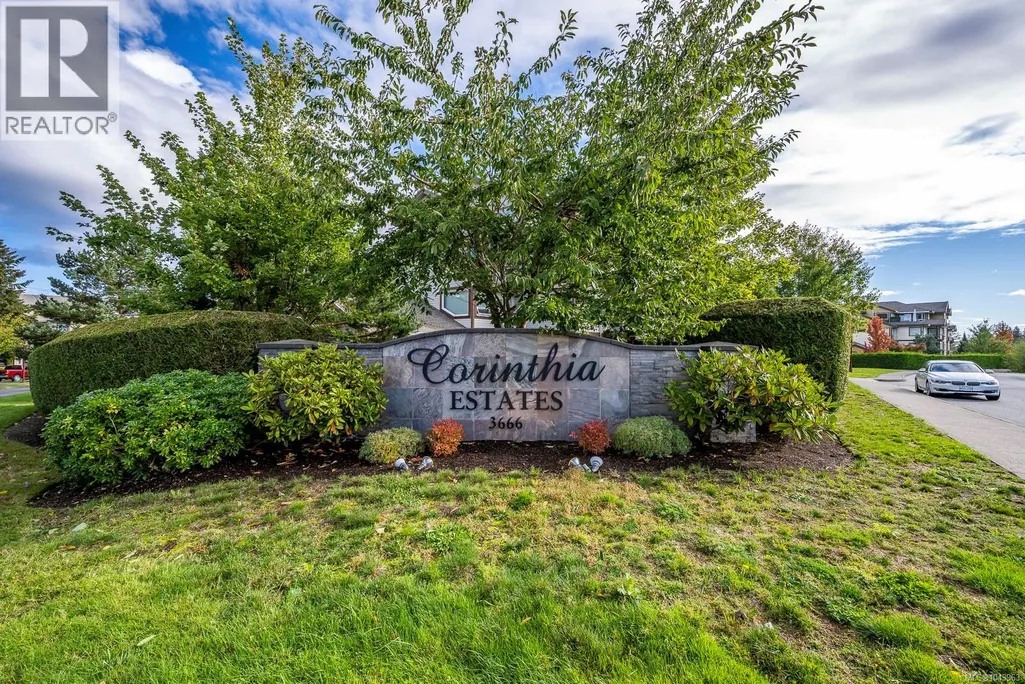
134 3666 Royal Vista Way, Courtenay, BC
Price
$ 799,000
Property Attributes
- ID#1043963
- TypeCondos
- Listing Status Active
- MunicipalityCourtenay
- CityCourtenay
- AreaCourtenay
- NeighbourhoodCrown Isle
- Postal CodeV9N 9X7
- Style
- Year Built2003
- Price$ 799,000
- Bedrooms2
- Bathrooms2
- Half Bathrooms0
- Sqr Footage1614
Data Source:
Canadian Real Estate Association (CREA)
Property Description
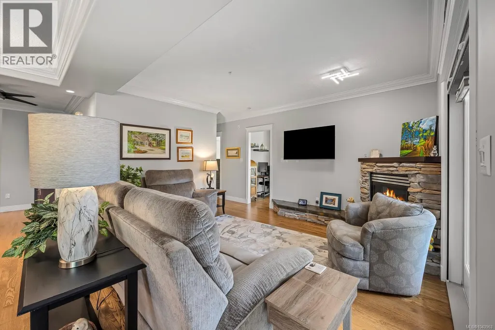
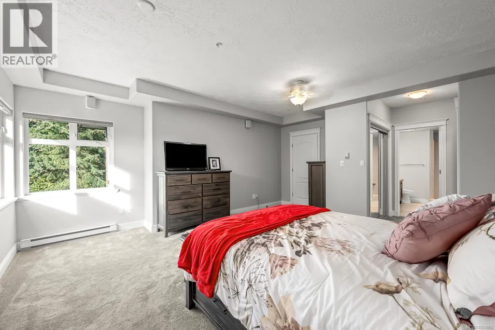
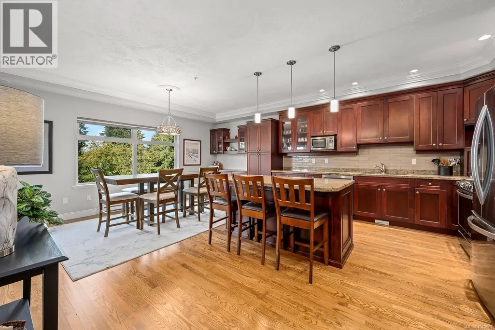

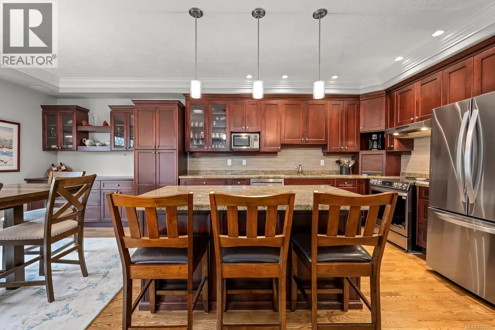
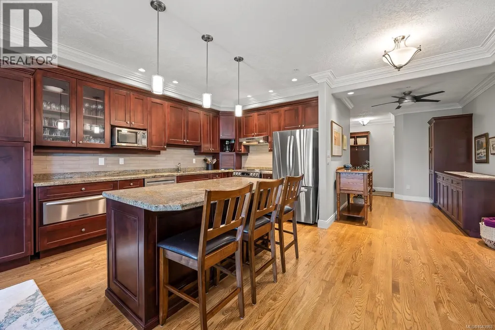
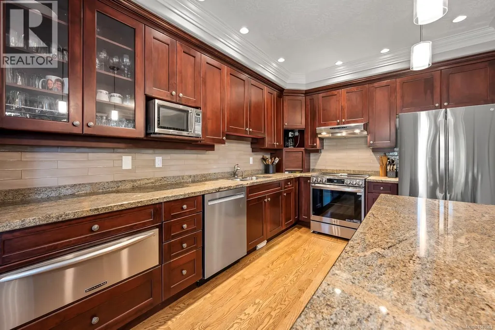
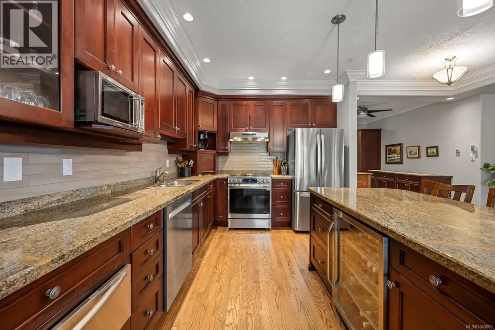
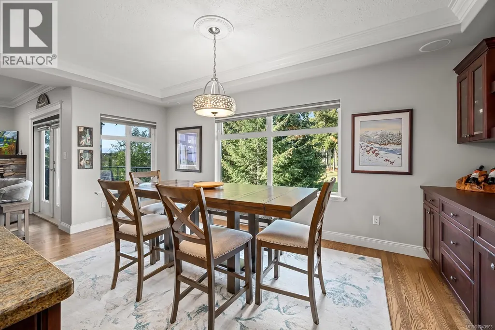
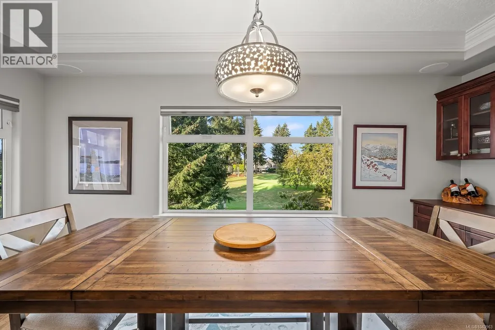
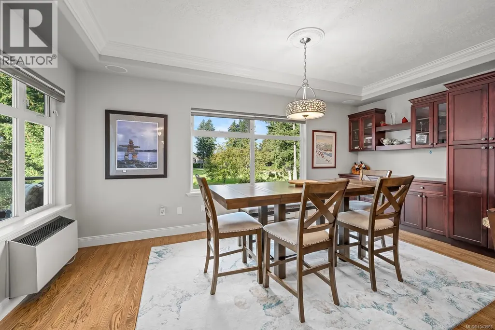
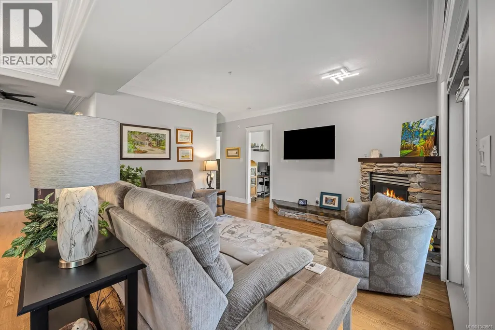
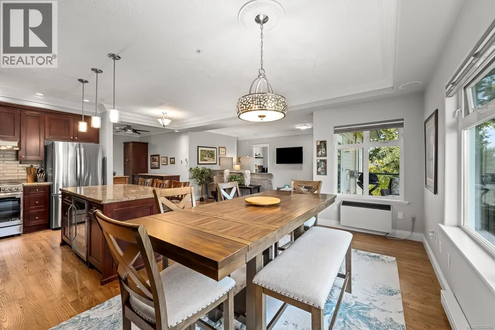
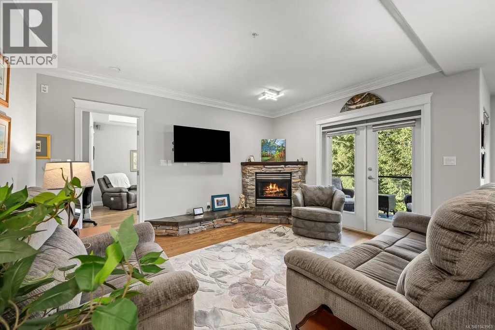
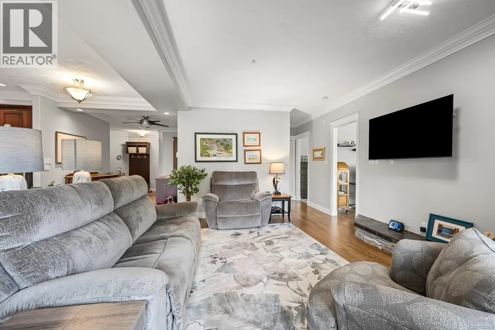
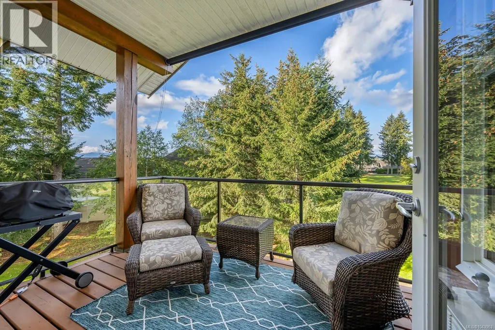
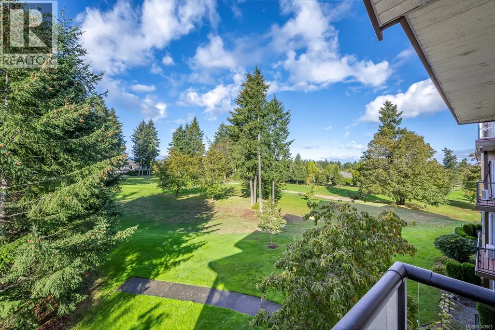
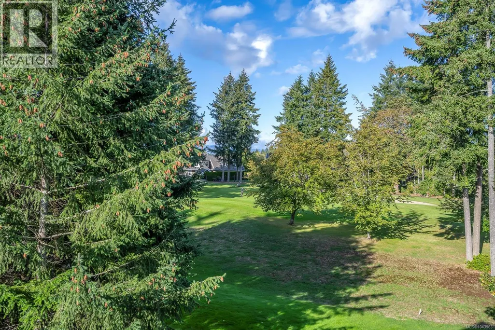
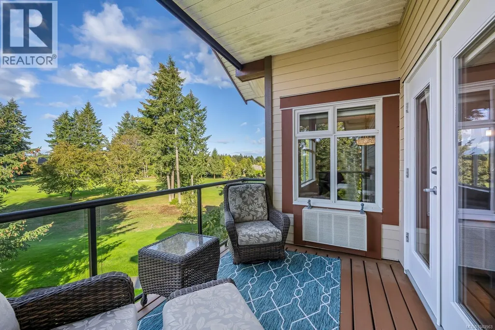
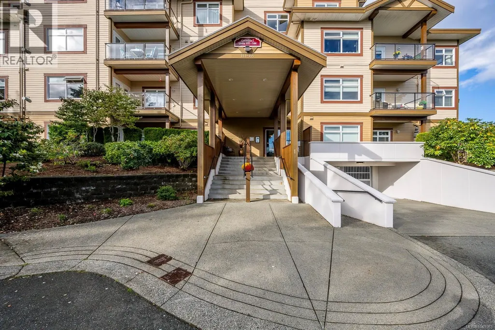
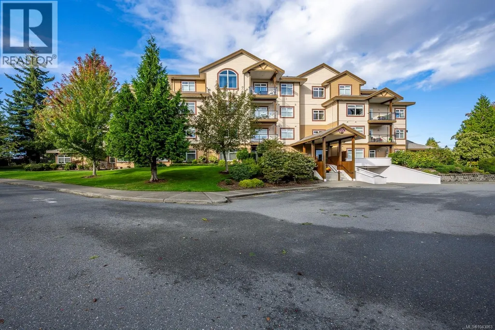
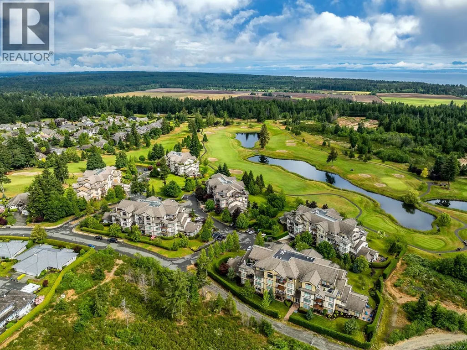
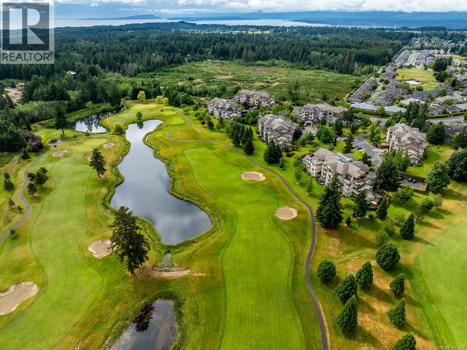
Discover elevated living in this spacious executive condo overlooking the 6th green at prestigious Crown Isle. Designed for both everyday comfort and effortless entertaining, this beautifully appointed home features warm wood accents that create a timeless, inviting atmosphere. The chef-inspired kitchen is the heart of the home, offering premium finishes, generous workspace, and an open layout that flows seamlessly into the bright living and dining areas. Expansive windows frame stunning views of the fairway and the majestic Comox Glacier, bringing natural beauty indoors year-round. The generous floor plan provides exceptional space to relax, host guests, or simply enjoy the peaceful golf course setting. Ideally located just minutes from the Comox Valley Airport, shopping, recreation, this exceptional residence offers the perfect blend of luxury, convenience, and lifestyle in one of the Valley's most sought after communities (id:7434)
General Features
| Features | See remarks, Other, Golf course/parkland |
|---|---|
| Community Features | Pets Allowed With Restrictions, Family Oriented |
| Property Type | Single Family |
| Zoning Description | CD1B |
| ZoningType | Multi-Family |
| Neighbourhood | Crown Isle |
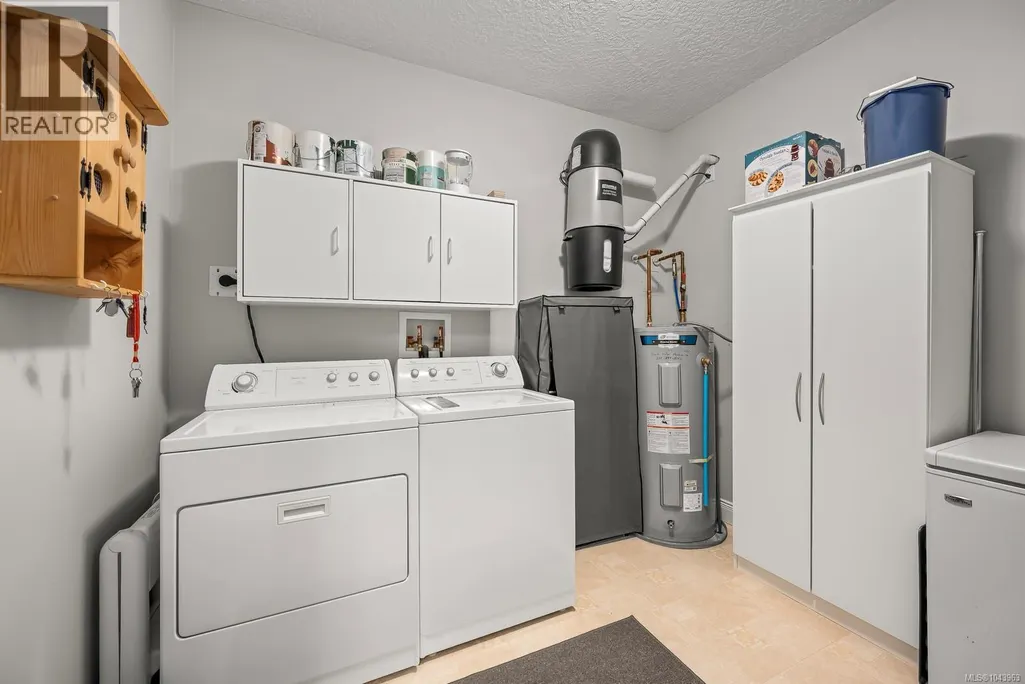
| Building Appliances | Dishwasher, Dryer, Garburator, Microwave, Range - Electric, Refrigerator, See remarks, Washer |
| Building Cooling Type | Wall unit |
| Parking Space Total | 1 |
| Building Type | Apartment |
| Maintenance Fee | 640.00 |
| Ownership Type | Strata |
Interior Features
| Building Fireplace Present | True |
|---|---|
| Building Fireplace Total | 1 |
| Building Heating Type | Baseboard heaters |
| Building Heating Fuel | Electric, Other |
| Living Area Range | 1614 |
| Bedrooms | 2 |
Exterior Features
| ViewType | Mountain view |
|---|
Room Details
| Room | Dimensions | Level | Flooring | Details |
|---|---|---|---|---|
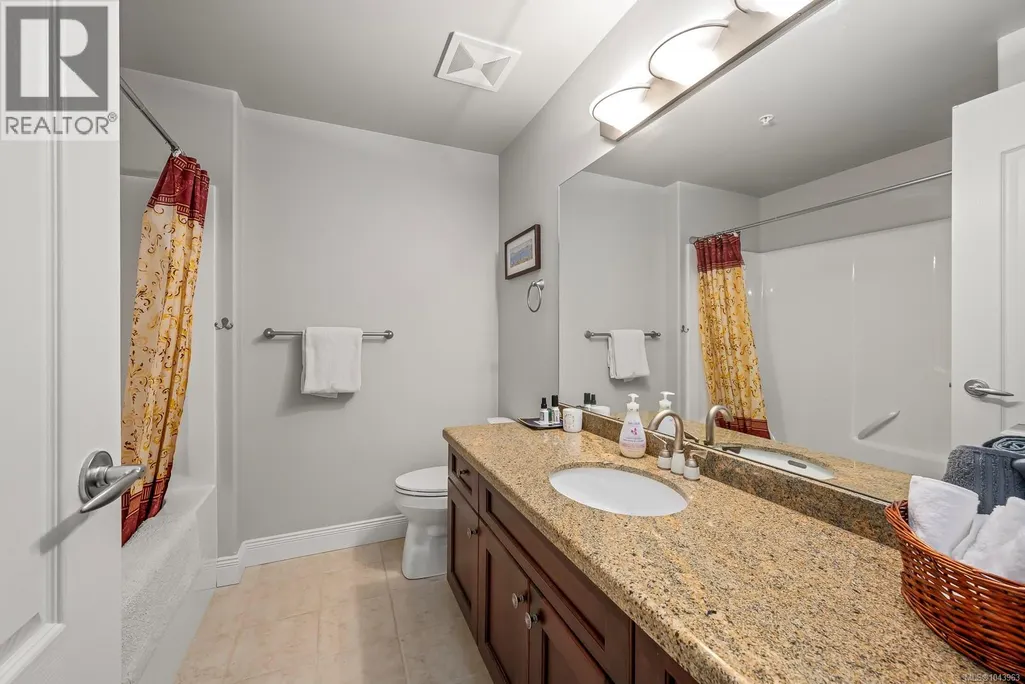
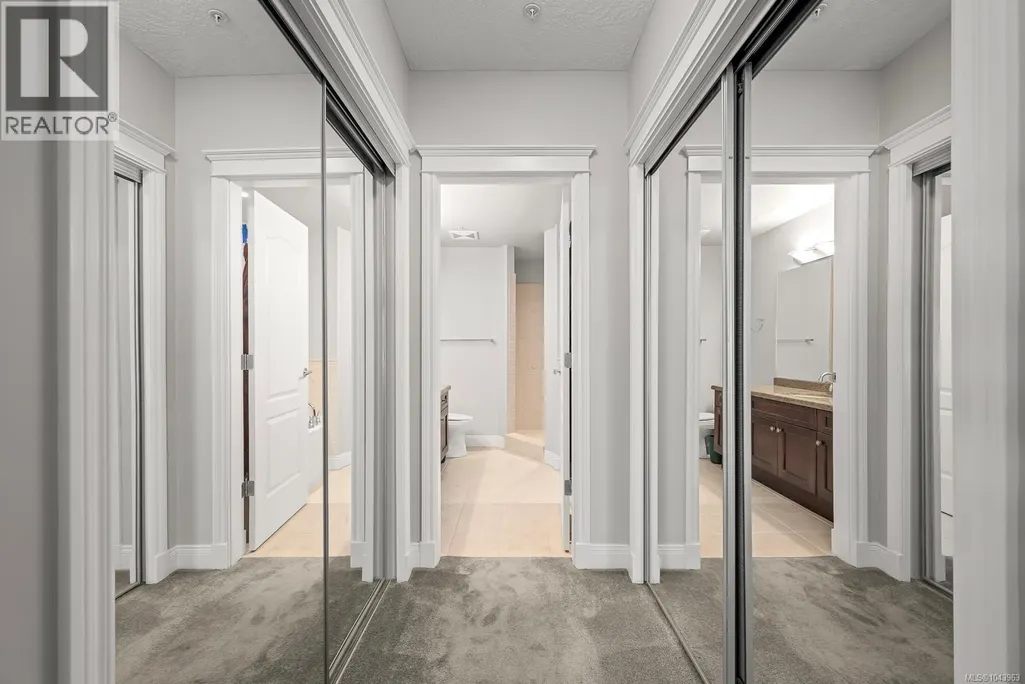
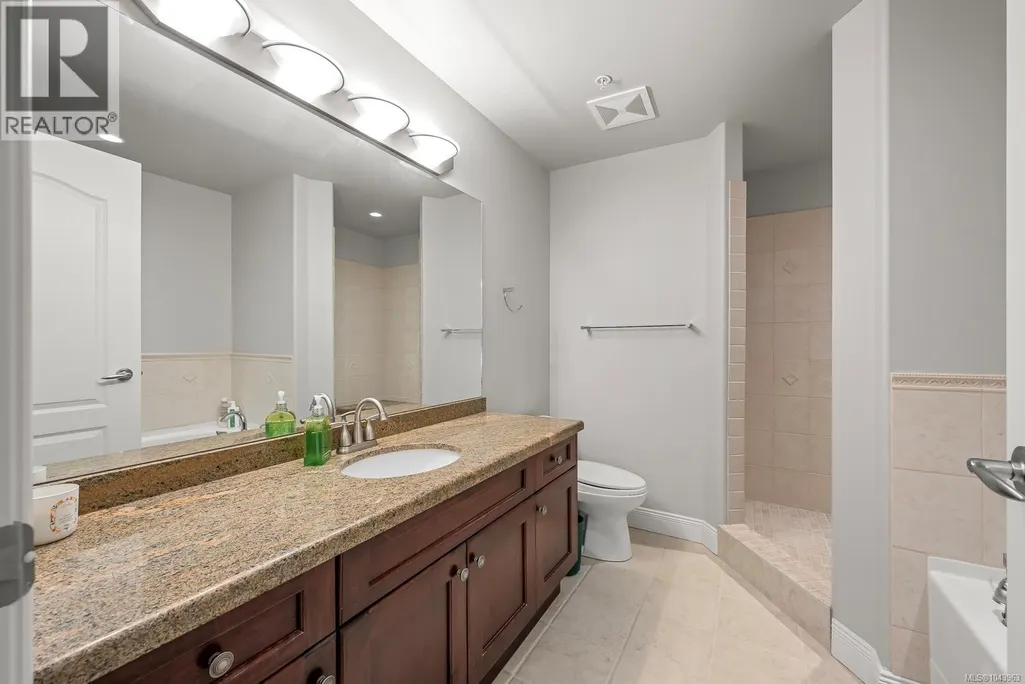
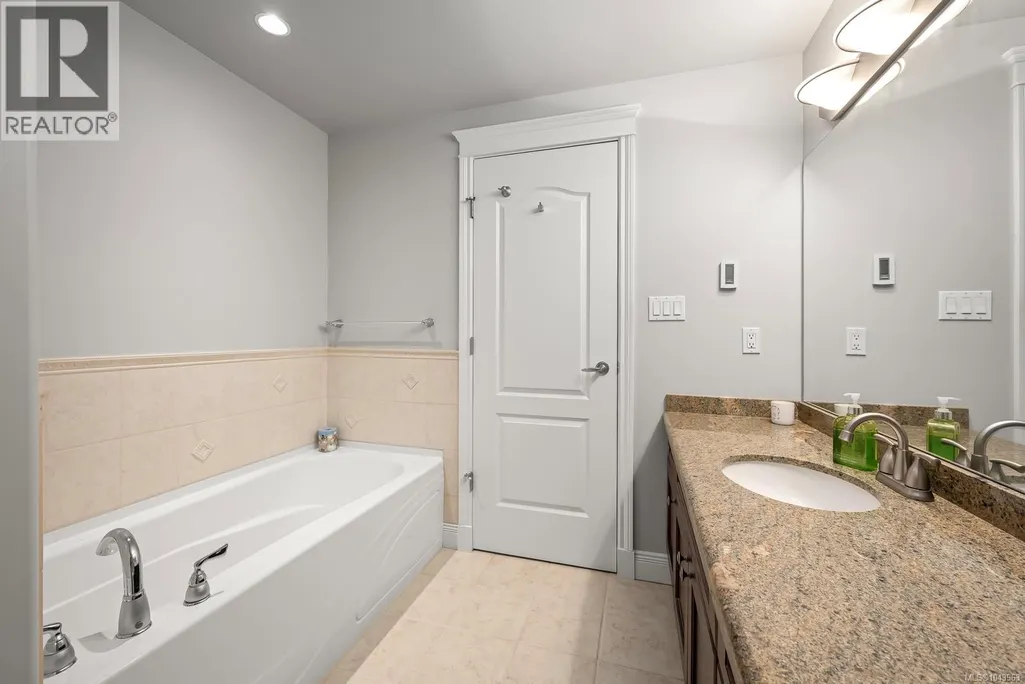
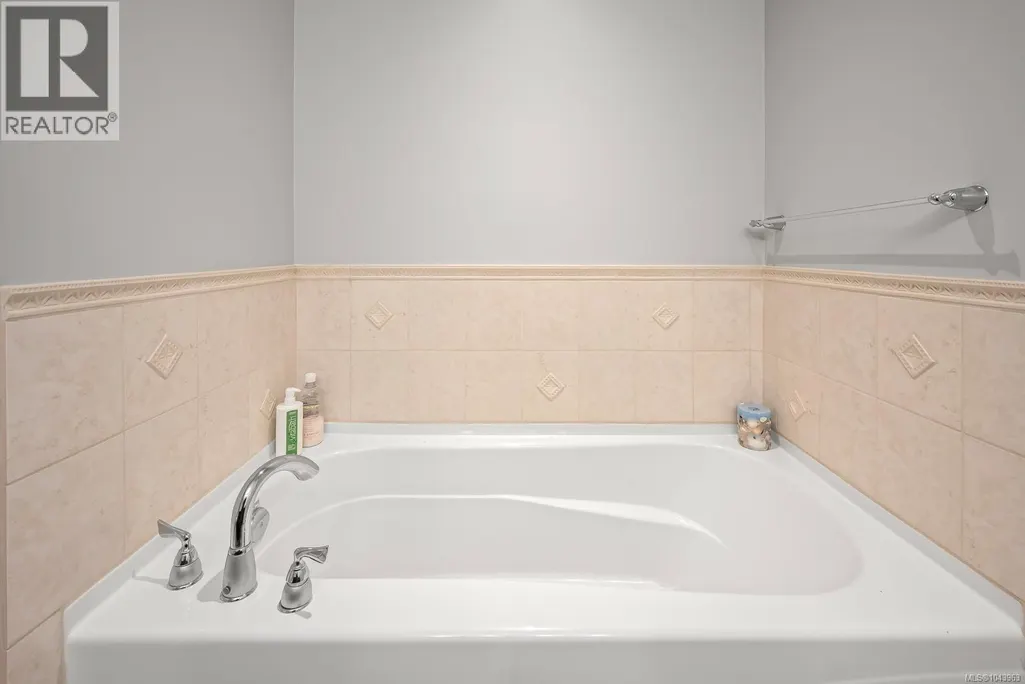
| Bathroom | 4-Piece | Main level | ||
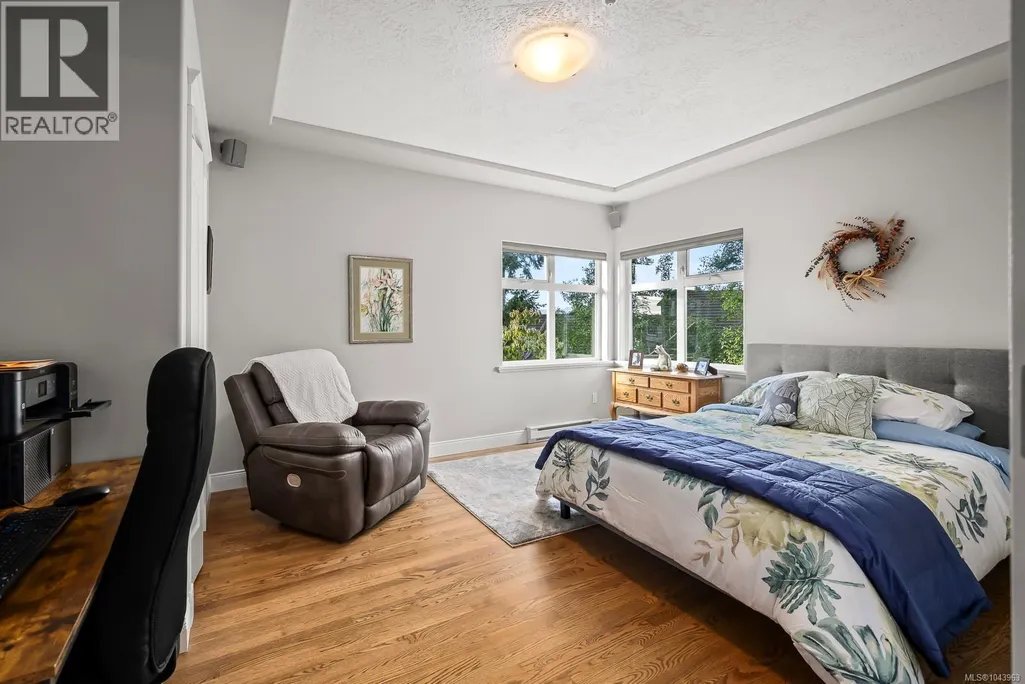
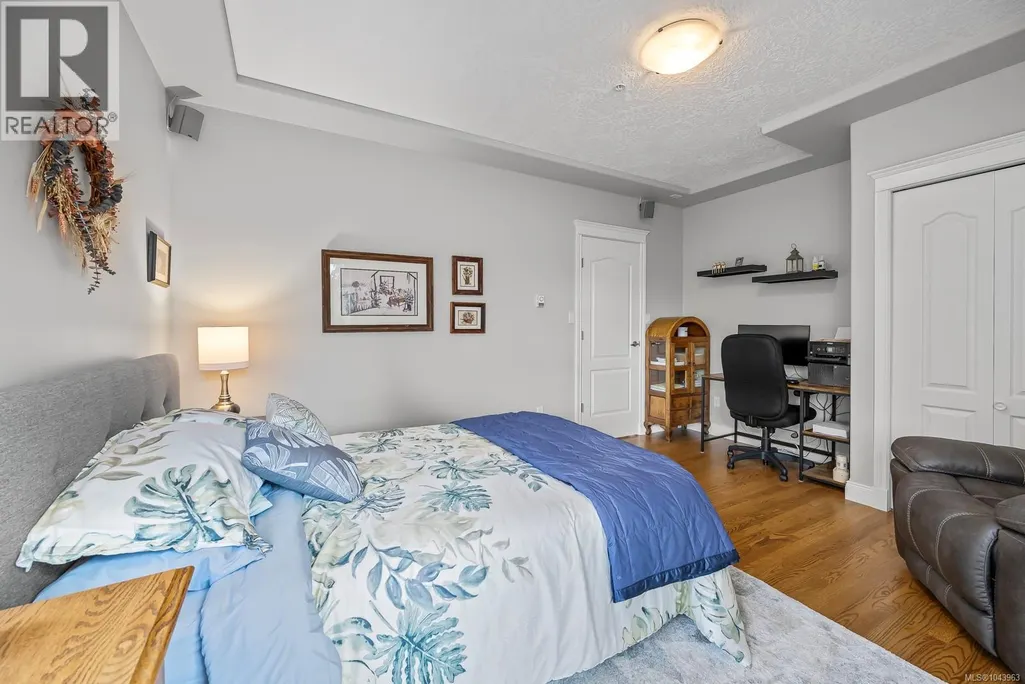
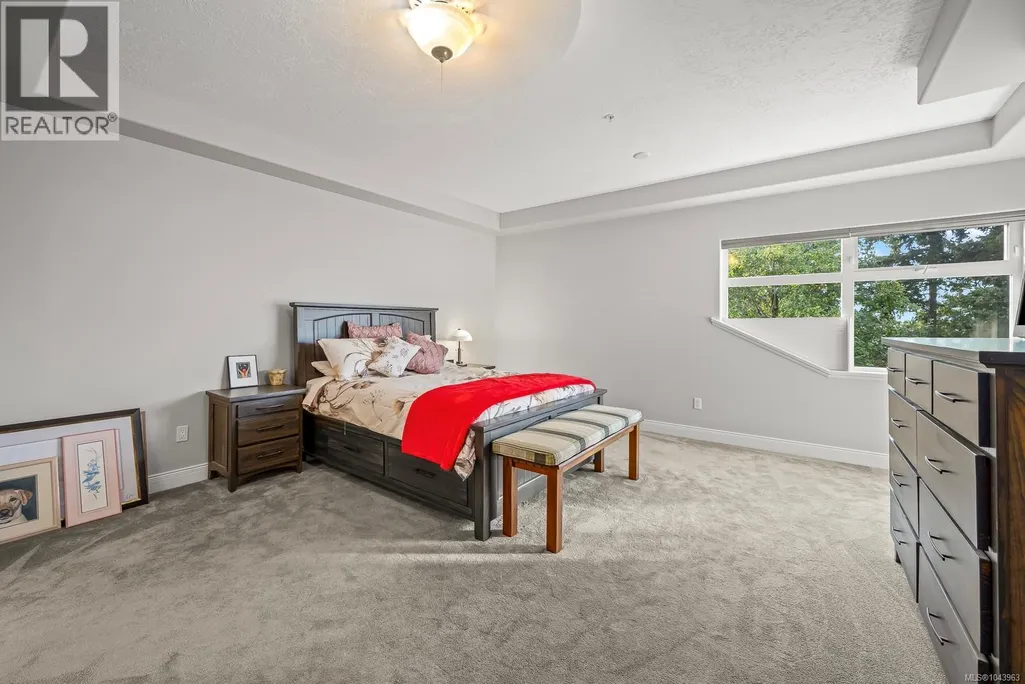
| Bedroom | 17'2 x 13'11 | Main level | ||
| Dining room | Measurements not available x 9 | Main level | 9 ft | |
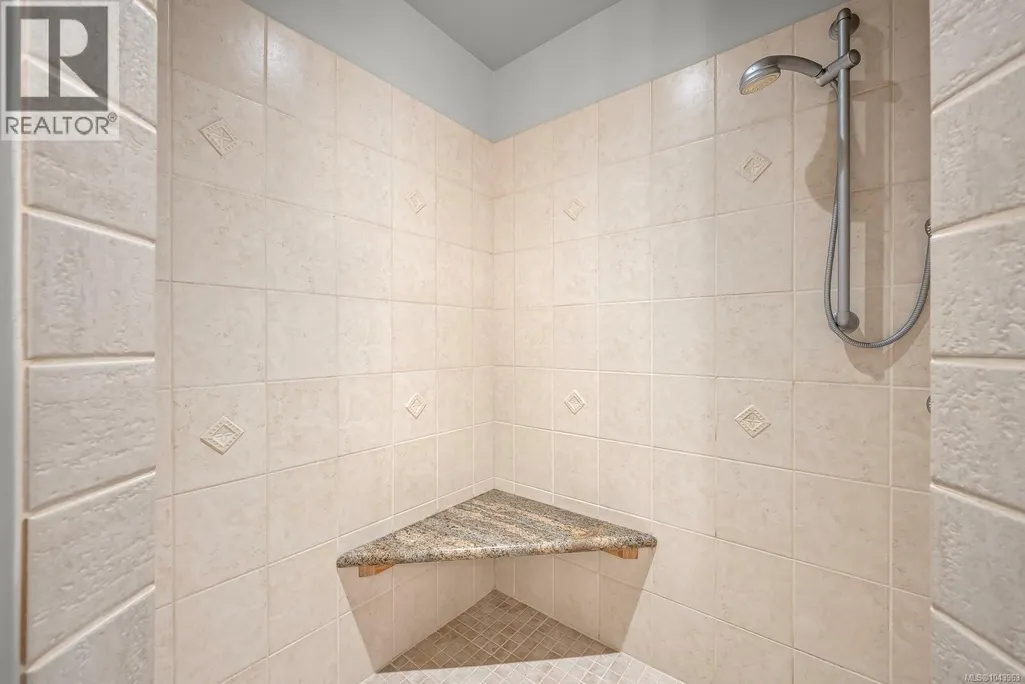
| Ensuite | 4-Piece | Main level | ||
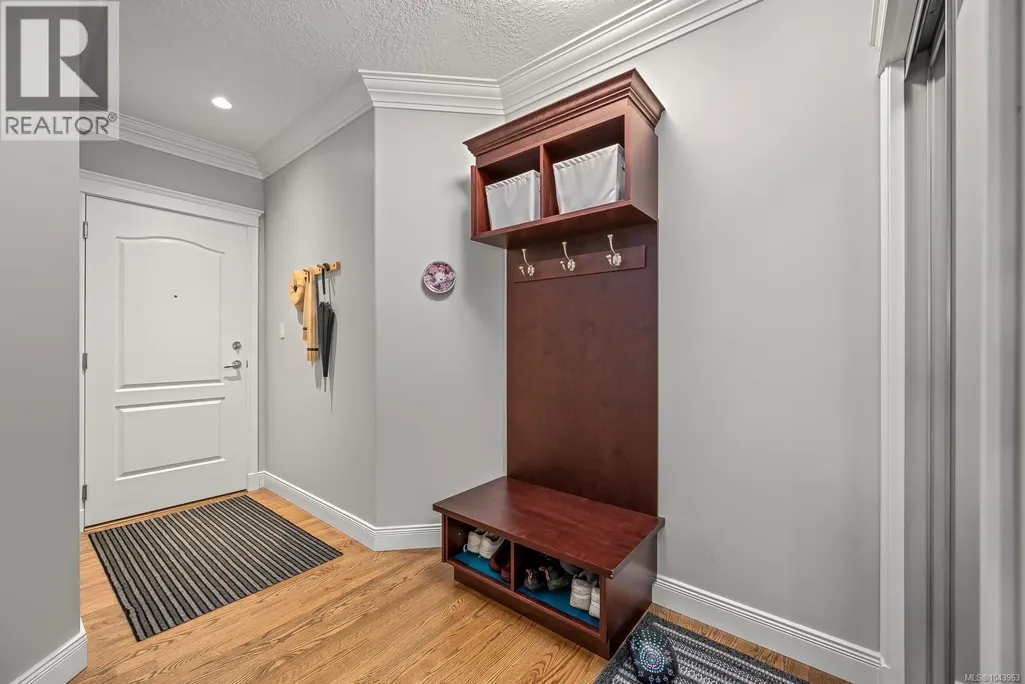
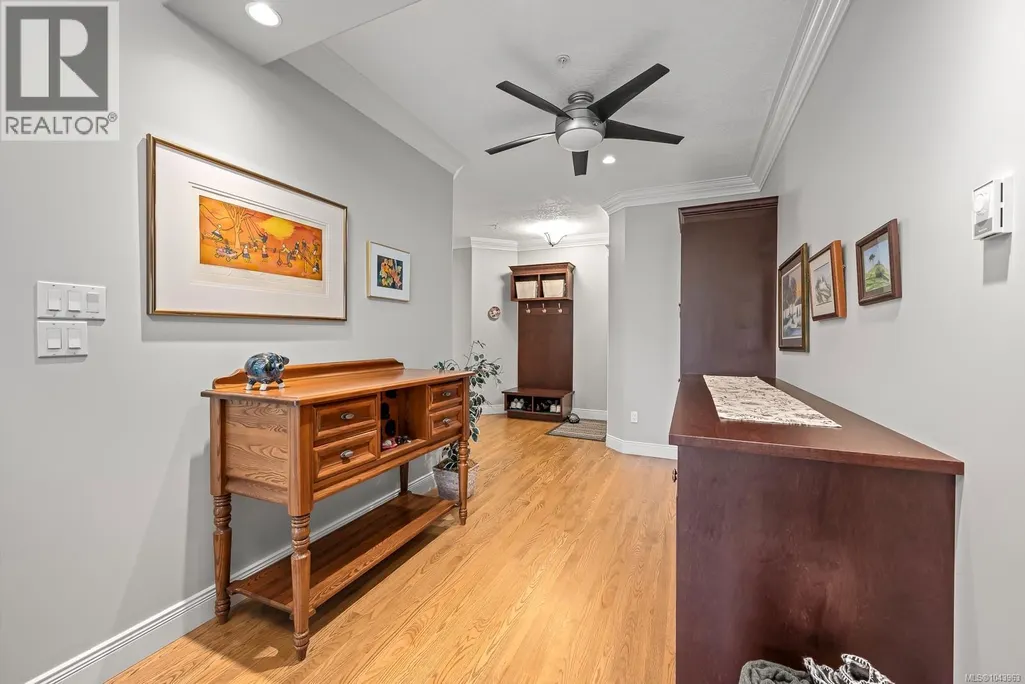
| Entrance | 17 ft x Measurements not avail | Main level | ||
| Kitchen | 12 ft x Measurements not avail | Main level | ||
| Laundry room | 9'4 x 8'7 | Main level | ||
| Living room | Measurements not available x 1 | Main level | 14 ft | |
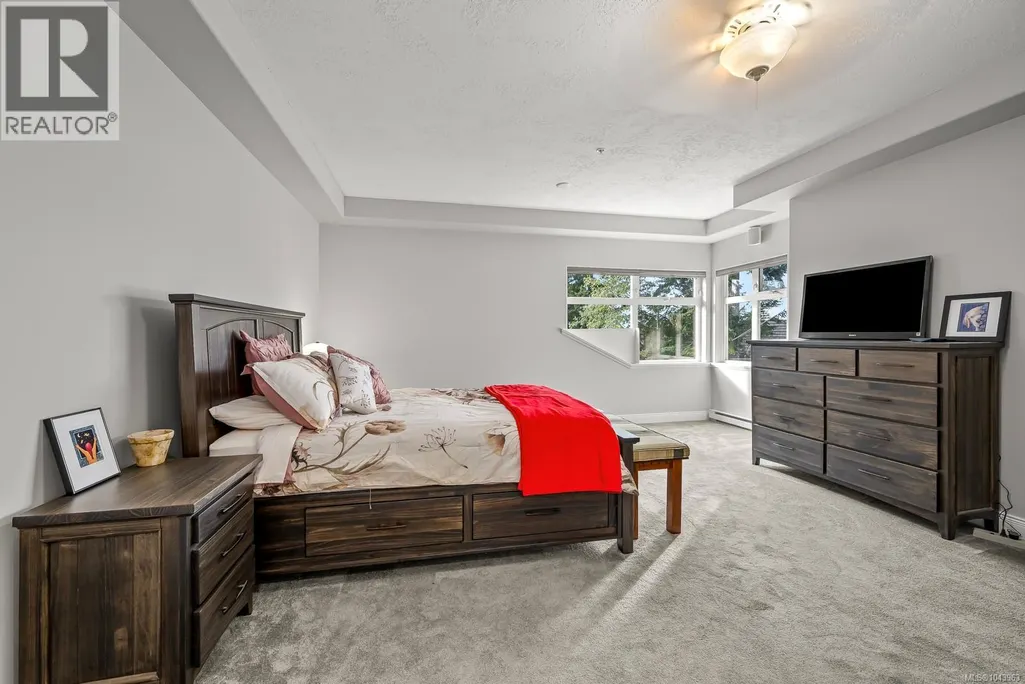
| Primary Bedroom | 13 ft x Measurements not avail | Main level |
Amenities
- Views
- New Construction
- Adult 55+
- Lease To Own
- No Strata Fees
- Furnished
- Pets
- Primary On Main
- Air Conditioning
- Seller Finance
- Green
- Fixer Upper
- Horse
- Golf
- Fireplace
- Deck
- Garage
- Basement
- Pool

Property vs Condos Average in V9N 9X7
Price
Year Built

