





Address
19 605 Rockland Rd, Campbell River, BC
Price
$ 485,000
Property Attributes
- ID#1048264
- TypeTownhouse
- Listing Status Active
- MunicipalityCampbell River
- CityCampbell River
- AreaCampbell River
- NeighbourhoodCampbell River Central
- Postal CodeV9W 7X1
- Style
- Year Built1992
- Price$ 485,000
- Bedrooms2
- Bathrooms2
- Half Bathrooms0
- Sqr Footage1120
Data Source:
Canadian Real Estate Association (CREA)
Property Description
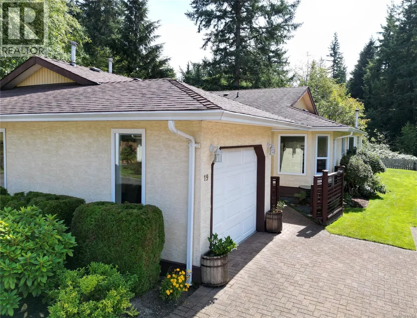
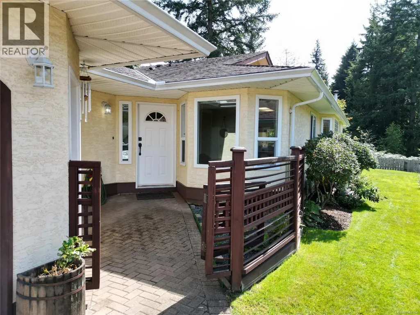
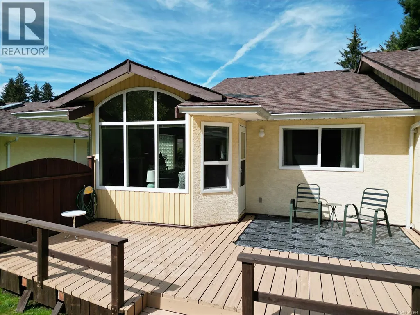
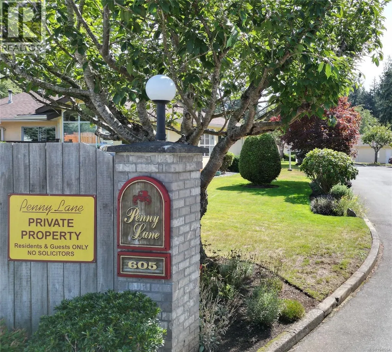
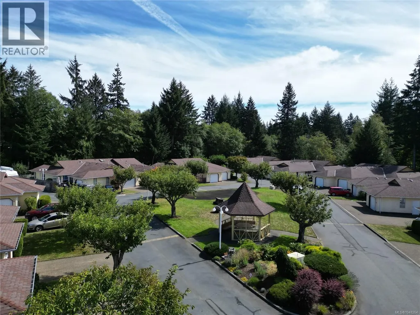
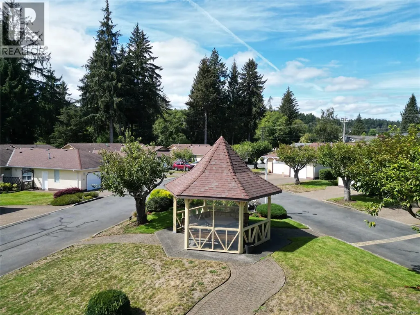
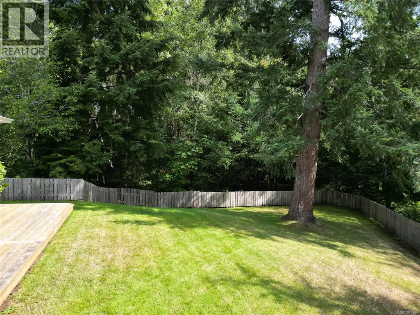
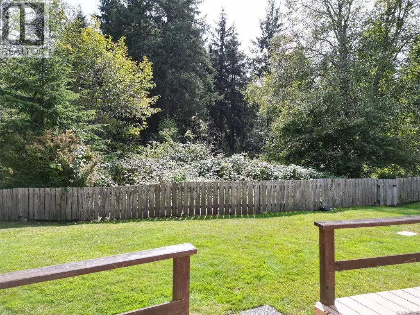
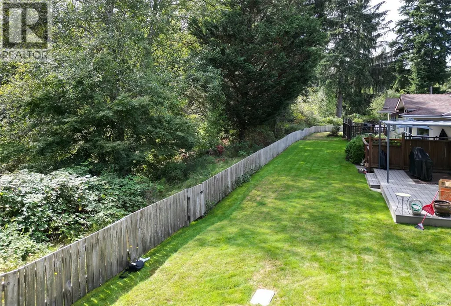
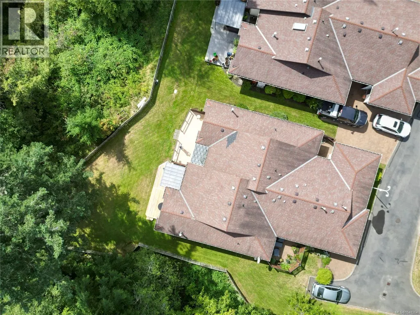
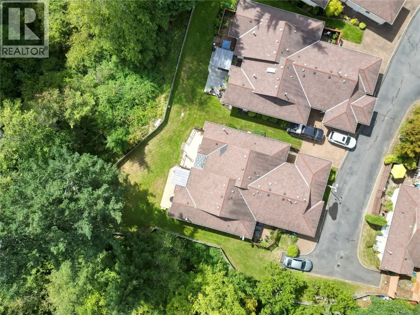
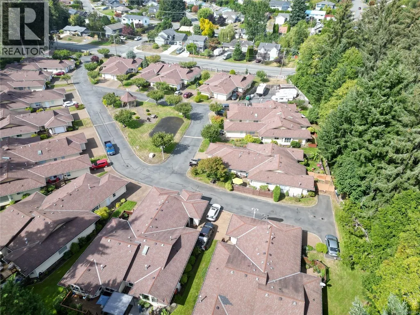
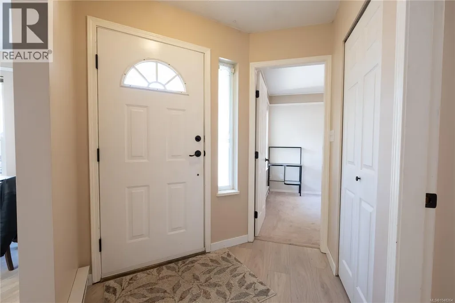
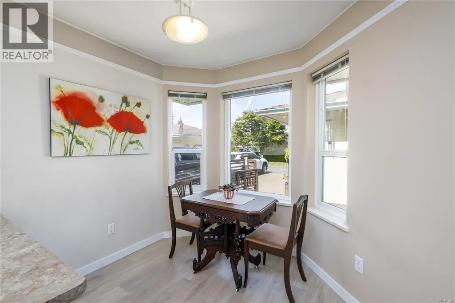
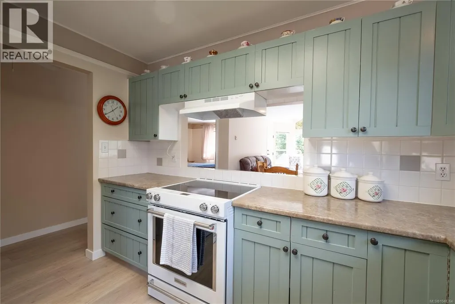
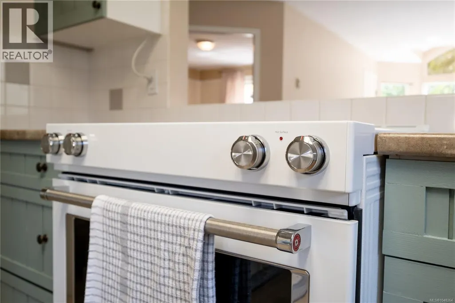
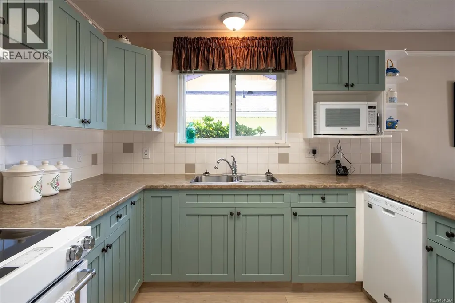
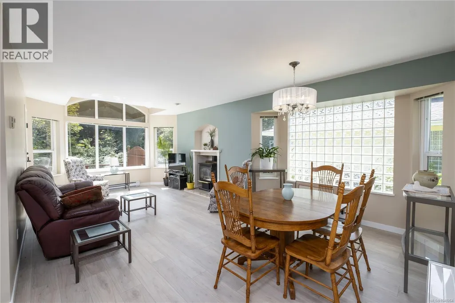
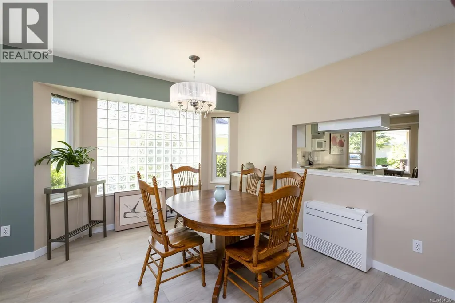
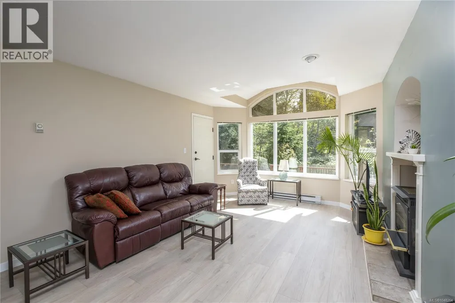
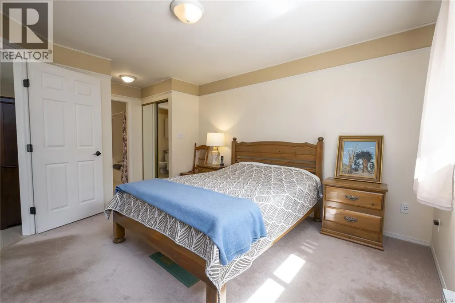
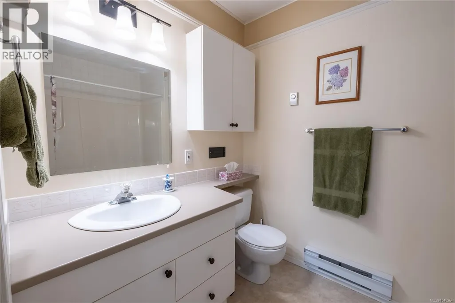
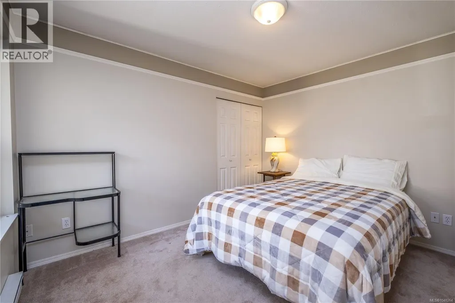
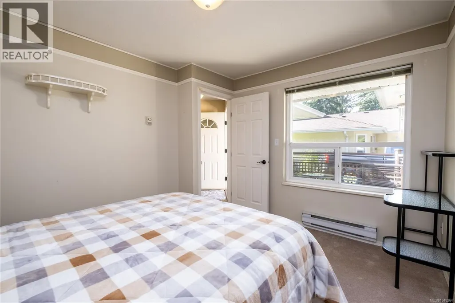
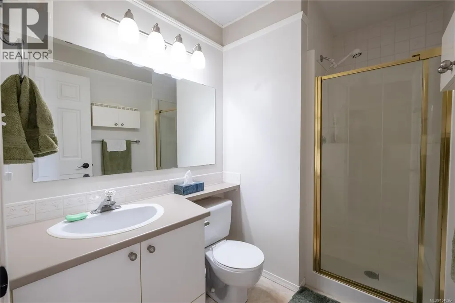
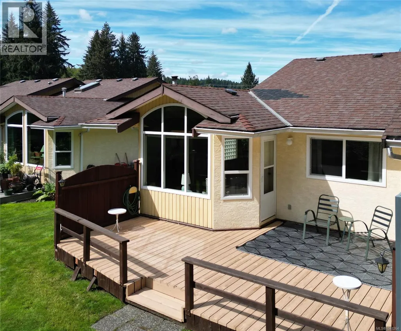
Welcome to Penny Lane Patio Homes, an appealing blend of comfortable living, natural surroundings, and central convenience. This well-appointed 2-bedroom, 2-bathroom residence with 1-car garage, features a private deck overlooking a peaceful forested backdrop. Thoughtful recent updates include new flooring in the principal living areas, a new heat pump, fresh interior and deck paint, and a new stove and range hood. This pet-friendly community also provides access to a guest suite and RV parking when available. The bright, generously sized kitchen features an inviting eating nook and adjoining dining area, ideal for casual meals or entertaining. The spacious living room is enhanced by a cozy fireplace and oversized windows that showcase the surrounding greenery. The primary bedroom offers ample room, his-and-her closets, and a 4-piece ensuite. Offering a desirable combination of privacy, comfort, and accessibility, Penny Lane provides a peaceful residential setting while remaining conveniently close to local amenities. With its attractive updates and welcoming layout, this is an excellent opportunity to enjoy a relaxed and convenient lifestyle (id:7434)
General Features
| Community Features | Pets Allowed With Restrictions, Age Restrictions |
|---|---|
| Property Type | Single Family |
| ZoningType | Multi-Family |
| Neighbourhood | Campbell River Central |
| Building Cooling Type | Air Conditioned |
| Parking Space Total | 3 |
| Building Type | Row / Townhouse |
| Maintenance Fee | 750.00 |
| Ownership Type | Strata |
Interior Features
| Building Fireplace Present | True |
|---|---|
| Building Fireplace Total | 1 |
| Building Heating Type | Baseboard heaters |
| Living Area Range | 1120 |
| Bedrooms | 2 |
Room Details
| Room | Dimensions | Level | Flooring | Details |
|---|---|---|---|---|
| Bathroom | 5'8 x 8'3 | Main level | ||
| Bedroom | 11'6 x 10'1 | Main level | ||
| Dining nook | 11'6 x 6'8 | Main level | ||
| Ensuite | 8'3 x 5'11 | Main level | ||
| Kitchen | 11'6 x 11'2 | Main level | ||
| Laundry room | 8'3 x 5'11 | Main level | ||
| Living room | 21'3 x 13'0 | Main level | ||
| Primary Bedroom | 12'10 x 11'10 | Main level |
Amenities
- Views
- New Construction
- Adult 55+
- Lease To Own
- No Strata Fees
- Furnished
- Pets
- Primary On Main
- Air Conditioning
- Seller Finance
- Green
- Fixer Upper
- Horse
- Golf
- Fireplace
- Deck
- Garage
- Basement
- Pool

Property vs Townhouse Average in V9W 7X1
Price
Year Built
In The Neighbourhood
Campbell River
$ 474,900
- Type
- Townhouse
- Size
- 969 SqFt
- Rooms
- 2 Beds + 1 Baths
Pemberton Holmes Ltd. (CX)
Campbell River
$ 324,900
- Type
- Townhouse
- Size
- 950 SqFt
- Rooms
- 2 Beds + 1 Baths
Royal LePage Advance Realty
Campbell River
$ 479,000
- Type
- Townhouse
- Size
- 1,160 SqFt
- Rooms
- 2 Beds + 2 Baths
Royal LePage Advance Realty
Campbell River
$ 359,800
- Type
- Townhouse
- Size
- 946 SqFt
- Rooms
- 2 Beds + 1 Baths
Royal LePage Advance Realty

