





Address
15 769 Merecroft Rd, Campbell River, BC
Price
$ 619,000
Property Attributes
- ID#1043770
- TypeTownhouse
- Listing Status Active
- MunicipalityCampbell River
- CityCampbell River
- AreaCampbell River
- NeighbourhoodCampbell River Central
- Postal CodeV9W 8H6
- Style
- Year Built2006
- Price$ 619,000
- Bedrooms2
- Bathrooms2
- Half Bathrooms0
- Sqr Footage1396
Data Source:
Canadian Real Estate Association (CREA)
Property Description
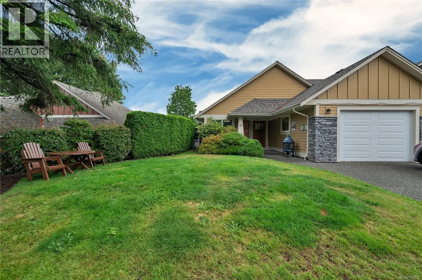
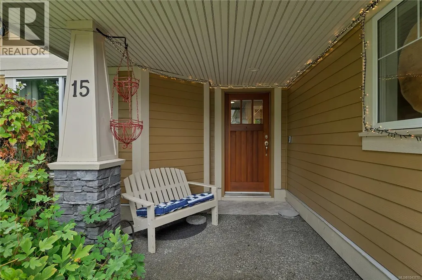
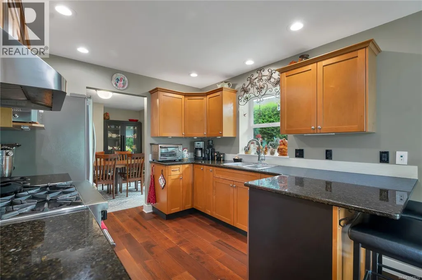
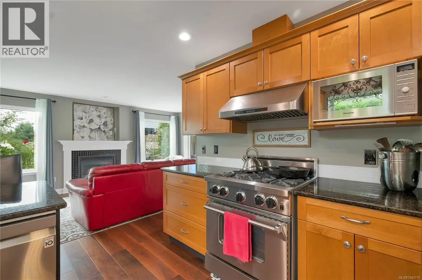
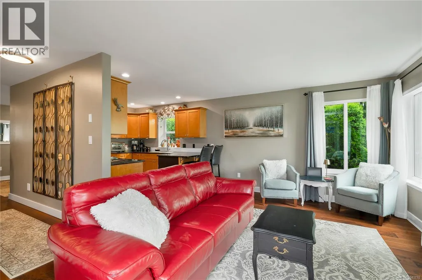
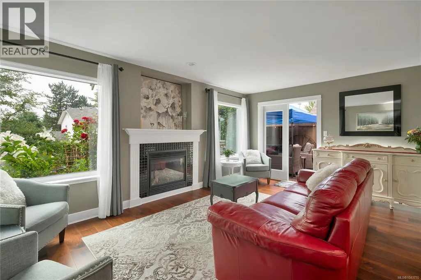
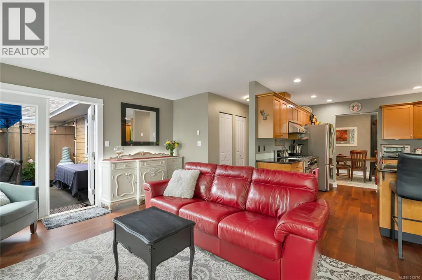
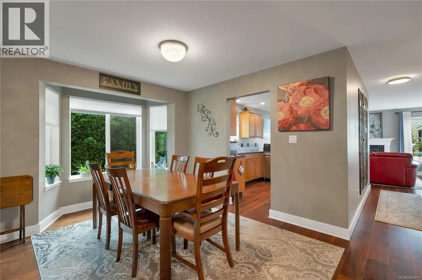
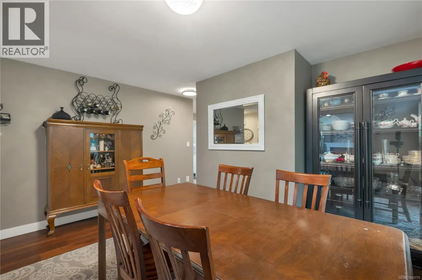
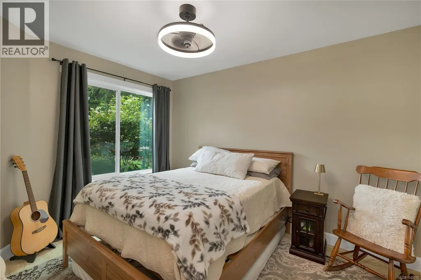
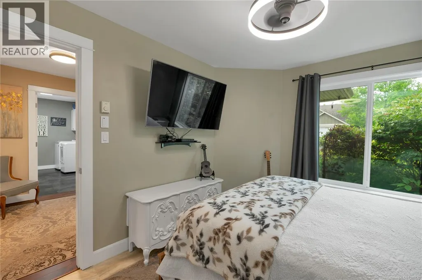
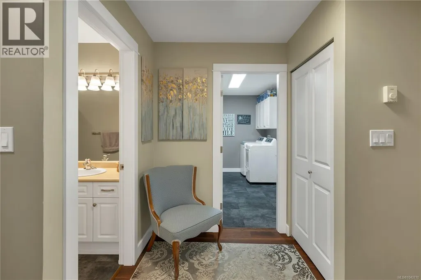
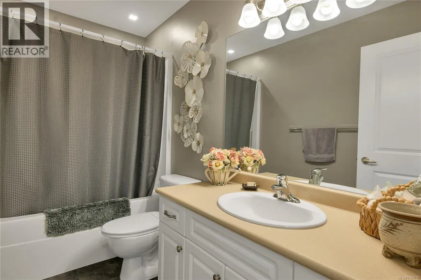
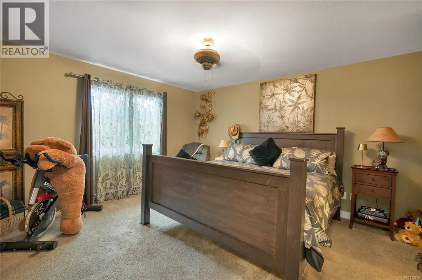
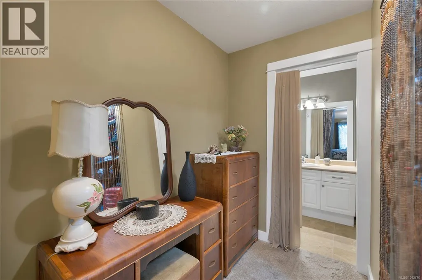
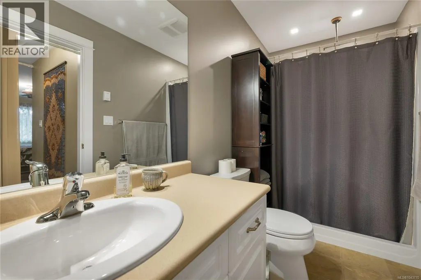
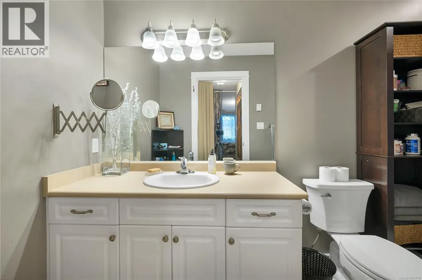
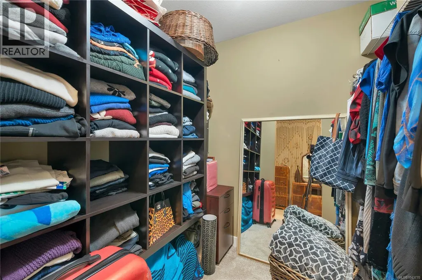
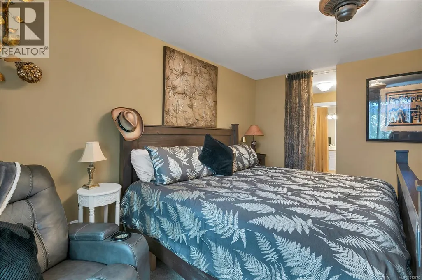
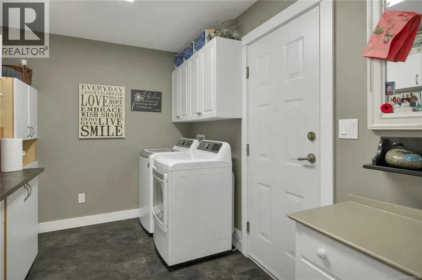
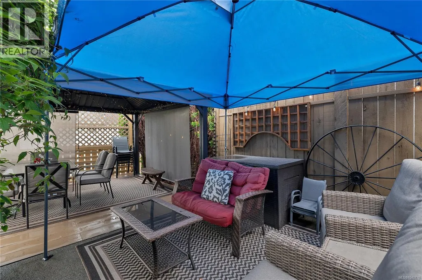
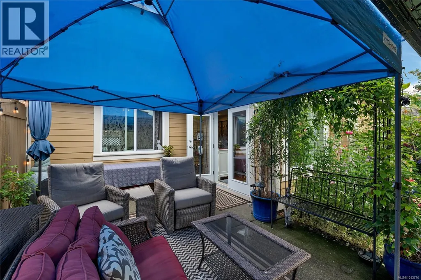
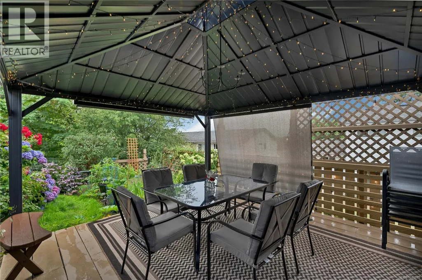
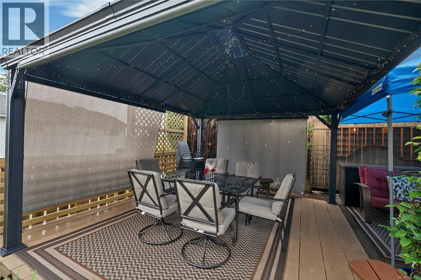
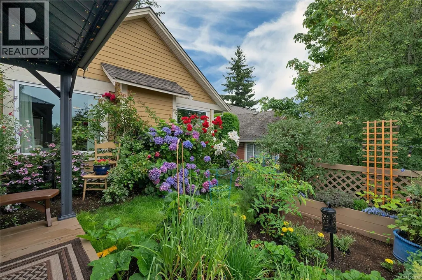
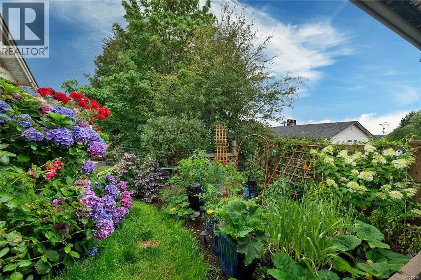
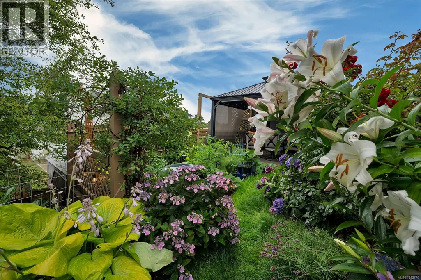
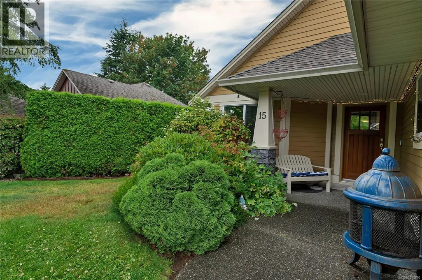
*15-769 Merecroft Road, Campbell River, BC* Welcome to this stylish 2 bed, 2 bath patio home where every detail feels magazine-worthy. The spacious primary bedroom offers a deluxe ensuite with sitting area and large walk-in closet, creating a private retreat. A second bedroom, large laundry room, and garage add everyday convenience. The open dining area flows into a bright living room with a cozy gas fireplace and large windows overlooking the flower and vegetable garden. The kitchen features granite countertops, an eating bar, abundant cupboards, and generous workspace. Outside, enjoy a gazebo-covered entertaining area overlooking your private garden oasis. Move-in ready, this home has been beautifully updated with recent interior paint, new flooring, and a new roof. Downsizing doesn't mean sacrificing space, style, or comfort—this home offers it all in an easy-to-maintain lifestyle. as an added bonus , one year of strata fees included with an acceptable offer! (id:7434)
General Features
| Community Features | Pets Allowed With Restrictions, Family Oriented |
|---|---|
| Property Type | Single Family |
| ZoningType | Multi-Family |
| Neighbourhood | Campbell River Central |
| Building Cooling Type | None |
| Building Type | Row / Townhouse |
| Maintenance Fee | 365.00 |
| Ownership Type | Strata |
Interior Features
| Building Fireplace Present | True |
|---|---|
| Building Fireplace Total | 1 |
| Building Heating Type | Baseboard heaters |
| Building Heating Fuel | Electric |
| Living Area Range | 1396 |
| Bedrooms | 2 |
Room Details
| Room | Dimensions | Level | Flooring | Details |
|---|---|---|---|---|
| Bathroom | 11'7 x 14'11 | Main level | ||
| Bedroom | 14'7 x 13'10 | Main level | ||
| Dining room | 15'8 x 12'4 | Main level | ||
| Kitchen | 9'11 x 10'1 | Main level | ||
| Laundry room | 7'11 x 17'7 | Main level | ||
| Living room | 17'11 x 12'5 | Main level |
Amenities
- Views
- New Construction
- Adult 55+
- Lease To Own
- No Strata Fees
- Furnished
- Pets
- Primary On Main
- Air Conditioning
- Seller Finance
- Green
- Fixer Upper
- Horse
- Golf
- Fireplace
- Deck
- Garage
- Basement
- Pool

Property vs Townhouse Average in V9W 8H6
Price
Year Built
In The Neighbourhood
Campbell River
$ 485,000
- Type
- Townhouse
- Size
- 1,120 SqFt
- Rooms
- 2 Beds + 2 Baths
Sotheby's International Realty Canada (Vic2)
Campbell River
$ 474,900
- Type
- Townhouse
- Size
- 969 SqFt
- Rooms
- 2 Beds + 1 Baths
Pemberton Holmes Ltd. (CX)
Campbell River
$ 324,900
- Type
- Townhouse
- Size
- 950 SqFt
- Rooms
- 2 Beds + 1 Baths
Royal LePage Advance Realty
Campbell River
$ 479,000
- Type
- Townhouse
- Size
- 1,160 SqFt
- Rooms
- 2 Beds + 2 Baths
Royal LePage Advance Realty
Campbell River
$ 359,800
- Type
- Townhouse
- Size
- 946 SqFt
- Rooms
- 2 Beds + 1 Baths
Royal LePage Advance Realty

