

















Address
9 605 Rockland Rd, Campbell River, BC
Price
$ 479,000
Property Attributes
- ID#1044810
- TypeTownhouse
- Listing Status Active
- MunicipalityCampbell River
- CityCampbell River
- AreaCampbell River
- NeighbourhoodCampbell River Central
- Postal CodeV9W 7X1
- StyleOther
- Year Built1992
- Price$ 479,000
- Bedrooms2
- Bathrooms2
- Half Bathrooms0
- Sqr Footage1160
Data Source:
Canadian Real Estate Association (CREA)
Property Description
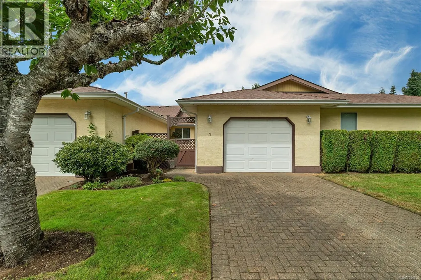
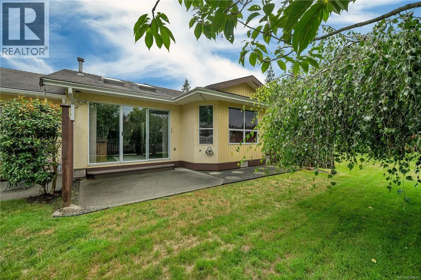
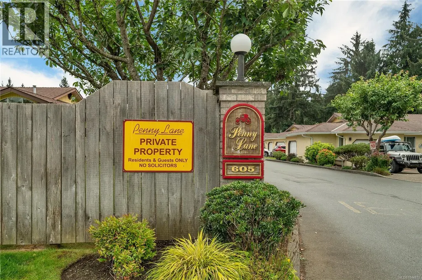
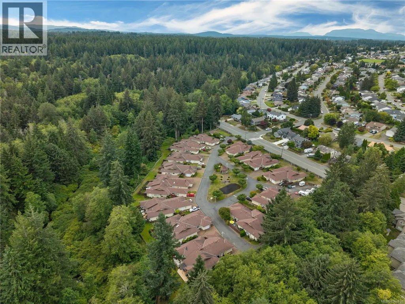
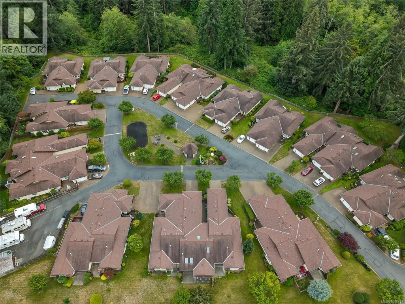
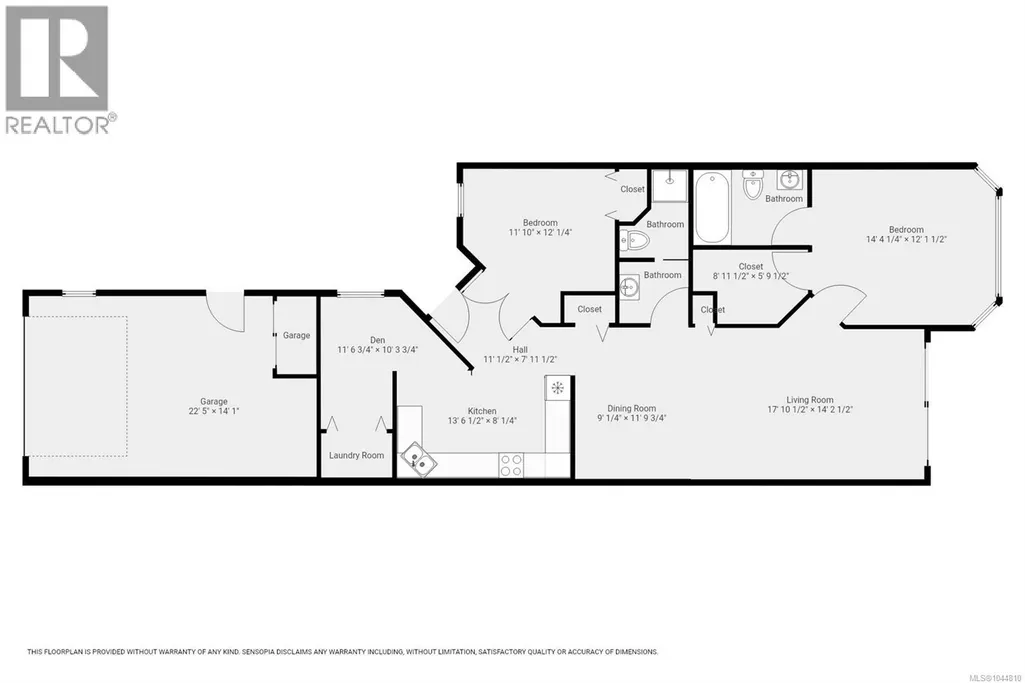
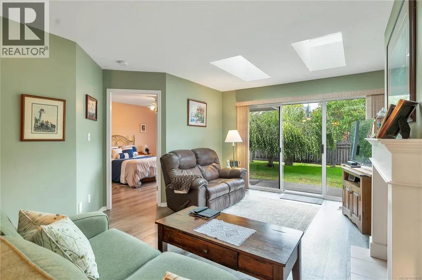
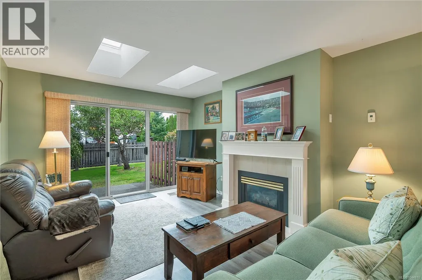
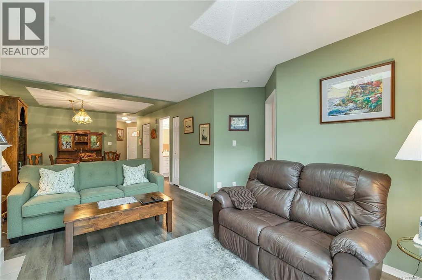
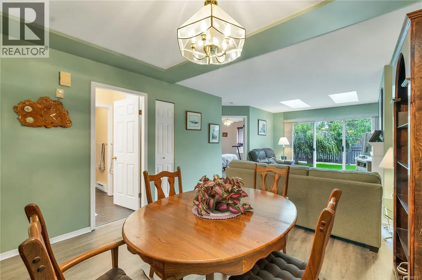
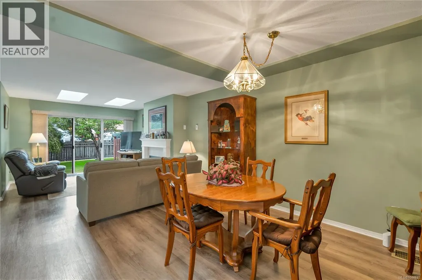
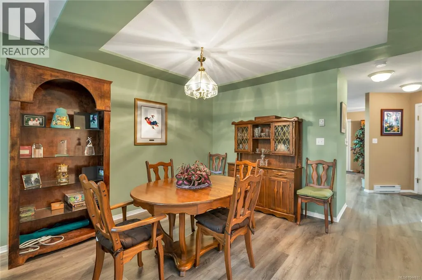
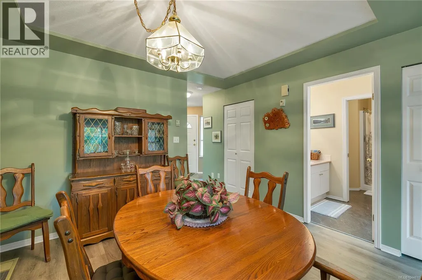
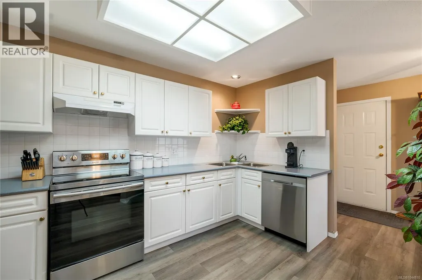
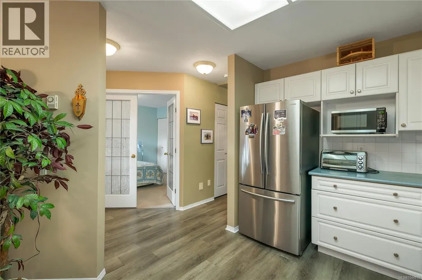
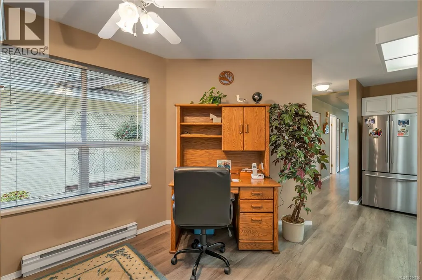
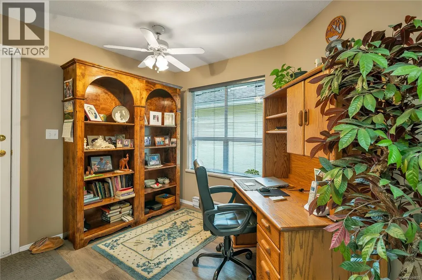
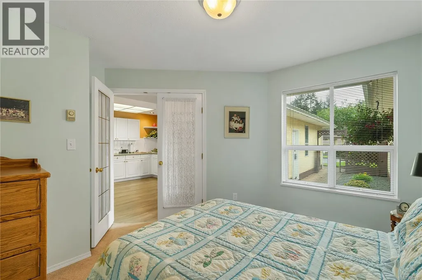
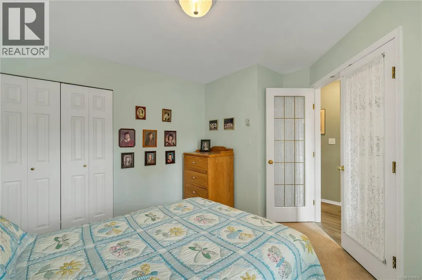
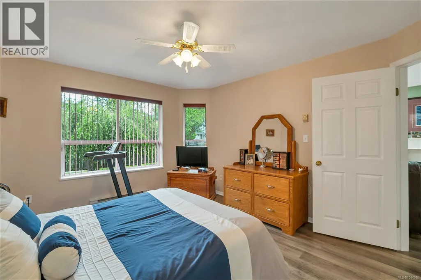
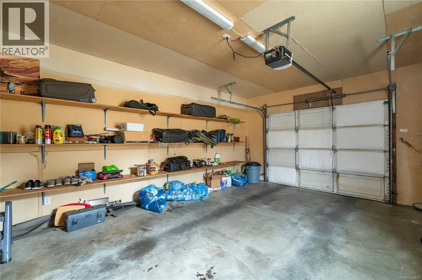
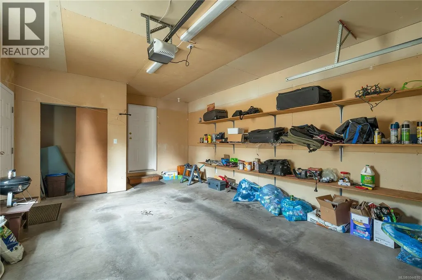
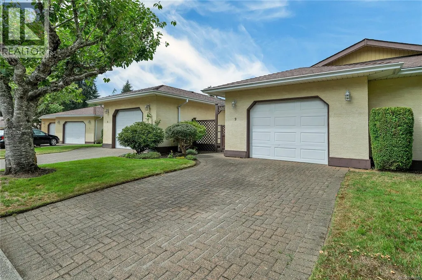
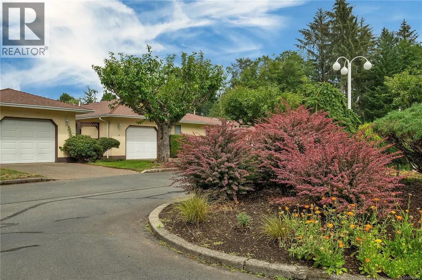
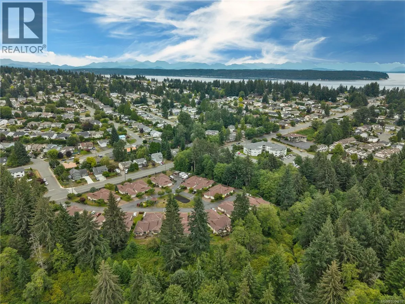
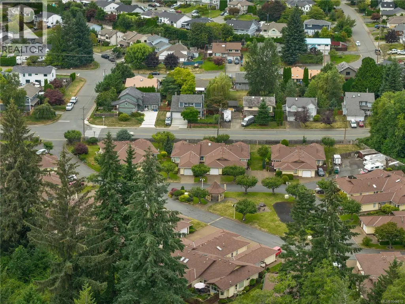
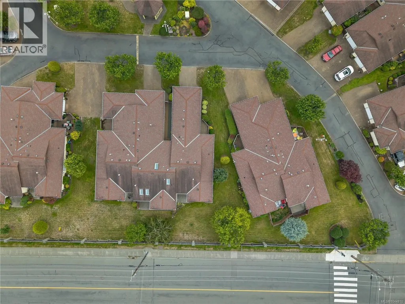
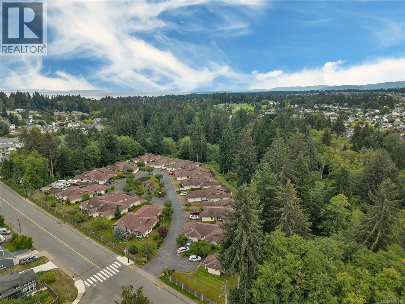
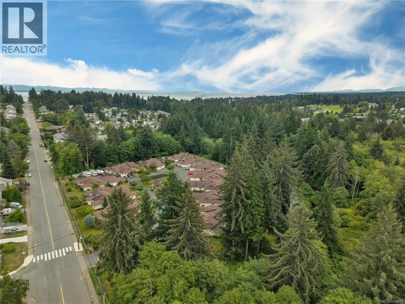
Welcome to Penny Lane! Nestled against a lush forest backdrop with the peaceful sights and sounds of Simms Creek, this beautiful community offers the ultimate carefree lifestyle, giving you more time to play and less time on home maintenance. Enjoy stunning park like grounds, a cozy fire pit, a neighbourhood gazebo for gatherings, RV parking options, and a convenient guest cottage available for visitors. Outdoor enthusiasts will love having the Beaver Lodge Lands trail system just minutes from their front door. Inside, this bright and airy 2 bedroom + den, 2 bathroom home is flooded with natural light thanks to numerous skylights. Stylish modern updates, including fresh paint, newer flooring, and updated appliances create an inviting, move-in-ready space. The functional layout offers great flexibility, while the attached single garage off the kitchen keeps you warm and dry year-round. Come experience the comfort and easy living of Penny Lane today! (id:7434)
General Features
| Features | Central location, Curb & gutter, Private setting, Other |
|---|---|
| Community Features | Pets Allowed With Restrictions, Age Restrictions |
| Property Type | Single Family |
| Zoning Description | RM-2 |
| ZoningType | Multi-Family |
| Neighbourhood | Campbell River Central |
| Building Architectural Style | Other |
| Building Cooling Type | See Remarks |
| Parking Space Total | 1 |
| Building Type | Row / Townhouse |
| Maintenance Fee | 771.00 |
| Ownership Type | Strata |
Interior Features
| Building Fireplace Present | True |
|---|---|
| Building Fireplace Total | 1 |
| Building Heating Type | Baseboard heaters |
| Building Heating Fuel | Electric |
| Living Area Range | 1160 |
| Bedrooms | 2 |
Room Details
| Room | Dimensions | Level | Flooring | Details |
|---|---|---|---|---|
| Bathroom | 3-Piece | Main level | ||
| Bedroom | Measurements not available x 1 | Main level | 12 ft | |
| Den | 11'6 x 10'3 | Main level | ||
| Dining room | 9 ft x Measurements not availa | Main level | ||
| Ensuite | 4-Piece | Main level | ||
| Kitchen | Measurements not available x 8 | Main level | 8 ft | |
| Living room | 17'10 x 14'2 | Main level | ||
| Primary Bedroom | Measurements not available x 1 | Main level | 12 ft |
Amenities
- Views
- New Construction
- Adult 55+
- Lease To Own
- No Strata Fees
- Furnished
- Pets
- Primary On Main
- Air Conditioning
- Seller Finance
- Green
- Fixer Upper
- Horse
- Golf
- Fireplace
- Deck
- Garage
- Basement
- Pool

Property vs Townhouse Average in V9W 7X1
Price
Year Built
In The Neighbourhood
Campbell River
$ 485,000
- Type
- Townhouse
- Size
- 1,120 SqFt
- Rooms
- 2 Beds + 2 Baths
Sotheby's International Realty Canada (Vic2)
Campbell River
$ 474,900
- Type
- Townhouse
- Size
- 969 SqFt
- Rooms
- 2 Beds + 1 Baths
Pemberton Holmes Ltd. (CX)
Campbell River
$ 324,900
- Type
- Townhouse
- Size
- 950 SqFt
- Rooms
- 2 Beds + 1 Baths
Royal LePage Advance Realty
Campbell River
$ 359,800
- Type
- Townhouse
- Size
- 946 SqFt
- Rooms
- 2 Beds + 1 Baths
Royal LePage Advance Realty

