




Address
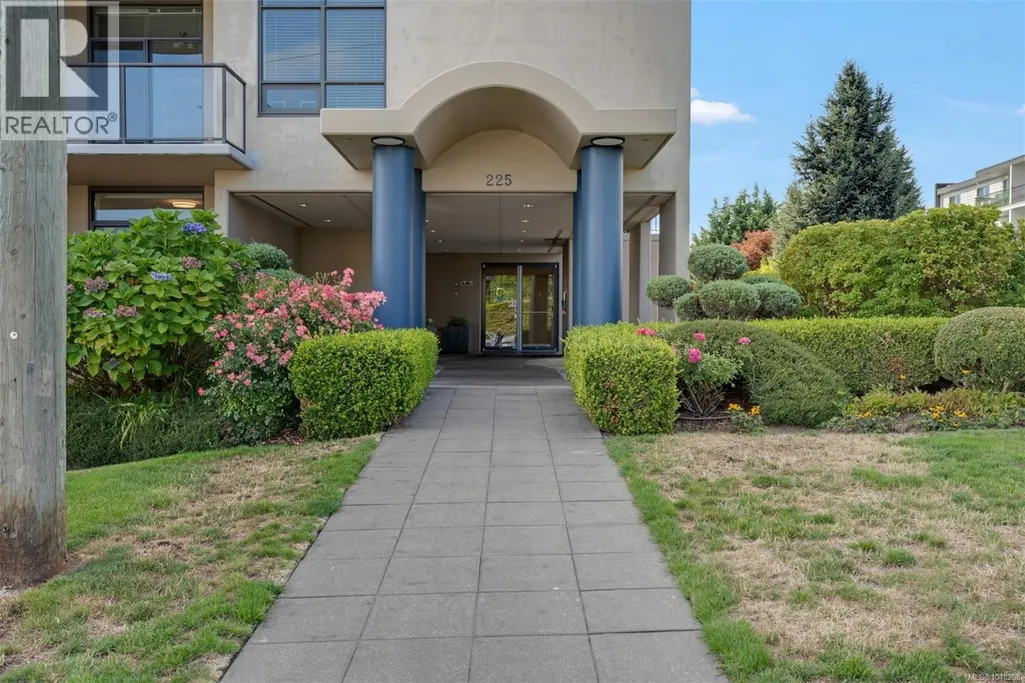
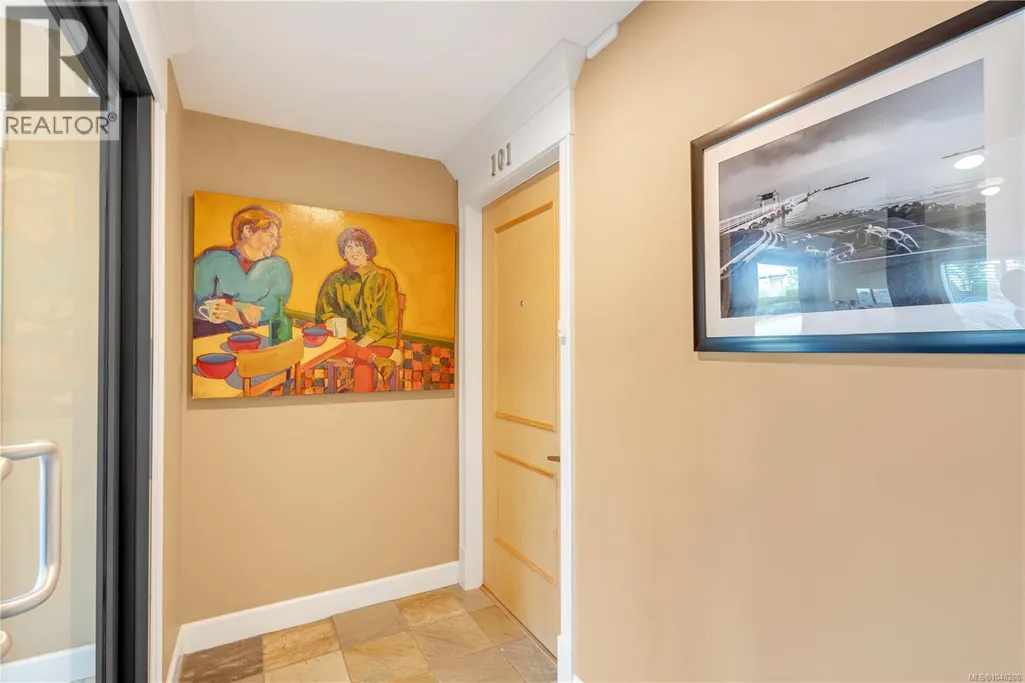
101 225 Rosehill St, Nanaimo, BC
Price
$ 725,000
Property Attributes
- ID#1048208
- TypeCondos
- Listing Status Active
- MunicipalityNanaimo
- CityNanaimo
- AreaNanaimo
- NeighbourhoodBrechin Hill
- Postal CodeV9S 1E1
- Style
- Year Built2006
- Price$ 725,000
- Bedrooms2
- Bathrooms2
- Half Bathrooms0
- Sqr Footage1308
Data Source:
Canadian Real Estate Association (CREA)
Property Description
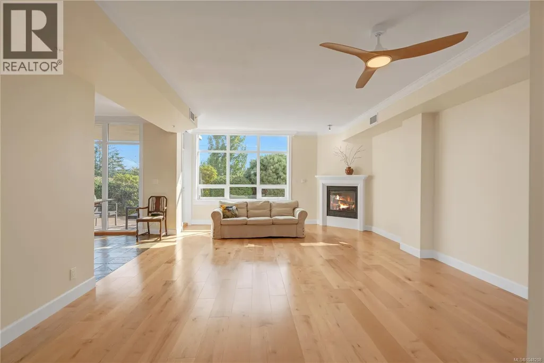
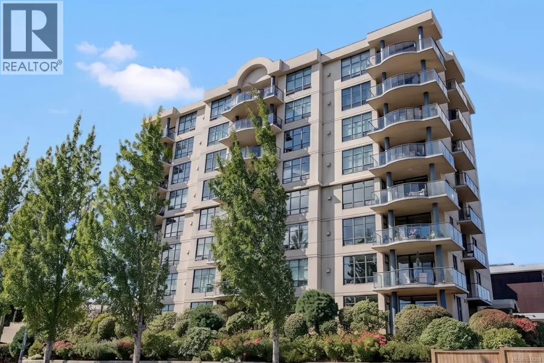
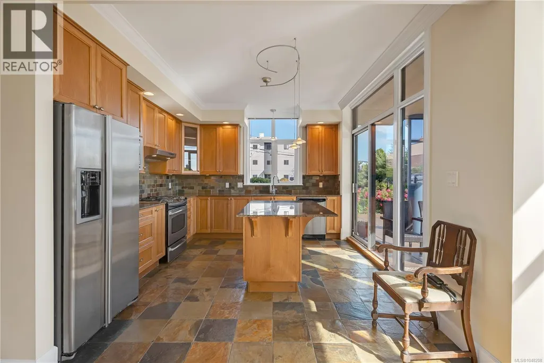
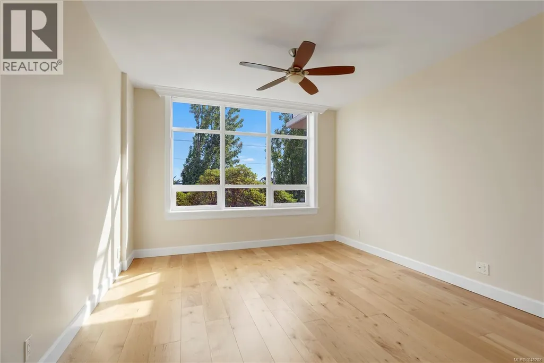
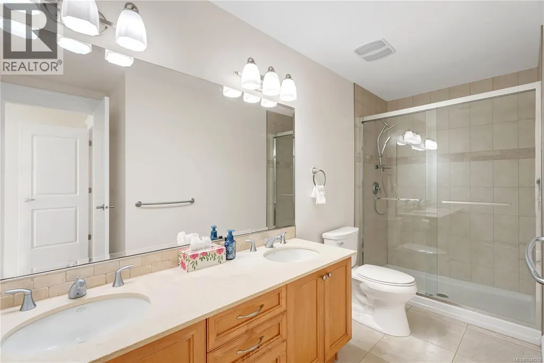
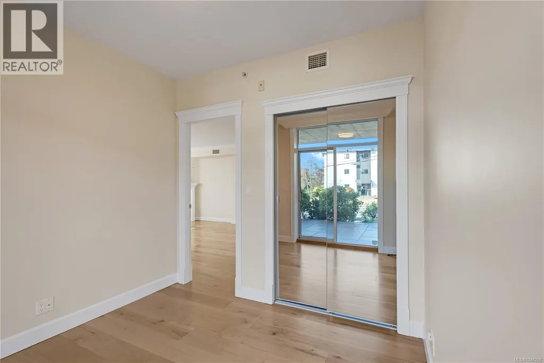
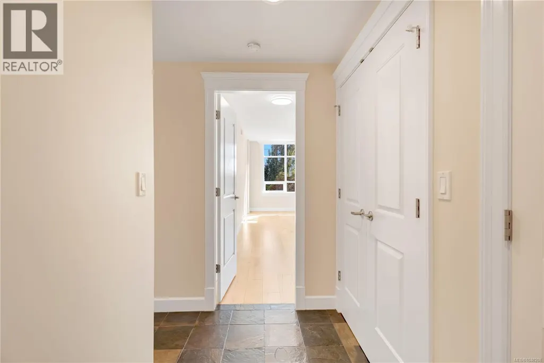
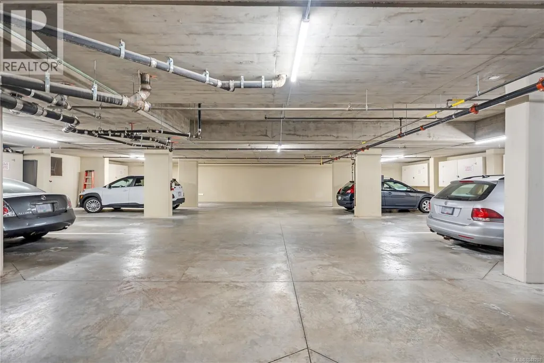
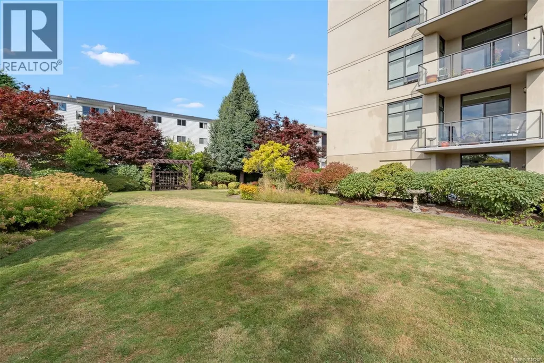
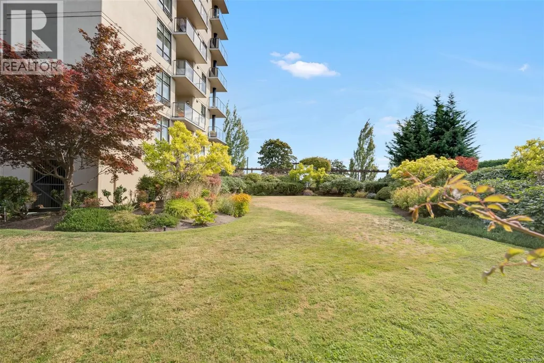
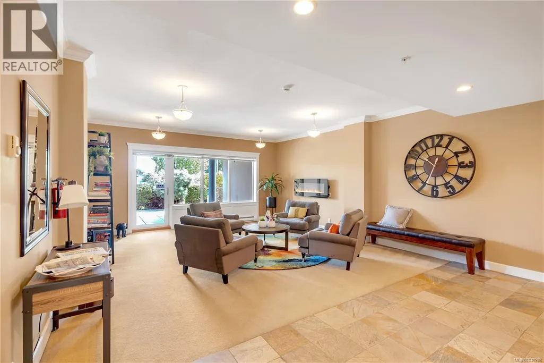
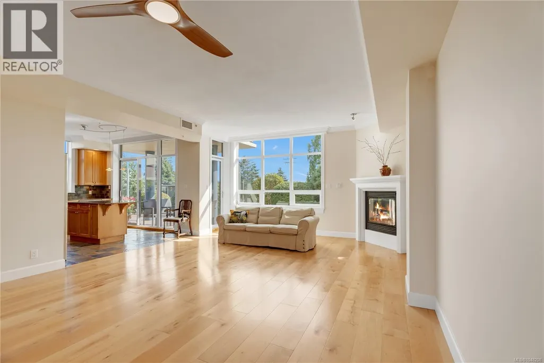
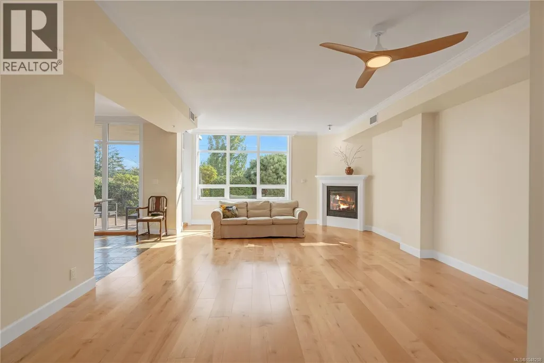
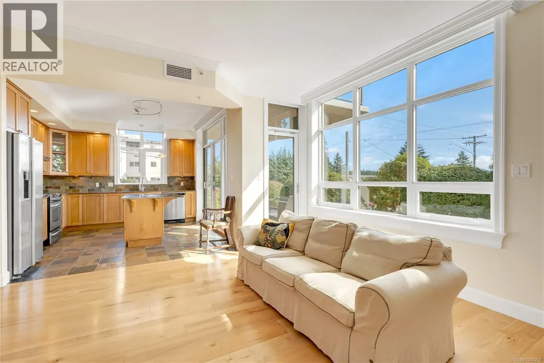
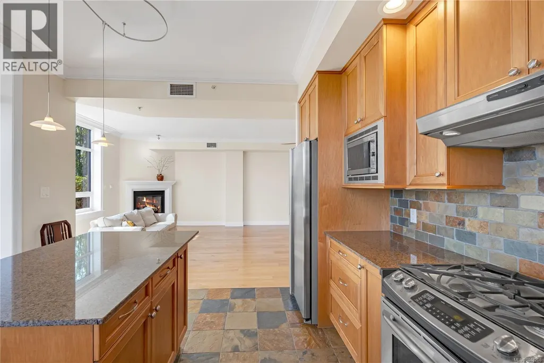
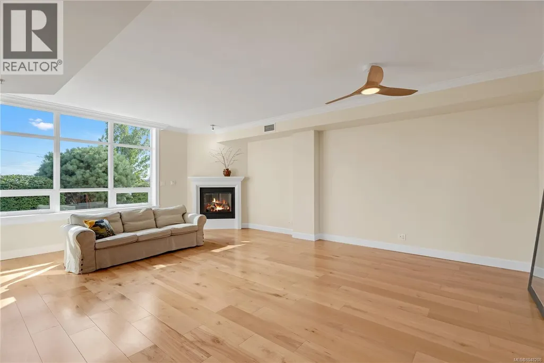
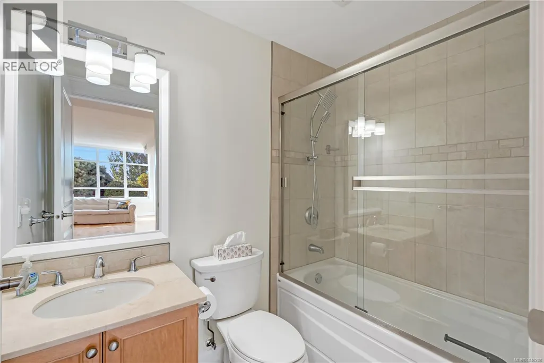
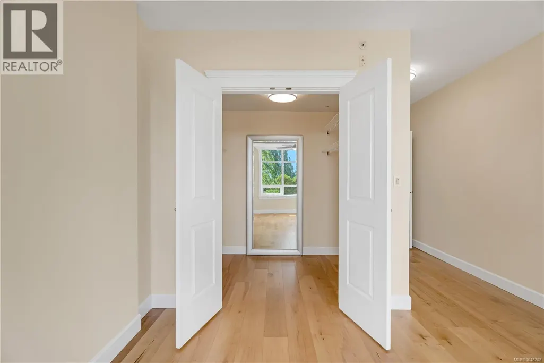
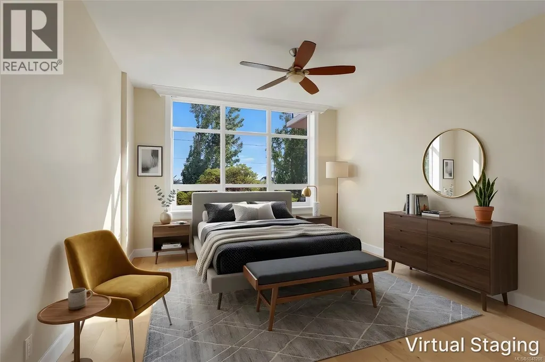
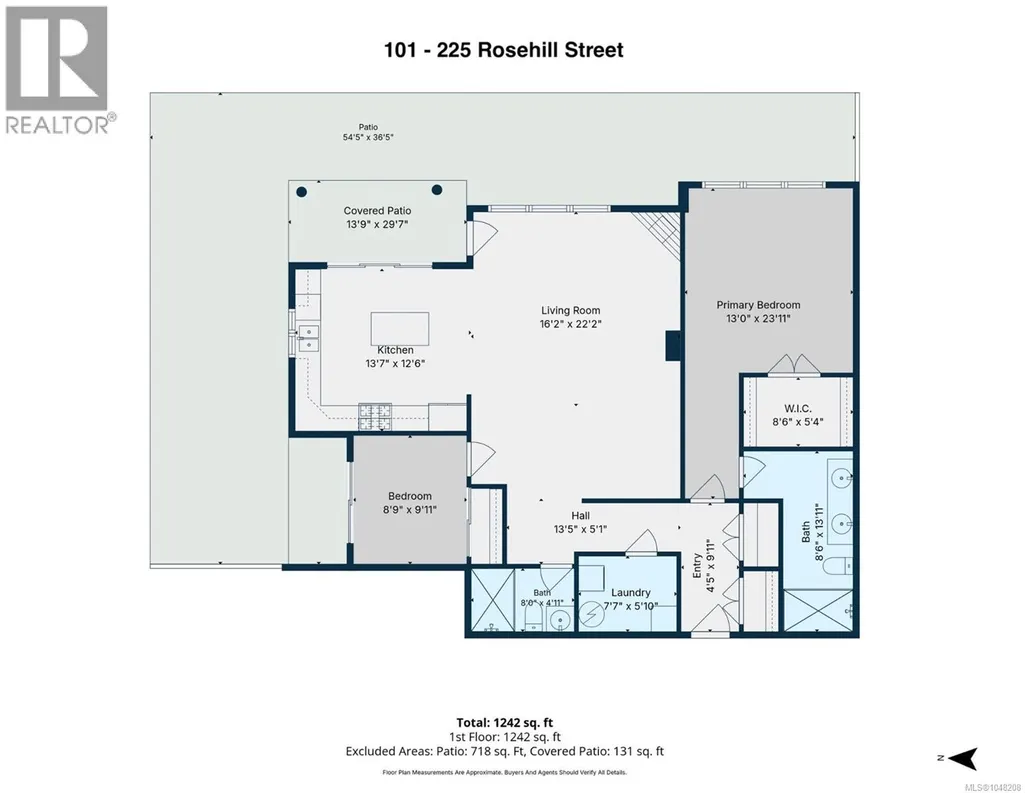
Bathed in golden morning light and offering the rare sense of space and privacy usually reserved for a luxury villa, this exceptional 1,308 sq. ft. ground-floor corner residence is just two blocks from Nanaimo’s waterfront and moments from downtown’s finest shops, dining and amenities. Soaring 9-ft ceilings, expansive windows and a bright, open design create an atmosphere of effortless elegance. Freshly painted and completely carpet-free, the home features wide-plank flooring, a warm gas fireplace and a chef-inspired kitchen with granite surfaces, a generous entertaining island and gas cooktop. Sliding glass doors open to a massive 850sqft terrace, exclusive to unit 101, creating a seamless connection to beautifully manicured grounds. The serene primary retreat offers a spacious walk-in closet and spa-inspired ensuite. With zero-step access, central air, secured parking and storage, visitor parking and pet-friendly living, this is refined, accessible luxury at its most effortless. (id:7434)
General Features
| Features | Other |
|---|---|
| Community Features | Pets Allowed With Restrictions, Family Oriented |
| Property Type | Single Family |
| Zoning Description | R8 |
| ZoningType | Multi-Family |
| Neighbourhood | Brechin Hill |
| Building Cooling Type | See Remarks |
| Parking Space Total | 1 |
| Building Type | Apartment |
| Maintenance Fee | 715.63 |
| Ownership Type | Strata |
Interior Features
| Building Fireplace Present | True |
|---|---|
| Building Fireplace Total | 1 |
| Building Heating Type | Heat Pump |
| Building Heating Fuel | Electric |
| Living Area Range | 1308 |
| Bedrooms | 2 |
Room Details
| Room | Dimensions | Level | Flooring | Details |
|---|---|---|---|---|
| Bathroom | 4-Piece | Main level | ||
| Bedroom | 10 ft x Measurements not avail | Main level | ||
| Dining room | Measurements not available x 1 | Main level | 10 ft | |
| Ensuite | 5-Piece | Main level | ||
| Kitchen | Measurements not available x 1 | Main level | 12 ft | |
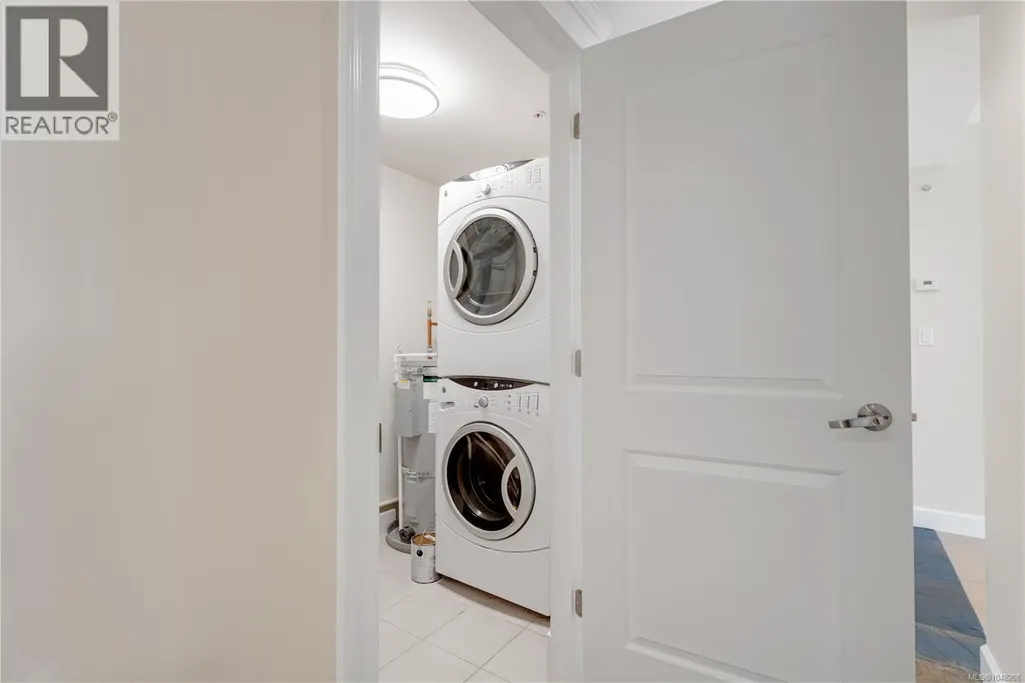
| Laundry room | 8 ft x 6 ft | Main level | 6 ft | |
| Living room | Measurements not available x 1 | Main level | 12 ft | |
| Primary Bedroom | 16 ft x Measurements not avail | Main level |
Amenities
- Views
- New Construction
- Adult 55+
- Lease To Own
- No Strata Fees
- Furnished
- Pets
- Primary On Main
- Air Conditioning
- Seller Finance
- Green
- Fixer Upper
- Horse
- Golf
- Fireplace
- Deck
- Garage
- Basement
- Pool

Property vs Condos Average in V9S 1E1
Price
Year Built

