

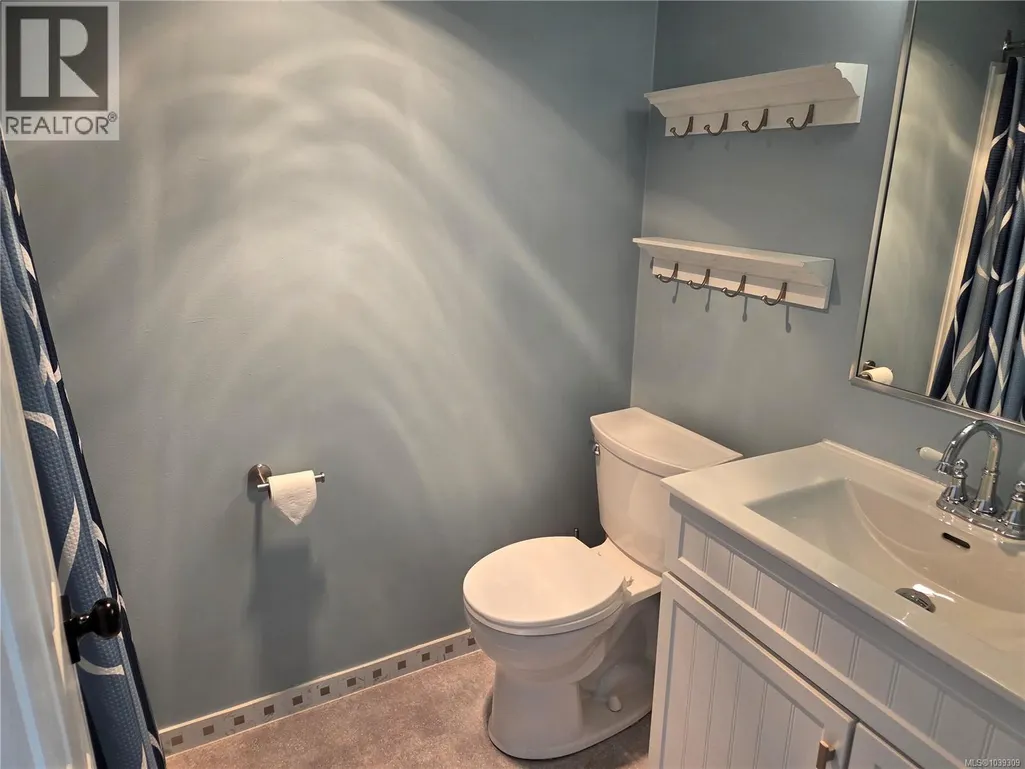
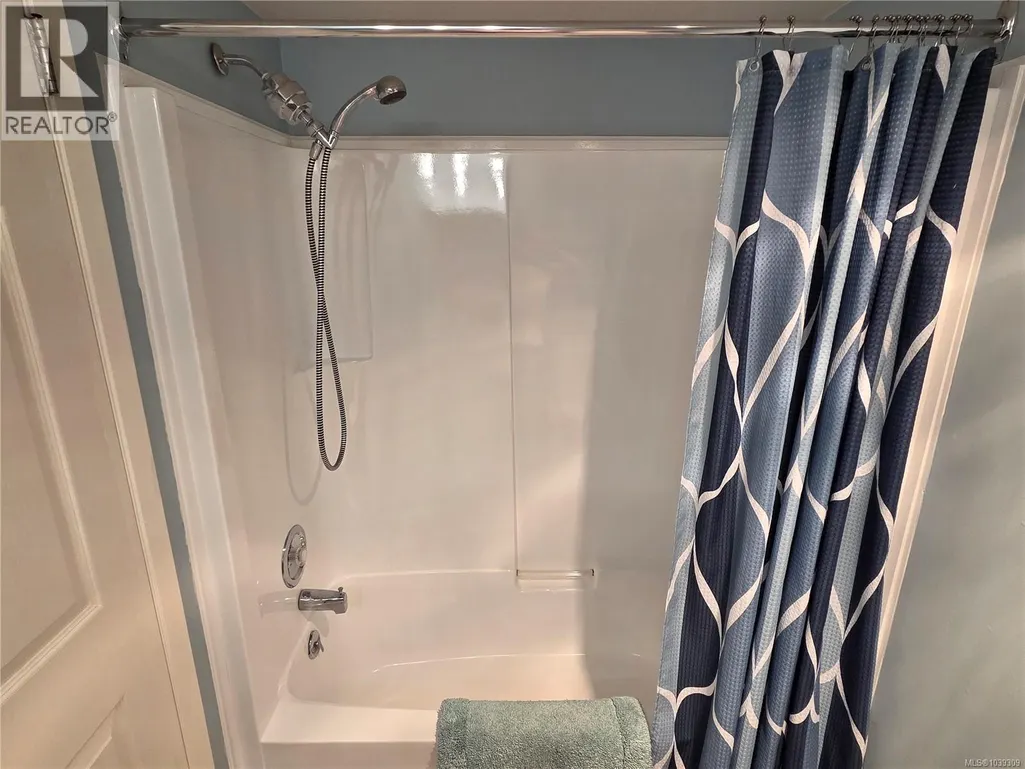
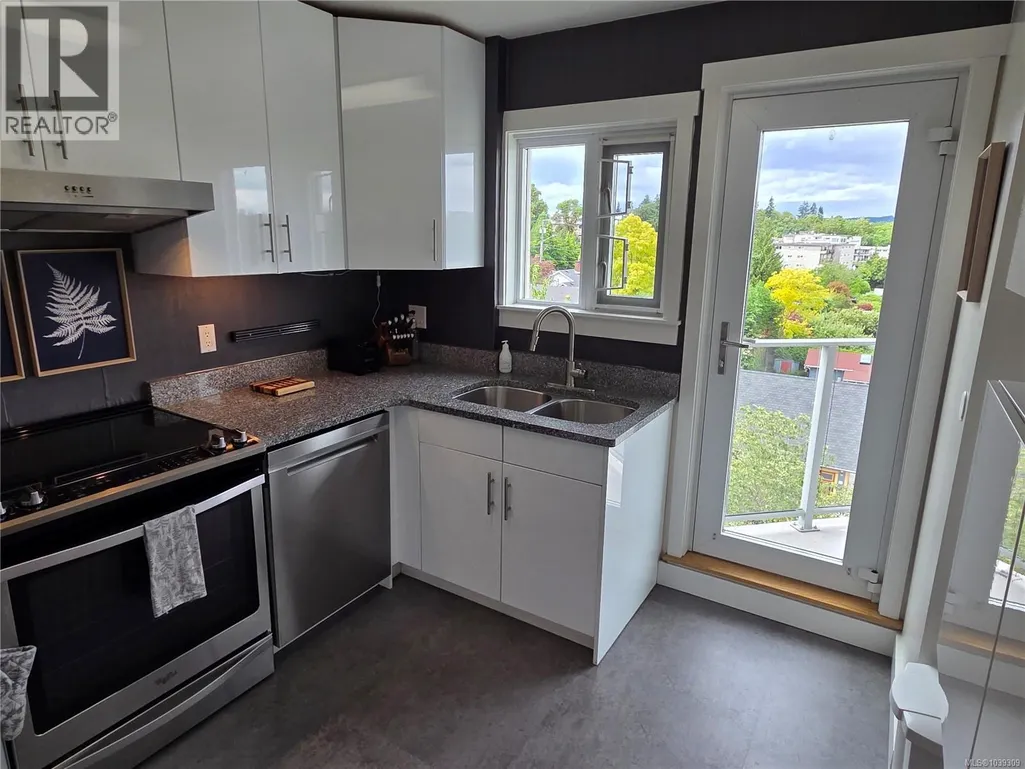
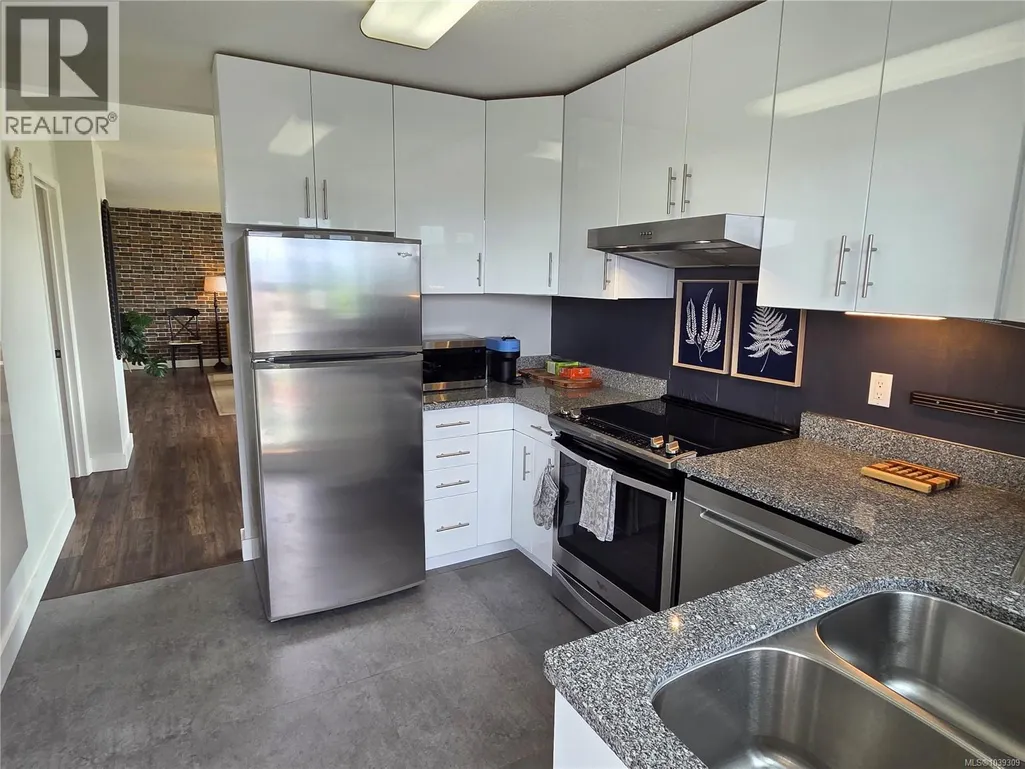
Address
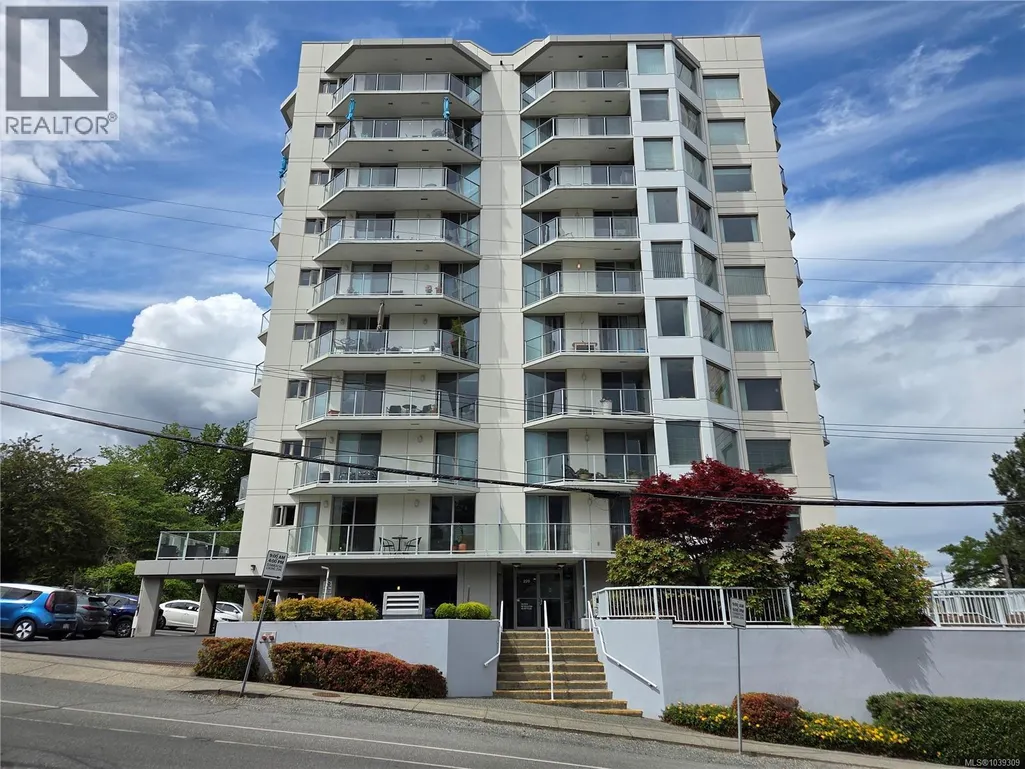
603 220 Townsite Rd, Nanaimo, BC
Price
$ 475,000
Property Attributes
- ID#1039309
- TypeCondos
- Listing Status Active
- MunicipalityNanaimo
- CityNanaimo
- AreaNanaimo
- NeighbourhoodBrechin Hill
- Postal CodeV9S 5S8
- Style
- Year Built1990
- Price$ 475,000
- Bedrooms2
- Bathrooms2
- Half Bathrooms0
- Sqr Footage1105
Data Source:
Canadian Real Estate Association (CREA)
Property Description
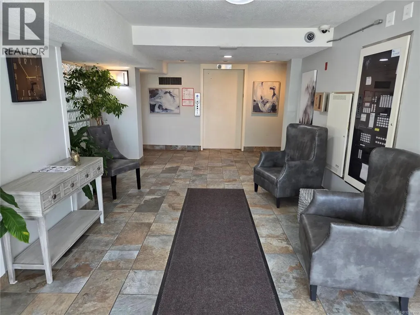
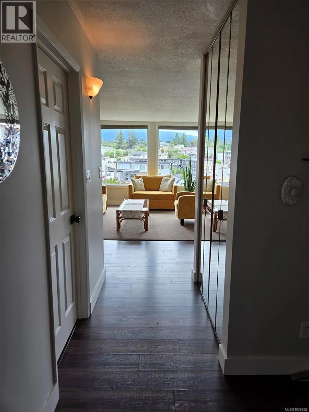
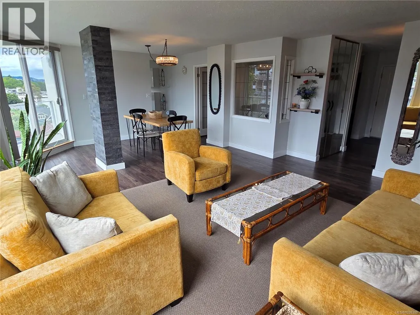
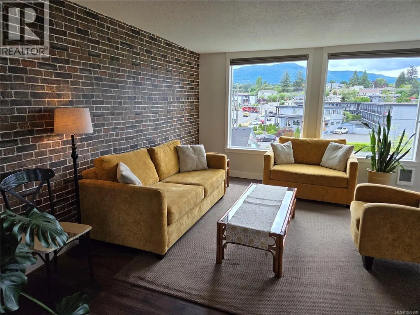
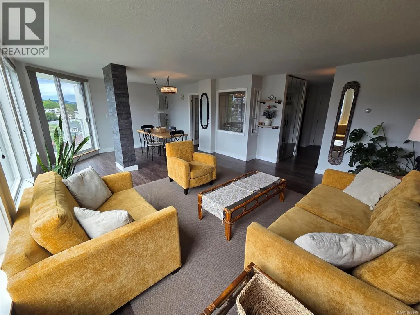
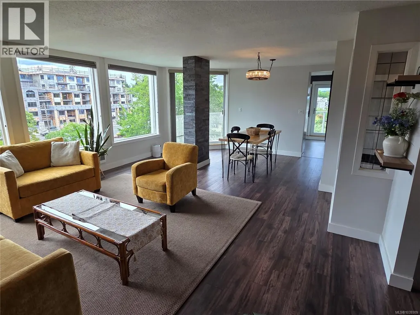
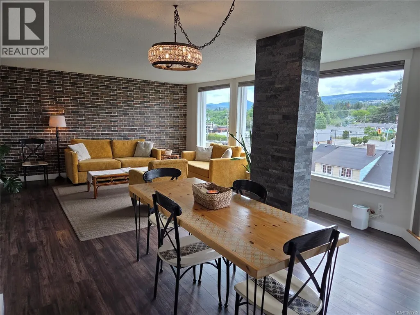
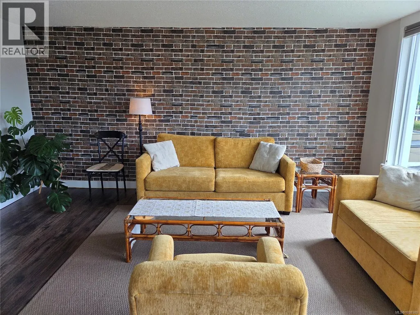
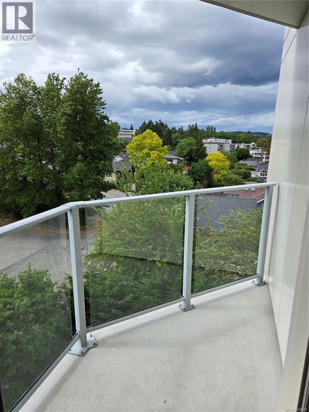
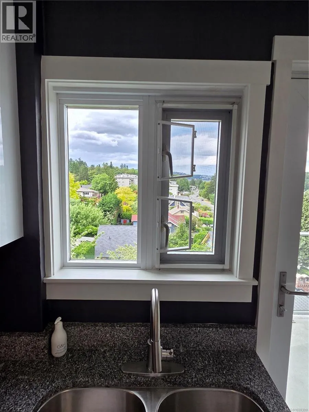
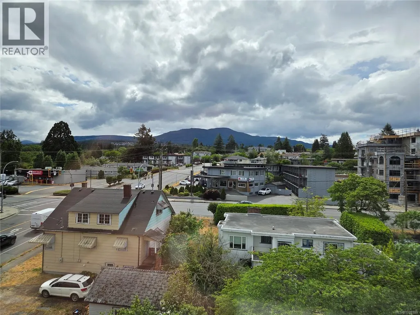
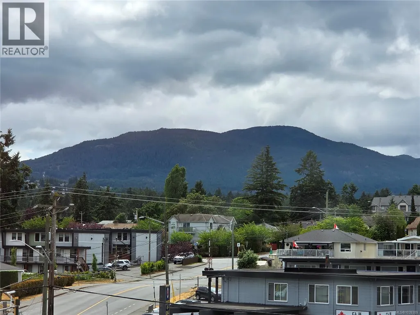
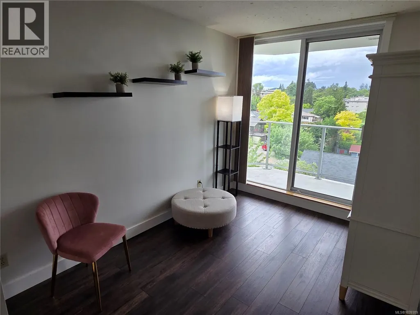
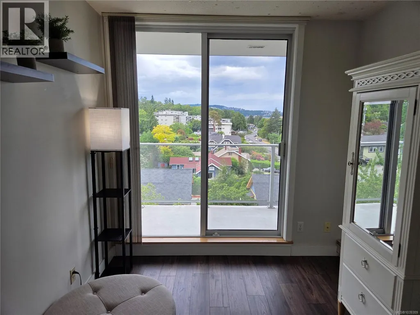
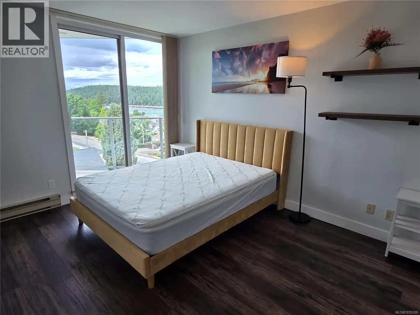
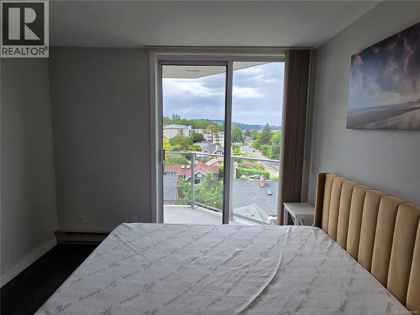
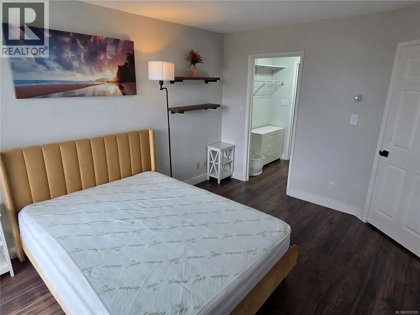
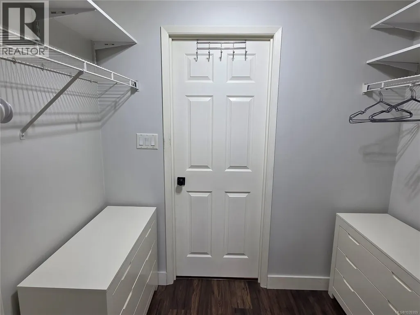
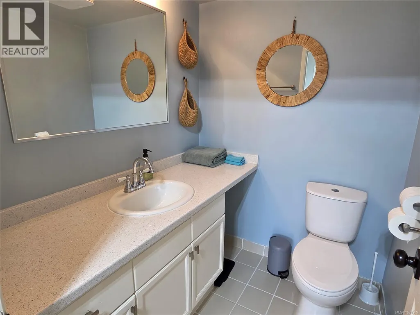
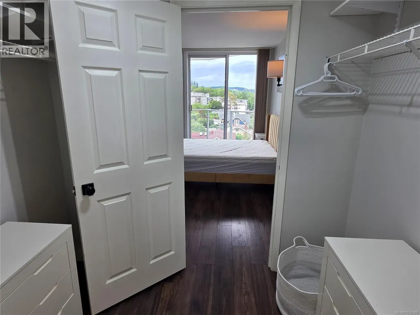
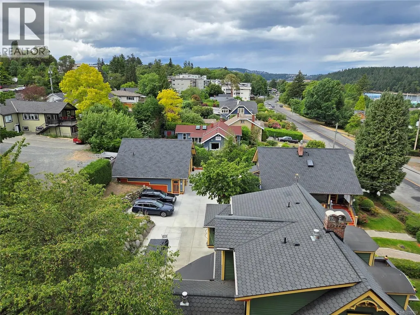
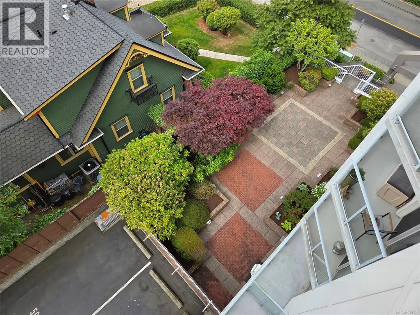
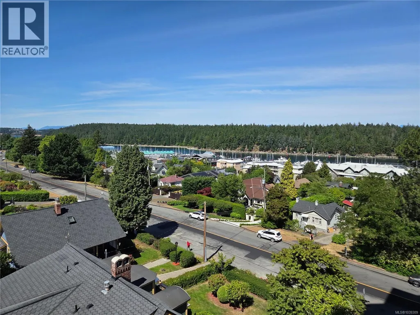
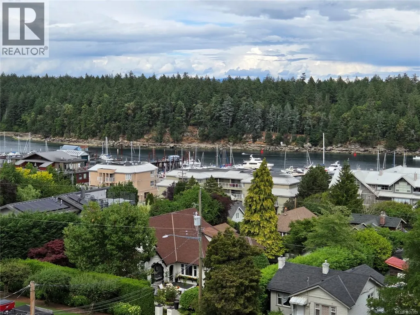
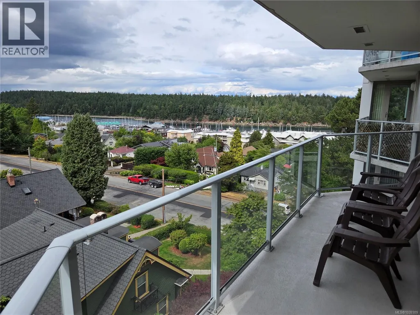
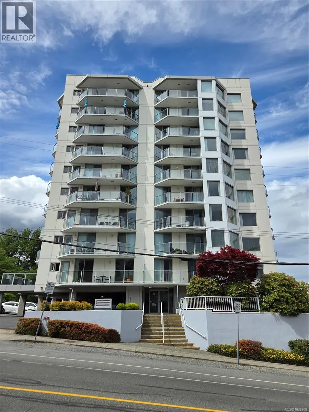
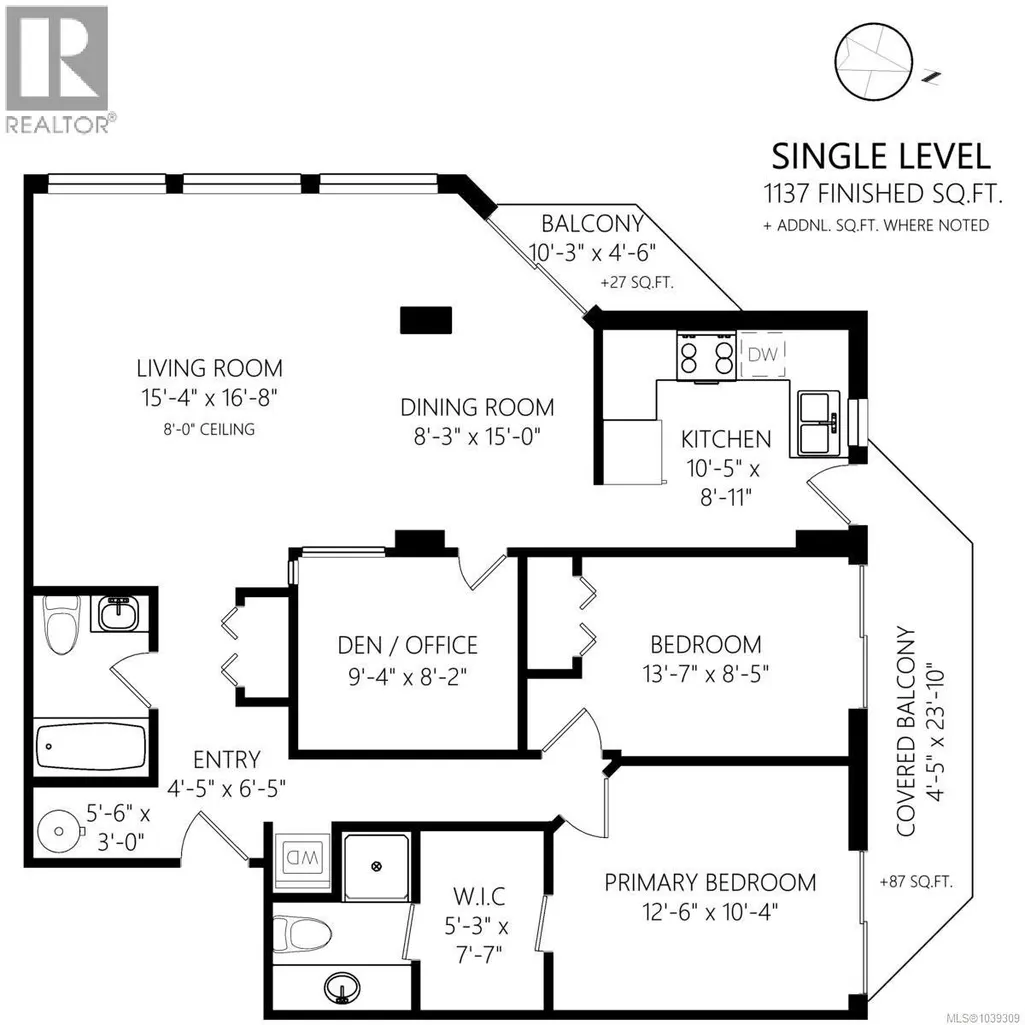
Welcome home to Harbour City One! Perched on the 6th floor, this bright 2 bed + den, 2 bath condo features stunning views of the Newastle Channel as well as Mt Benson, and is within walking distance of restaurants, pubs, transportation & downtown. The two spacious bedrooms each have their own deck access, where morning coffee can be enjoyed while watching seaplanes take off & boats travel the channel. The additional den offers flexibility for a home office or guest accomodation. The living/dining floor plan features its own deck as well as three large windows to let in the light, with top down bottom up blinds that provide privacy. Nanaimo's stunning seawalk is just steps away. One parking stall & one storage locker are included, as well as separate bike storage. The shared common area is great for game nights, while the hot tub can be booked anytime. Book your showing today to view this gorgeous condo! Data and measurements are approximate and should be verified if important. (id:7434)
General Features
| Features | Central location, Other, Marine Oriented |
|---|---|
| Community Features | Pets not Allowed, Family Oriented |
| Property Type | Single Family |
| ZoningType | Multi-Family |
| Neighbourhood | Brechin Hill |
| Building Appliances | Dryer, Refrigerator, Washer |
| Building Cooling Type | None |
| Parking Space Total | 1 |
| Building Type | Apartment |
| Maintenance Fee | 581.57 |
| Ownership Type | Strata |
Interior Features
| Building Fireplace Present | False |
|---|---|
| Building Heating Type | Baseboard heaters |
| Building Heating Fuel | Electric |
| Living Area Range | 1105 |
| Bedrooms | 2 |
Exterior Features
| ViewType | Mountain view, Ocean view |
|---|
Room Details
| Room | Dimensions | Level | Flooring | Details |
|---|---|---|---|---|
| Bathroom | Measurements not available | Main level | ||
| Bedroom | 13'7 x 8'5 | Main level | ||
| Den | 9'4 x 8'2 | Main level | ||
| Dining room | 15'0 x 8'3 | Main level | ||
| Ensuite | Measurements not available | Main level | ||
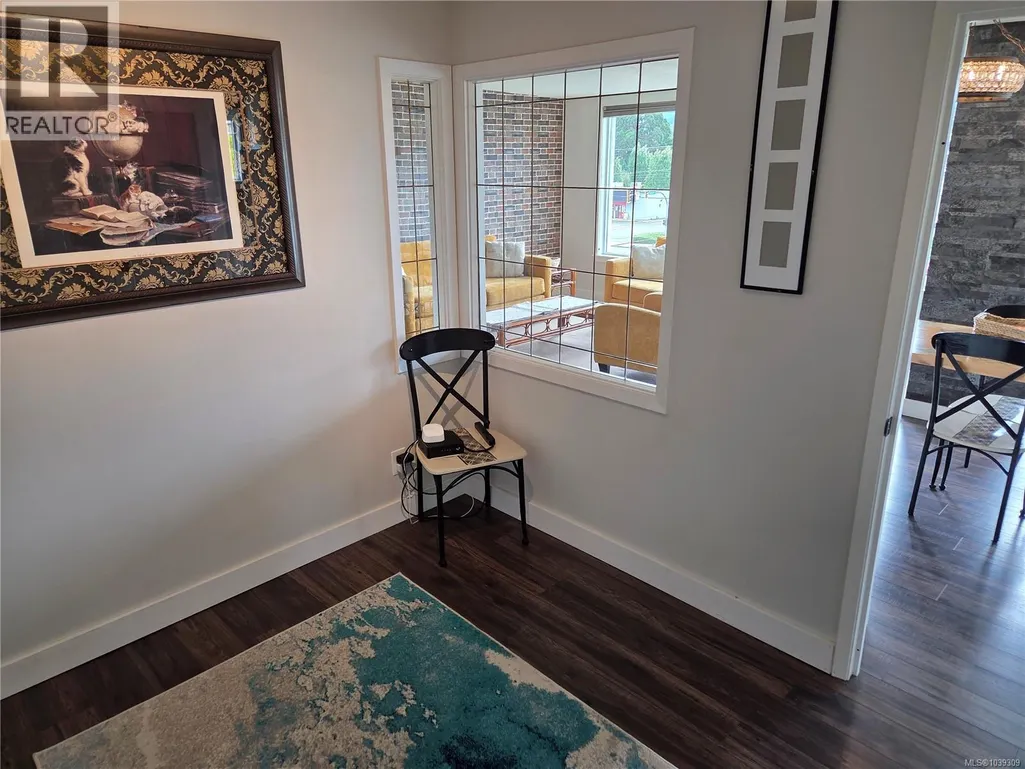
| Entrance | 6'5 x 4'5 | Main level | ||
| Kitchen | 10'5 x 8'11 | Main level | ||
| Living room | 16'8 x 15'4 | Main level | ||
| Primary Bedroom | 12'6 x 10'4 | Main level | ||
| Storage | 5'6 x 3'0 | Main level |
Amenities
- Views
- New Construction
- Adult 55+
- Lease To Own
- No Strata Fees
- Furnished
- Pets
- Primary On Main
- Air Conditioning
- Seller Finance
- Green
- Fixer Upper
- Horse
- Golf
- Fireplace
- Deck
- Garage
- Basement
- Pool

Property vs Condos Average in V9S 5S8
Price
Year Built

