






Address
703 33 Mt. Benson Rd, Nanaimo, BC
Price
$ 412,000
Property Attributes
- ID#1041993
- TypeCondos
- Listing Status Active
- MunicipalityNanaimo
- CityNanaimo
- AreaNanaimo
- NeighbourhoodBrechin Hill
- Postal CodeV9S 5L2
- Style
- Year Built1976
- Price$ 412,000
- Bedrooms2
- Bathrooms2
- Half Bathrooms0
- Sqr Footage1134
Data Source:
Canadian Real Estate Association (CREA)
Property Description
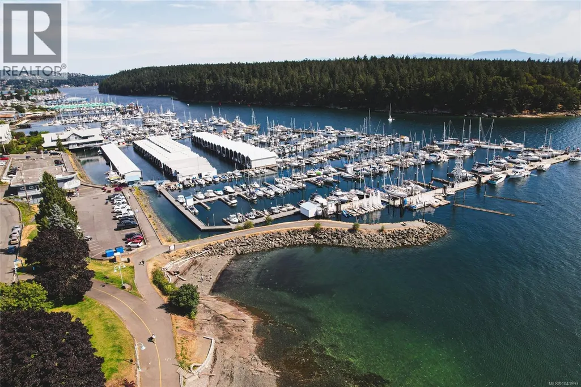
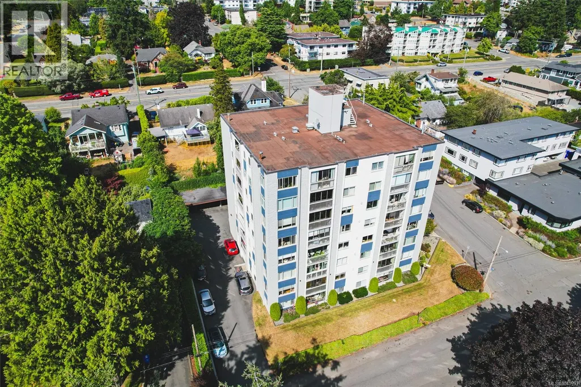
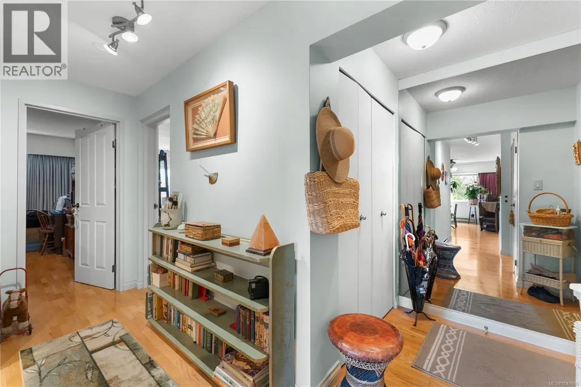
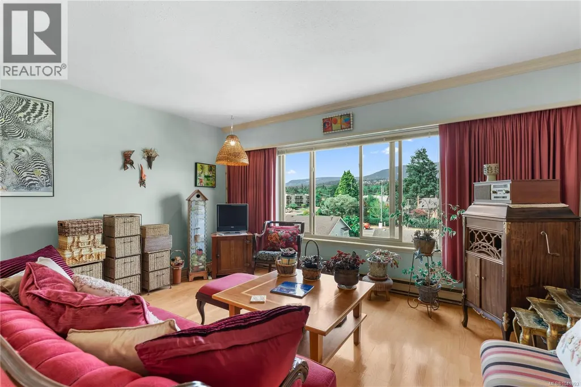
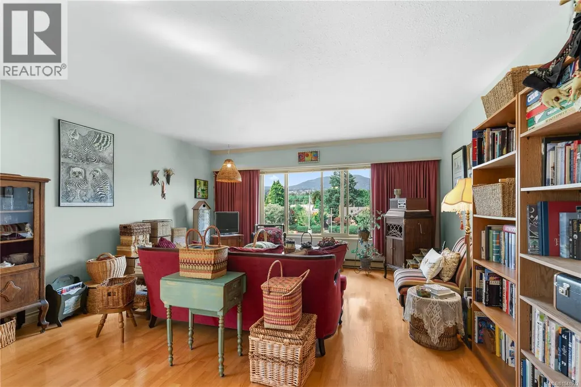
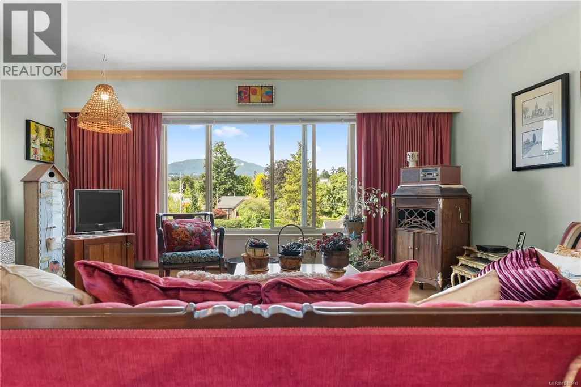
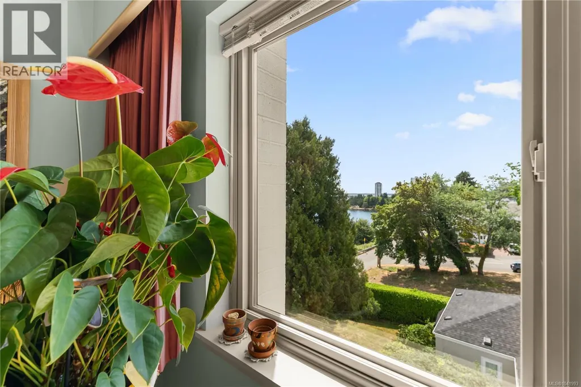
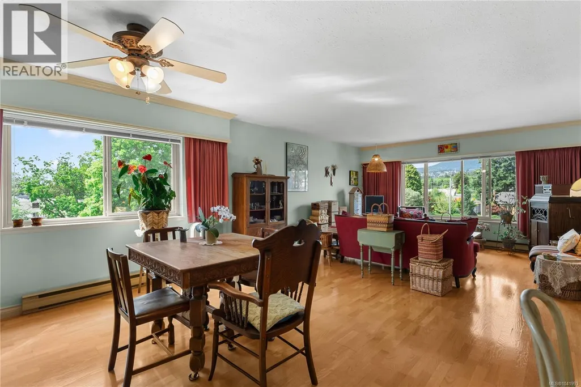
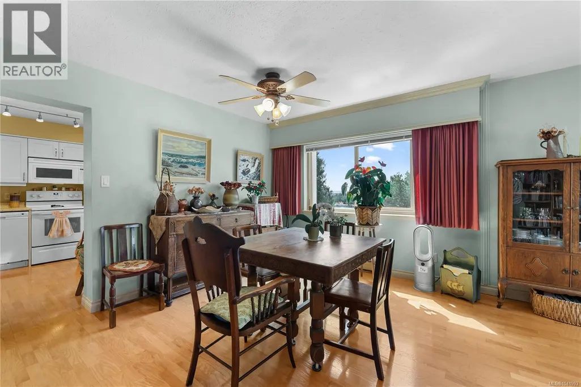
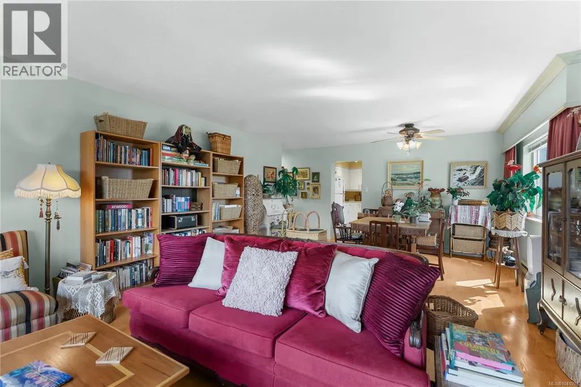
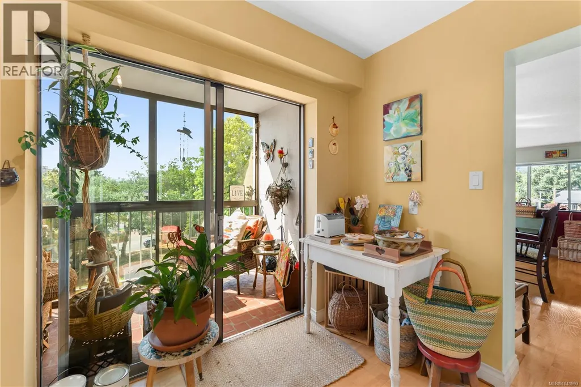
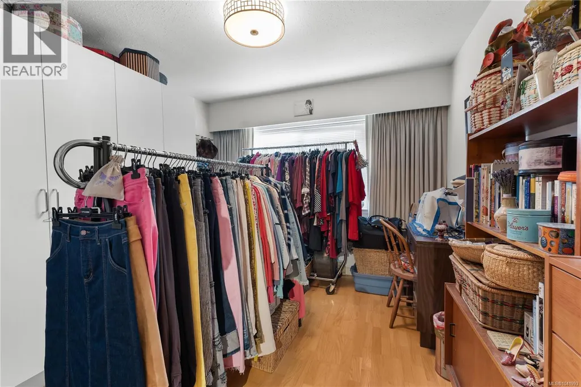
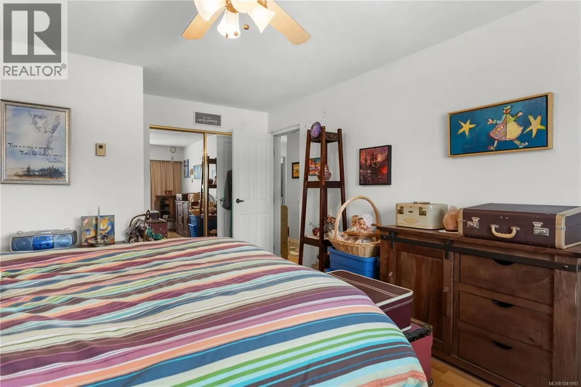
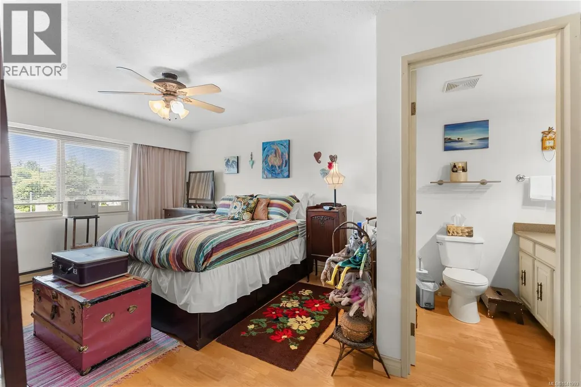
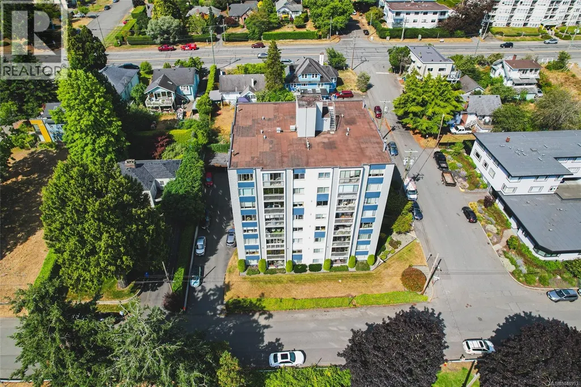
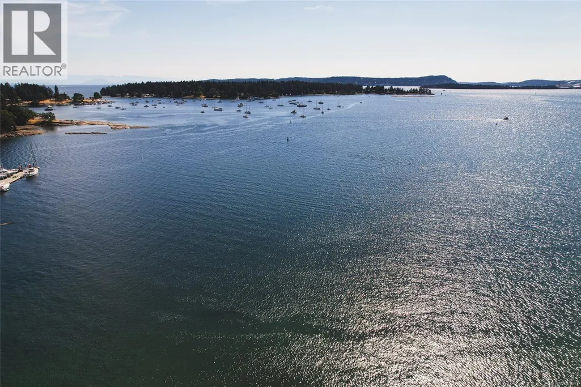
Spacious 2-bedroom, 2-bath condo in one of Nanaimo's most desirable downtown waterfront locations! This bright corner unit offers large windows with beautiful southern exposure, filling the home with natural light while providing pleasant water views and views of Mount Benson. Enjoy year-round comfort from the enclosed balcony, the perfect place to relax in every season. The spacious living and dining area features hardwood flooring and provides an ideal space for relaxing or entertaining. The primary bedroom includes a convenient 2-piece ensuite. Additional features include a separate storage locker for your seasonal items and extras. Located just steps from the Yacht Club, the Seawall, cafés, restaurants, shopping, and all of downtown's waterfront amenities, you'll love the walkable lifestyle this location offers. This well-managed 55+ concrete building provides peace of mind and exceptional waterfront living. (id:7434)
General Features
| Community Features | Pets not Allowed, Age Restrictions |
|---|---|
| Property Type | Single Family |
| ZoningType | Multi-Family |
| Neighbourhood | Brechin Hill |
| Building Appliances | Dishwasher, Dryer, Microwave, Stove, Refrigerator, Washer |
| Building Cooling Type | None |
| Building Type | Apartment |
| Maintenance Fee | 560.67 |
| Ownership Type | Strata |
Interior Features
| Building Fireplace Present | False |
|---|---|
| Building Heating Type | Baseboard heaters |
| Building Heating Fuel | Electric |
| Living Area Range | 1134 |
| Bedrooms | 2 |
Exterior Features
| ViewType | Mountain view, Ocean view |
|---|
Room Details
| Room | Dimensions | Level | Flooring | Details |
|---|---|---|---|---|
| Balcony | 5'6 x 10'0 | Main level | ||
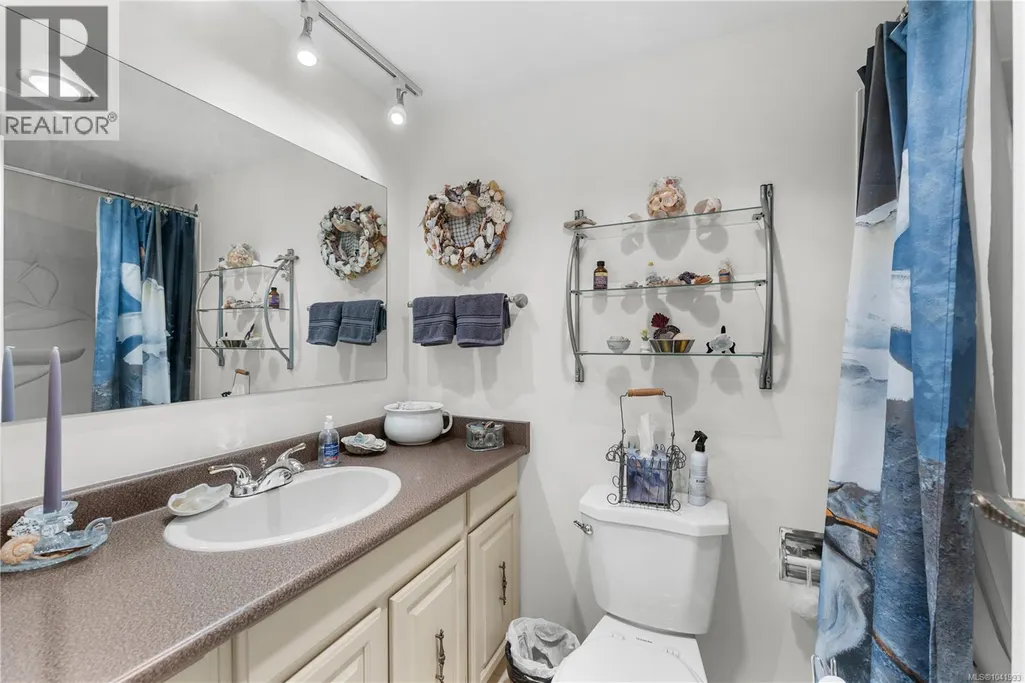
| Bathroom | 4-Piece | Main level | ||
| Bedroom | 10'3 x 13'1 | Main level | ||
| Dining room | 14'10 x 11'0 | Main level | ||
| Ensuite | 2-Piece | Main level | ||
| Kitchen | 9'4 x 10'0 | Main level | ||
| Laundry room | 6'10 x 7'3 | Main level | ||
| Living room | 14'10 x 14'3 | Main level | ||
| Primary Bedroom | 12'2 x 16'9 | Main level |
Amenities
- Views
- New Construction
- Adult 55+
- Lease To Own
- No Strata Fees
- Furnished
- Pets
- Primary On Main
- Air Conditioning
- Seller Finance
- Green
- Fixer Upper
- Horse
- Golf
- Fireplace
- Deck
- Garage
- Basement
- Pool

Property vs Condos Average in V9S 5L2
Price
Year Built

