

Address
2473 Bidston Rd, Mill Bay, BC
Price
$ 939,500
Property Attributes
- ID#1043334
- TypeSingle Family
- Listing Status Active
- MunicipalityMill Bay
- CityMill Bay
- AreaMill Bay
- NeighbourhoodMill Bay
- Postal CodeV0R 2P4
- Style
- Year Built1986
- Price$ 939,500
- Bedrooms2
- Bathrooms2
- Half Bathrooms0
- Sqr Footage1401
Data Source:
Canadian Real Estate Association (CREA)
Property Description
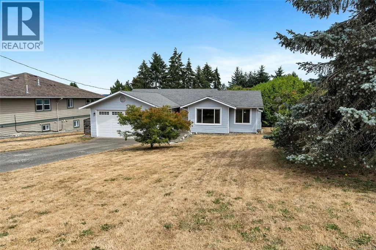
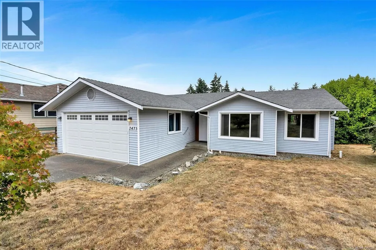
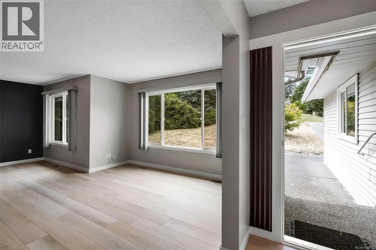
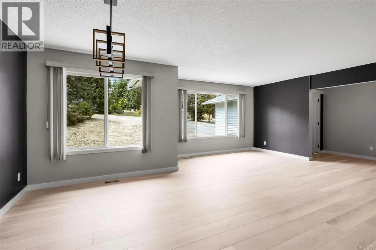
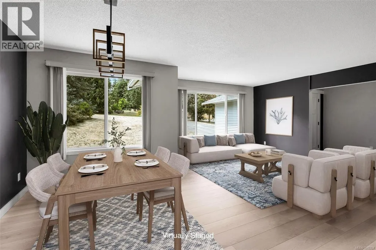
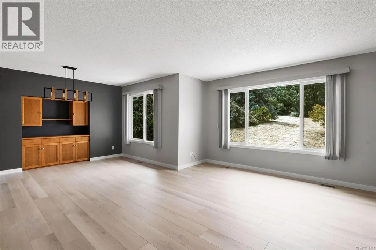
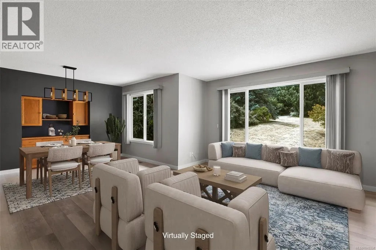
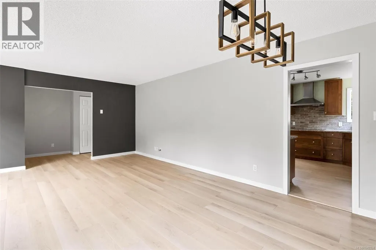
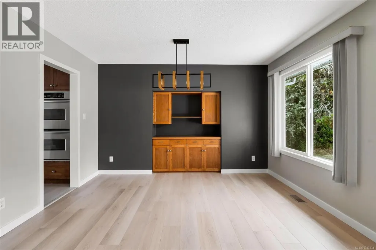
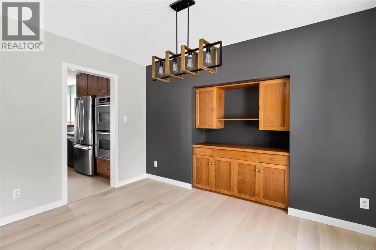
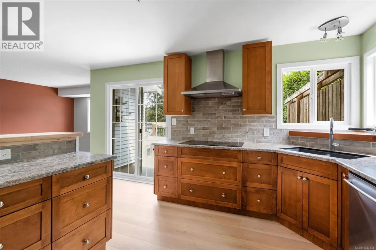
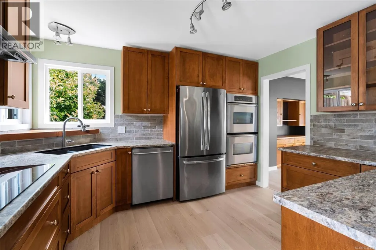
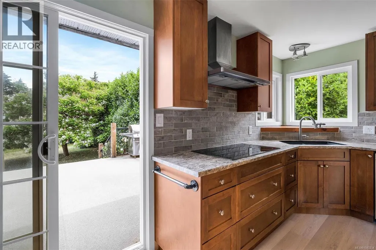
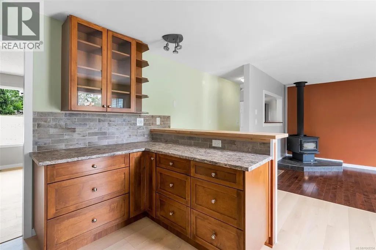
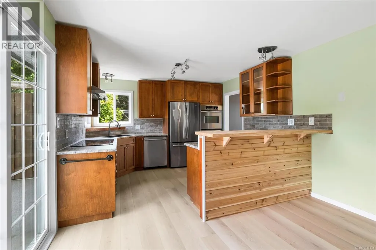
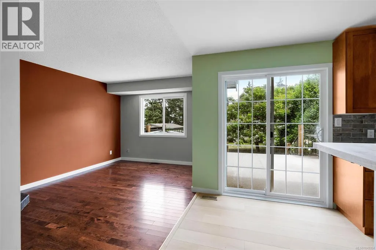
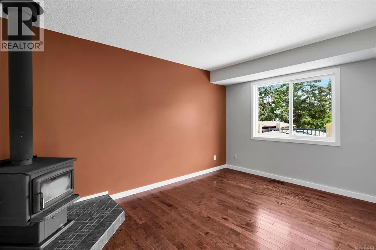
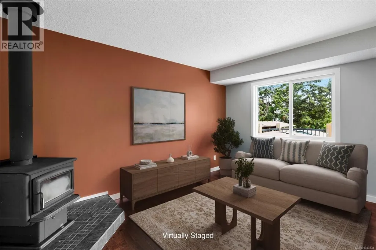
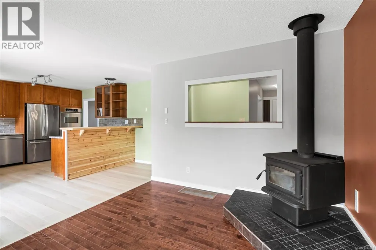
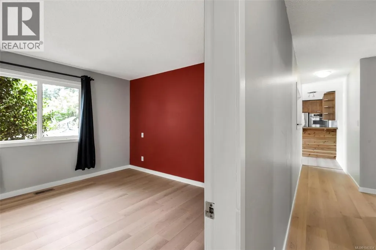
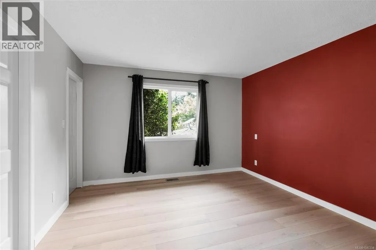
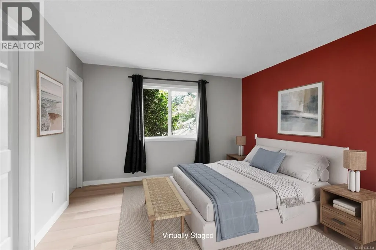
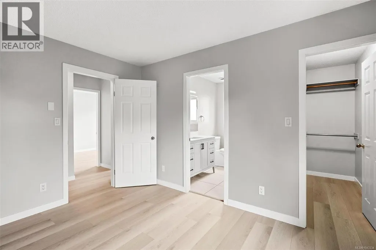
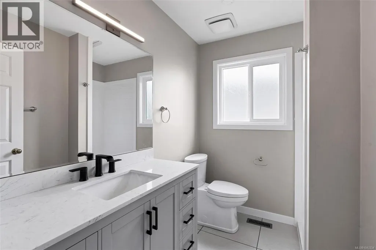
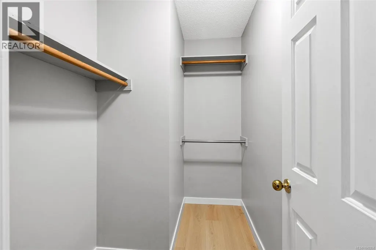
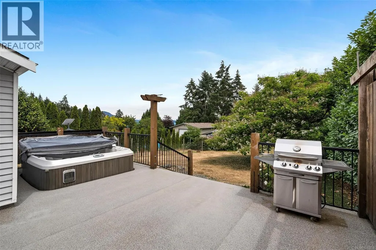
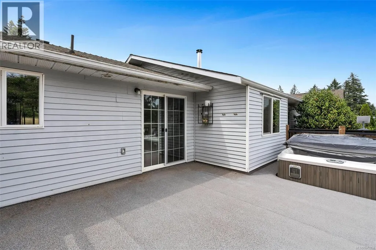
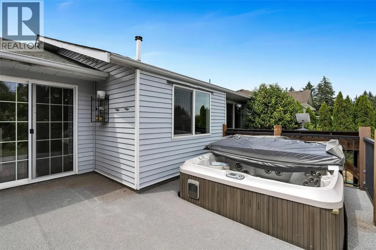
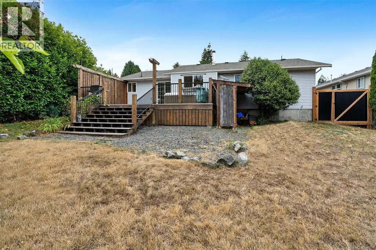
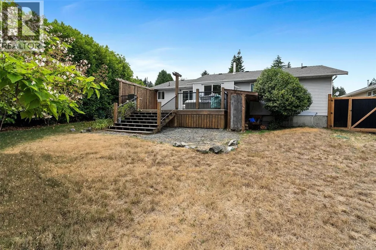
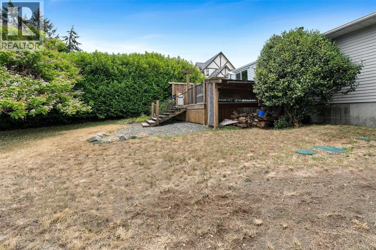
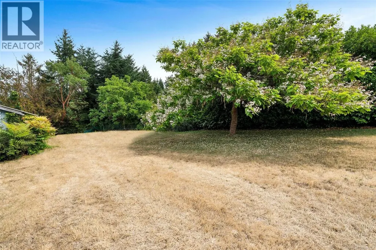
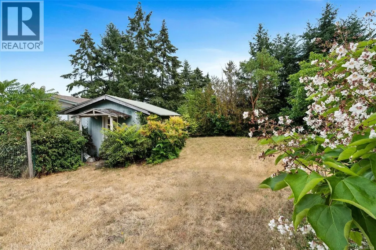
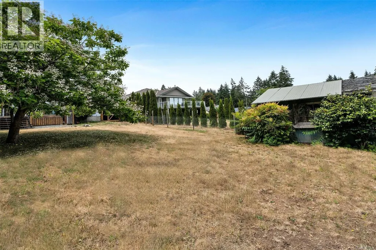
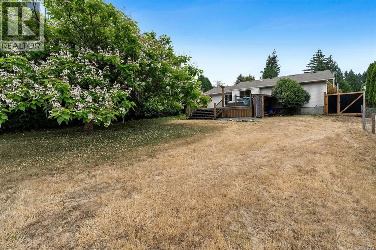
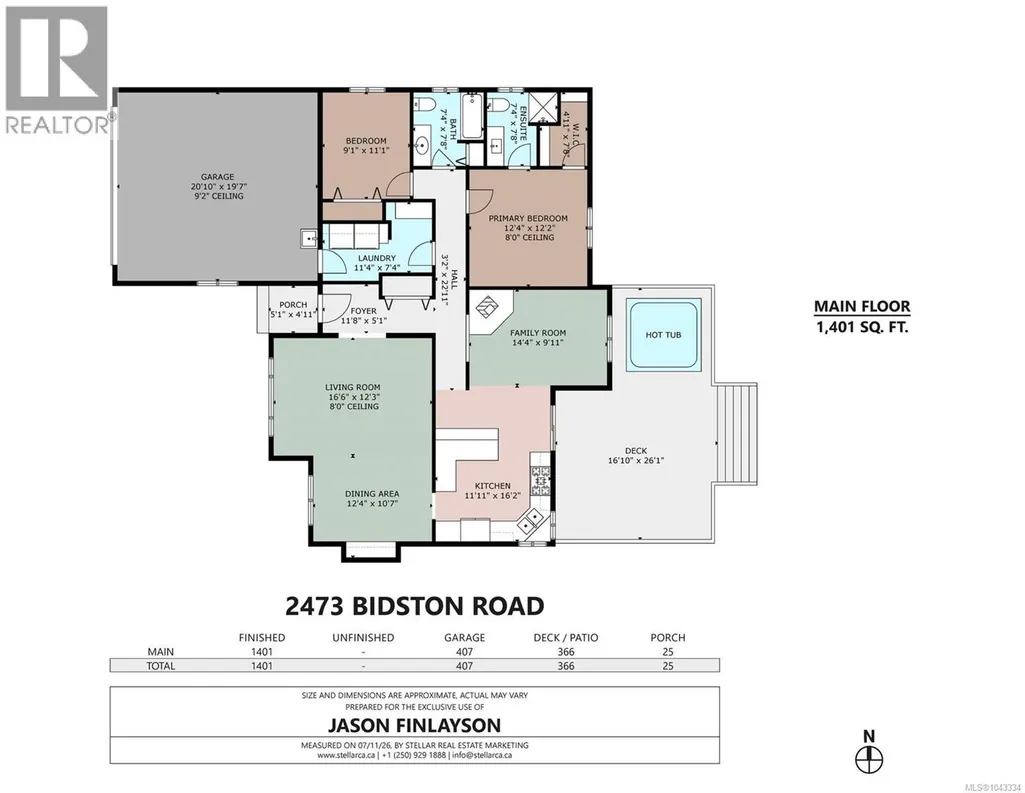
Extensively renovated and move-in ready, this beautifully updated rancher offers easy living in one of Mill Bay's most desirable neighbourhoods. Situated on a private 0.41-acre lot with ocean glimpses, this single-level home combines comfort, convenience, and a sought-after coastal lifestyle. The thoughtfully designed floor plan features bright living spaces that open to an expansive deck overlooking mature landscaping of the fully usable yard—an ideal setting for entertaining or simply relaxing. The spacious primary bedroom, complete with a renovated ensuite and walk-in closet, provides a quiet retreat, while the double garage offers ample space for vehicles, hobbies, and storage. Located just minutes from marinas, shopping, and restaurants, with an easy commute to Victoria, this is a rare opportunity to enjoy the best of Mill Bay in a turnkey home with the hard work already done. (id:7434)
General Features
| Features | Southern exposure, Other, Marine Oriented |
|---|---|
| Property Type | Single Family |
| Zoning Description | R3A |
| ZoningType | Residential |
| Neighbourhood | Mill Bay |
| Building Cooling Type | Fully air conditioned |
| Parking Space Total | 2 |
| Building Type | House |
| Ownership Type | Freehold |
Interior Features
| Building Fireplace Present | True |
|---|---|
| Building Fireplace Total | 1 |
| Building Heating Type | Forced air, Heat Pump |
| Living Area Range | 1401 |
| Bedrooms | 2 |
Room Details
| Room | Dimensions | Level | Flooring | Details |
|---|---|---|---|---|
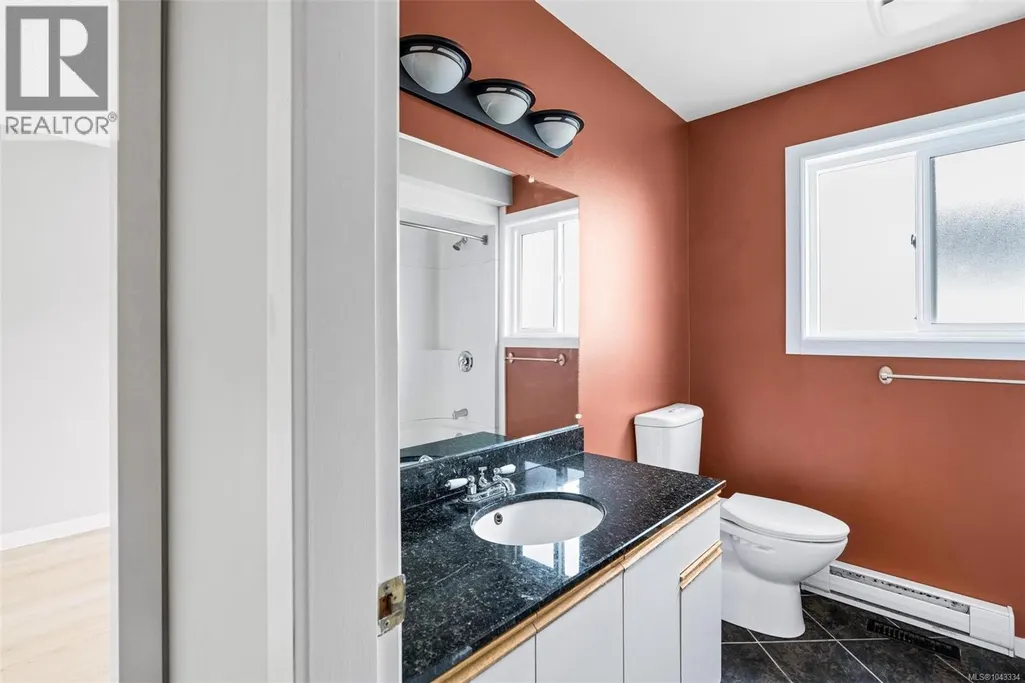
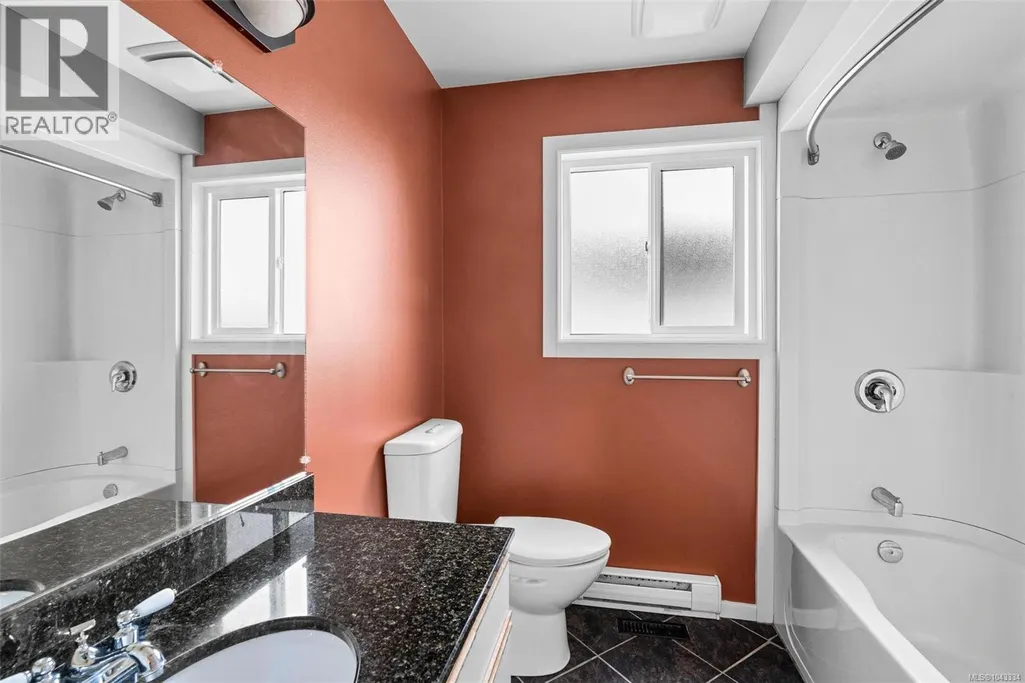
| Bathroom | 4-Piece | Main level | ||
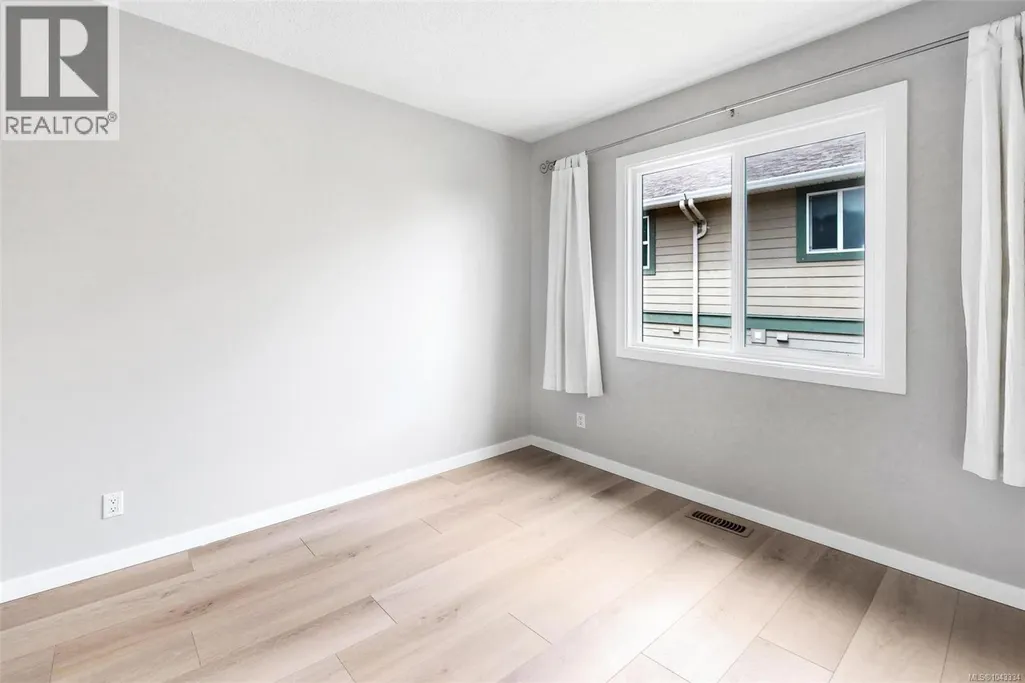
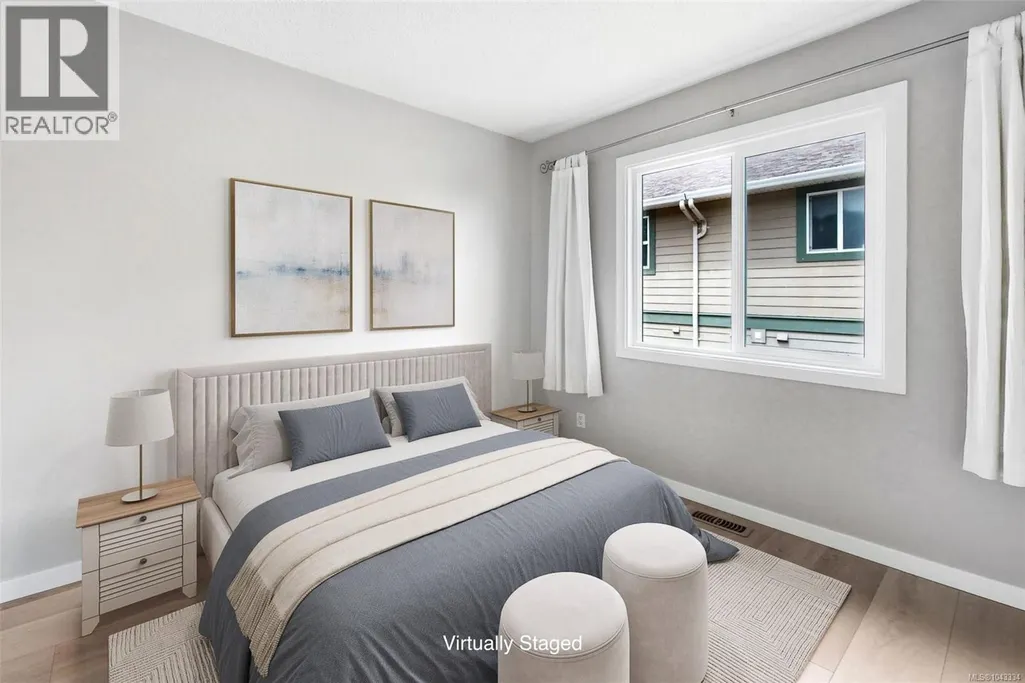
| Bedroom | 9'1 x 11'1 | Main level | ||
| Ensuite | 3-Piece | Main level | ||
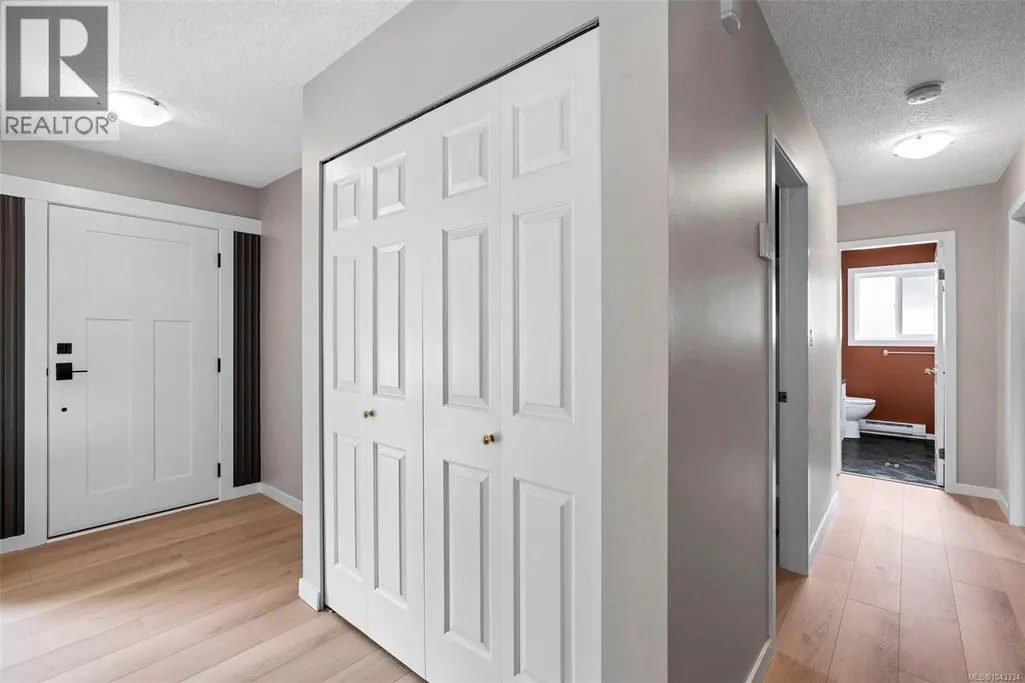
| Entrance | 11'8 x 5'1 | Main level | ||
| Family room | 14'4 x 9'11 | Main level | ||
| Kitchen | 11'11 x 16'2 | Main level | ||
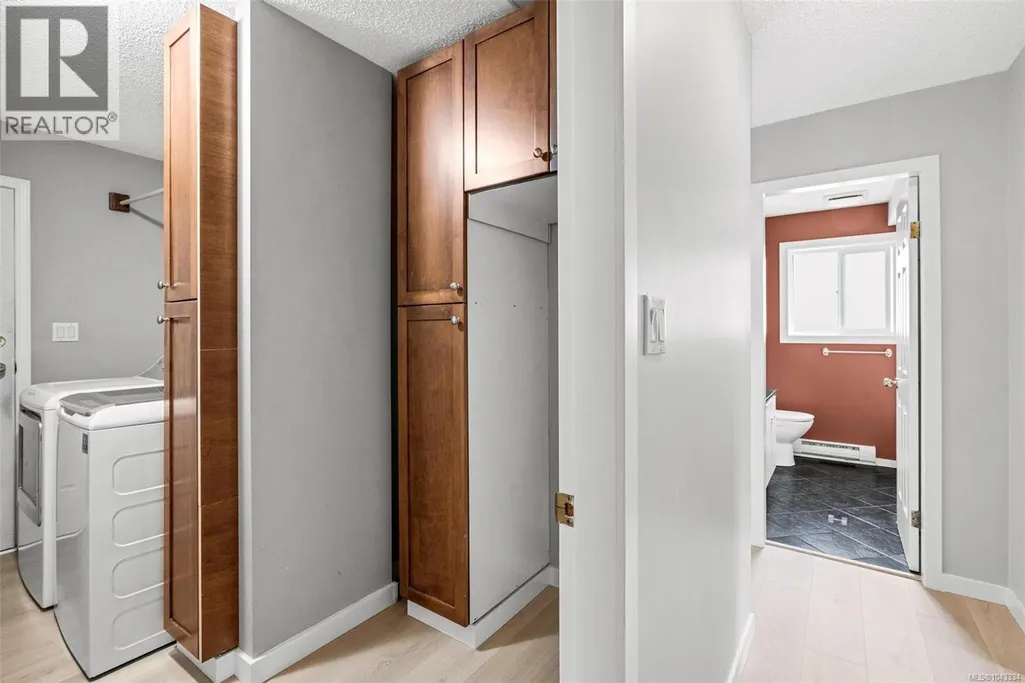
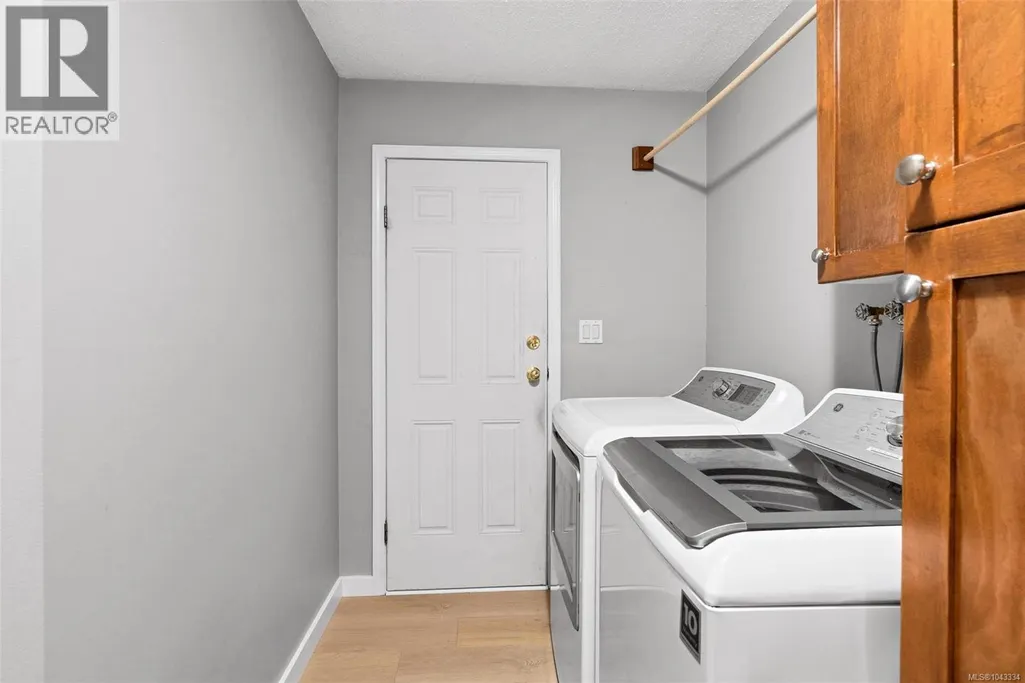
| Laundry room | 11'4 x 7'4 | Main level | ||
| Living room | 16'6 x 12'3 | Main level | ||
| Primary Bedroom | 12'4 x 12'2 | Main level |
Amenities
- Views
- New Construction
- Adult 55+
- Lease To Own
- No Strata Fees
- Furnished
- Primary On Main
- Air Conditioning
- Seller Finance
- Green
- Fixer Upper
- Horse
- Golf
- Fireplace
- Deck
- Garage
- Basement
- Pool

Property vs Single Family Average in V0R 2P4
Price
Year Built
In The Neighbourhood
Mill Bay
$ 1,220,000
- Type
- Single Family
- Size
- 3,268 SqFt
- Rooms
- 5 Beds + 3 Baths
Royal LePage Duncan Realty
Open House
Mill Bay
$ 1,185,000
- Type
- Single Family
- Size
- 2,059 SqFt
- Rooms
- 3 Beds + 3 Baths
Royal LePage Nanaimo Realty LD
Mill Bay
$ 1,395,000
- Type
- Single Family
- Size
- 2,488 SqFt
- Rooms
- 4 Beds + 3 Baths
Pemberton Holmes Ltd. (Cow Vall)
Mill Bay
$ 1,295,000
- Type
- Single Family
- Size
- 2,745 SqFt
- Rooms
- 3 Beds + 3 Baths
Pemberton Holmes Ltd. (Cow Vall)
Mill Bay
$ 1,688,000
- Type
- Single Family
- Size
- 4,514 SqFt
- Rooms
- 4 Beds + 5 Baths
Pemberton Holmes Ltd. (Cow Vall)
Mill Bay
$ 1,499,000
- Type
- Single Family
- Size
- 3,087 SqFt
- Rooms
- 4 Beds + 3 Baths
RE/MAX Island Properties (DU)

