


















Address
2460 Mill Bay Rd, Mill Bay, BC
Price
$ 1,295,000
Property Attributes
- ID#1041419
- TypeSingle Family
- Listing Status Active
- MunicipalityMill Bay
- CityMill Bay
- AreaMill Bay
- NeighbourhoodMill Bay
- Postal CodeV0R 2P0
- Style
- Year Built1983
- Price$ 1,295,000
- Bedrooms3
- Bathrooms3
- Half Bathrooms0
- Sqr Footage2745
- Lot Size0.88 Acres
Data Source:
Canadian Real Estate Association (CREA)
Property Description
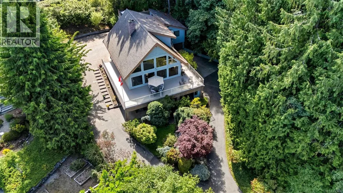
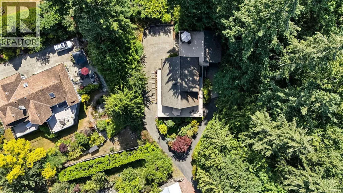
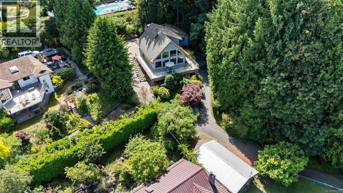
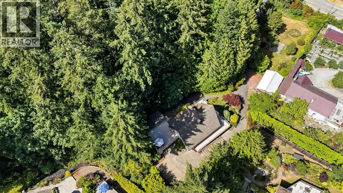
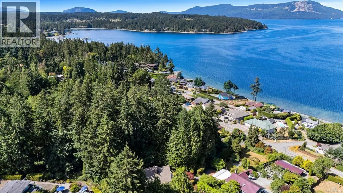
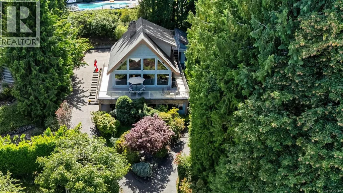
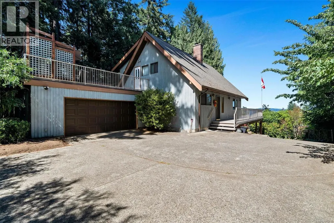
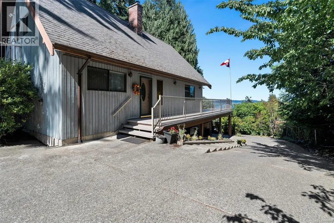
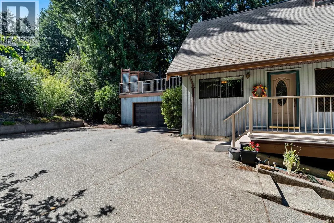
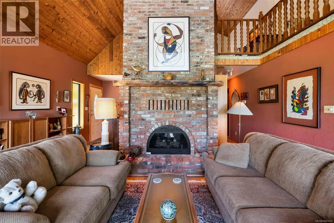
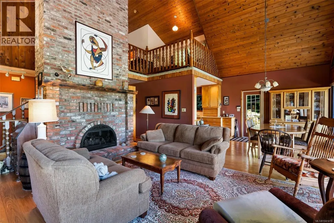
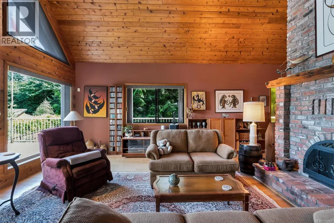
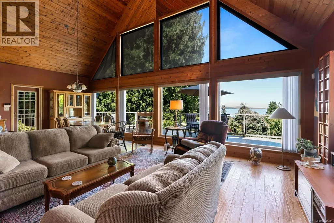
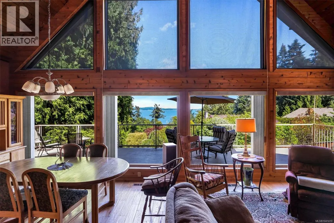
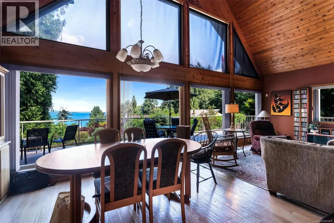
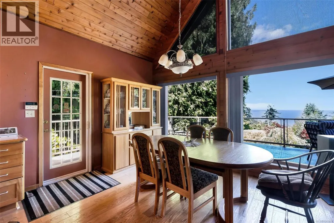
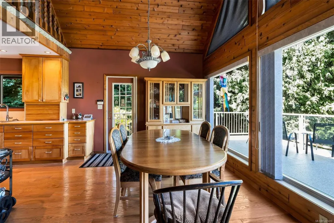
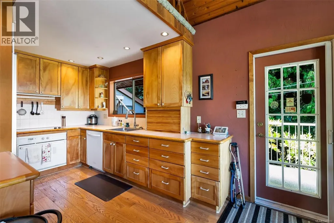
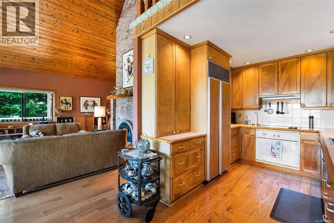
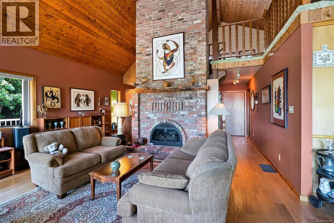
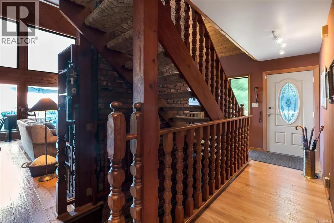
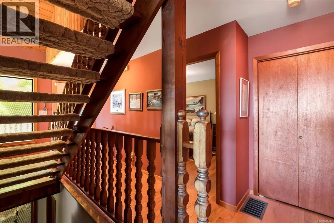
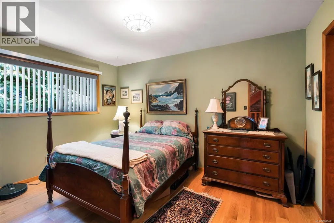
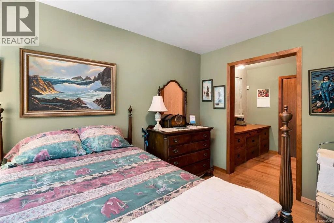
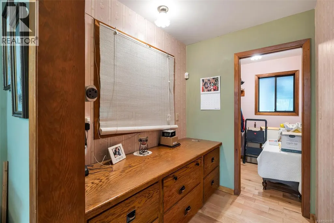
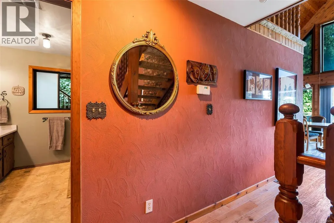
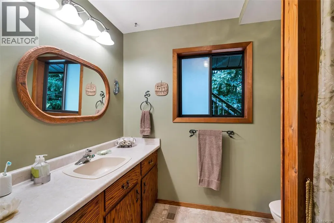
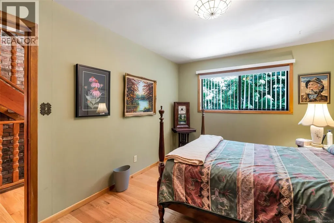
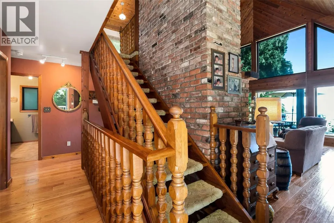
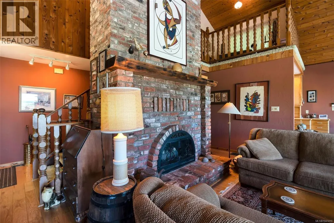
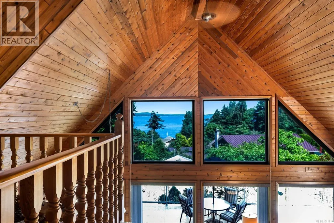
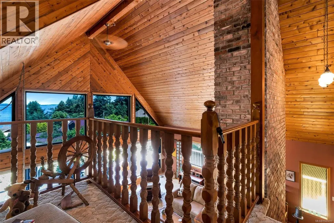
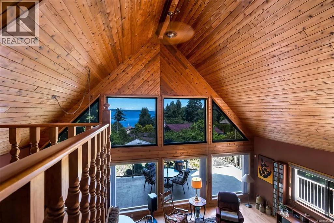
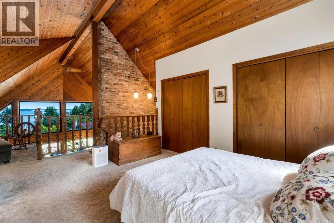
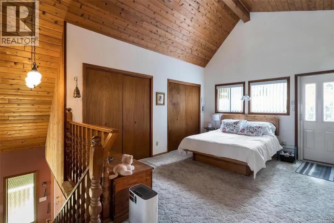
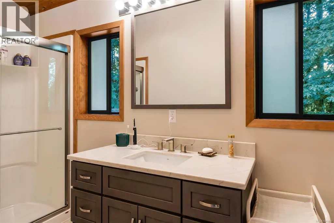
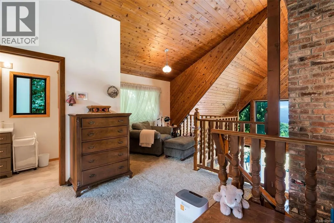
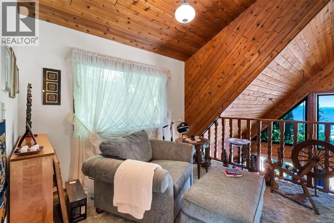
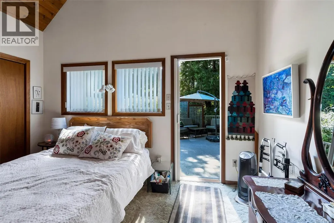
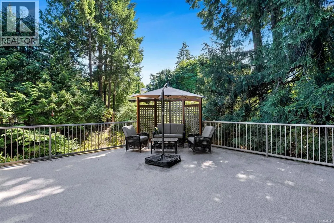
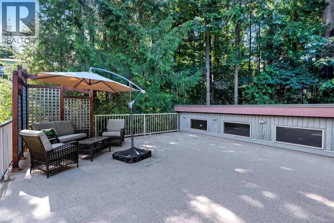
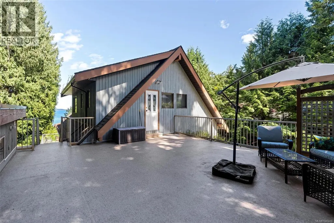
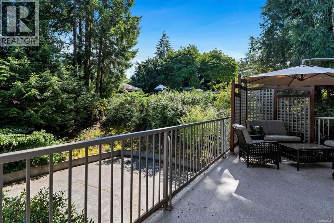
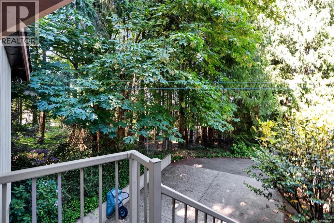
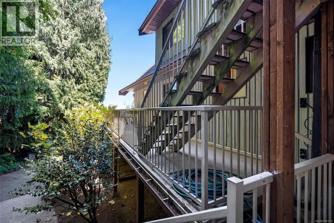
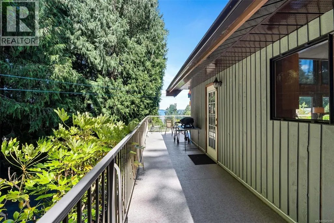
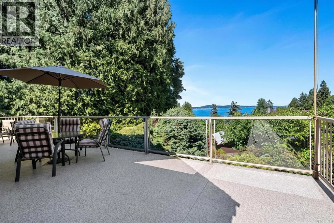
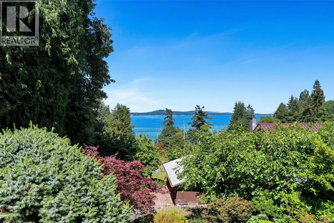
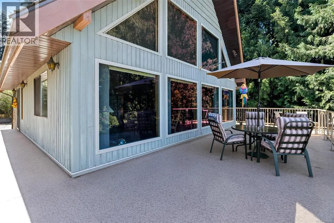
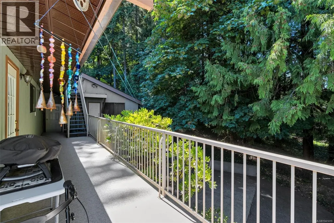
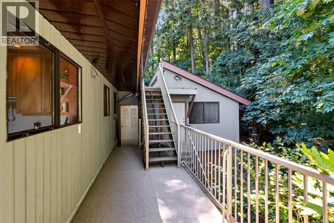
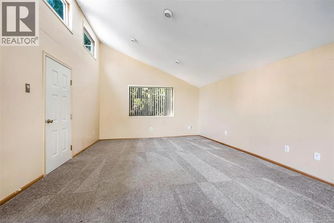
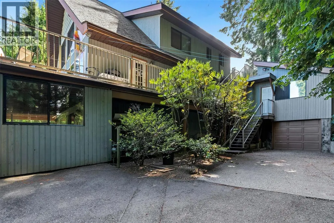
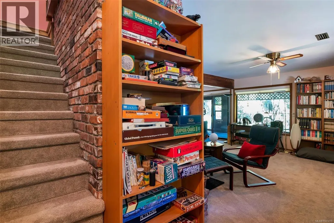
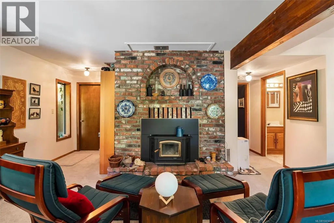
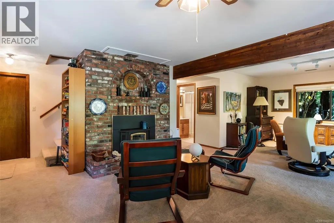
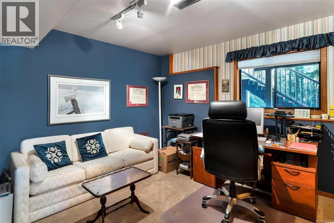
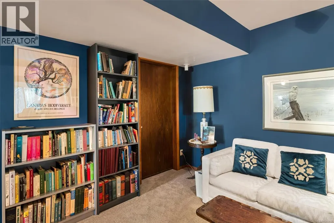
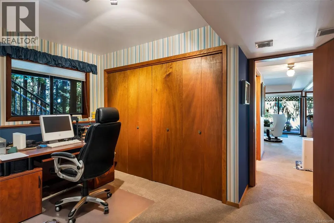
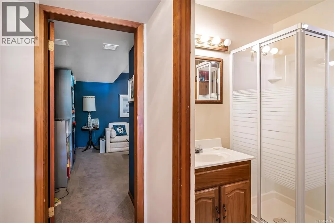
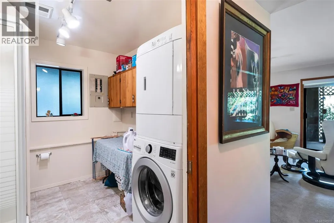
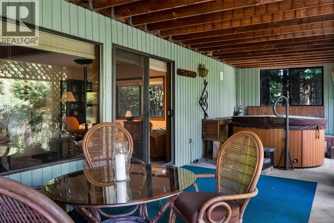
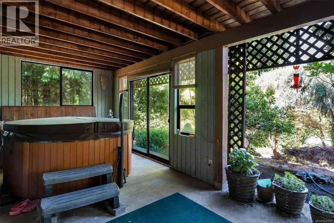
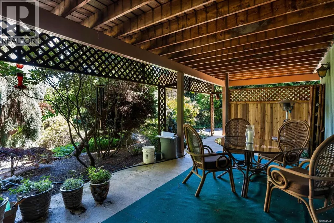
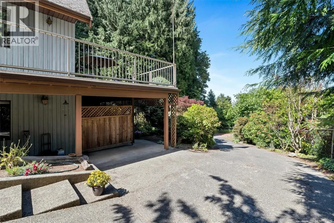
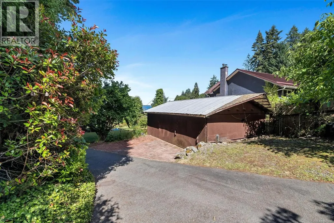
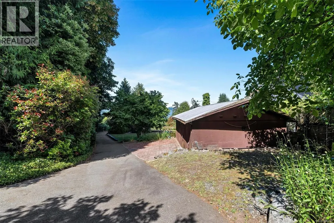
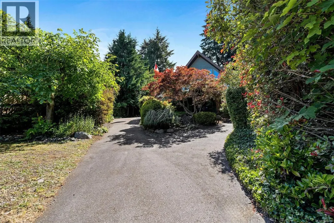
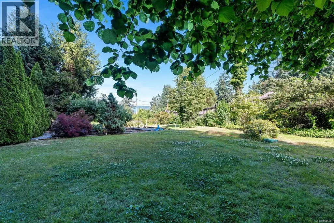
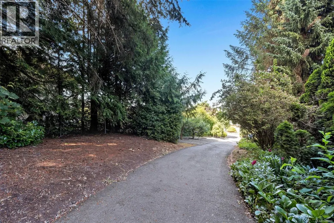
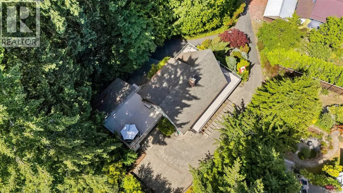
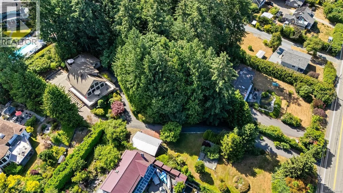
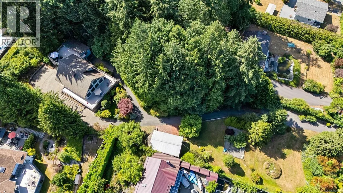
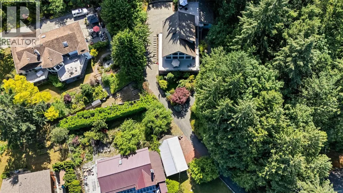
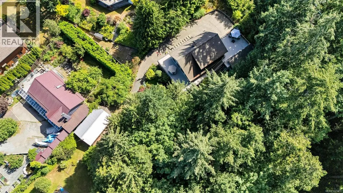
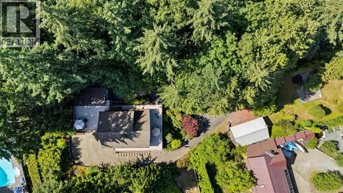
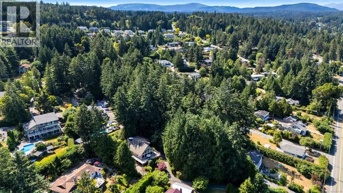
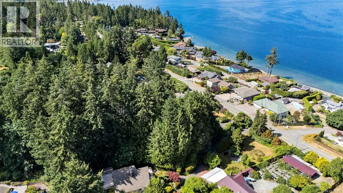
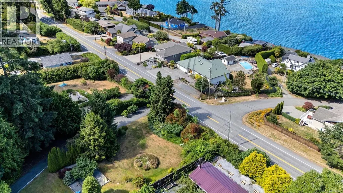
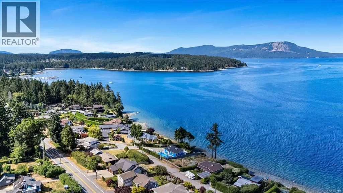
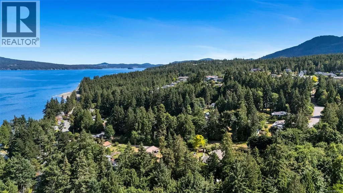
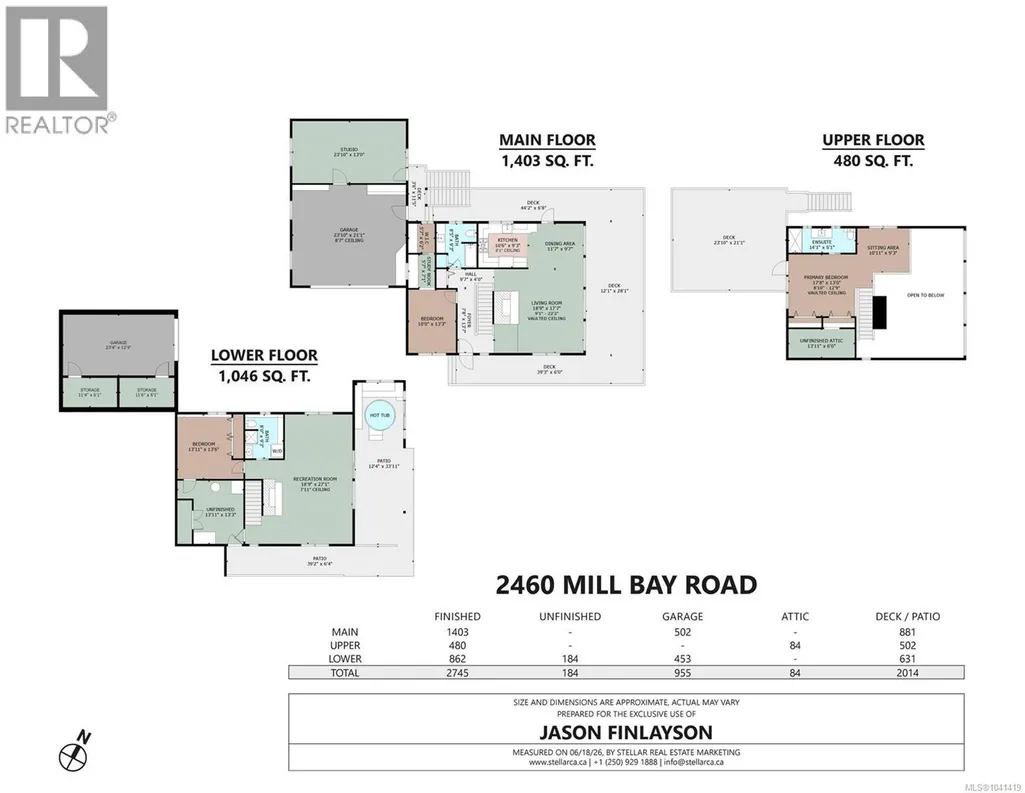
Tucked away on a private 0.88-acre lot in the heart of Mill Bay, this distinctive West Coast home offers beautiful ocean views, exceptional privacy, and nearly 3,000 sq. ft. of living space. Warm wood accents, vaulted ceilings, and large windows create a welcoming atmosphere filled with natural light. The functional 3-bedroom, 3-bathroom layout includes spacious living areas, a feature fireplace, and multiple decks, including a rooftop deck perfect for enjoying warm summer evenings. Outside, the property is a gardener's paradise, with mature landscaping, fruit trees, grapevines, and towering cedars that create a peaceful, park-like setting. A detached studio provides excellent flexibility for hobbies, a home office, or a creative space. To top it all off, there is a hot tub under the enclosed lower deck, and plenty of parking, including multiple garage spaces. Conveniently located just minutes from Mill Bay amenities, marinas, schools, and commuter routes to Victoria, this is a rare opportunity to enjoy the West Coast lifestyle on a beautifully established property. (id:7434)
General Features
| Features | Private setting, Wooded area, Other, Marine Oriented |
|---|---|
| Property Type | Single Family |
| Zoning Description | R3 |
| ZoningType | Residential |
| Neighbourhood | Mill Bay |
| Building Cooling Type | None |
| Parking Space Total | 3 |
| Building Type | House |
| Ownership Type | Freehold |
Interior Features
| Building Fireplace Present | True |
|---|---|
| Building Fireplace Total | 2 |
| Building Heating Type | Forced air |
| Building Heating Fuel | Natural gas |
| Living Area Range | 2745 |
| Bedrooms | 3 |
Exterior Features
| Structure | Workshop |
|---|---|
| ViewType | Ocean view |
Room Details
| Room | Dimensions | Level | Flooring | Details |
|---|---|---|---|---|
| Bathroom | 4-Piece | Main level | ||
| Bedroom | 10'0 x 13'3 | Main level | ||
| Dining room | 11'7 x 9'7 | Main level | ||
| Ensuite | 3-Piece | Second level | ||
| Entrance | 7'8 x 13'7 | Main level | ||
| Kitchen | 10'6 x 9'3 | Main level | ||
| Living room | 18'9 x 17'7 | Main level | ||
| Other | 5'7 x 7'1 | Main level | ||
| Primary Bedroom | 17'8 x 13'0 | Second level | ||
| Recreation room | 18'9 x 27'1 | Lower level | ||
| Sitting room | 10'11 x 9'3 | Second level | ||
| Storage | 11'4 x 6'1 | Lower level | ||
| Studio | 23'10 x 13'0 | Other | ||
| Utility room | 13'11 x 13'3 | Lower level |
Amenities
- Views
- New Construction
- Adult 55+
- Lease To Own
- No Strata Fees
- Furnished
- Primary On Main
- Air Conditioning
- Seller Finance
- Green
- Fixer Upper
- Horse
- Golf
- Fireplace
- Deck
- Garage
- Basement
- Pool

Property vs Single Family Average in V0R 2P0
Price
Year Built
In The Neighbourhood
Mill Bay
$ 1,220,000
- Type
- Single Family
- Size
- 3,268 SqFt
- Rooms
- 5 Beds + 3 Baths
Royal LePage Duncan Realty
Open House
Mill Bay
$ 1,185,000
- Type
- Single Family
- Size
- 2,059 SqFt
- Rooms
- 3 Beds + 3 Baths
Royal LePage Nanaimo Realty LD
Mill Bay
$ 1,395,000
- Type
- Single Family
- Size
- 2,488 SqFt
- Rooms
- 4 Beds + 3 Baths
Pemberton Holmes Ltd. (Cow Vall)
Mill Bay
$ 939,500
- Type
- Single Family
- Size
- 1,401 SqFt
- Rooms
- 2 Beds + 2 Baths
Pemberton Holmes Ltd. (Cow Vall)
Mill Bay
$ 1,688,000
- Type
- Single Family
- Size
- 4,514 SqFt
- Rooms
- 4 Beds + 5 Baths
Pemberton Holmes Ltd. (Cow Vall)
Mill Bay
$ 1,499,000
- Type
- Single Family
- Size
- 3,087 SqFt
- Rooms
- 4 Beds + 3 Baths
RE/MAX Island Properties (DU)

