






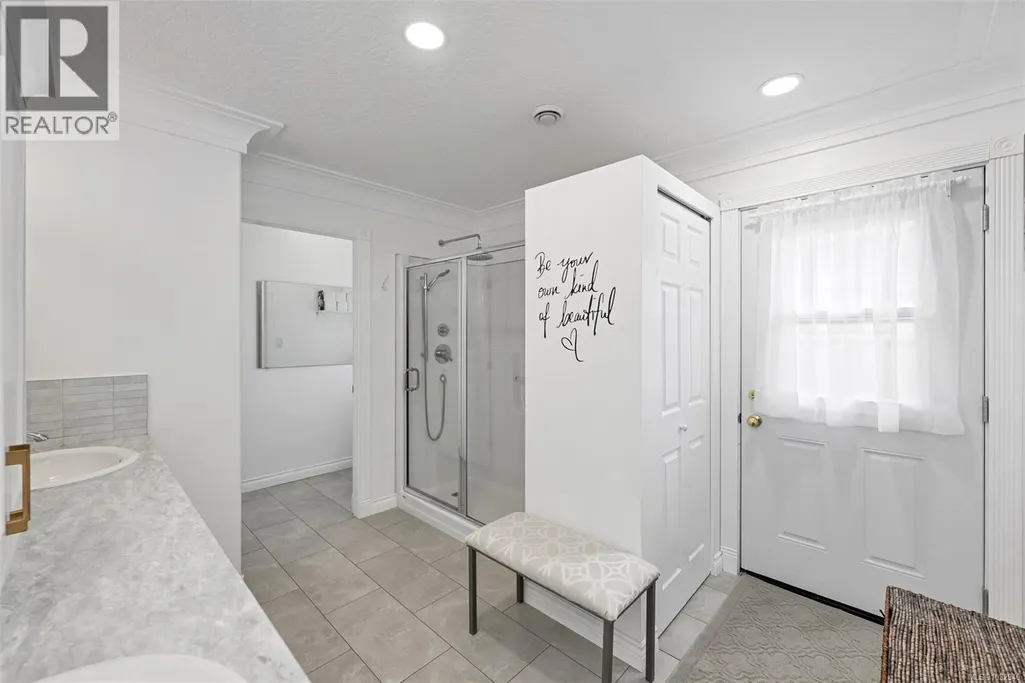
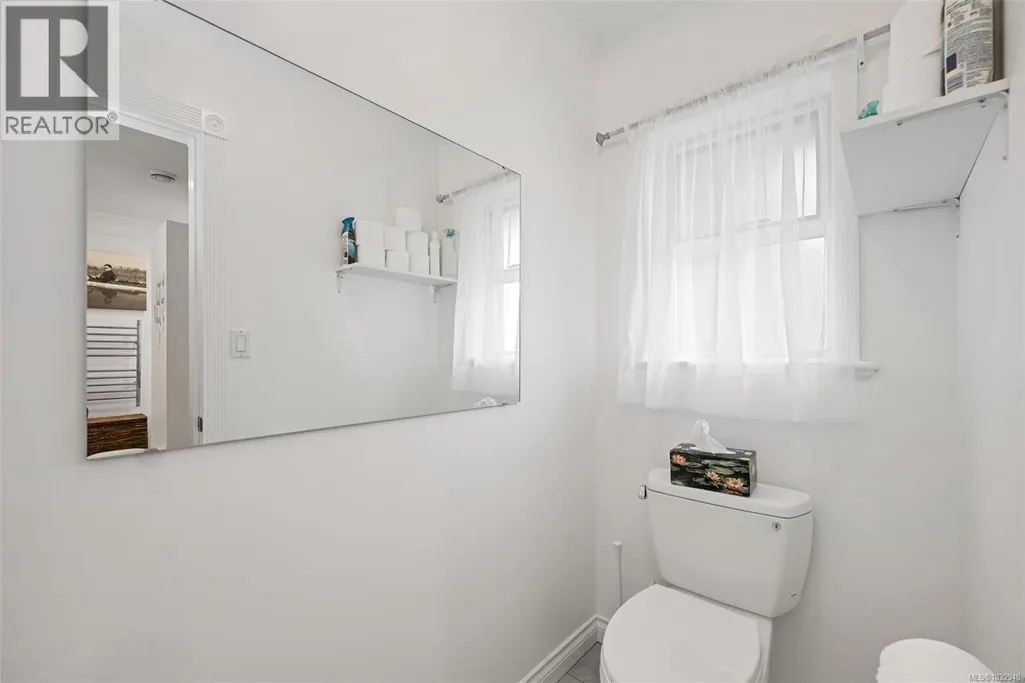
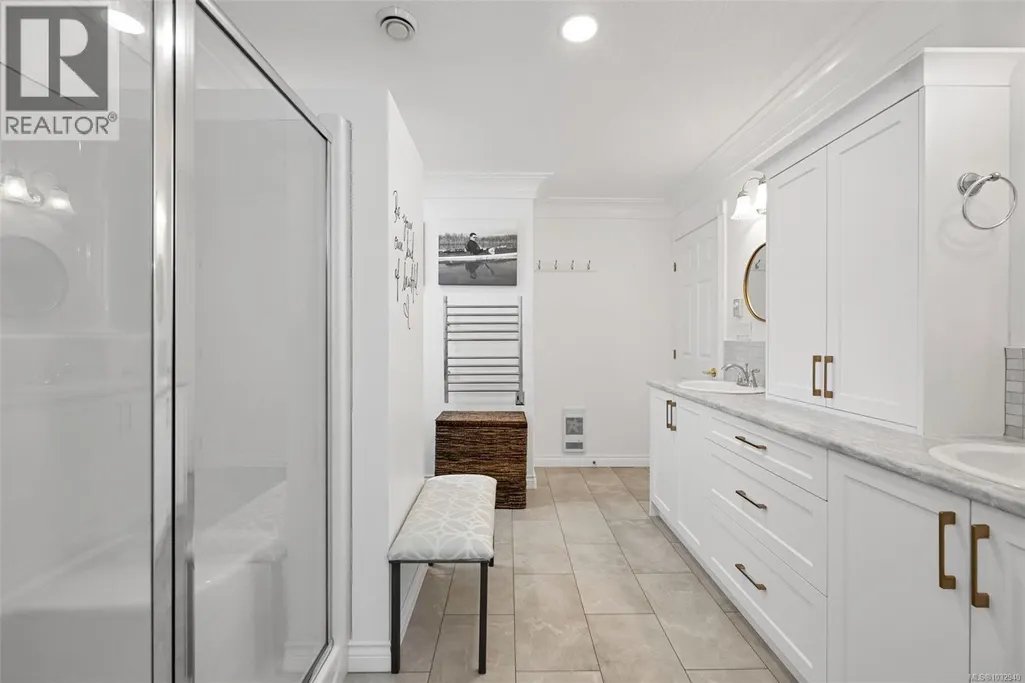
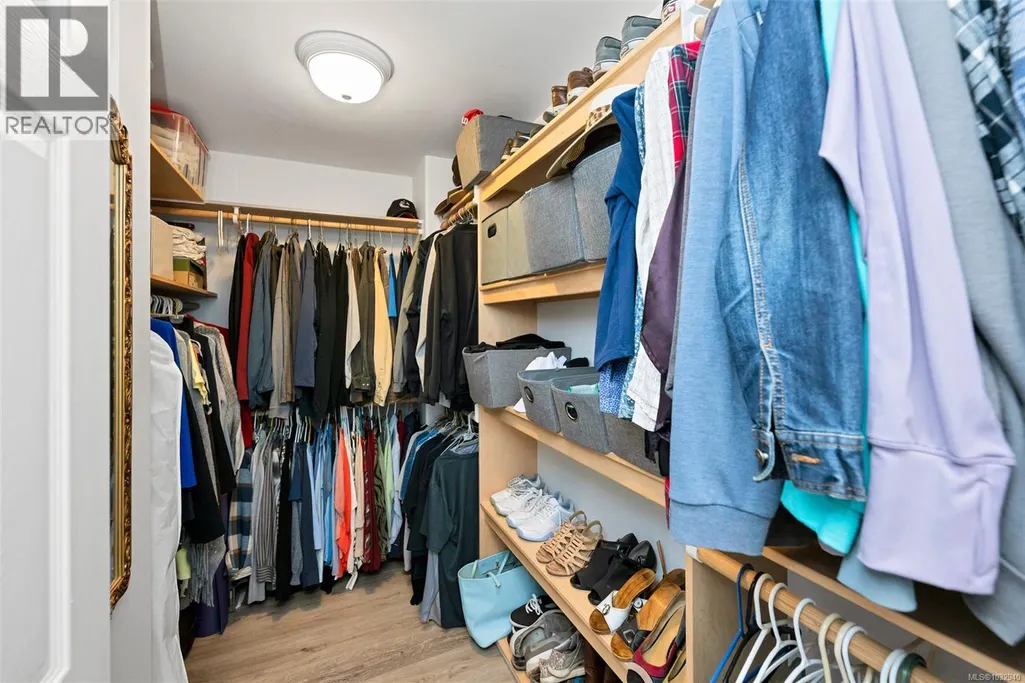



Address
2304 Boulding Rd, Mill Bay, BC
Price
$ 2,200,000
Property Attributes
- ID#1032940
- TypeSingle Family
- Listing Status Active
- MunicipalityMill Bay
- CityMill Bay
- AreaMill Bay
- NeighbourhoodMill Bay
- Postal CodeV8H 1B6
- Style
- Year Built1994
- Price$ 2,200,000
- Bedrooms3
- Bathrooms3
- Half Bathrooms0
- Sqr Footage2695
- Lot Size1.98 Acres
Data Source:
Canadian Real Estate Association (CREA)
Property Description
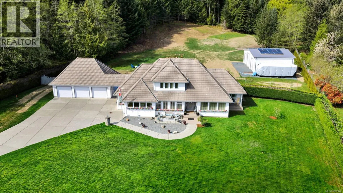
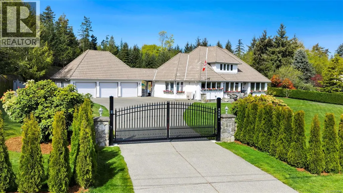
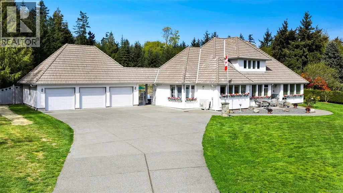
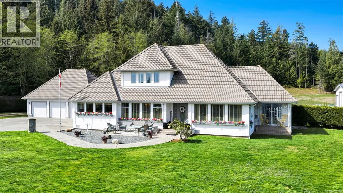
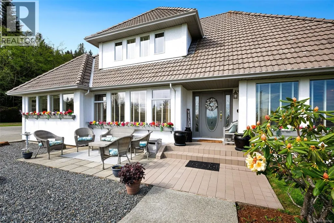
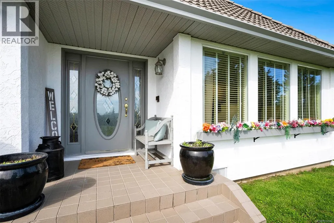
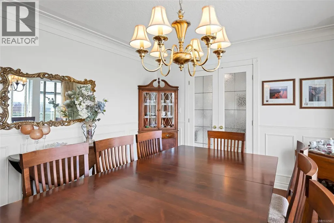
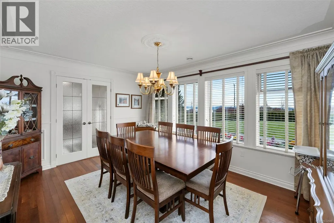
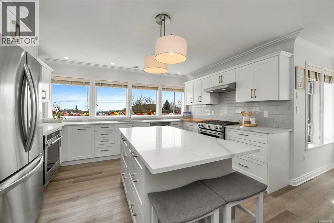
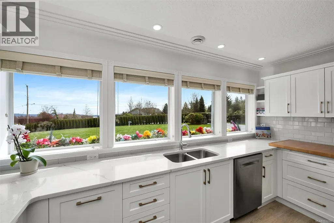
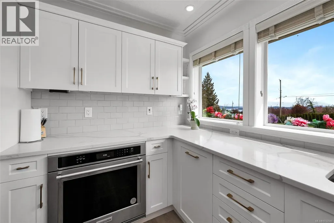
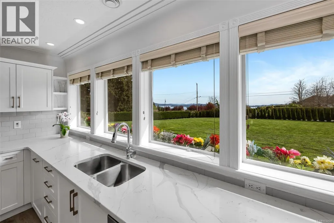
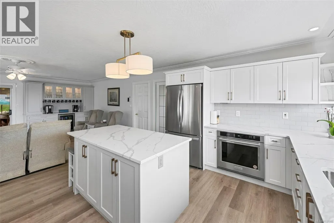
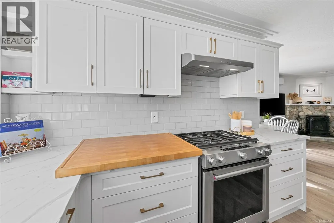
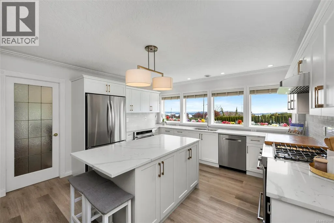
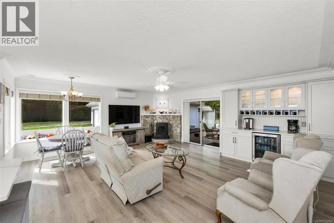
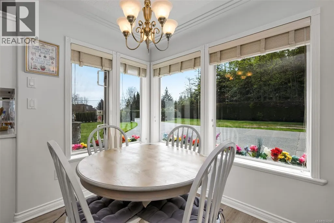
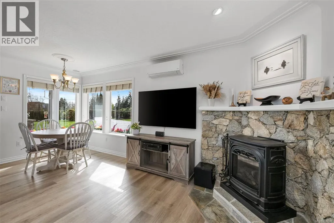
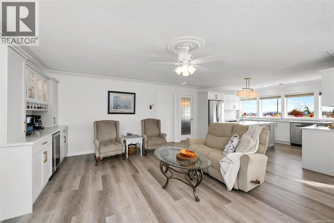
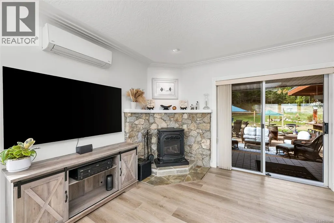
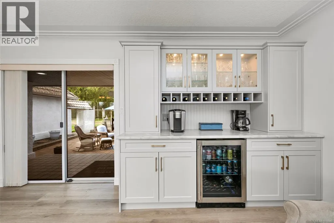
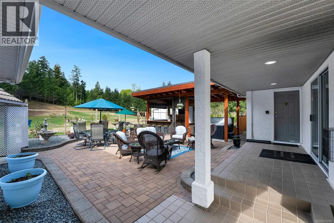
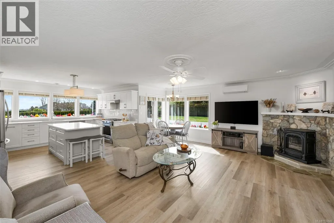
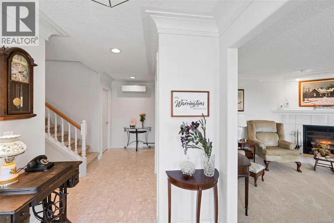
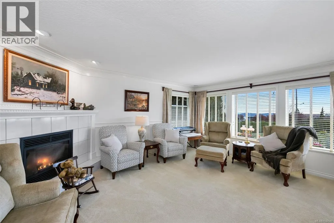
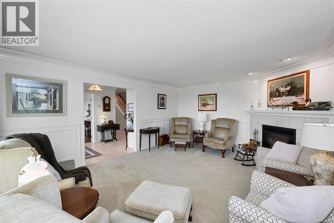
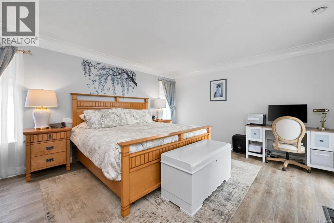
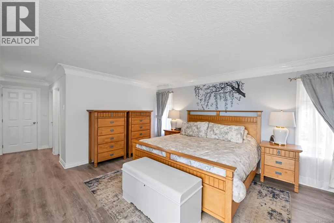
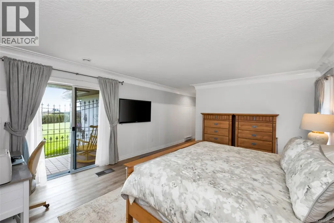
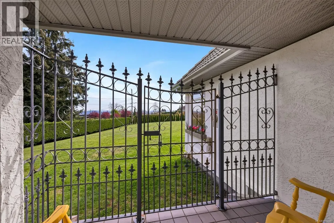
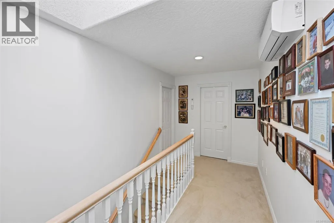
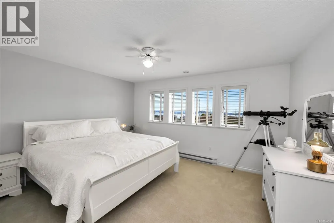
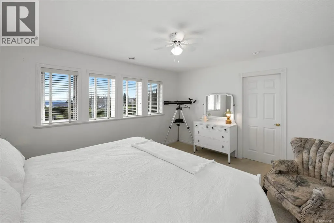
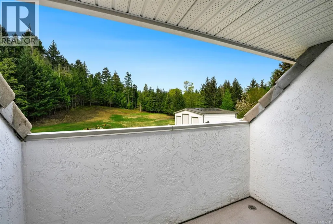
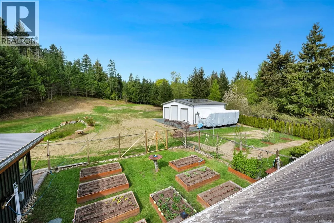
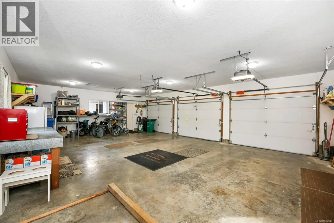
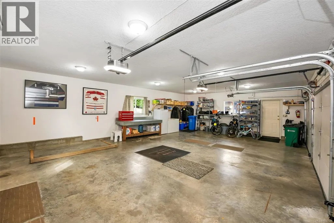
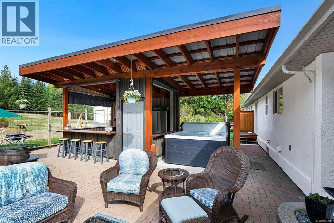
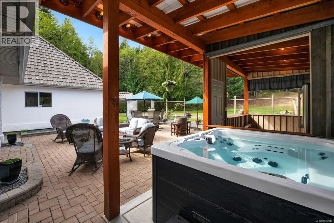
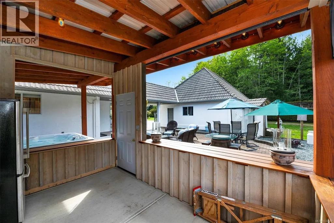
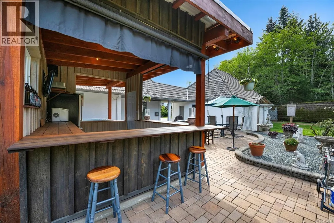
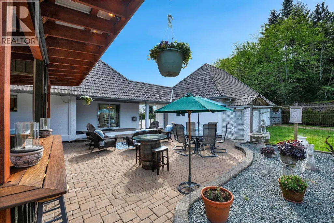
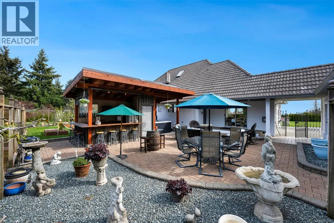
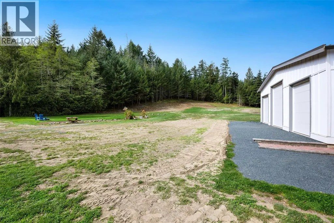
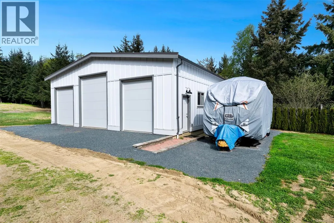
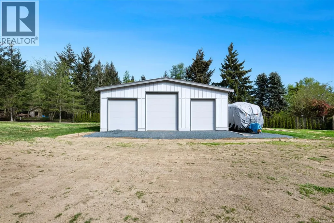
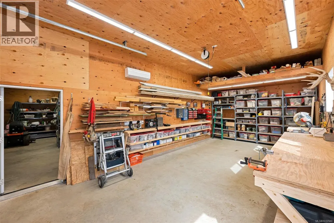
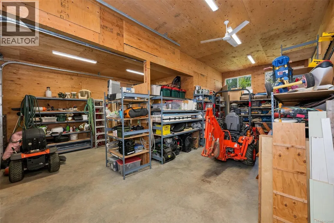
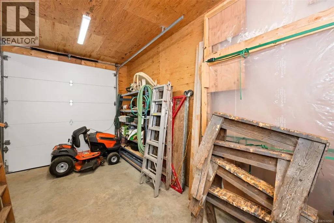
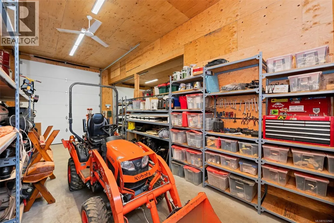
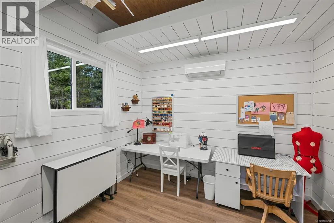
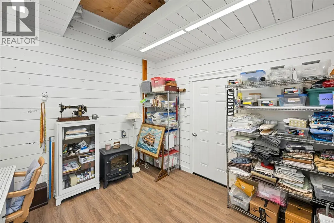
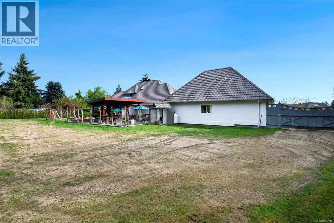
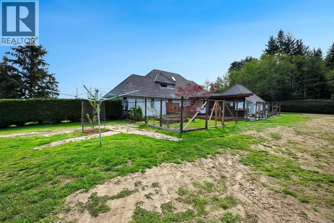
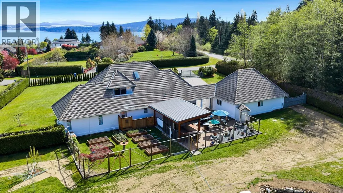
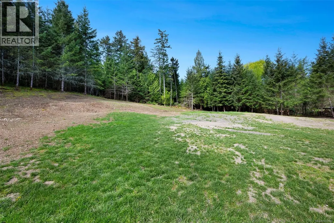
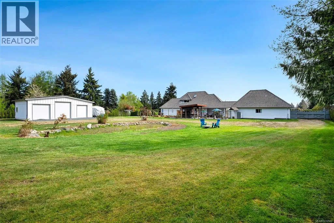
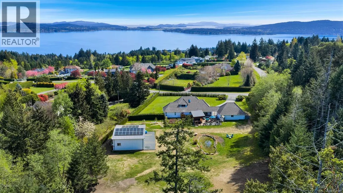
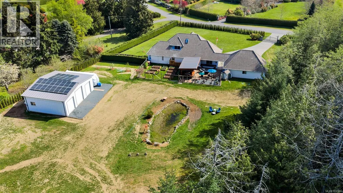
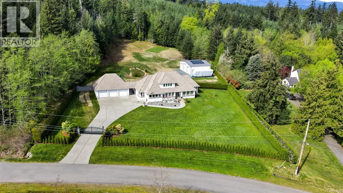
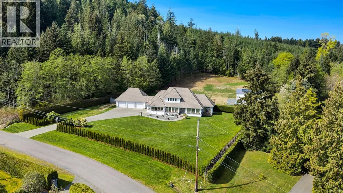
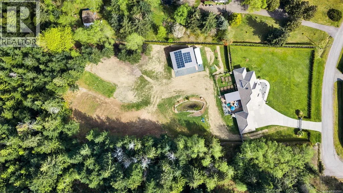
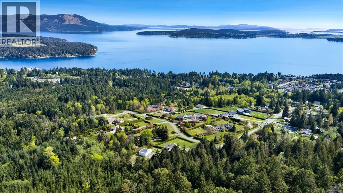
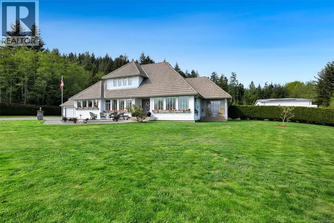
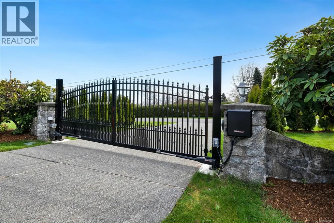
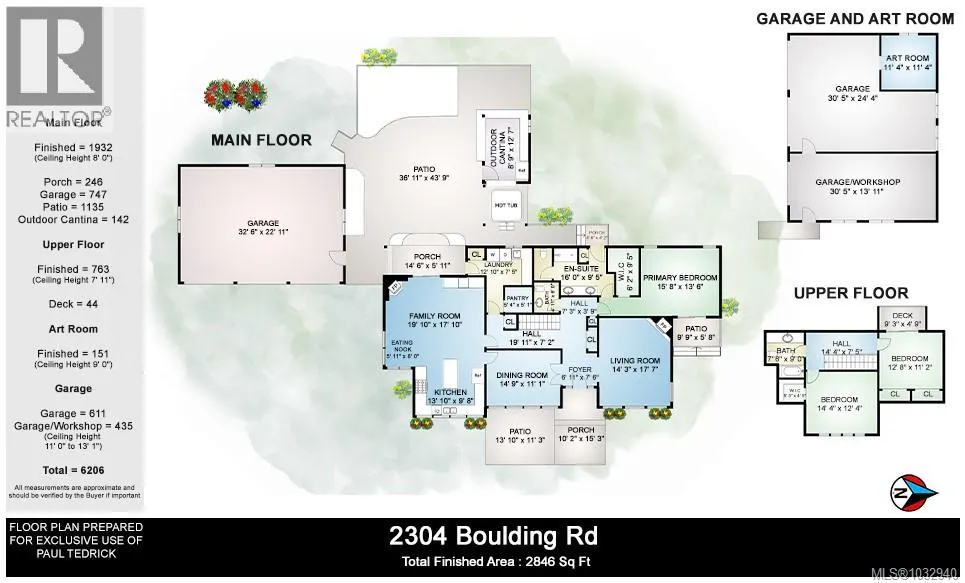
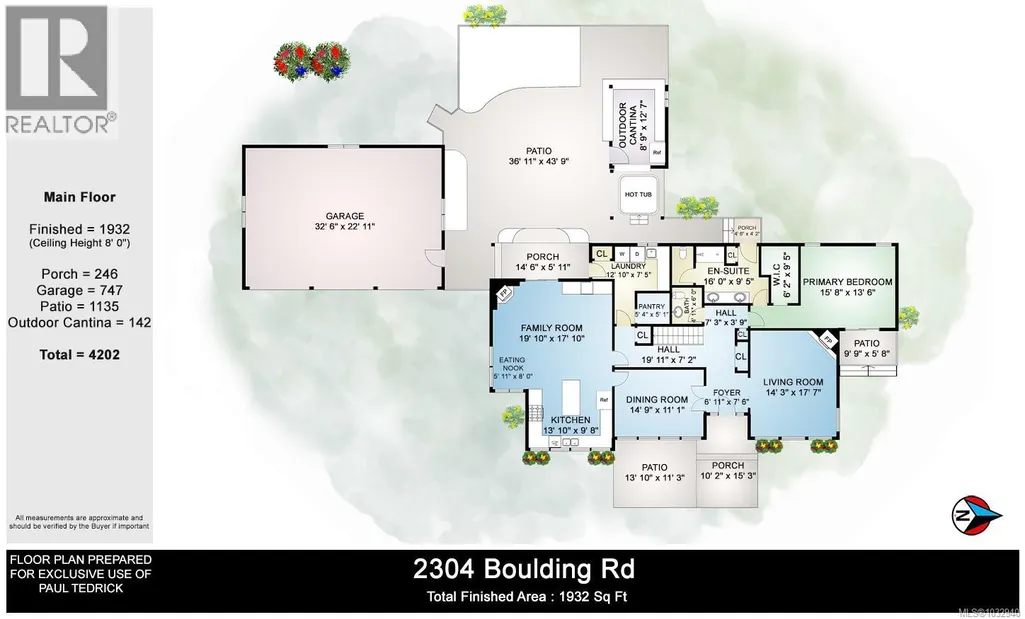
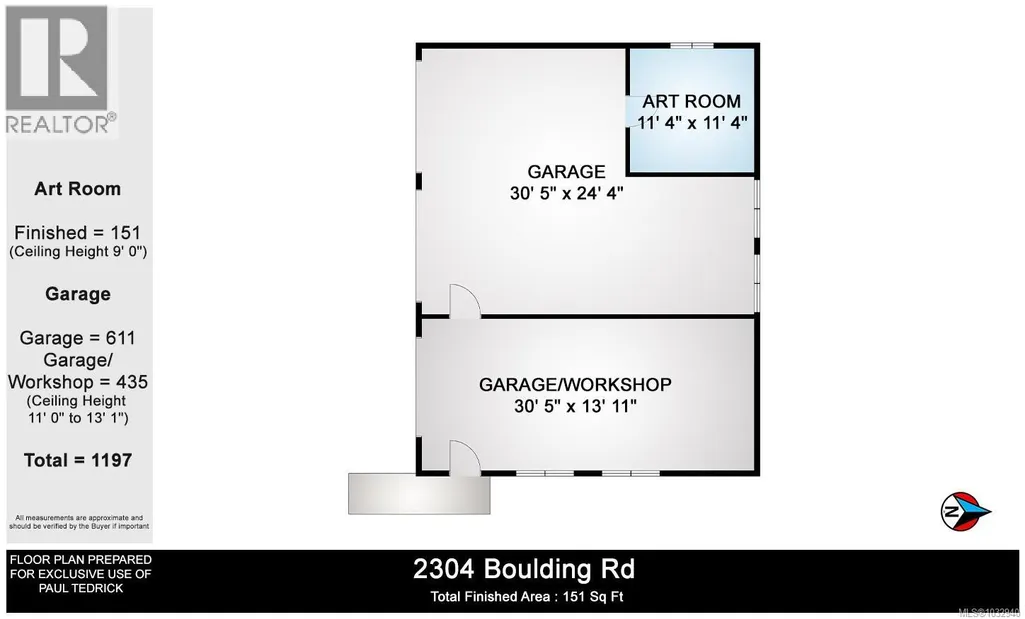
Private 2-acre ocean-view estate in Mill Bay blending refined living with relaxed West Coast charm. This beautifully updated 3-bedroom, 3-bath residence offers desirable main-level living, a refreshed kitchen and family room, and bright, welcoming spaces designed for everyday comfort. Large windows invite natural light and capture filtered ocean views. Outdoors, enjoy a peaceful seasonal pond, a unique cantina-style entertaining area, and a hot tub—perfect for hosting or unwinding in complete privacy. A newly constructed (2024) insulated 3-bay shop with craft room and heat pump provides exceptional versatility for hobbies, storage, or workspace. Gated entry, ample RV parking, and a triple garage add convenience and function. Set in a quiet, private setting, this property offers a rare combination of space, privacy, and modern upgrades—an ideal retreat to call home. (id:7434)
General Features
| Features | Acreage, Level lot, Private setting, Wooded area, Other, Marine Oriented |
|---|---|
| Property Type | Single Family |
| Zoning Description | R-2 |
| ZoningType | Residential |
| Neighbourhood | Mill Bay |
| Building Appliances | Dishwasher, Dryer, Hot Tub, Range - Gas, Refrigerator, Washer |
| Building Cooling Type | None |
| Parking Space Total | 6 |
| Building Type | House |
| Ownership Type | Freehold |
Interior Features
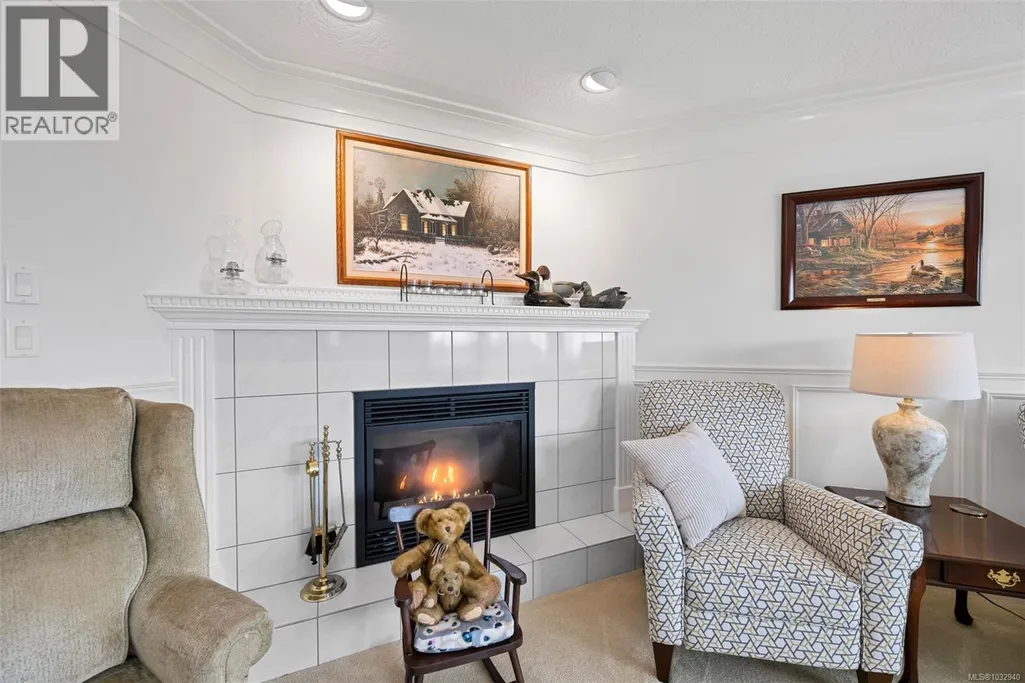
| Building Fireplace Present | True |
|---|---|
| Building Fireplace Total | 2 |
| Building Heating Type | Baseboard heaters, Heat Pump, Heat Recovery Ventilation (HRV) |
| Building Heating Fuel | Electric |
| Living Area Range | 2695 |
| Bedrooms | 3 |
Exterior Features
| Structure | Workshop |
|---|---|
| ViewType | Mountain view, Ocean view, Valley view |
Room Details
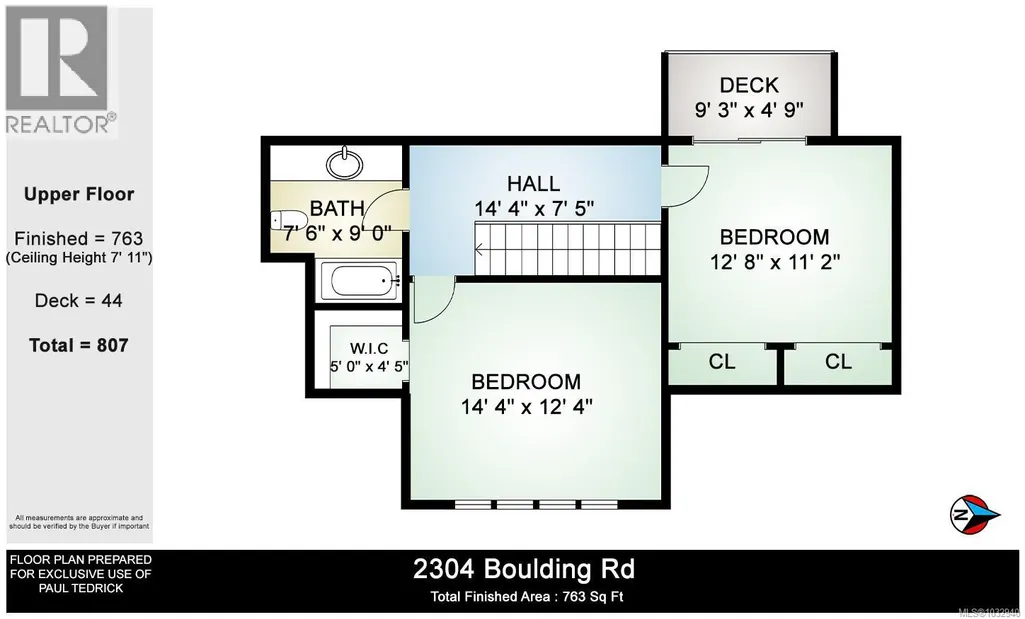
| Room | Dimensions | Level | Flooring | Details |
|---|---|---|---|---|
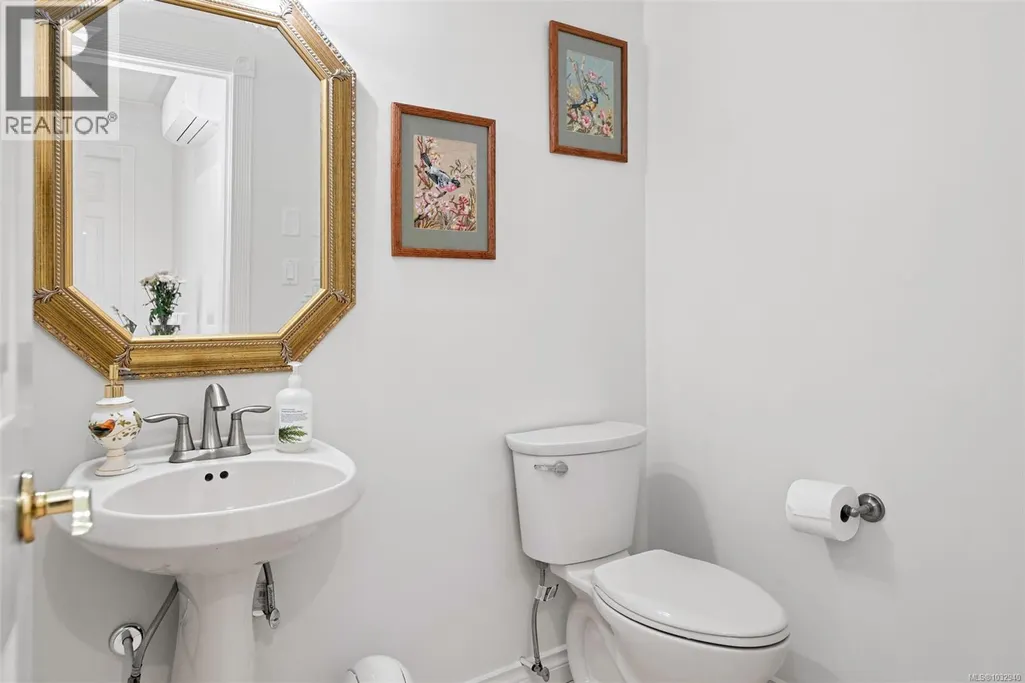
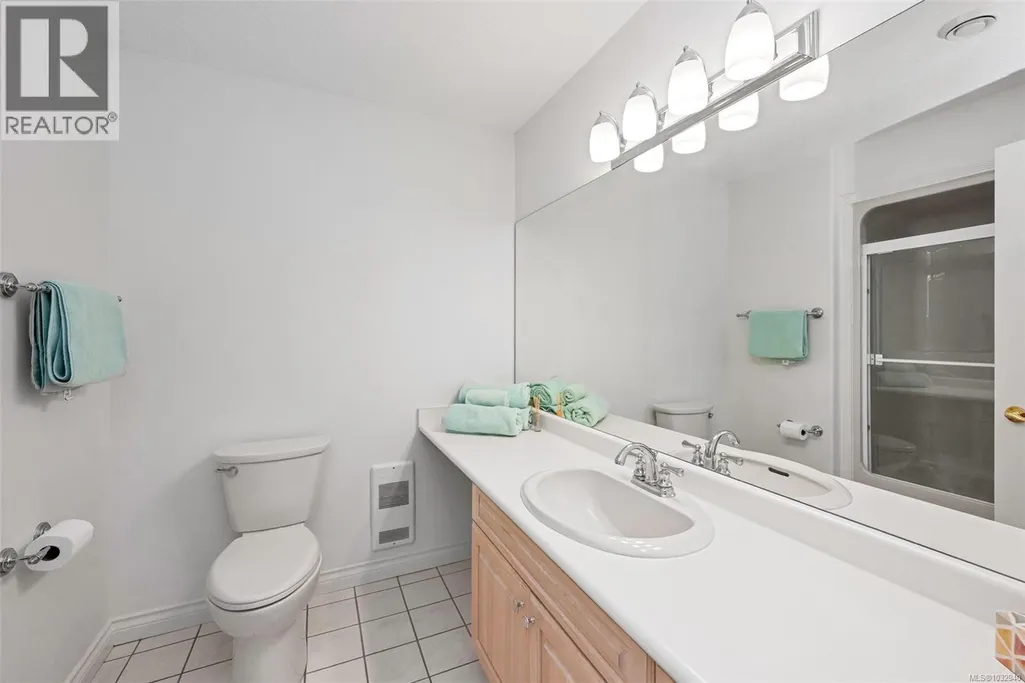
| Bathroom | 2-Piece | Main level | ||
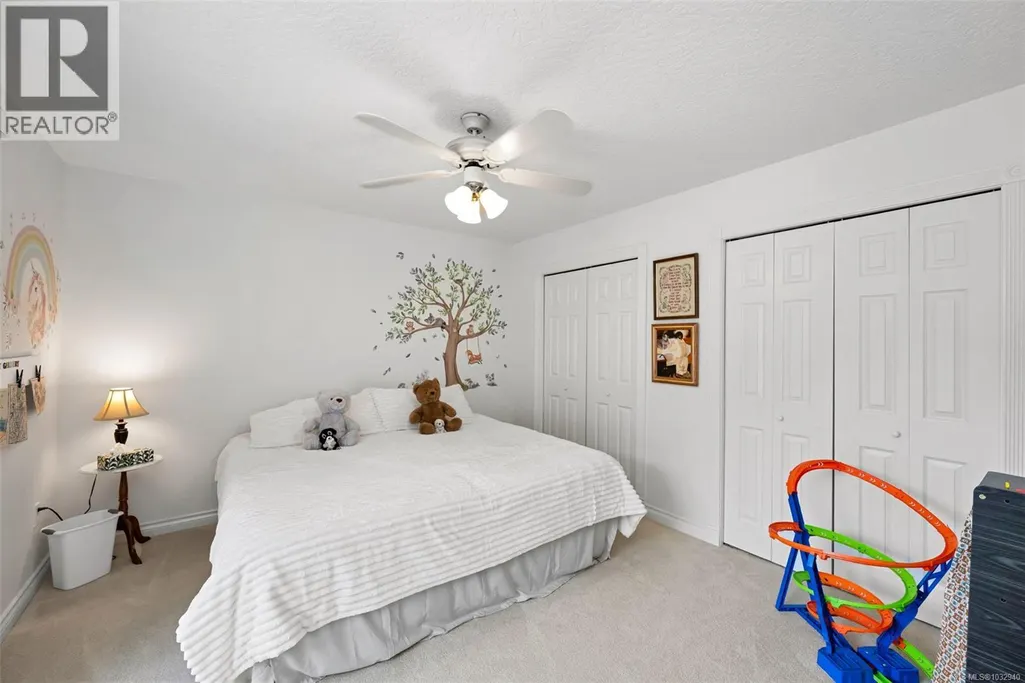
| Bedroom | 14'4 x 12'4 | Second level | ||
| Dining nook | 5'11 x 8'0 | Main level | ||
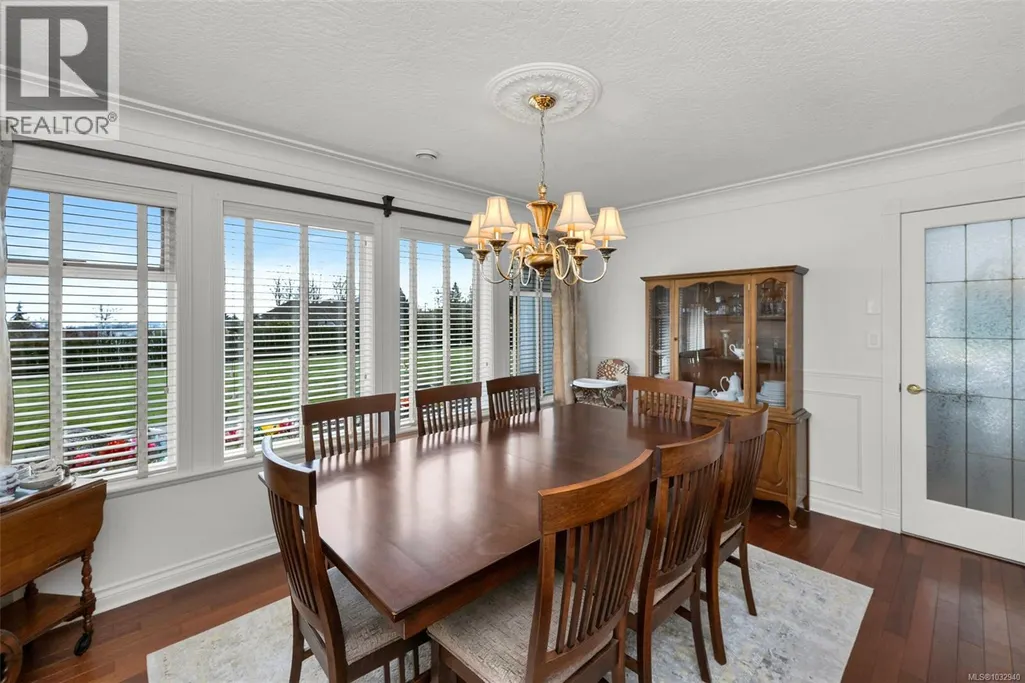
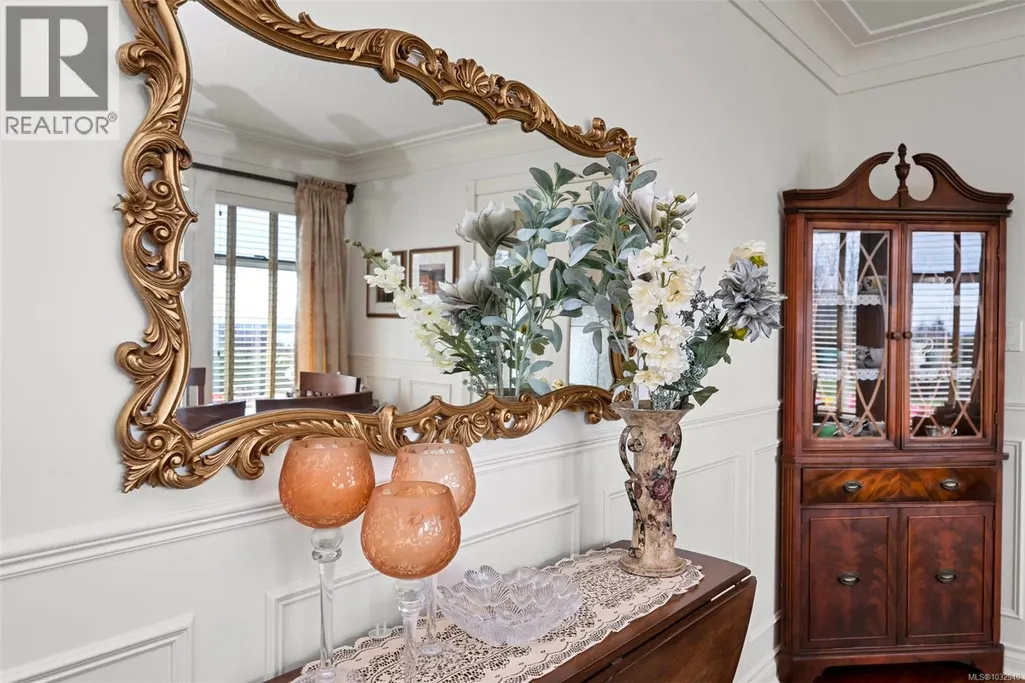
| Dining room | 14'9 x 11'1 | Main level | ||
| Ensuite | 4-Piece | Main level | ||
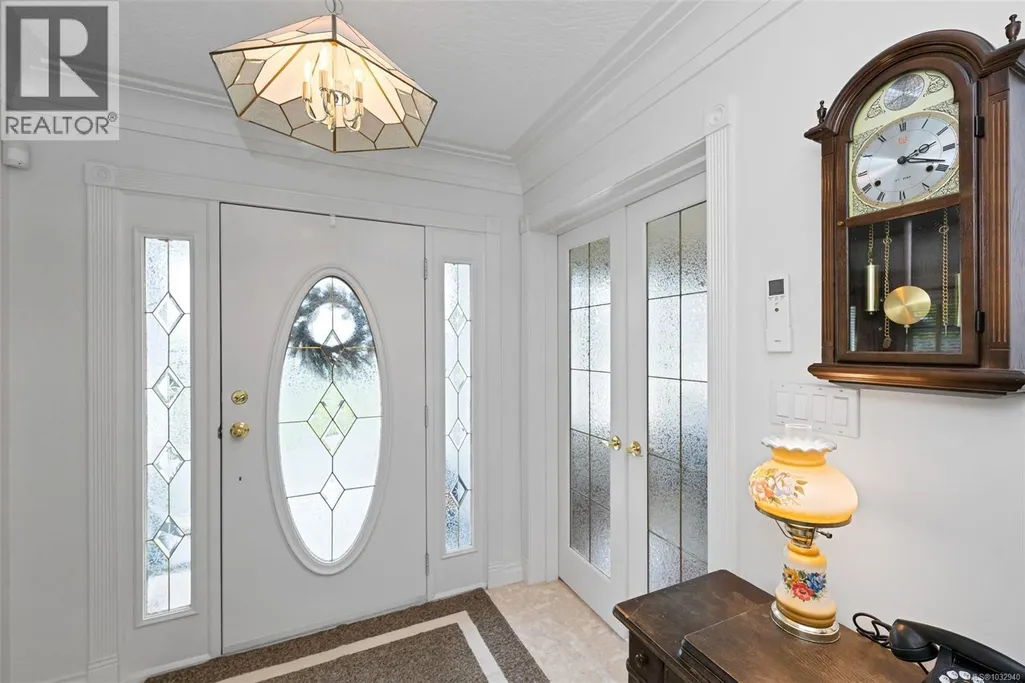
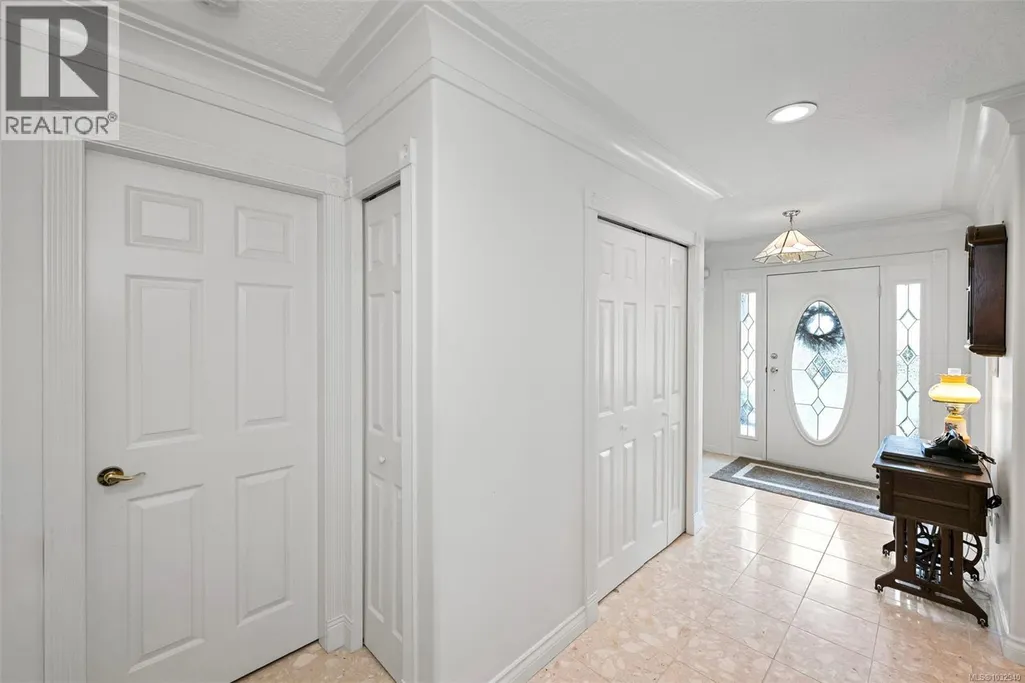
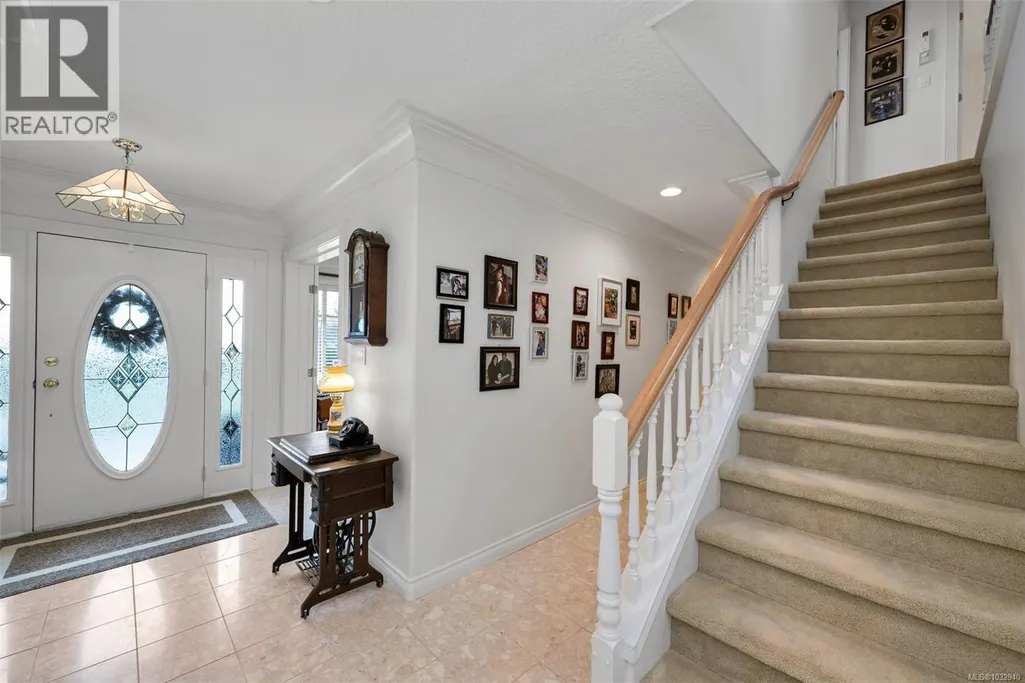
| Entrance | 6'11 x 7'6 | Main level | ||
| Family room | 19'10 x 17'10 | Main level | ||
| Kitchen | 13'10 x 9'8 | Main level | ||
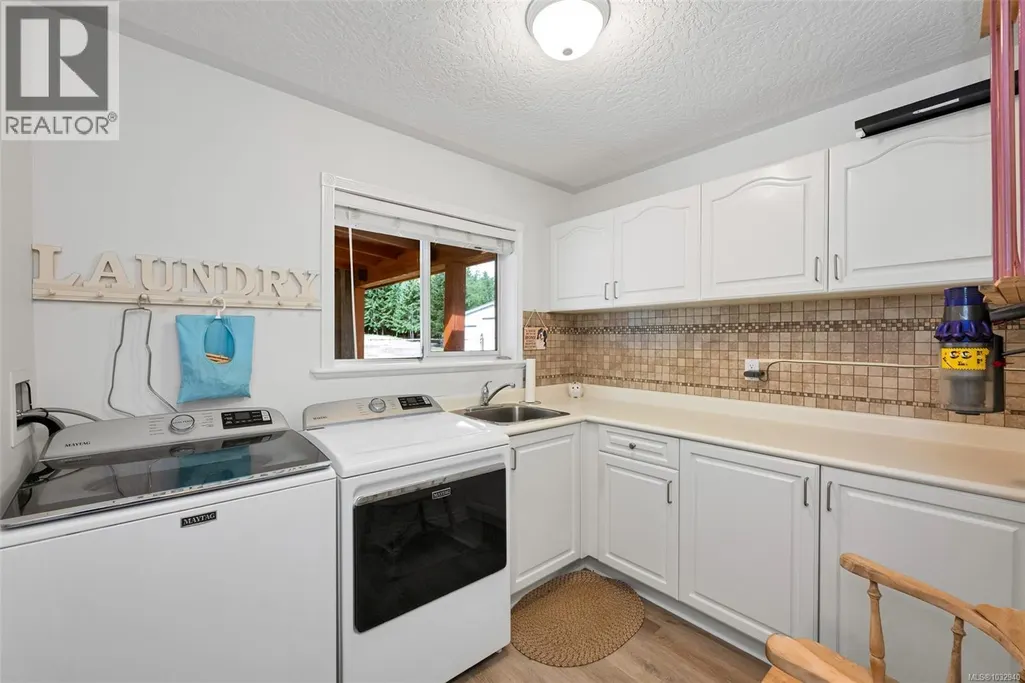
| Laundry room | 12'10 x 7'5 | Main level | ||
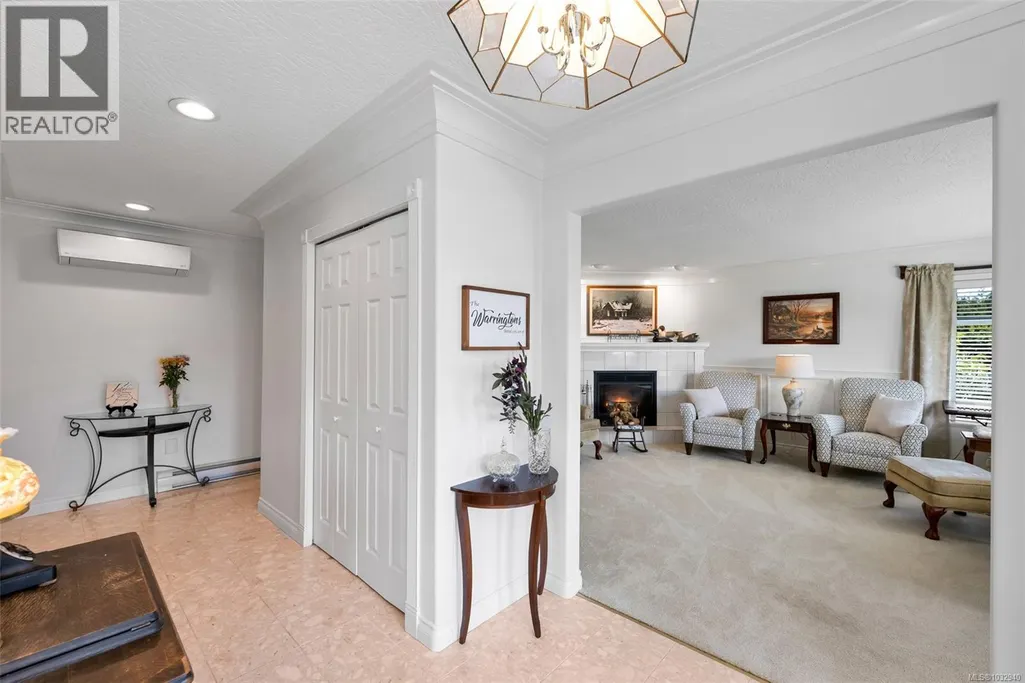
| Living room | 14'3 x 17'7 | Main level | ||
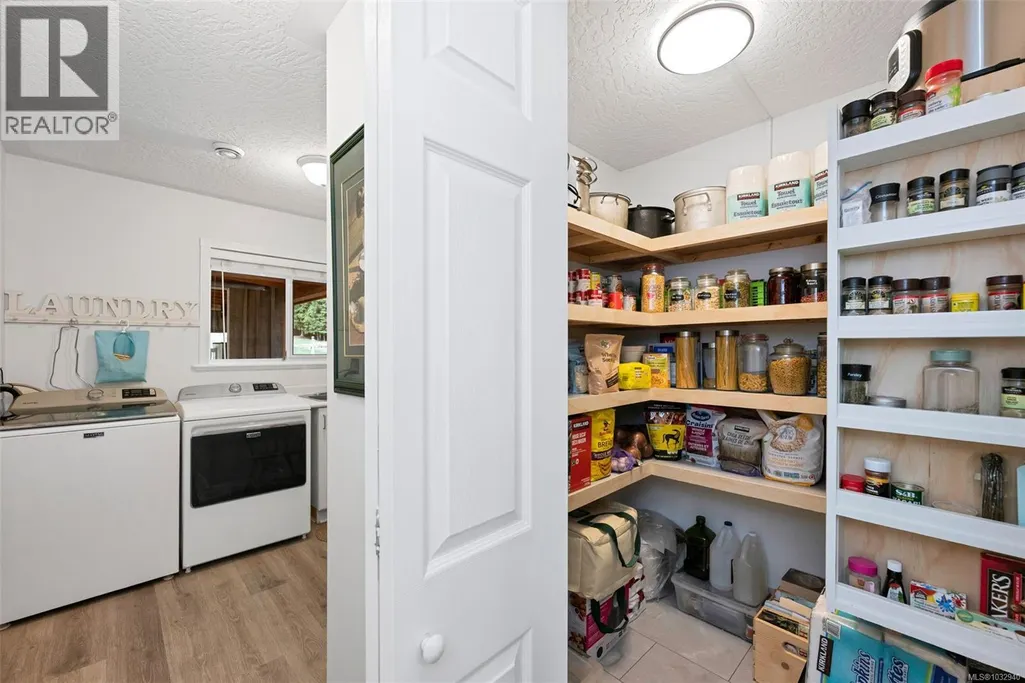
| Pantry | 5'4 x 5'1 | Main level | ||
| Primary Bedroom | 15'8 x 13'6 | Main level |
Amenities
- Views
- New Construction
- Adult 55+
- Lease To Own
- No Strata Fees
- Furnished
- Primary On Main
- Air Conditioning
- Seller Finance
- Green
- Fixer Upper
- Horse
- Golf
- Fireplace
- Deck
- Garage
- Basement
- Pool

Property vs Single Family Average in V8H 1B6
Price
Year Built
In The Neighbourhood
Mill Bay
$ 1,220,000
- Type
- Single Family
- Size
- 3,268 SqFt
- Rooms
- 5 Beds + 3 Baths
Royal LePage Duncan Realty
Open House
Mill Bay
$ 1,185,000
- Type
- Single Family
- Size
- 2,059 SqFt
- Rooms
- 3 Beds + 3 Baths
Royal LePage Nanaimo Realty LD
Mill Bay
$ 1,395,000
- Type
- Single Family
- Size
- 2,488 SqFt
- Rooms
- 4 Beds + 3 Baths
Pemberton Holmes Ltd. (Cow Vall)
Mill Bay
$ 939,500
- Type
- Single Family
- Size
- 1,401 SqFt
- Rooms
- 2 Beds + 2 Baths
Pemberton Holmes Ltd. (Cow Vall)
Mill Bay
$ 1,295,000
- Type
- Single Family
- Size
- 2,745 SqFt
- Rooms
- 3 Beds + 3 Baths
Pemberton Holmes Ltd. (Cow Vall)
Mill Bay
$ 1,688,000
- Type
- Single Family
- Size
- 4,514 SqFt
- Rooms
- 4 Beds + 5 Baths
Pemberton Holmes Ltd. (Cow Vall)

