




Address
2993 River Rd, Chemainus, BC
Price
$ 1,450,000
Property Attributes
- ID#1023317
- TypeSingle Family
- Listing Status Active
- MunicipalityChemainus
- CityChemainus
- AreaChemainus
- NeighbourhoodChemainus
- Postal CodeV0R 1K3
- Style
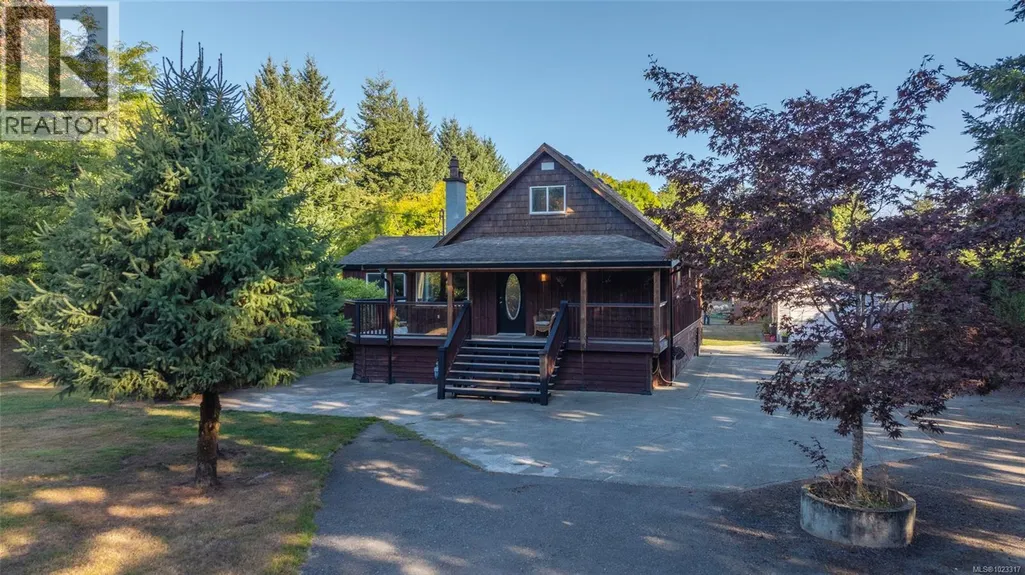
- Year Built1935
- Price$ 1,450,000
- Bedrooms3
- Bathrooms2
- Half Bathrooms0
- Sqr Footage2023
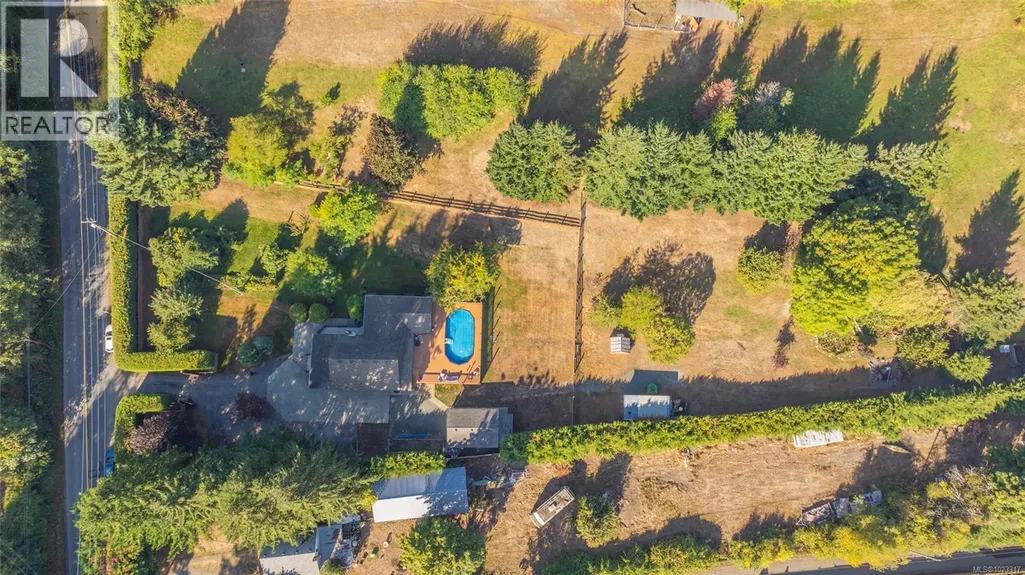
- Lot Size3.33 Acres
Data Source:
Canadian Real Estate Association (CREA)
Property Description
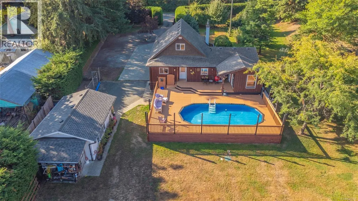
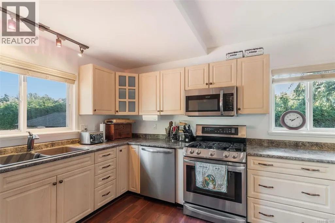
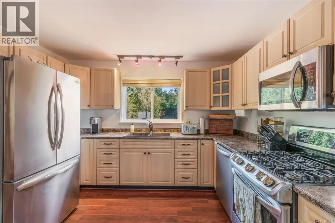
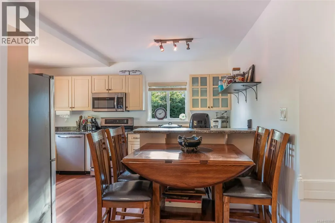
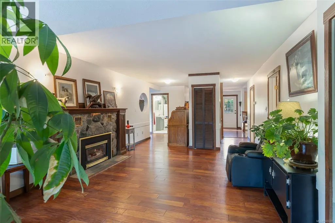
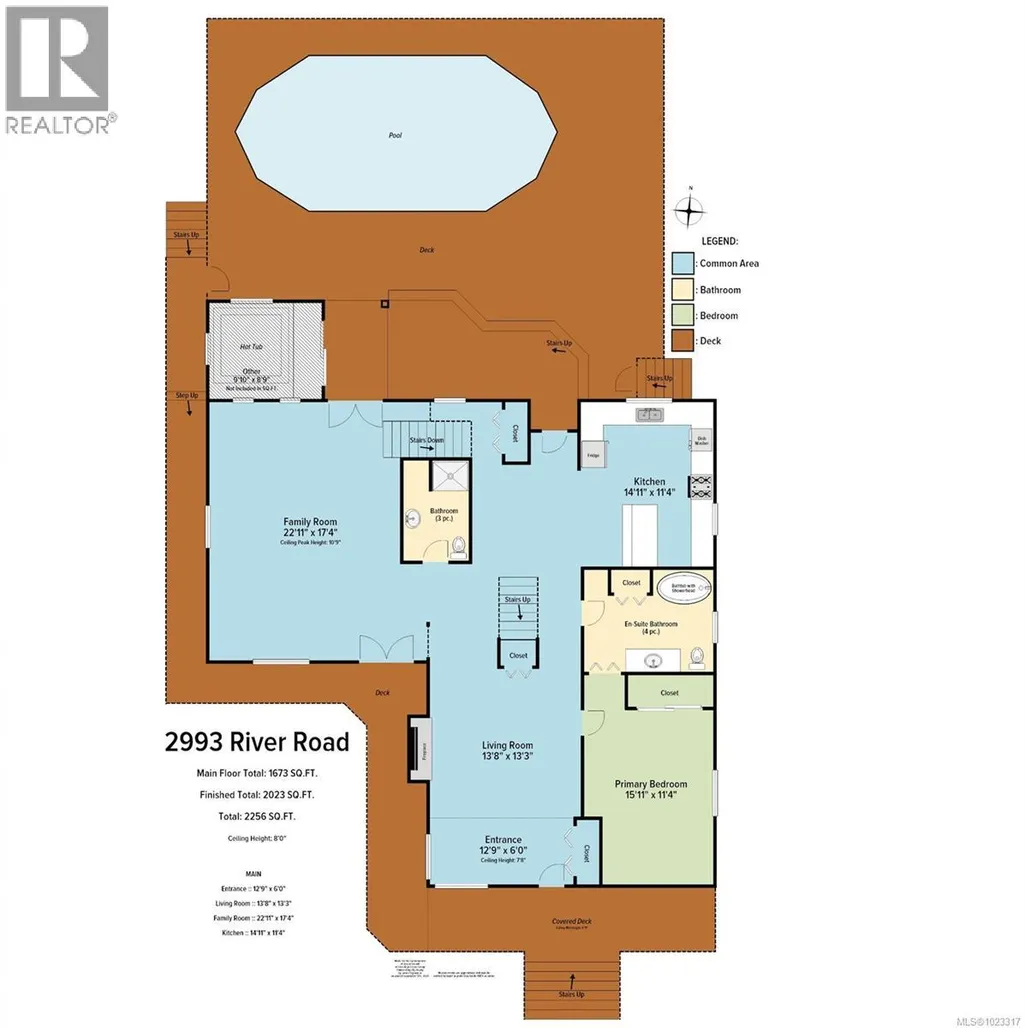
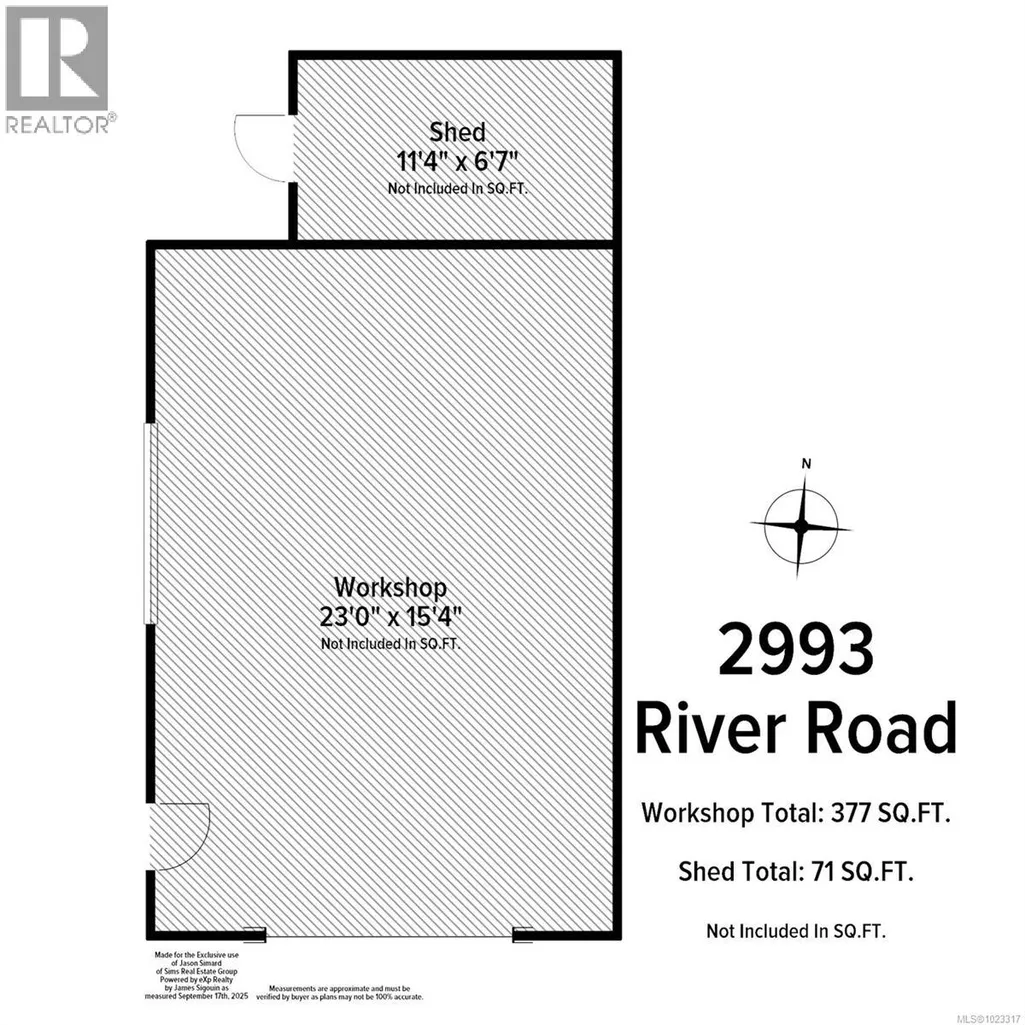
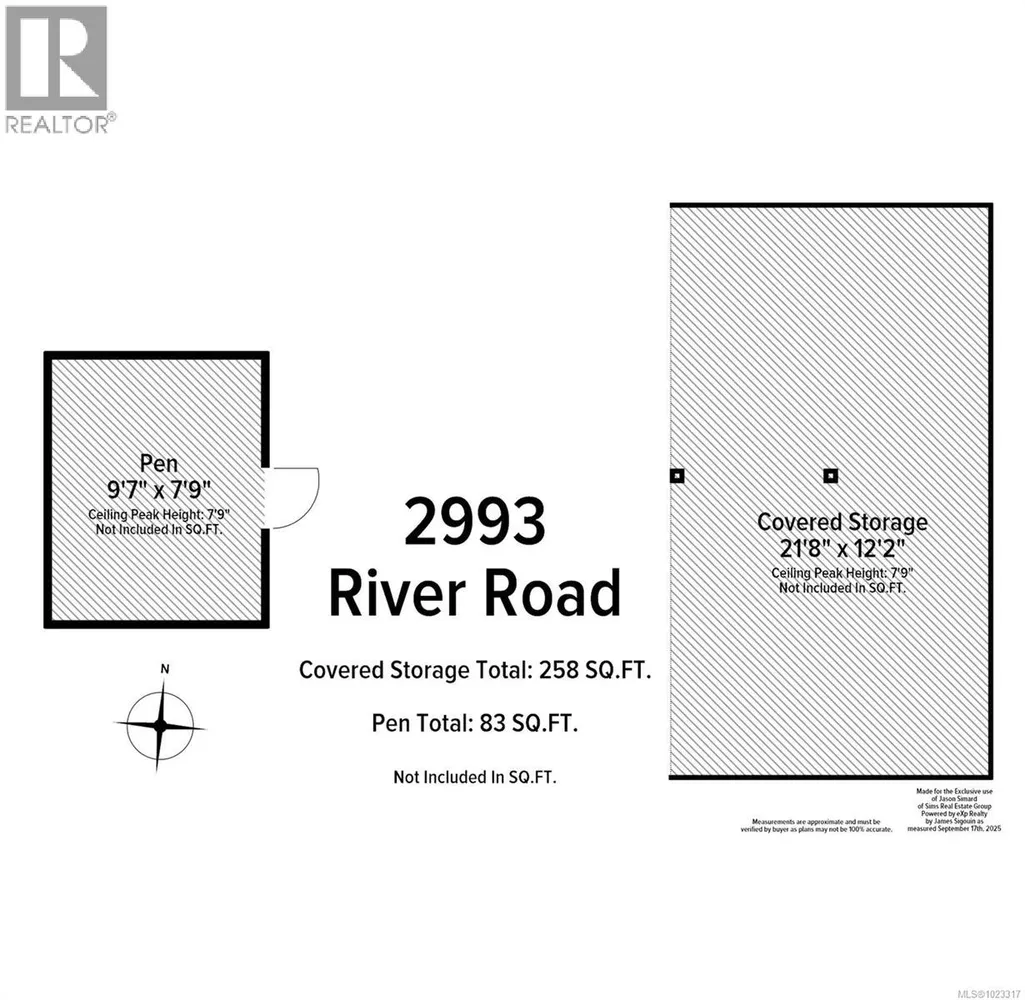
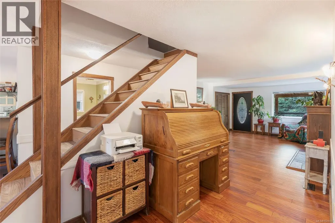
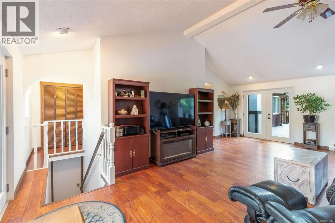
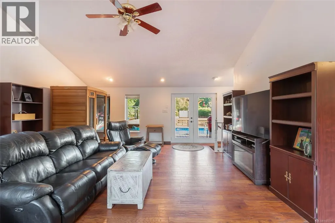
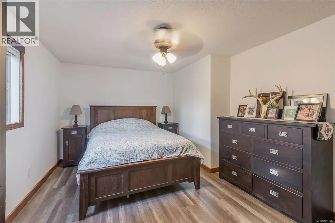
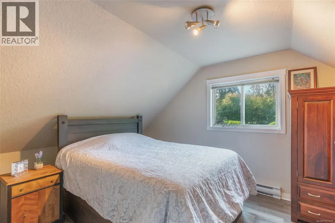
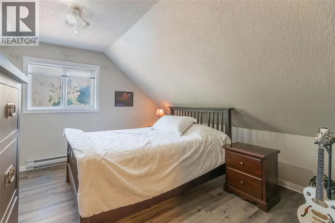
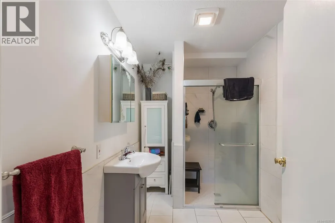
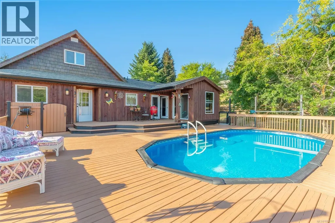
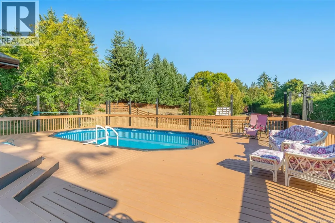
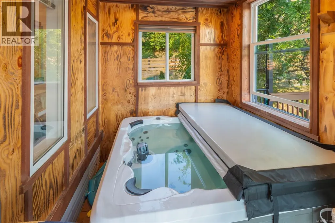
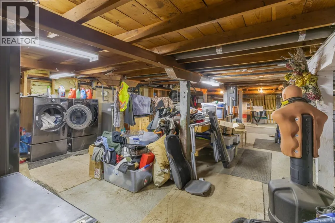
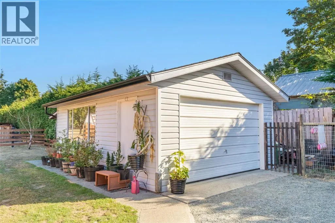
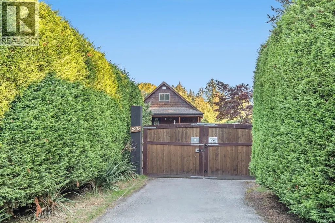
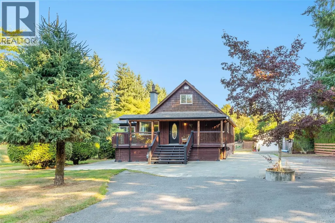
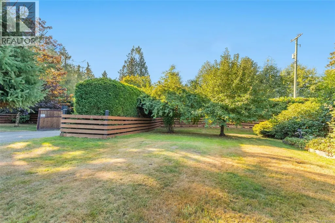
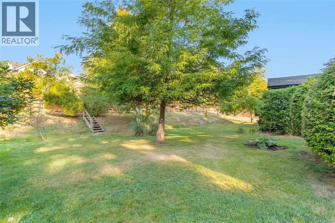
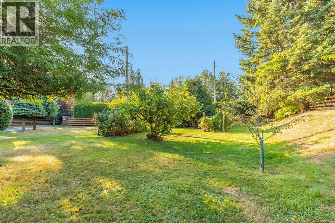
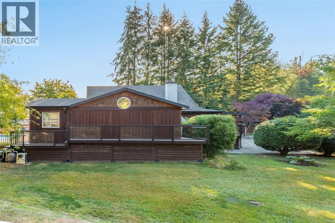
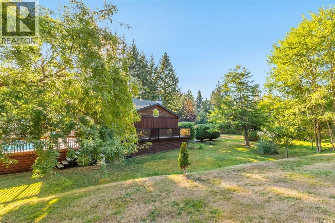
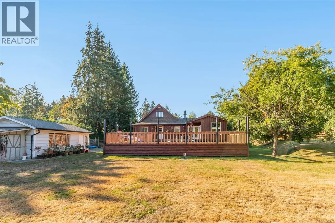
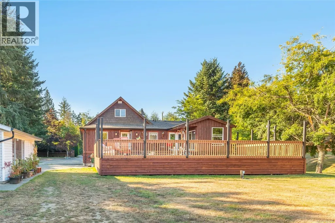
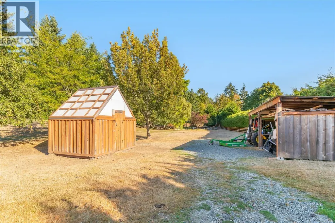
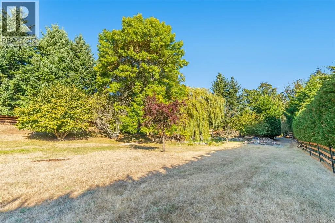
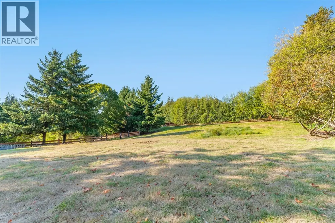
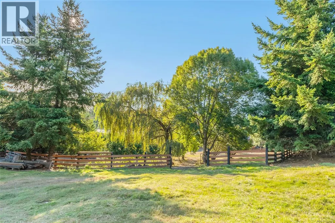
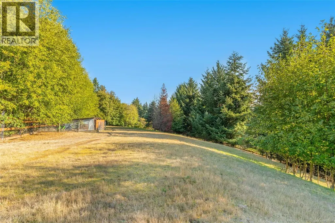
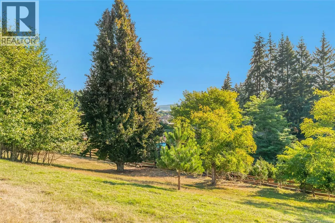
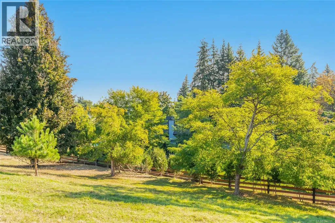
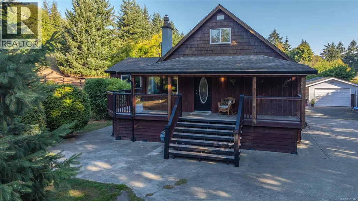
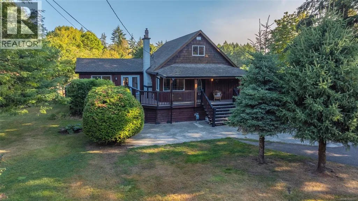
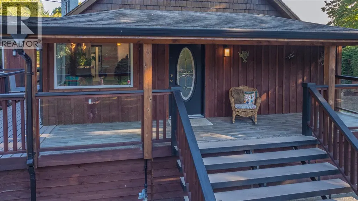
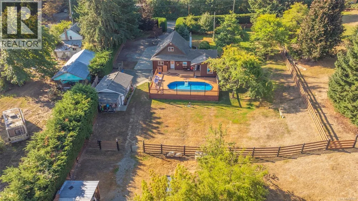
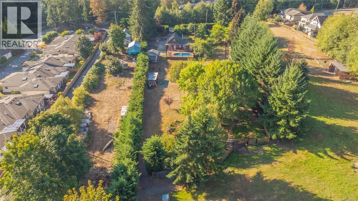
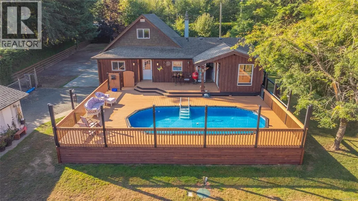
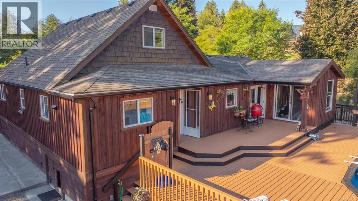
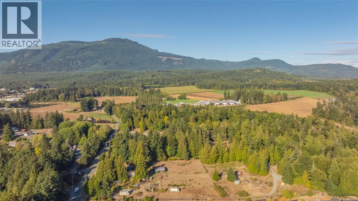
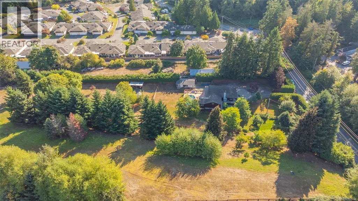
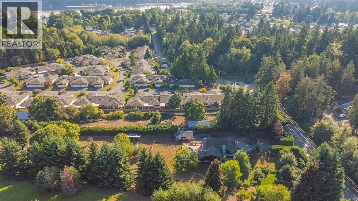
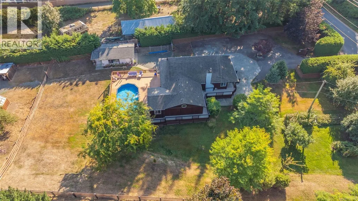
Welcome to this meticulously maintained country retreat, ideally located just minutes from the charming town of Chemainus. Set on 3.33 acres of beautifully landscaped and fully fenced grounds with cross-fencing, this 3-bedroom, 2-bathroom home offers privacy, functionality, and timeless appeal. Inside, you’ll find a warm, classic interior and a well-designed, functional floor plan. Outdoors, enjoy the swimming pool, covered hot tub area, tranquil pond, mature fruit trees, berry bushes, and established garden beds. A detached workshop/garage and multiple outbuildings provide exceptional versatility. The unfinished basement offers endless potential for your ideas, whether additional living space, a gym, or workshop. Ideal for hobby farming, animals, or those seeking space, privacy, and a peaceful rural lifestyle close to town. Measurements approximate; verify if important. (id:7434)
General Features
| Features | Acreage, Level lot, Private setting, Southern exposure, Other |
|---|---|
| Property Type | Single Family |
| Zoning Description | A2 |
| ZoningType | Agricultural |
| Neighbourhood | Chemainus |
| Building Appliances | Dishwasher, Dryer, Stove, Refrigerator, Washer |
| Building Cooling Type | Fully air conditioned |
| Parking Space Total | 12 |
| Building Type | House |
| Ownership Type | Freehold |
Interior Features
| Building Fireplace Present | True |
|---|---|
| Building Fireplace Total | 1 |
| Building Heating Type | Forced air, Heat Pump |
| Building Heating Fuel | Natural gas |
| Living Area Range | 2023 |
| Bedrooms | 3 |
Exterior Features
| Structure | Shed |
|---|
Room Details
| Room | Dimensions | Level | Flooring | Details |
|---|---|---|---|---|
| Bathroom | 3-Piece | Main level | ||
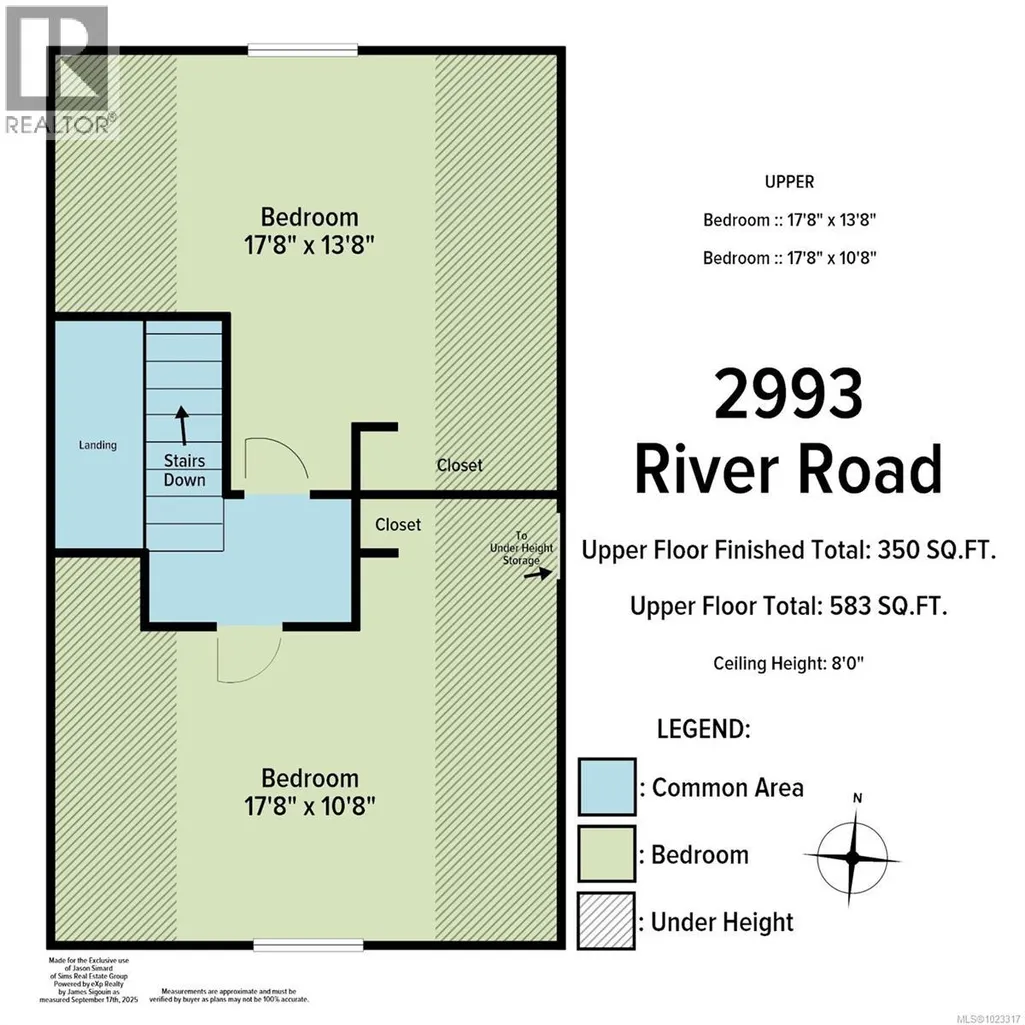
| Bedroom | 17'8 x 13'8 | Second level | ||
| Ensuite | 4-Piece | Main level | ||
| Entrance | 12'9 x 6'0 | Main level | ||
| Family room | 22'11 x 17'4 | Main level | ||
| Kitchen | 14'11 x 11'4 | Main level | ||
| Living room | 13'8 x 13'3 | Main level | ||
| Primary Bedroom | 15'11 x 11'4 | Main level | ||
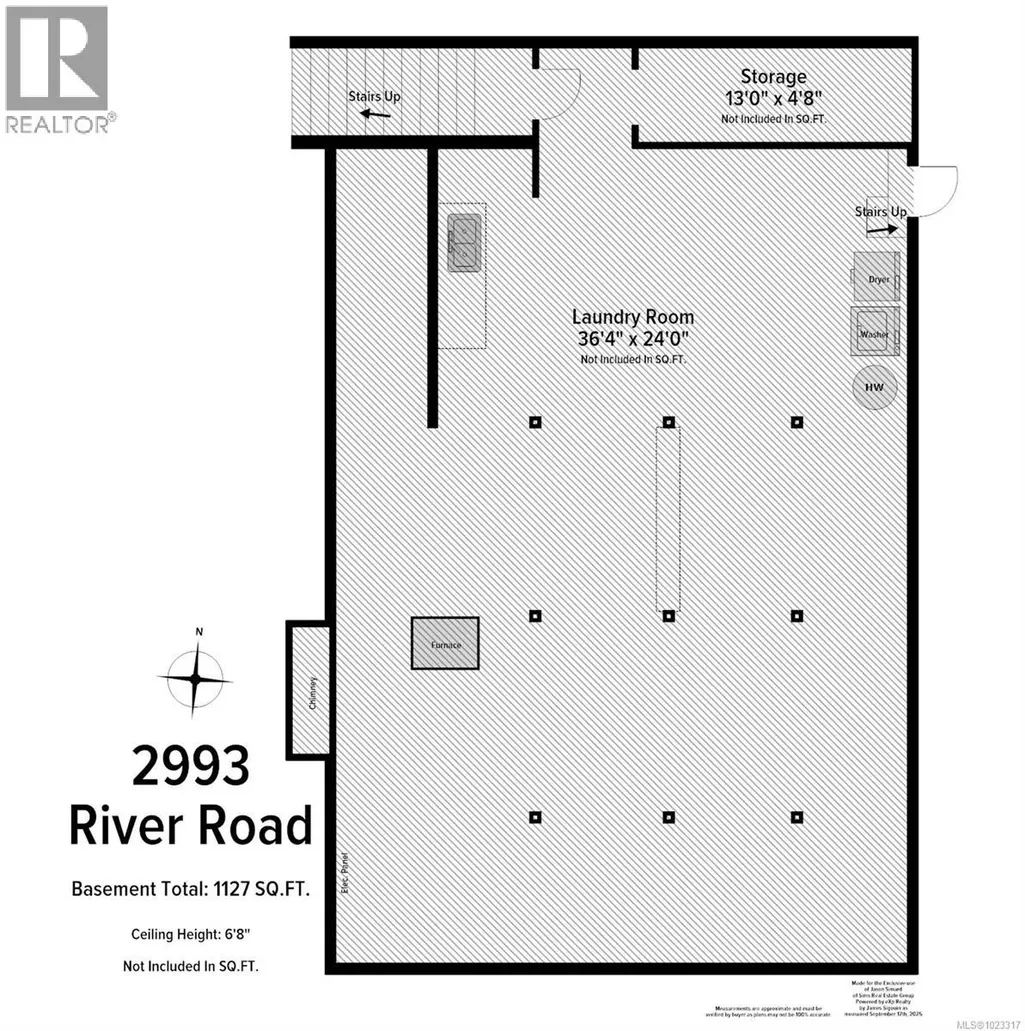
| Storage | 13'0 x 4'8 | Lower level |
Amenities
- Views
- New Construction
- Adult 55+
- Lease To Own
- No Strata Fees
- Furnished
- Primary On Main
- Air Conditioning
- Seller Finance
- Green
- Fixer Upper
- Horse
- Golf
- Fireplace
- Deck
- Garage
- Basement
- Pool

Property vs Single Family Average in V0R 1K3
Price
Year Built
In The Neighbourhood
Chemainus
$ 778,000
- Type
- Single Family
- Size
- 1,639 SqFt
- Rooms
- 3 Beds + 3 Baths
Royal LePage Nanaimo Realty LD
Chemainus
$ 889,000
- Type
- Single Family
- Size
- 1,844 SqFt
- Rooms
- 3 Beds + 2 Baths
RE/MAX Generation (CH)
Chemainus
$ 1,590,000
- Type
- Single Family
- Size
- 3,375 SqFt
- Rooms
- 3 Beds + 4 Baths
RE/MAX Generation (CH)
Chemainus
$ 869,900
- Type
- Single Family
- Size
- 1,974 SqFt
- Rooms
- 4 Beds + 2 Baths
RE/MAX Island Properties (DU)
Chemainus
$ 929,000
- Type
- Single Family
- Size
- 1,979 SqFt
- Rooms
- 3 Beds + 2 Baths
Royal LePage Nanaimo Realty LD
Chemainus
$ 849,000
- Type
- Single Family
- Size
- 1,745 SqFt
- Rooms
- 3 Beds + 2 Baths
Royal LePage Nanaimo Realty LD
Chemainus
$ 1,895,000
- Type
- Single Family
- Size
- 3,604 SqFt
- Rooms
- 3 Beds + 3 Baths
D.F.H. Real Estate Ltd. (CwnBy)
Chemainus
$ 949,900
- Type
- Single Family
- Size
- 2,080 SqFt
- Rooms
- 3 Beds + 3 Baths
RE/MAX Generation (CH)
Chemainus
$ 999,000
- Type
- Single Family
- Size
- 2,311 SqFt
- Rooms
- 4 Beds + 3 Baths
Royal LePage Island Living (PK)
Chemainus
$ 479,900
- Type
- Single Family
- Size
- 938 SqFt
- Rooms
- 2 Beds + 1 Baths
Century 21 Harbour Realty Ltd.
Chemainus
$ 949,900
- Type
- Single Family
- Size
- 2,022 SqFt
- Rooms
- 3 Beds + 3 Baths
Royal LePage Nanaimo Realty (NanIsHwyN)

