

Address
3171 Decourcy Dr, Nanaimo, BC
Price
$ 1,450,000
Property Attributes
- ID#1042188
- TypeSingle Family
- Listing Status Active
- MunicipalityNanaimo
- CityNanaimo
- AreaNanaimo
- NeighbourhoodCedar
- Postal CodeV9G 1E2
- Style
- Year Built2013
- Price$ 1,450,000
- Bedrooms3
- Bathrooms2
- Half Bathrooms0
- Sqr Footage1448
- Lot Size5 Acres
Data Source:
Canadian Real Estate Association (CREA)
Property Description
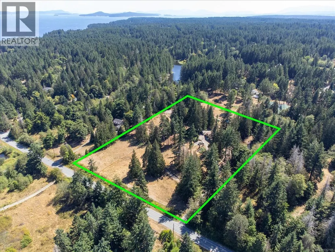
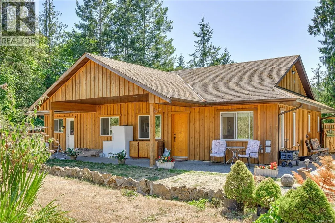
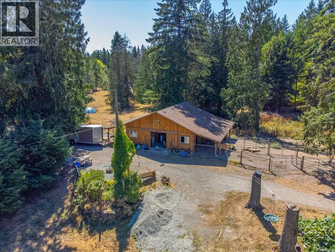
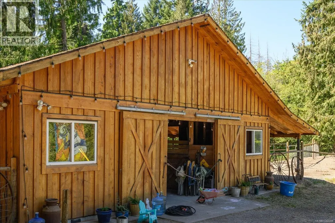
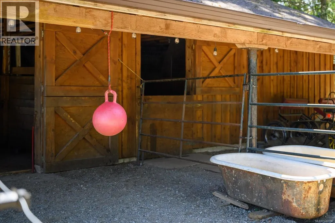
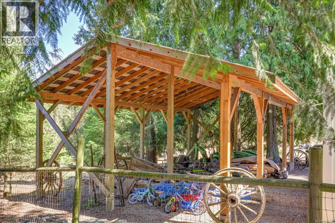
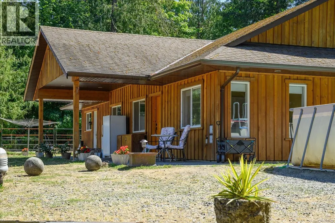
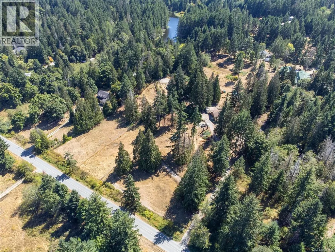
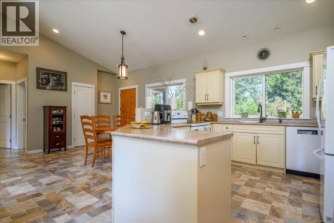
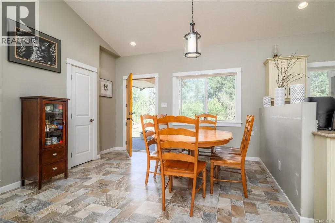
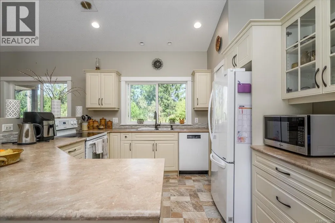
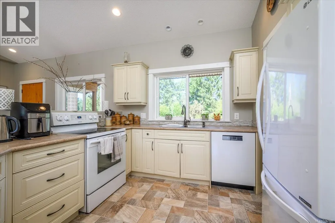
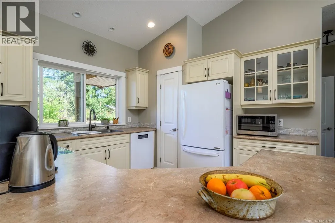
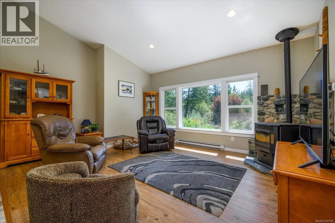
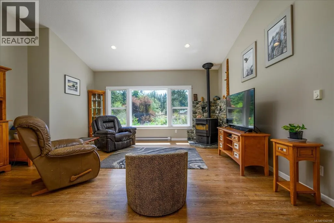
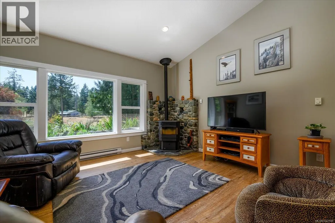
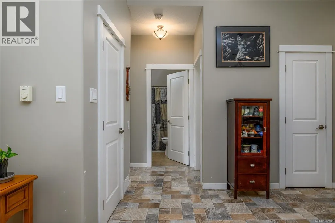
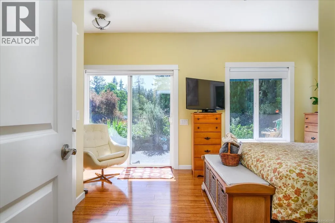
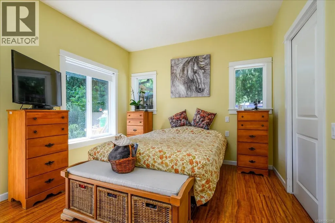
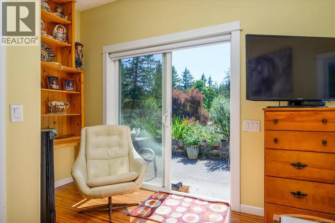

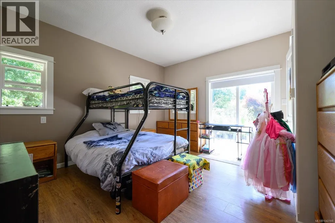
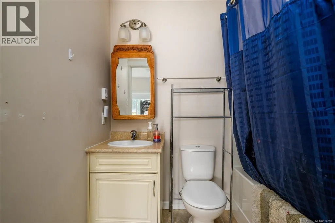
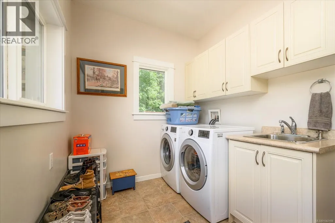
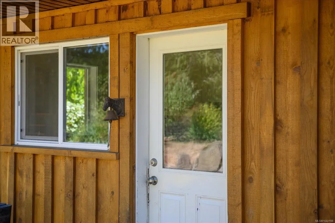
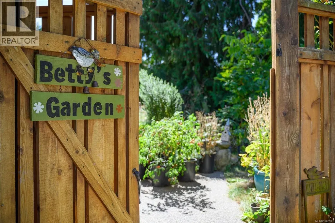
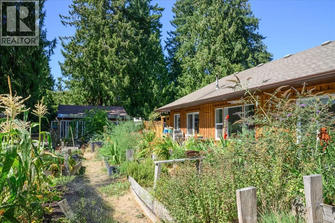
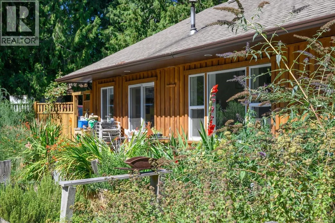
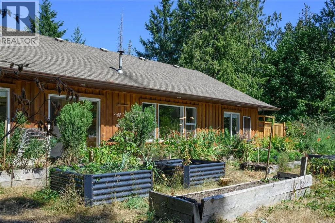
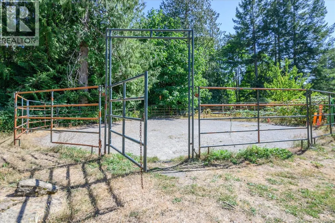
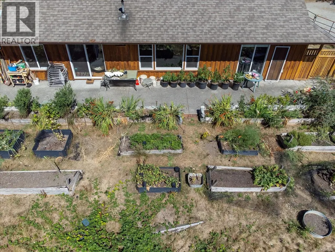
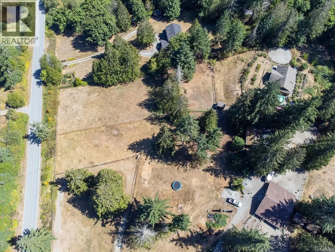
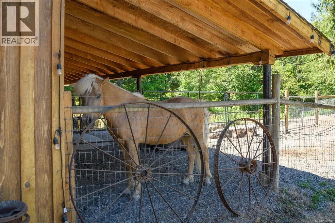
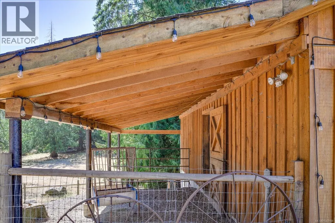
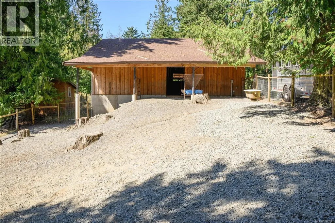
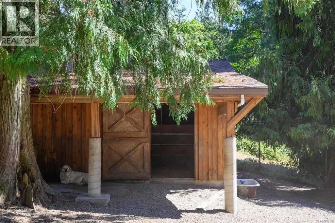
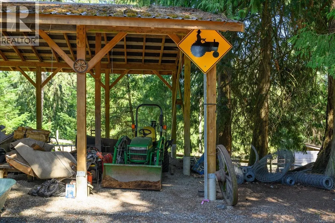
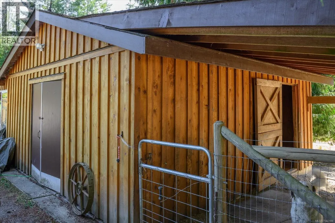
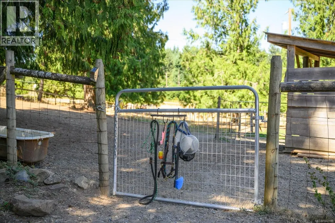
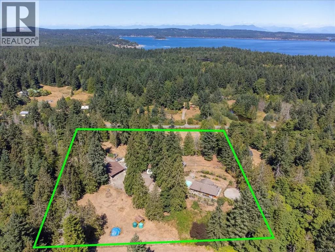
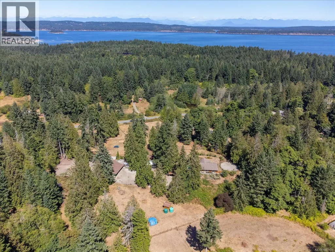
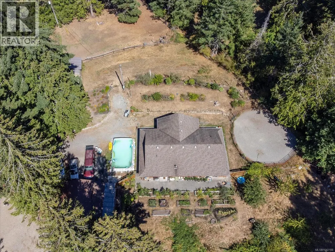
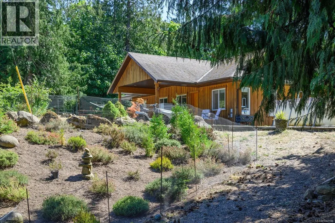
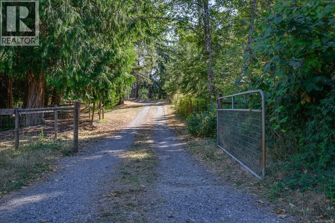
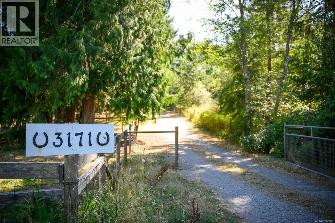
HORSE LOVER OR HOBBY FARM – Your dream property in Yellow Point awaits! Ideal for equestrian enthusiasts and homesteaders alike, this sun-drenched, south-facing 5-acre property is fully fenced, cross-fenced, and gated for ultimate privacy and utility. At the heart of the estate is a bright, sunny, wheelchair-accessible 13-year-old rancher featuring 3 bedrooms, vaulted ceilings, an open kitchen, and a cozy pellet stove. The home is turn-key with excellent mechanical updates, including new appliances (dishwasher and washing machine), a 2-year-old hot water tank, and a septic system recently emptied in 2024. The equestrian and farm infrastructure is exceptional and well-maintained, supported by 2 wells. It features a 3-stall barn with dedicated hay storage and a heated tack room. The layout offers seamless, direct gated access flowing from the stalls to the paddocks and out to the fields. Additional farm perks include a chicken coop, a pig pen, a large workshop, and a greenhouse—with brand-new roofs recently installed on the barn, workshop, and greenhouse. Embrace sustainable island living with raised flower gardens and established fruit trees, including pear, apple, and plum. The current owner has had farm status to help minimize taxes, and the property has the potential to support a second home (buyer to verify with RDN). Best of all, you are just a 5-minute stroll to public beach access. Don't miss this rare opportunity! (id:7434)
General Features
| Features | Acreage, Private setting, Southern exposure, Other, Marine Oriented |
|---|---|
| Property Type | Single Family |
| Zoning Description | RU4 |
| ZoningType | Residential |
| Neighbourhood | Cedar |
| Building Cooling Type | None |
| Parking Space Total | 6 |
| Building Type | House |
| Ownership Type | Freehold |
Interior Features
| Building Fireplace Present | True |
|---|---|
| Building Fireplace Total | 1 |
| Building Heating Type | Baseboard heaters |
| Building Heating Fuel | Electric |
| Living Area Range | 1448 |
| Bedrooms | 3 |
Exterior Features
| Structure | Barn, Greenhouse, Shed, Workshop, Patio(s) |
|---|
Room Details
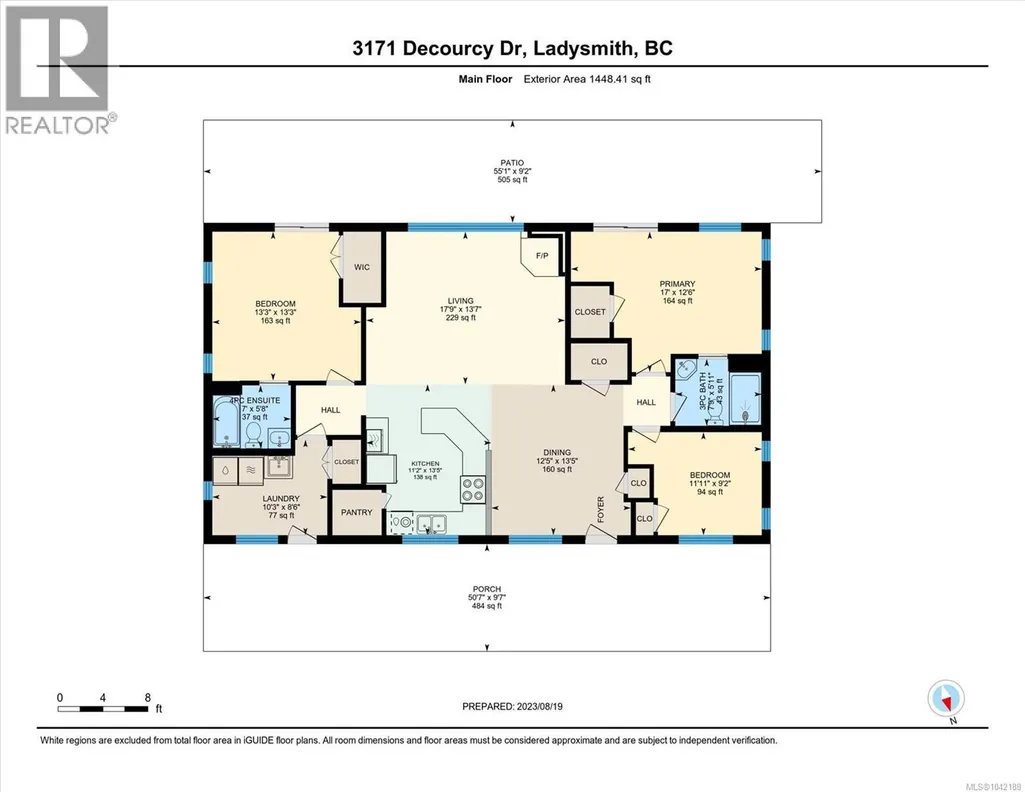
| Room | Dimensions | Level | Flooring | Details |
|---|---|---|---|---|
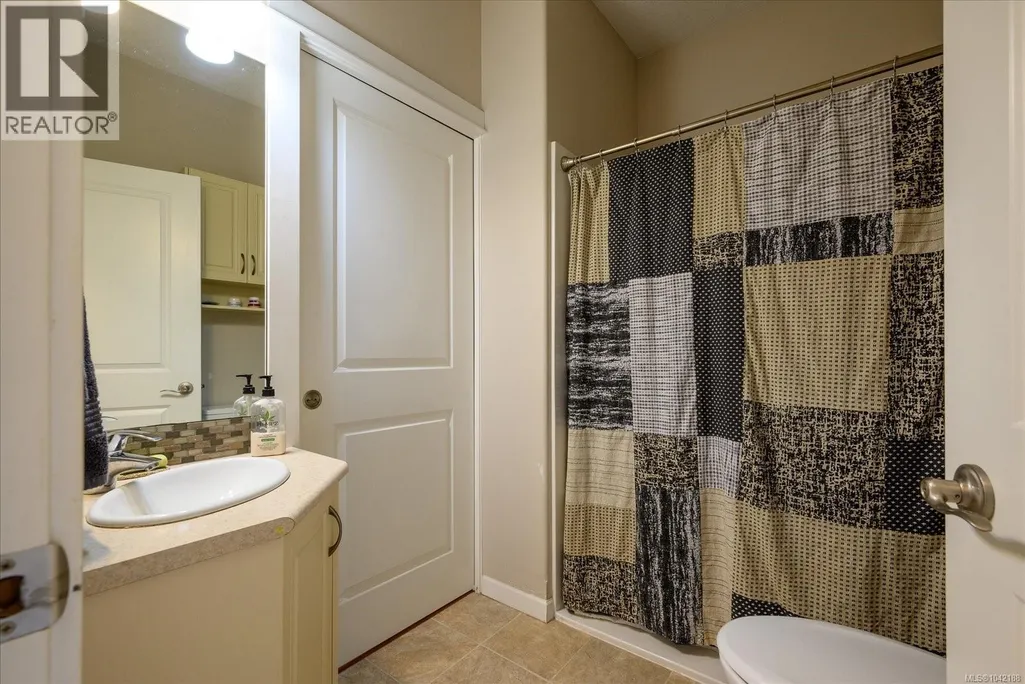
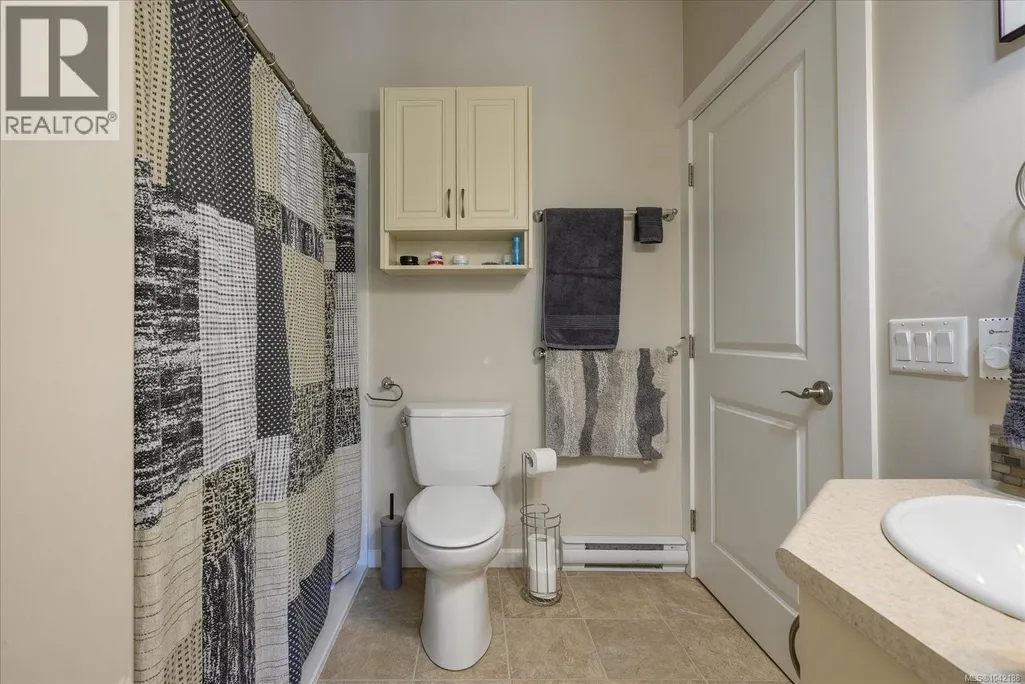
| Bathroom | 4-Piece | Main level | ||
| Bedroom | 13'3 x 13'3 | Main level | ||
| Dining room | 12'5 x 12'5 | Main level | ||
| Ensuite | 3-Piece | Main level | ||
| Kitchen | 11'2 x 13'5 | Main level | ||
| Laundry room | 10'3 x 8'6 | Main level | ||
| Living room | 17'9 x 13'7 | Main level | ||
| Patio | 55'1 x 9'2 | Main level | ||
| Porch | 50'7 x 9'7 | Main level | ||
| Primary Bedroom | 17 ft x Measurements not avail | Main level |
Amenities
- Views
- New Construction
- Adult 55+
- Lease To Own
- No Strata Fees
- Furnished
- Primary On Main
- Air Conditioning
- Seller Finance
- Green
- Fixer Upper
- Horse
- Golf
- Fireplace
- Deck
- Garage
- Basement
- Pool

Property vs Single Family Average in V9G 1E2
Price
Year Built
In The Neighbourhood
Just Listed
Nanaimo
$ 1,198,000
- Type
- Single Family
- Size
- 2,818 SqFt
- Rooms
- 4 Beds + 4 Baths
Stonehaus Realty Corp.
Nanaimo
$ 999,999
- Type
- Single Family
- Size
- 1,605 SqFt
- Rooms
- 3 Beds + 2 Baths
REMAX Professionals (NA)
Nanaimo
$ 1,100,000
- Type
- Single Family
- Size
- 1,305 SqFt
- Rooms
- 4 Beds + 3 Baths
REMAX Professionals (NA)
Nanaimo
$ 2,265,000
- Type
- Single Family
- Size
- 2,400 SqFt
- Rooms
- 3 Beds + 2 Baths
Royal LePage Island Living (PK)
Nanaimo
$ 829,900
- Type
- Single Family
- Size
- 2,471 SqFt
- Rooms
- 4 Beds + 3 Baths
REMAX Professionals (NA)
Nanaimo
$ 1,149,900
- Type
- Single Family
- Size
- 3,054 SqFt
- Rooms
- 4 Beds + 4 Baths
REMAX Professionals (NA)
Nanaimo
$ 4,900,000
- Type
- Single Family
- Size
- 850 SqFt
- Rooms
- 2 Beds + 2 Baths
Royal LePage Nanaimo Realty LD
Nanaimo
$ 1,090,000
- Type
- Single Family
- Size
- 3,098 SqFt
- Rooms
- 5 Beds + 4 Baths
Royal LePage Duncan Realty
Nanaimo
$ 1,199,900
- Type
- Single Family
- Size
- 3,098 SqFt
- Rooms
- 5 Beds + 4 Baths
REMAX Professionals (NA)
Nanaimo
$ 1,525,000
- Type
- Single Family
- Size
- 3,496 SqFt
- Rooms
- 5 Beds + 3 Baths
REMAX Professionals (NA)

