

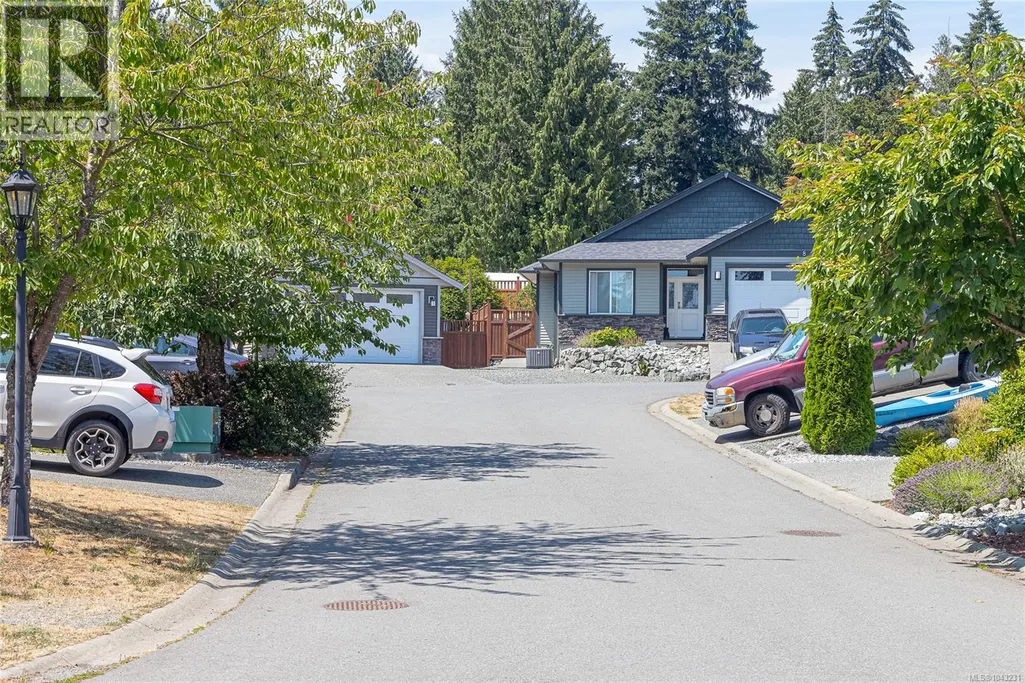
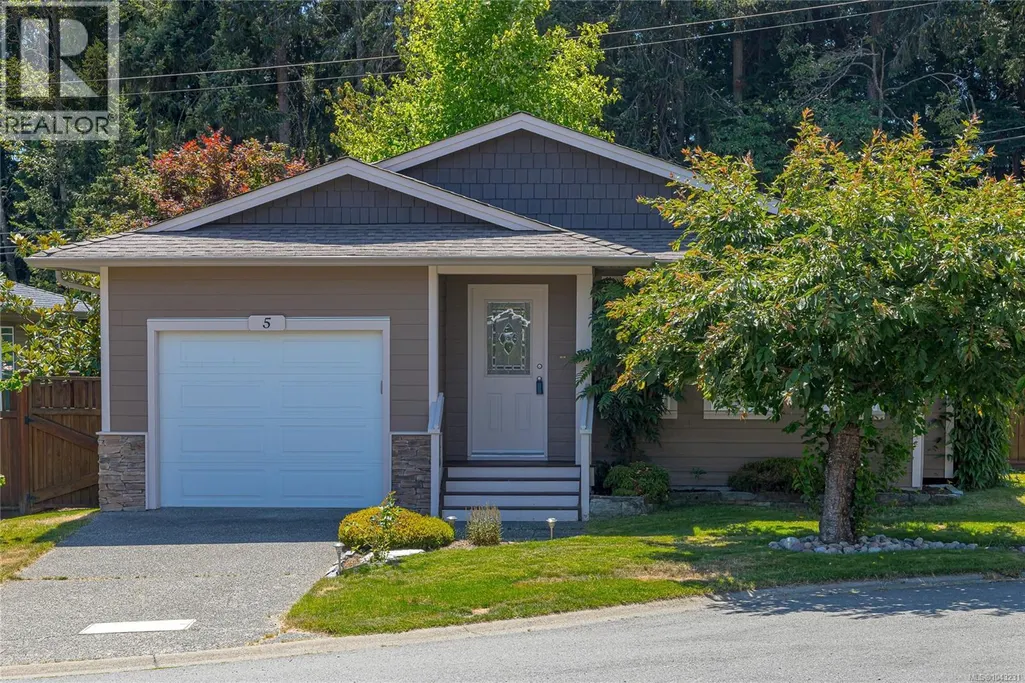
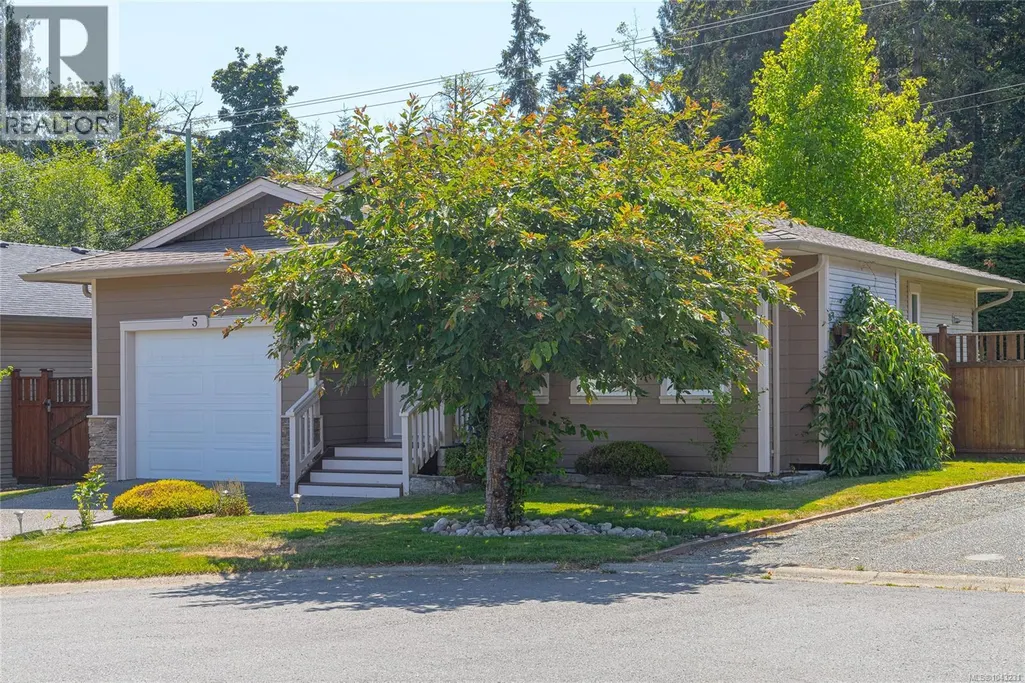
Address
5 9650 Askew Creek Dr, Chemainus, BC
Price
$ 779,000
Property Attributes
- ID#1043231
- TypeSingle Family
- Listing Status Active
- MunicipalityChemainus
- CityChemainus
- AreaChemainus
- NeighbourhoodChemainus
- Postal CodeV0R 1K3
- StyleOther
- Year Built2012
- Price$ 779,000
- Bedrooms3
- Bathrooms2
- Half Bathrooms0
- Sqr Footage1288
Data Source:
Canadian Real Estate Association (CREA)
Property Description
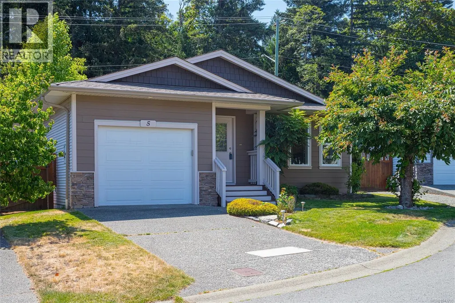
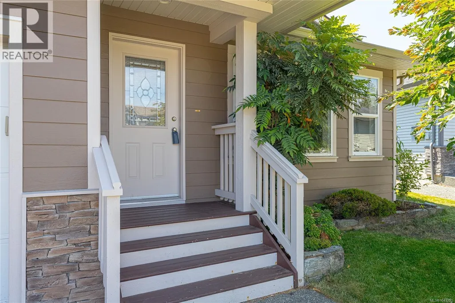
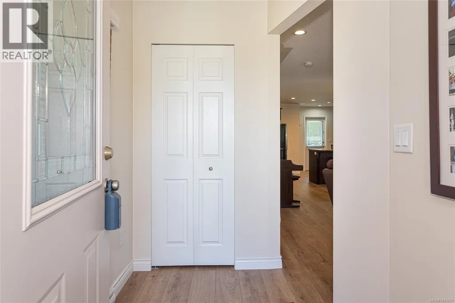
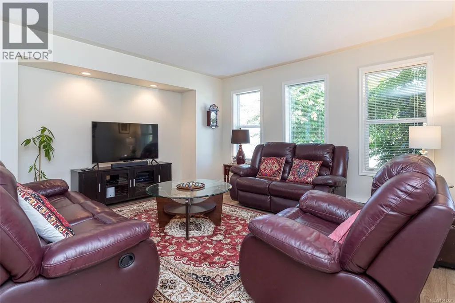
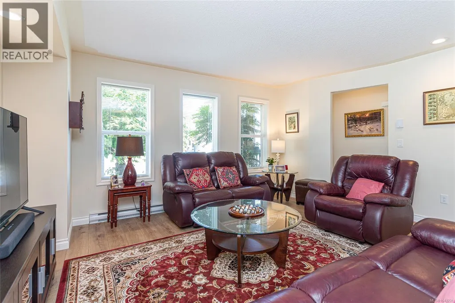
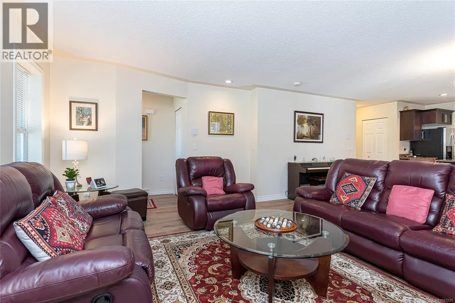
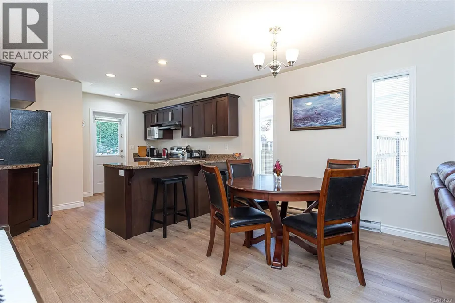
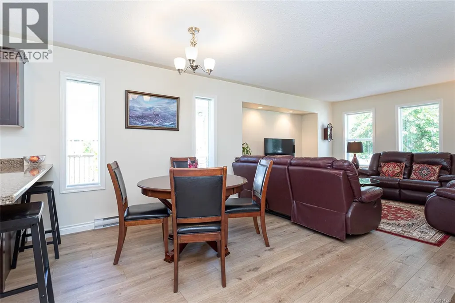
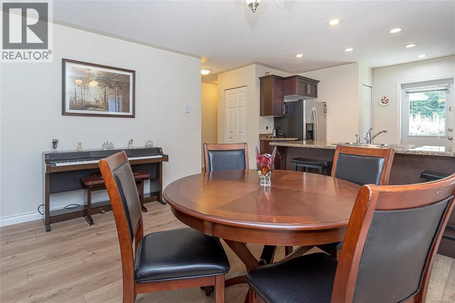
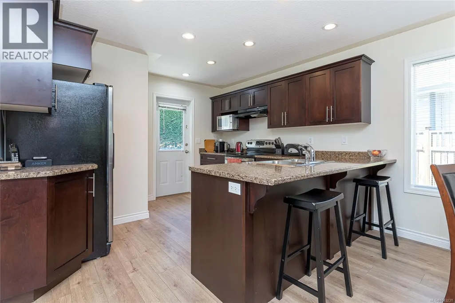
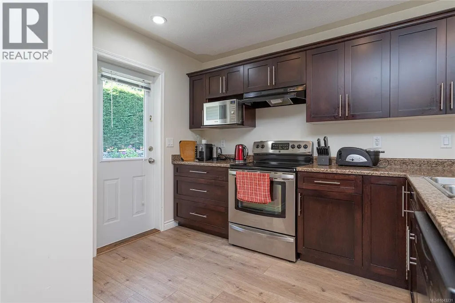
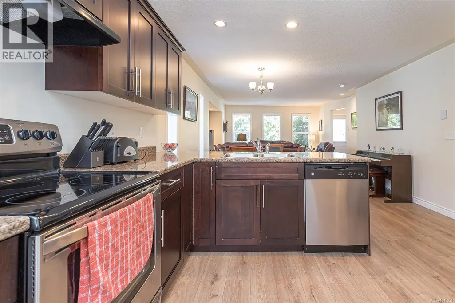
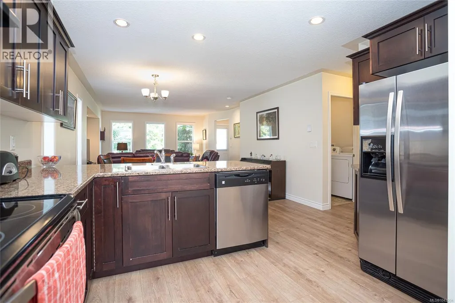
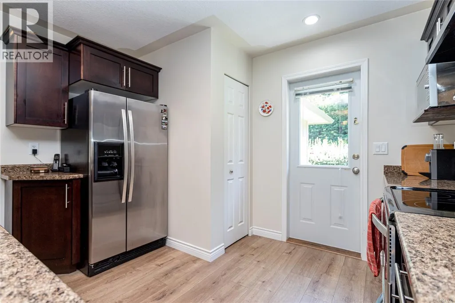
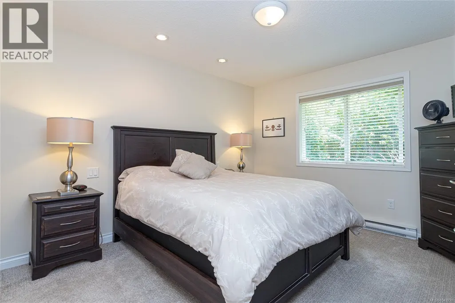
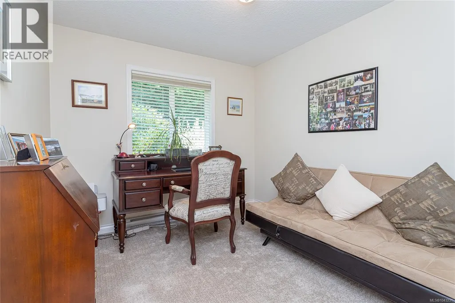
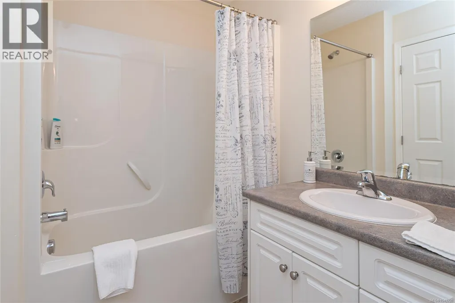
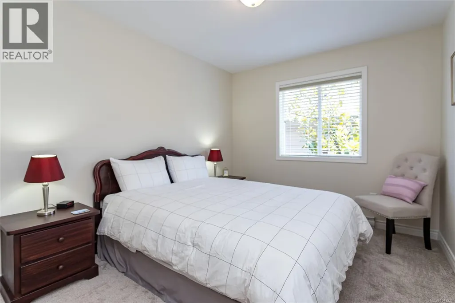
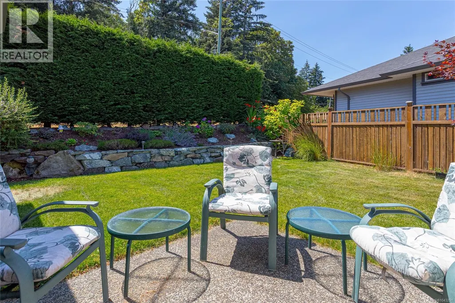
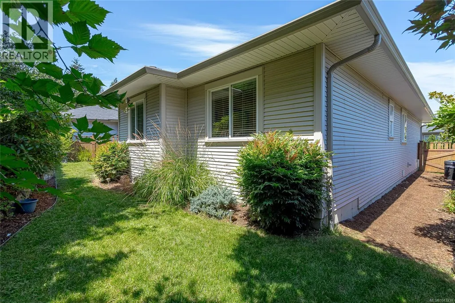
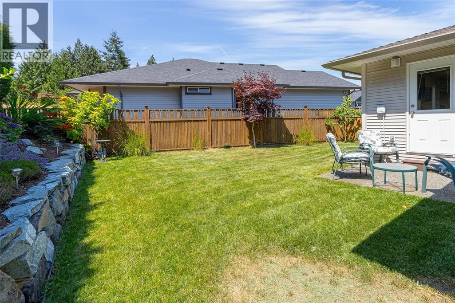
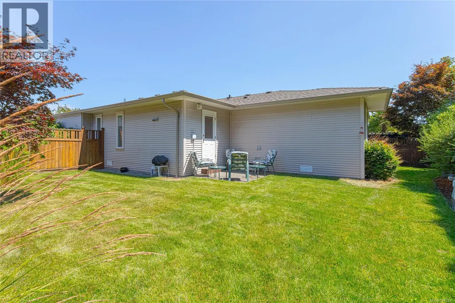
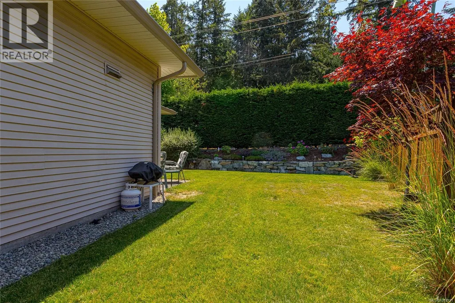
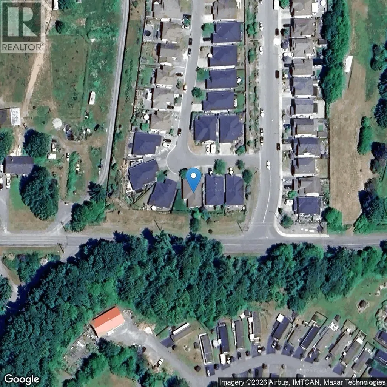
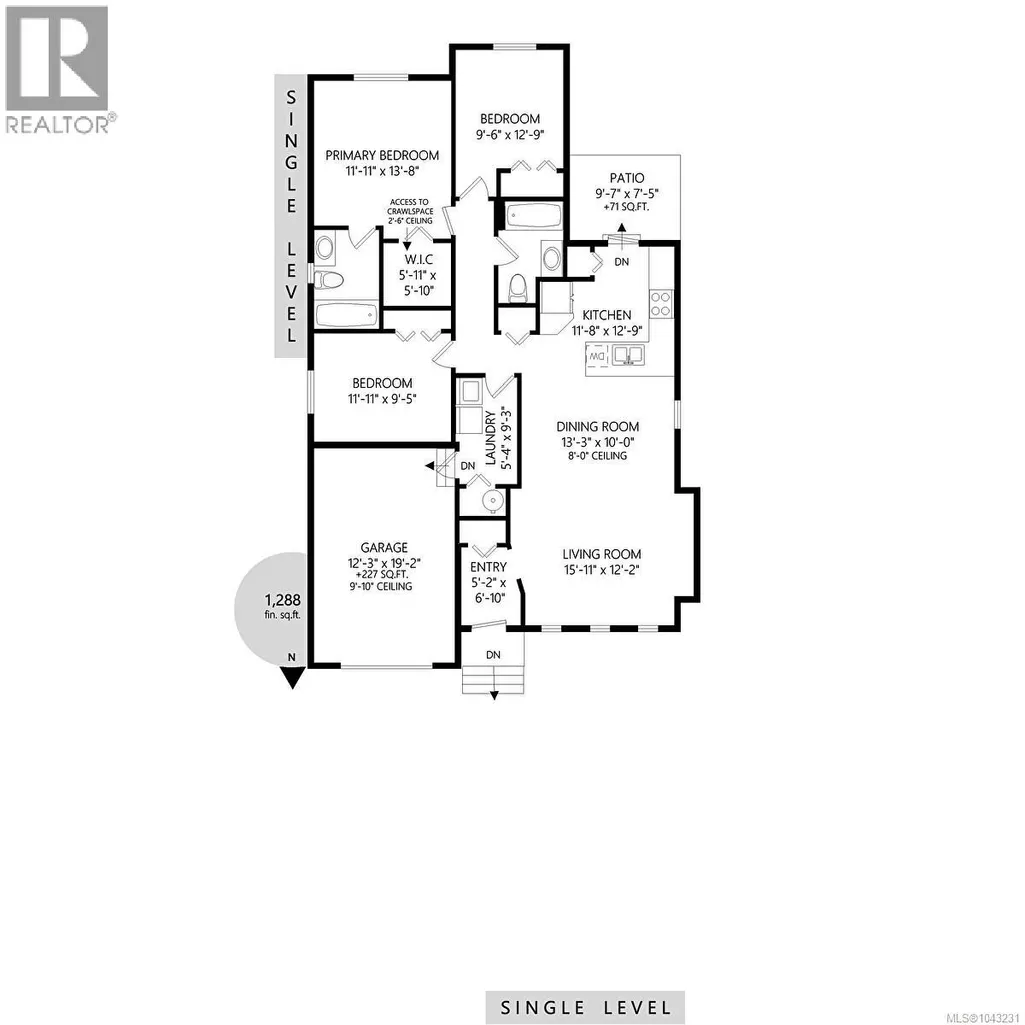
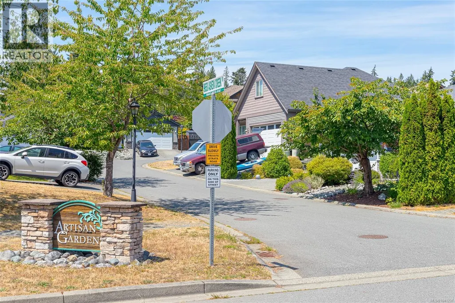
Charming one level home 3 bed, 2 bath Rancher in Chemainus shows like new and has been lovingly cared for. The bright, open floor plan features a generous and bright living and dining area, a functional kitchen with ample counter spaces and appliances included - plus a convenient eat-up counter perfect for casual meals or entertaining. Primary bedroom with ensuite and walk in closet. Recent updates include energy-efficient programmable baseboard heaters for improved comfort and lower operating costs, newer flooring and a new hot water tank. Step outside to enjoy the fenced, private backyard with a cozy patio and mature privacy plantings, ideal for relaxing, gardening, or summer BBQs. A single-car garage provides added convenience home is on a heated crawlspace providing lots of storage. Located in a quiet development close to shopping, golf, walking trails, and everyday amenities, this move-in-ready home is perfect for downsizers, retirees, or anyone seeking low-maintenance living. (id:7434)
General Features
| Property Type | Single Family |
|---|---|
| Zoning Description | RS1 |
| ZoningType | Residential |
| Neighbourhood | Chemainus |
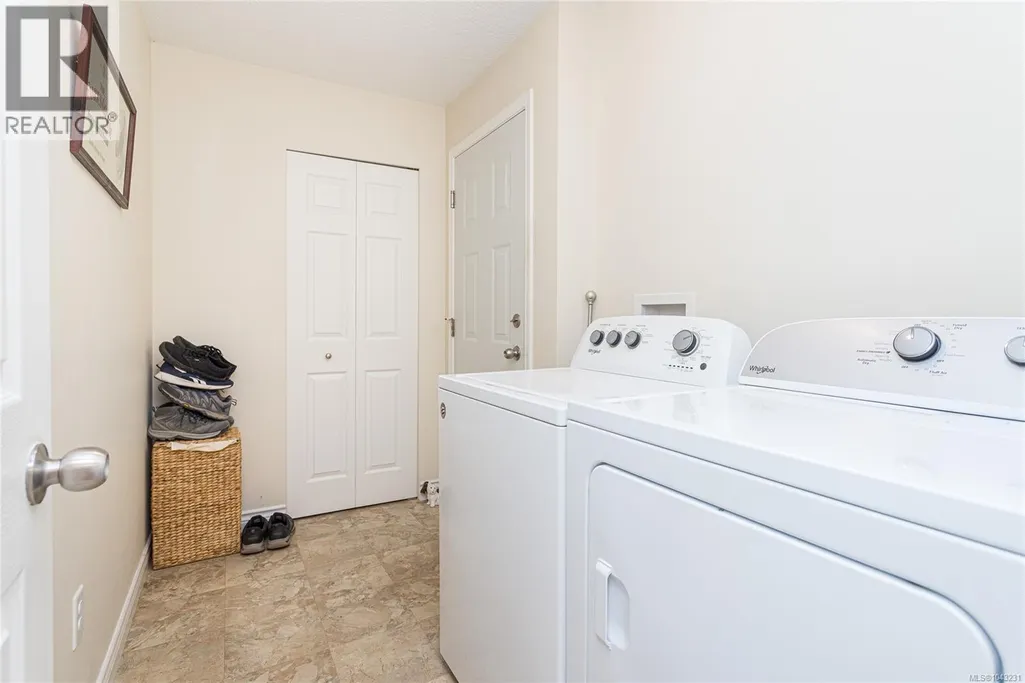
| Building Appliances | Dishwasher, Dryer, Microwave, Range - Electric, Refrigerator, Washer |
| Building Architectural Style | Other |
| Building Cooling Type | None |
| Parking Space Total | 2 |
| Building Type | House |
| Ownership Type | Freehold |
Interior Features
| Building Fireplace Present | False |
|---|---|
| Building Heating Type | Baseboard heaters |
| Building Heating Fuel | Electric |
| Living Area Range | 1288 |
| Bedrooms | 3 |
Room Details
| Room | Dimensions | Level | Flooring | Details |
|---|---|---|---|---|
| Bathroom | 4-Piece | Main level | ||
| Bedroom | 11'11 x 9'6 | Main level | ||
| Dining room | 13'3 x 10'0 | Main level | ||
| Ensuite | 4-Piece | Main level | ||
| Entrance | 5'2 x 6'10 | Main level | ||
| Kitchen | 12'9 x 11'8 | Main level | ||
| Laundry room | 5'4 x 9'3 | Main level | ||
| Living room | 15'11 x 12'2 | Main level | ||
| Primary Bedroom | 11'11 x 13'8 | Main level |
Amenities
- Views
- New Construction
- Adult 55+
- Lease To Own
- No Strata Fees
- Furnished
- Primary On Main
- Air Conditioning
- Seller Finance
- Green
- Fixer Upper
- Horse
- Golf
- Fireplace
- Deck
- Garage
- Basement
- Pool

Property vs Single Family Average in V0R 1K3
Price
Year Built
In The Neighbourhood
Chemainus
$ 778,000
- Type
- Single Family
- Size
- 1,639 SqFt
- Rooms
- 3 Beds + 3 Baths
Royal LePage Nanaimo Realty LD
Chemainus
$ 889,000
- Type
- Single Family
- Size
- 1,844 SqFt
- Rooms
- 3 Beds + 2 Baths
RE/MAX Generation (CH)
Chemainus
$ 1,590,000
- Type
- Single Family
- Size
- 3,375 SqFt
- Rooms
- 3 Beds + 4 Baths
RE/MAX Generation (CH)
Chemainus
$ 869,900
- Type
- Single Family
- Size
- 1,974 SqFt
- Rooms
- 4 Beds + 2 Baths
RE/MAX Island Properties (DU)
Chemainus
$ 929,000
- Type
- Single Family
- Size
- 1,979 SqFt
- Rooms
- 3 Beds + 2 Baths
Royal LePage Nanaimo Realty LD
Chemainus
$ 849,000
- Type
- Single Family
- Size
- 1,745 SqFt
- Rooms
- 3 Beds + 2 Baths
Royal LePage Nanaimo Realty LD
Chemainus
$ 1,895,000
- Type
- Single Family
- Size
- 3,604 SqFt
- Rooms
- 3 Beds + 3 Baths
D.F.H. Real Estate Ltd. (CwnBy)
Chemainus
$ 949,900
- Type
- Single Family
- Size
- 2,080 SqFt
- Rooms
- 3 Beds + 3 Baths
RE/MAX Generation (CH)
Chemainus
$ 999,000
- Type
- Single Family
- Size
- 2,311 SqFt
- Rooms
- 4 Beds + 3 Baths
Royal LePage Island Living (PK)
Chemainus
$ 479,900
- Type
- Single Family
- Size
- 938 SqFt
- Rooms
- 2 Beds + 1 Baths
Century 21 Harbour Realty Ltd.

