

Just Listed




Address
303 2560 Departure Bay Rd, Nanaimo, BC
Price
$ 592,000
Property Attributes
- ID#1050895
- TypeCondos
- Listing Status Active
- MunicipalityNanaimo
- CityNanaimo
- AreaNanaimo
- NeighbourhoodDeparture Bay
- Postal CodeV9S 5P1
- Style
- Year Built1982
- Price$ 592,000
- Bedrooms2
- Bathrooms2
- Half Bathrooms0
- Sqr Footage1116
Data Source:
Canadian Real Estate Association (CREA)
Property Description
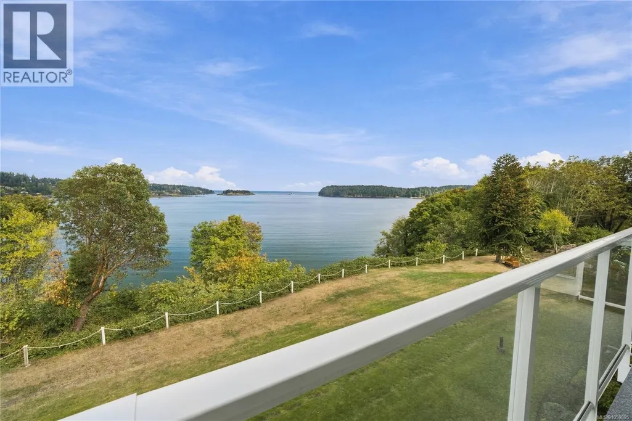
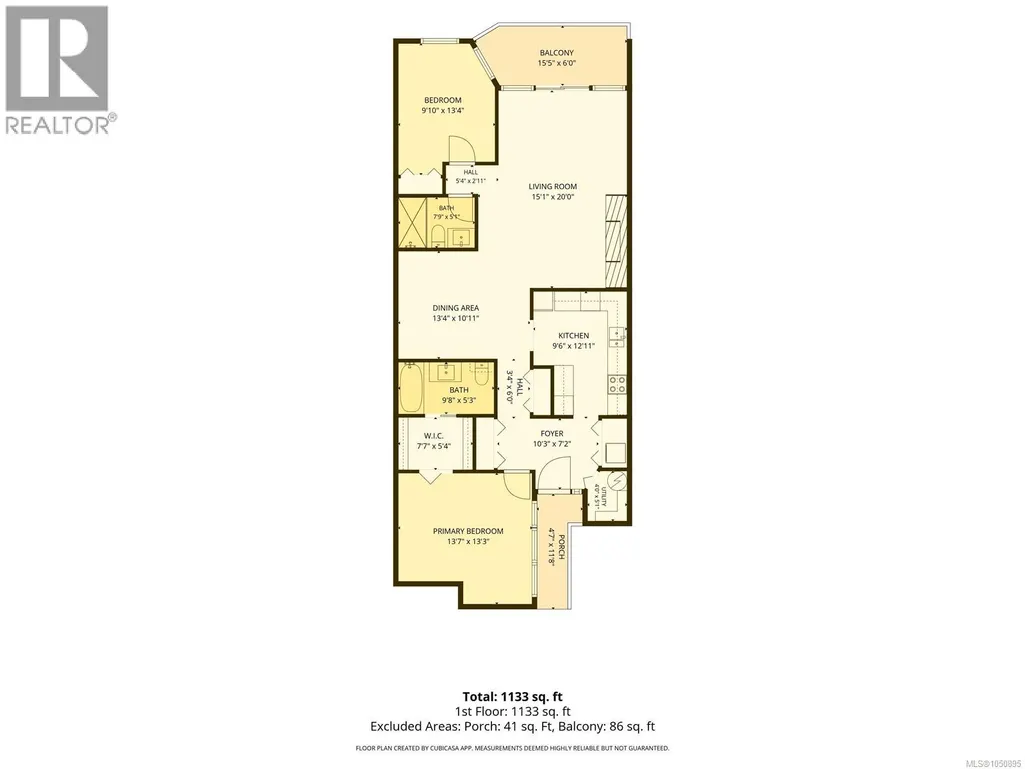
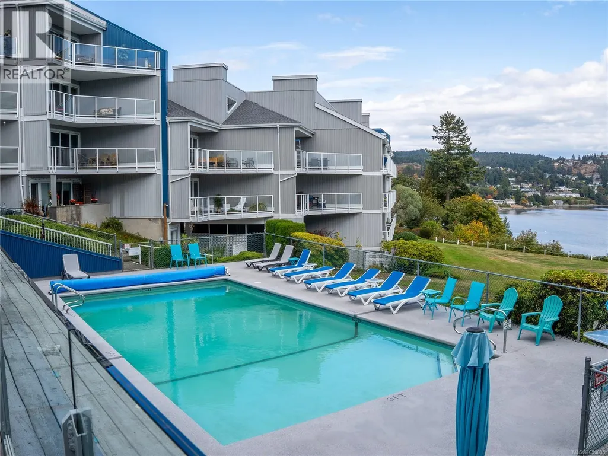
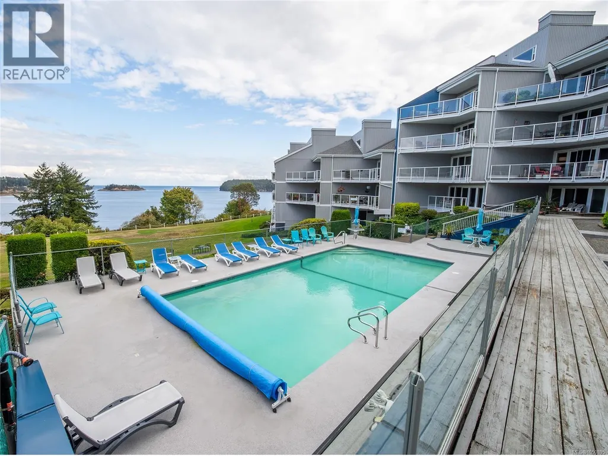
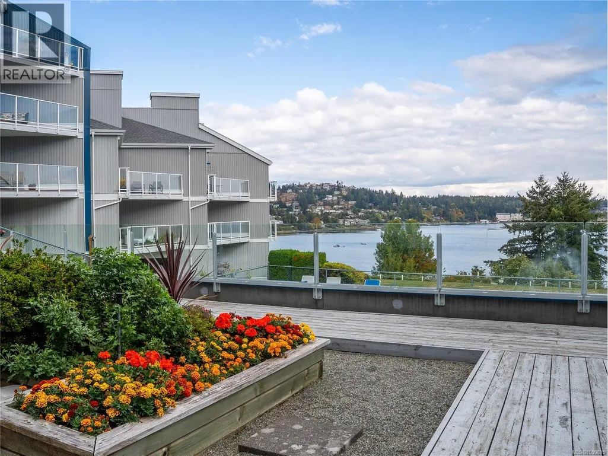
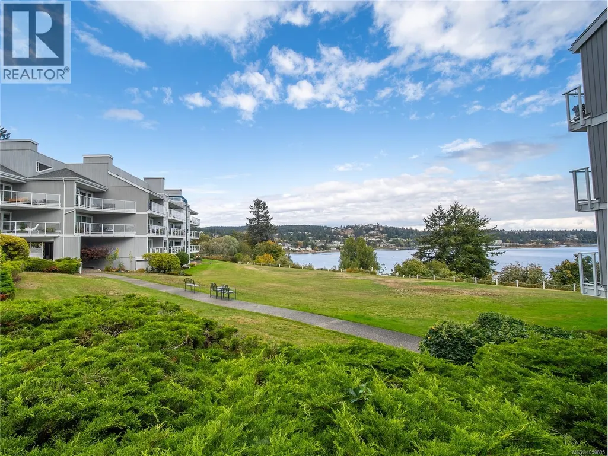
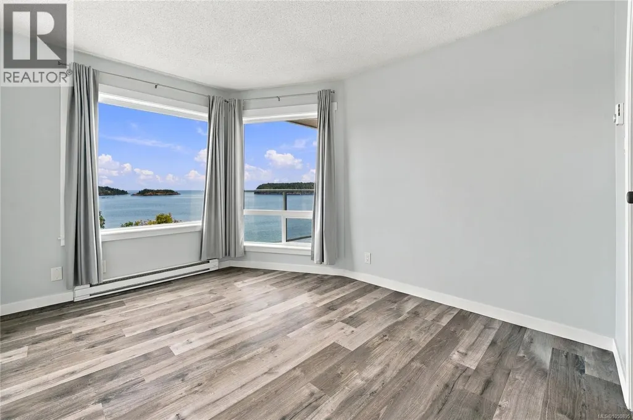
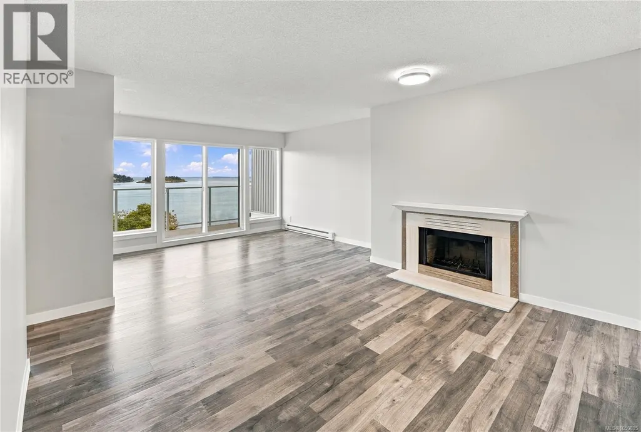
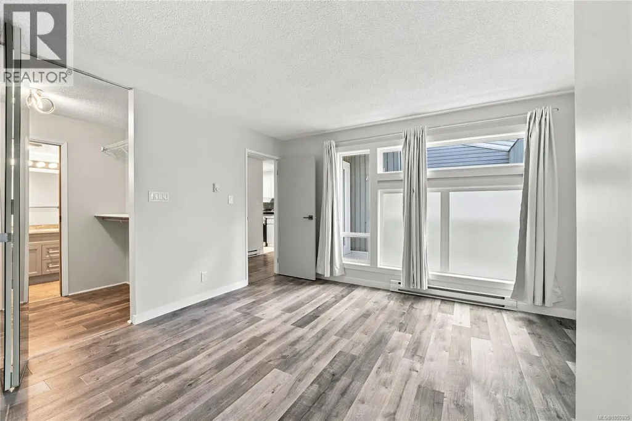
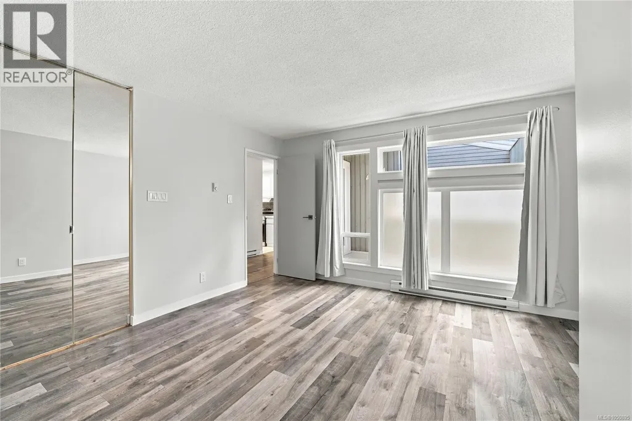
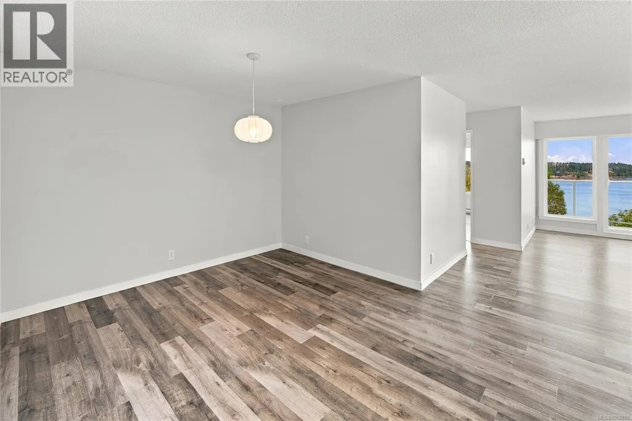
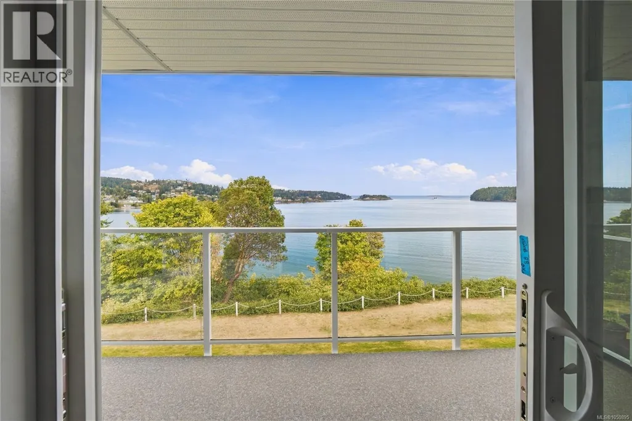
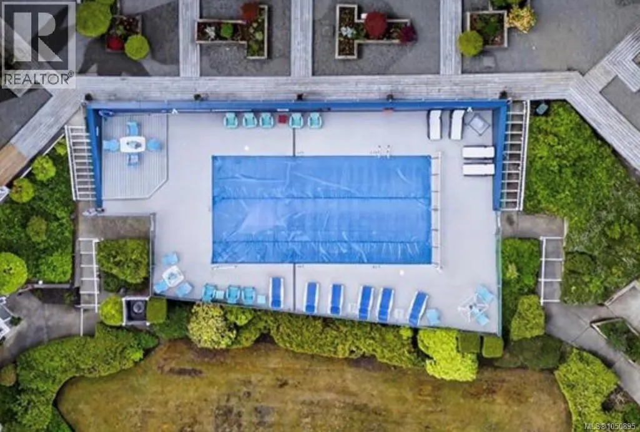
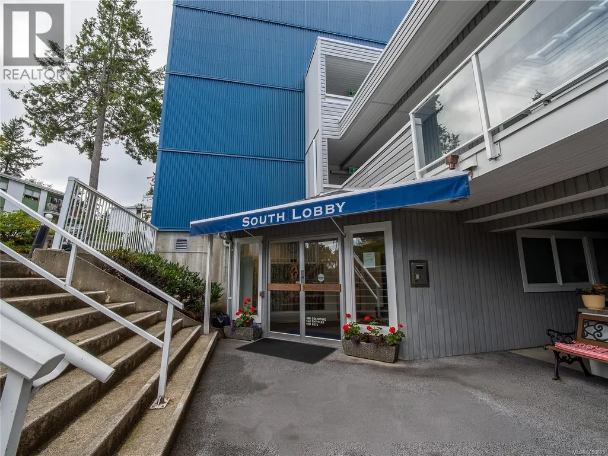
Imagine every morning you can wake up and lounge on your personal panoramic ocean view balcony. Large ships, sail boats, ferries and floats planes pass night and day. The complex is a few blocks away from departure Bay beach , enjoy strolling the walkway, paddle boarding swimming and more. Boutique coffee shop, restaurants, shopping and all amenities at your door step. Grab your towels and walk to the hot tub & outdoor pool or take a book and sit in one of many dedicated sitting areas. Acres of fabulous green space and landscaping to enjoy. This particular unit has an underground parking space and is very sought after as there is a limited amount. The two bedrooms and two bathrooms are at the separate ends of the unit, so if you had a roommate or guest it's a great separation for privacy. Many millions have been spent in the recent years including but not limited to : Decks, exterior, paint, siding and more on a mass scale. (id:7434)
General Features
| Features | Central location, Private setting, Other |
|---|---|
| Community Features | Pets Allowed With Restrictions, Family Oriented |
| Property Type | Single Family |
| Zoning Description | R8 |
| ZoningType | Multi-Family |
| Neighbourhood | Departure Bay |
| Building Cooling Type | None |
| Parking Space Total | 5 |
| Building Type | Apartment |
| Maintenance Fee | 629.00 |
| Ownership Type | Strata |
Interior Features
| Building Fireplace Present | True |
|---|---|
| Building Fireplace Total | 1 |
| Building Heating Type | Baseboard heaters |
| Building Heating Fuel | Electric |
| Living Area Range | 1116 |
| Bedrooms | 2 |
Exterior Features
| ViewType | Ocean view |
|---|
Room Details
| Room | Dimensions | Level | Flooring | Details |
|---|---|---|---|---|
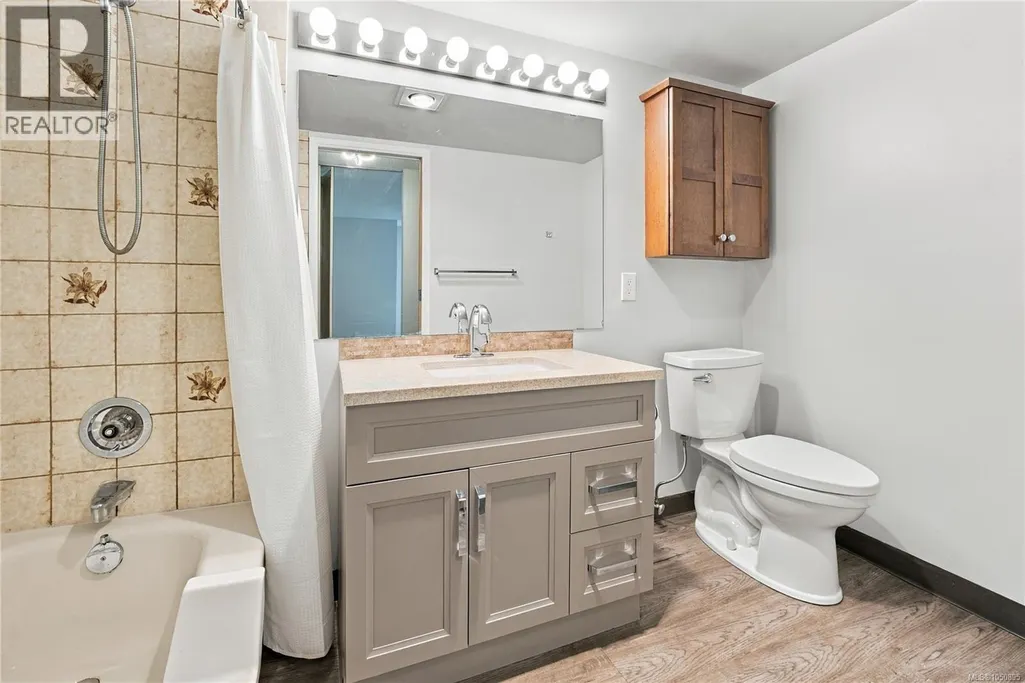
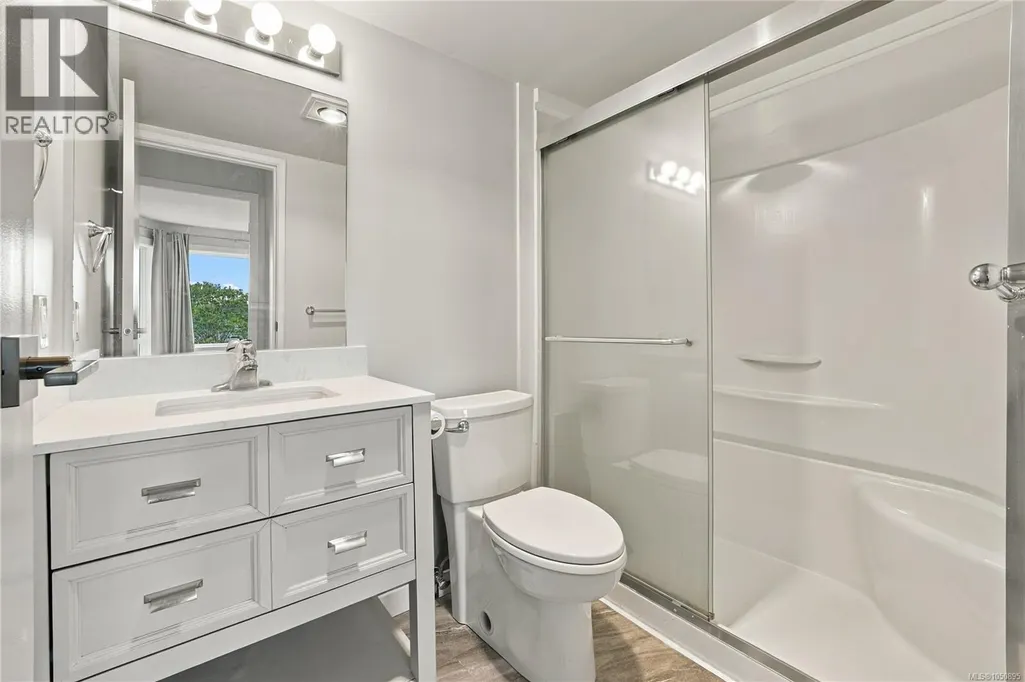
| Bathroom | 4-Piece | Main level | ||
| Bedroom | 9 ft x 12 ft | Main level | 12 ft | |
| Dining room | 11 ft x 10 ft | Main level | 10 ft | |
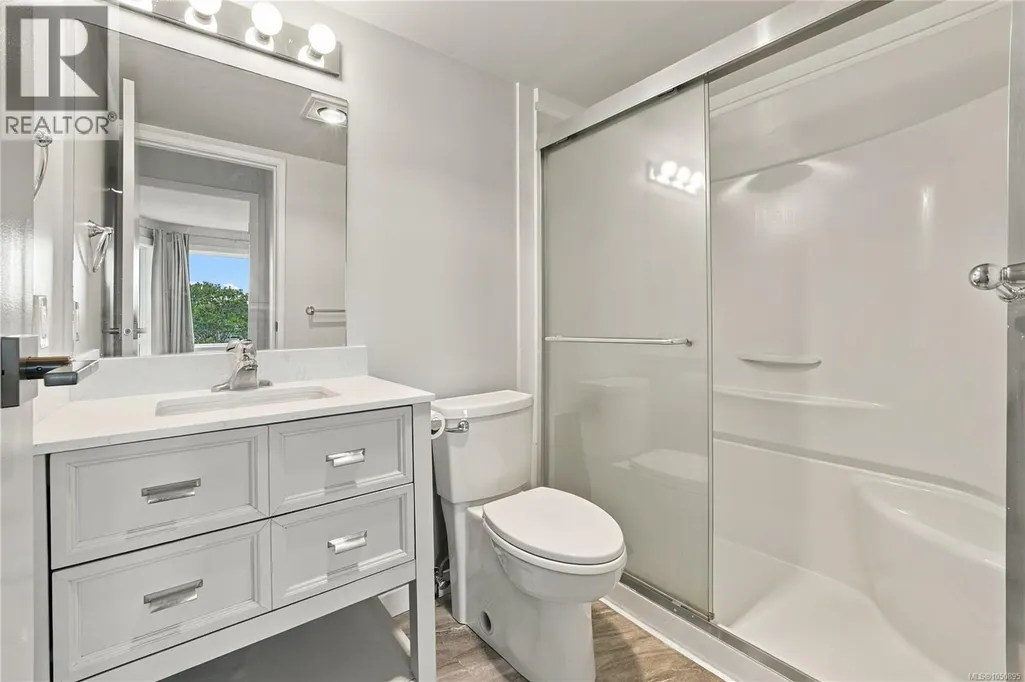
| Ensuite | 4-Piece | Main level | ||
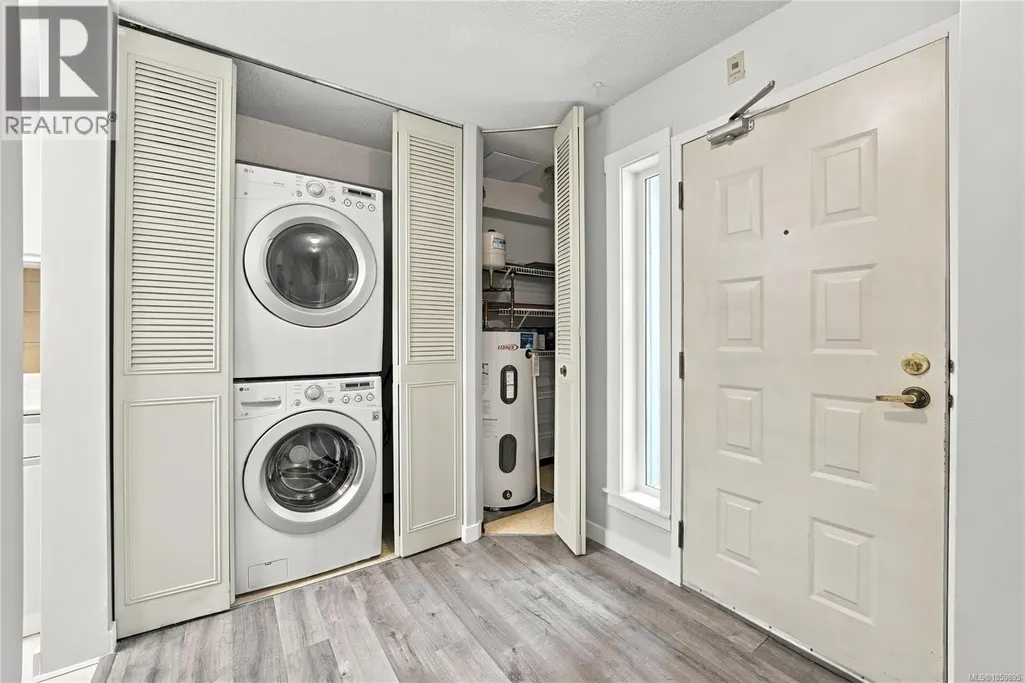
| Entrance | 7 ft x 7 ft | Main level | 7 ft | |
| Family room | 13 ft x 20 ft | Main level | 20 ft | |
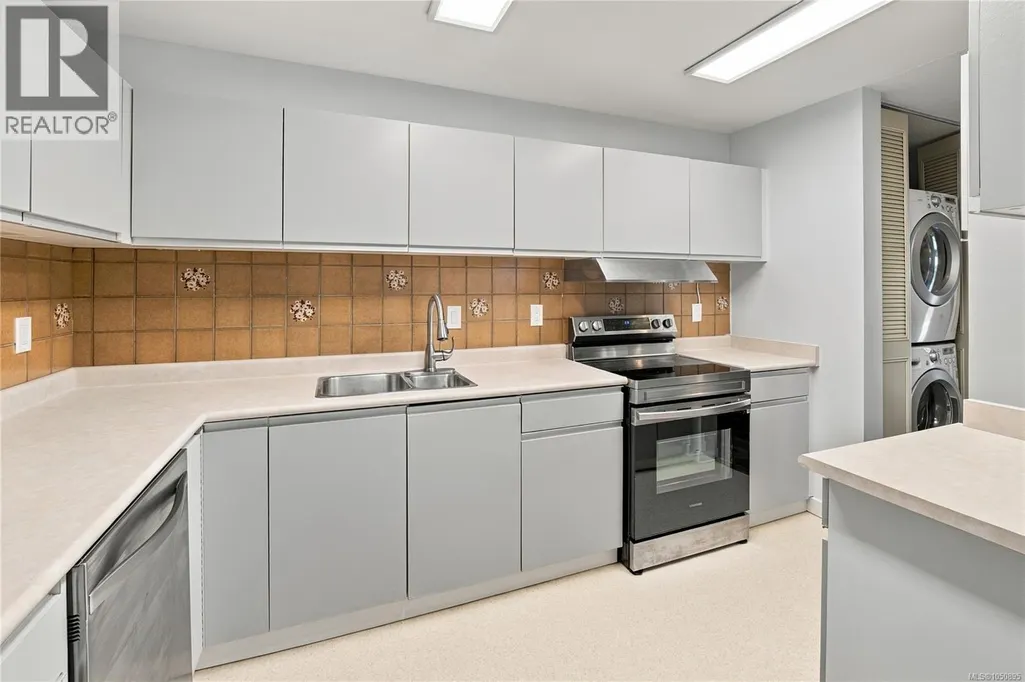
| Kitchen | 14 ft x 7 ft | Main level | 7 ft | |
| Primary Bedroom | Measurements not available x 1 | Main level | 13 ft |
Amenities
- Views
- New Construction
- Adult 55+
- Lease To Own
- No Strata Fees
- Furnished
- Pets
- Primary On Main
- Air Conditioning
- Seller Finance
- Green
- Fixer Upper
- Horse
- Golf
- Fireplace
- Deck
- Garage
- Basement
- Pool

Property vs Condos Average in V9S 5P1
Price
Year Built

