


Address
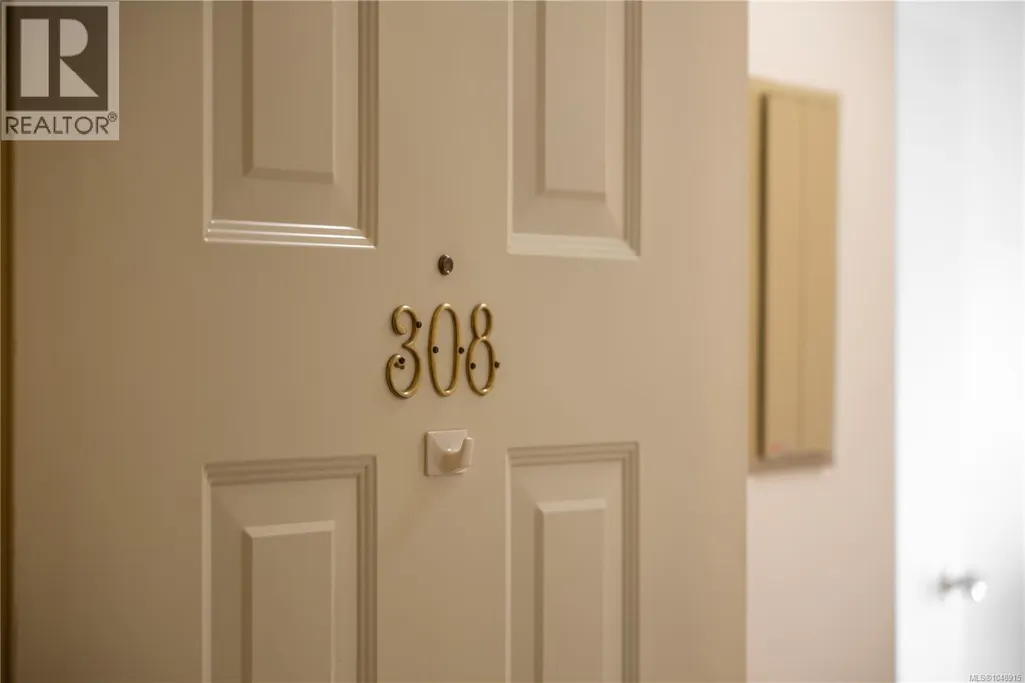
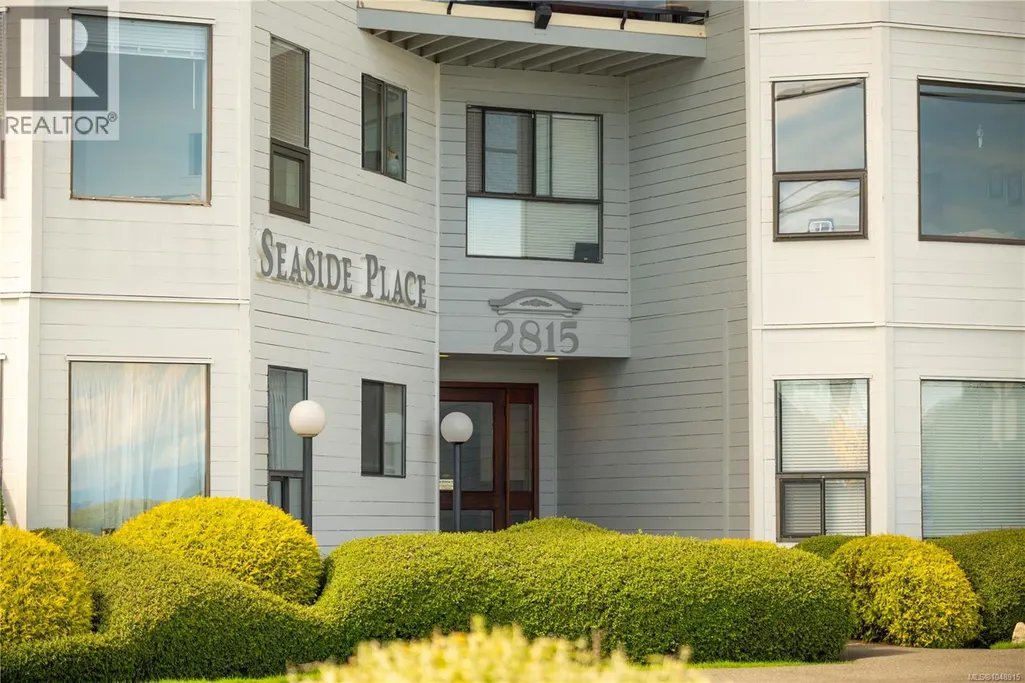
308 2815 Departure Bay Rd, Nanaimo, BC
Price
$ 285,000
Property Attributes
- ID#1048915
- TypeCondos
- Listing Status Active
- MunicipalityNanaimo
- CityNanaimo
- AreaNanaimo
- NeighbourhoodDeparture Bay
- Postal CodeV9S 5P4
- Style
- Year Built1982
- Price$ 285,000
- Bedrooms1
- Bathrooms1
- Half Bathrooms0
- Sqr Footage646
Data Source:
Canadian Real Estate Association (CREA)
Property Description
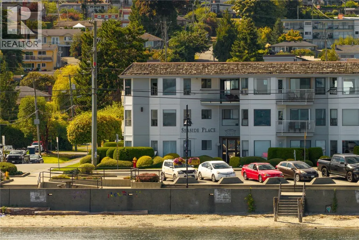
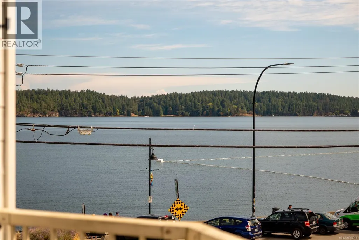
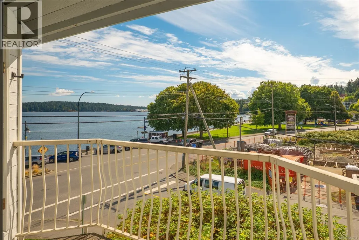
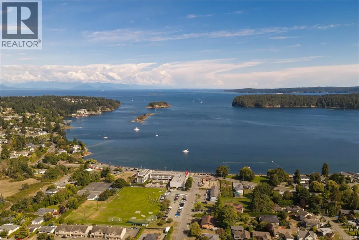
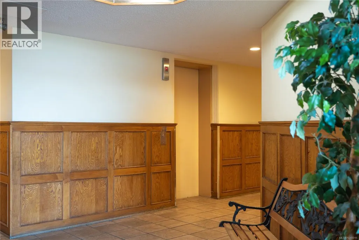
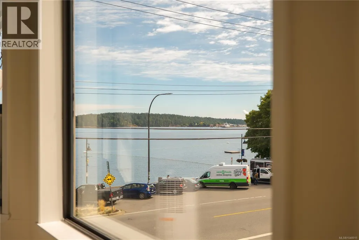
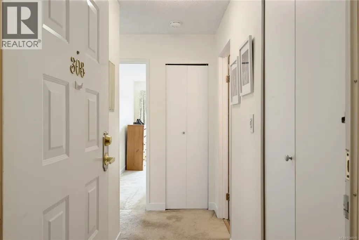
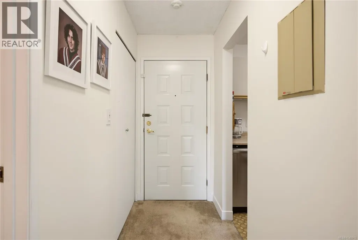
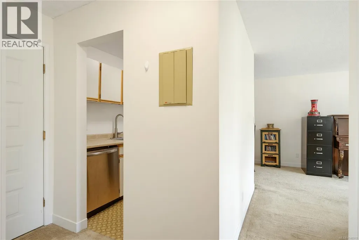
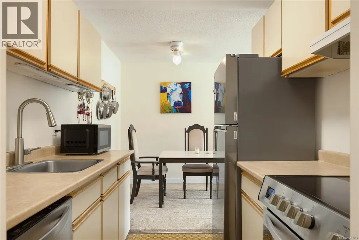
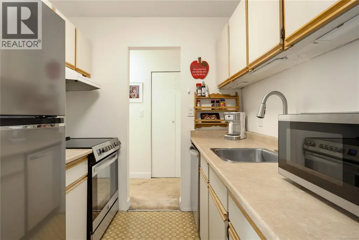
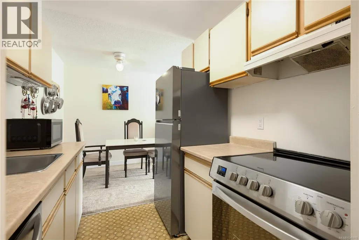
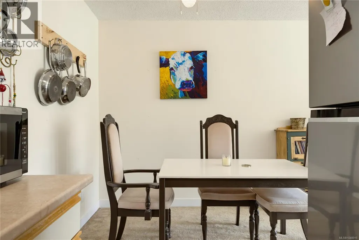
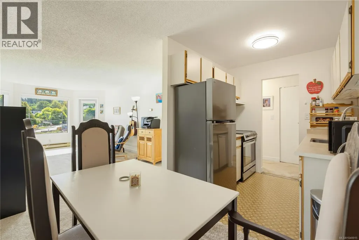
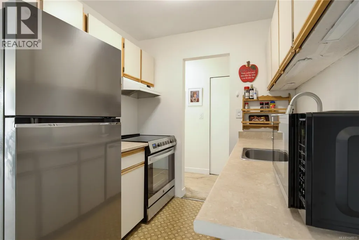
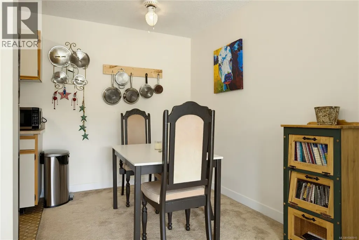
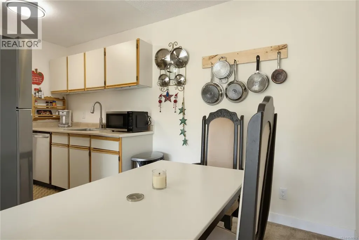
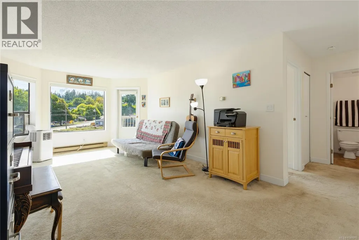
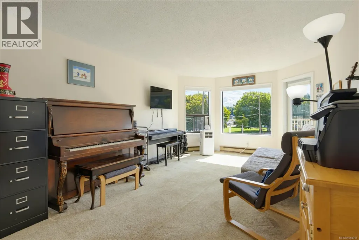
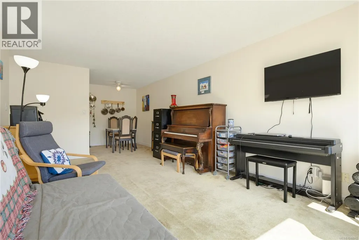
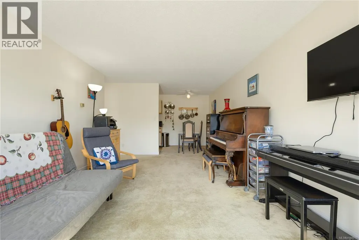
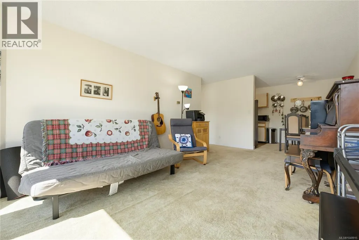
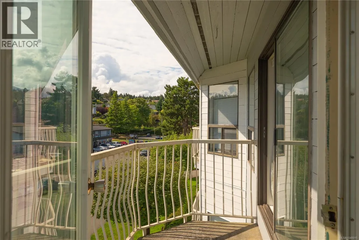
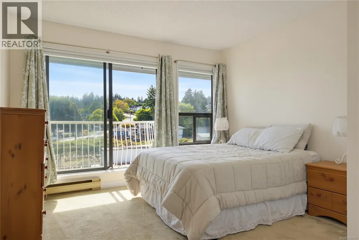
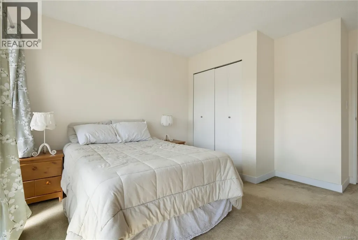
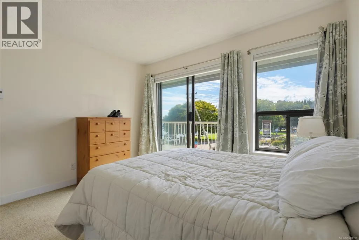
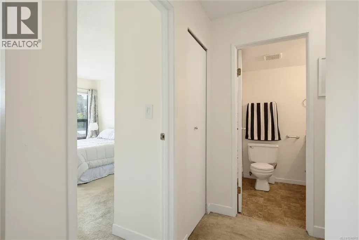
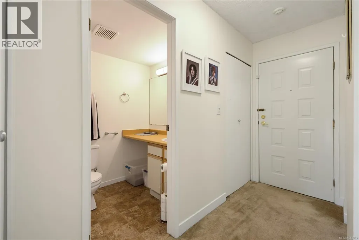
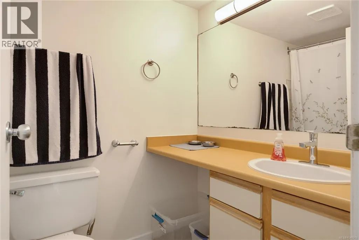
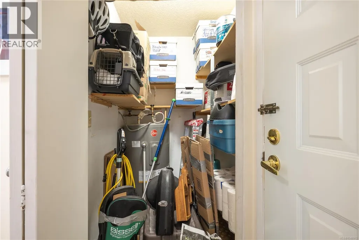
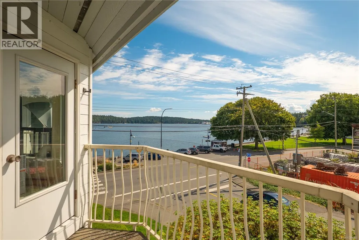
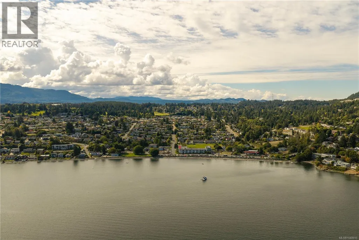
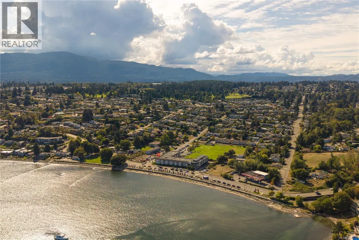
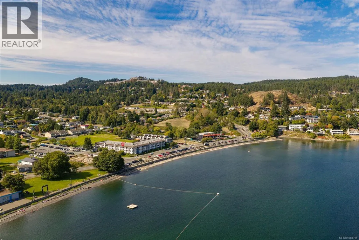
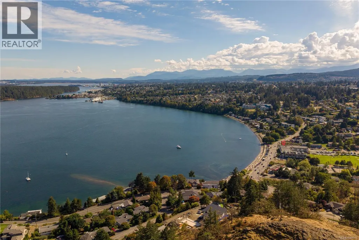
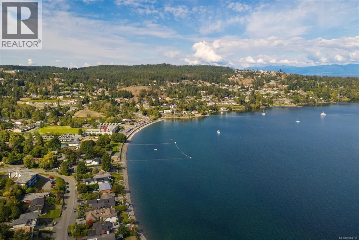
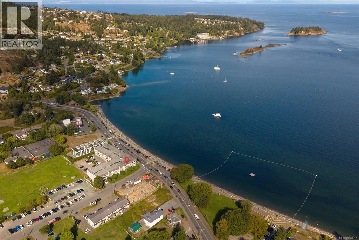
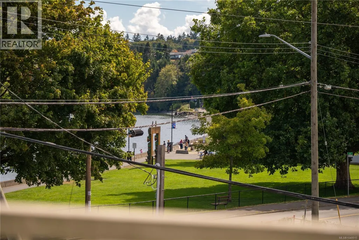
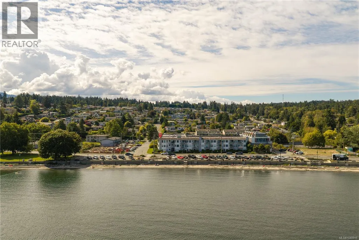
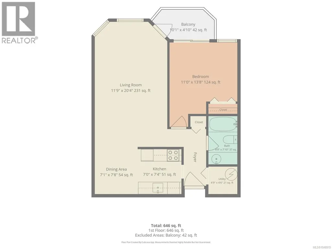
This condo provides you with the lifestyle you've been looking for. A top floor balcony with the ocean in front of you, downstairs for your favourite morning drink at Drip Coffee, then a run or a walk along Departure Bay Beach directly across the street. Top floor, east facing, directly across from the water. The ocean view is seen from the balcony, your living room, and your bedroom, and it is the reason to live in this building. Inside is simple and well kept. One bedroom, a four-piece bath, and an open living and dining space that runs out to the private balcony.There are newer stainless steel appliances, a separate in-unit storage room, and parking included. Amenities are close with the Nanaimo Golf Club being a 5 minute drive, and Country Club Centre 8 minutes away. The real joy of living here is the lifestyle you create for yourself. All measurements approximate and should be verified if important. (id:7434)
General Features
| Community Features | Pets Allowed With Restrictions, Family Oriented |
|---|---|
| Property Type | Single Family |
| ZoningType | Multi-Family |
| Neighbourhood | Departure Bay |
| Building Appliances | Dishwasher, Range - Electric, Refrigerator |
| Building Cooling Type | None |
| Parking Space Total | 1 |
| Building Type | Apartment |
| Maintenance Fee | 244.49 |
| Ownership Type | Strata |
Interior Features
| Building Fireplace Present | False |
|---|---|
| Building Heating Type | Baseboard heaters |
| Building Heating Fuel | Electric |
| Living Area Range | 646 |
| Bedrooms | 1 |
Exterior Features
| ViewType | Ocean view |
|---|
Room Details
| Room | Dimensions | Level | Flooring | Details |
|---|---|---|---|---|
| Balcony | 10'1 x 4'10 | Main level | ||
| Bathroom | 4-Piece | Main level | ||
| Bedroom | 11'0 x 2'10 | Main level | ||
| Dining room | 7'1 x 7'8 | Main level | ||
| Kitchen | 7'0 x 7'4 | Main level | ||
| Living room | 11'9 x 20'4 | Main level | ||
| Storage | 4'9 x 4'6 | Main level |
Amenities
- Views
- New Construction
- Adult 55+
- Lease To Own
- No Strata Fees
- Furnished
- Pets
- Primary On Main
- Air Conditioning
- Seller Finance
- Green
- Fixer Upper
- Horse
- Golf
- Fireplace
- Deck
- Garage
- Basement
- Pool

Property vs Condos Average in V9S 5P4
Price
Year Built

